Save
Ask
Tour
Hide
Share
$400,000
New Listing

10410 Sablewood Drive
Raleigh, NC 27617

For Sale|Condominium|Active
4
Beds
4
Total Baths
3
Full Baths
1
Partial Bath
2,171
SqFt
$184
/SqFt
2011
Built
Subdivision:
The Cottages at Brier Creek
County:
Wake
Call Now: 919-404-SHOW
Is this the listing for you? We can help make it yours.
919-404-SHOW
10410 Sablewood Drive10410 Sablewood Drive10410 Sablewood Drive10410 Sablewood Drive
Save
Ask
Tour
Hide
Share

Mortgage Calculator

Monthly Payment (Est.)

$1,825
Calculator powered by Showcase IDX, a Constellation1 Company. Copyright ©2026 Information is deemed reliable but not guaranteed.

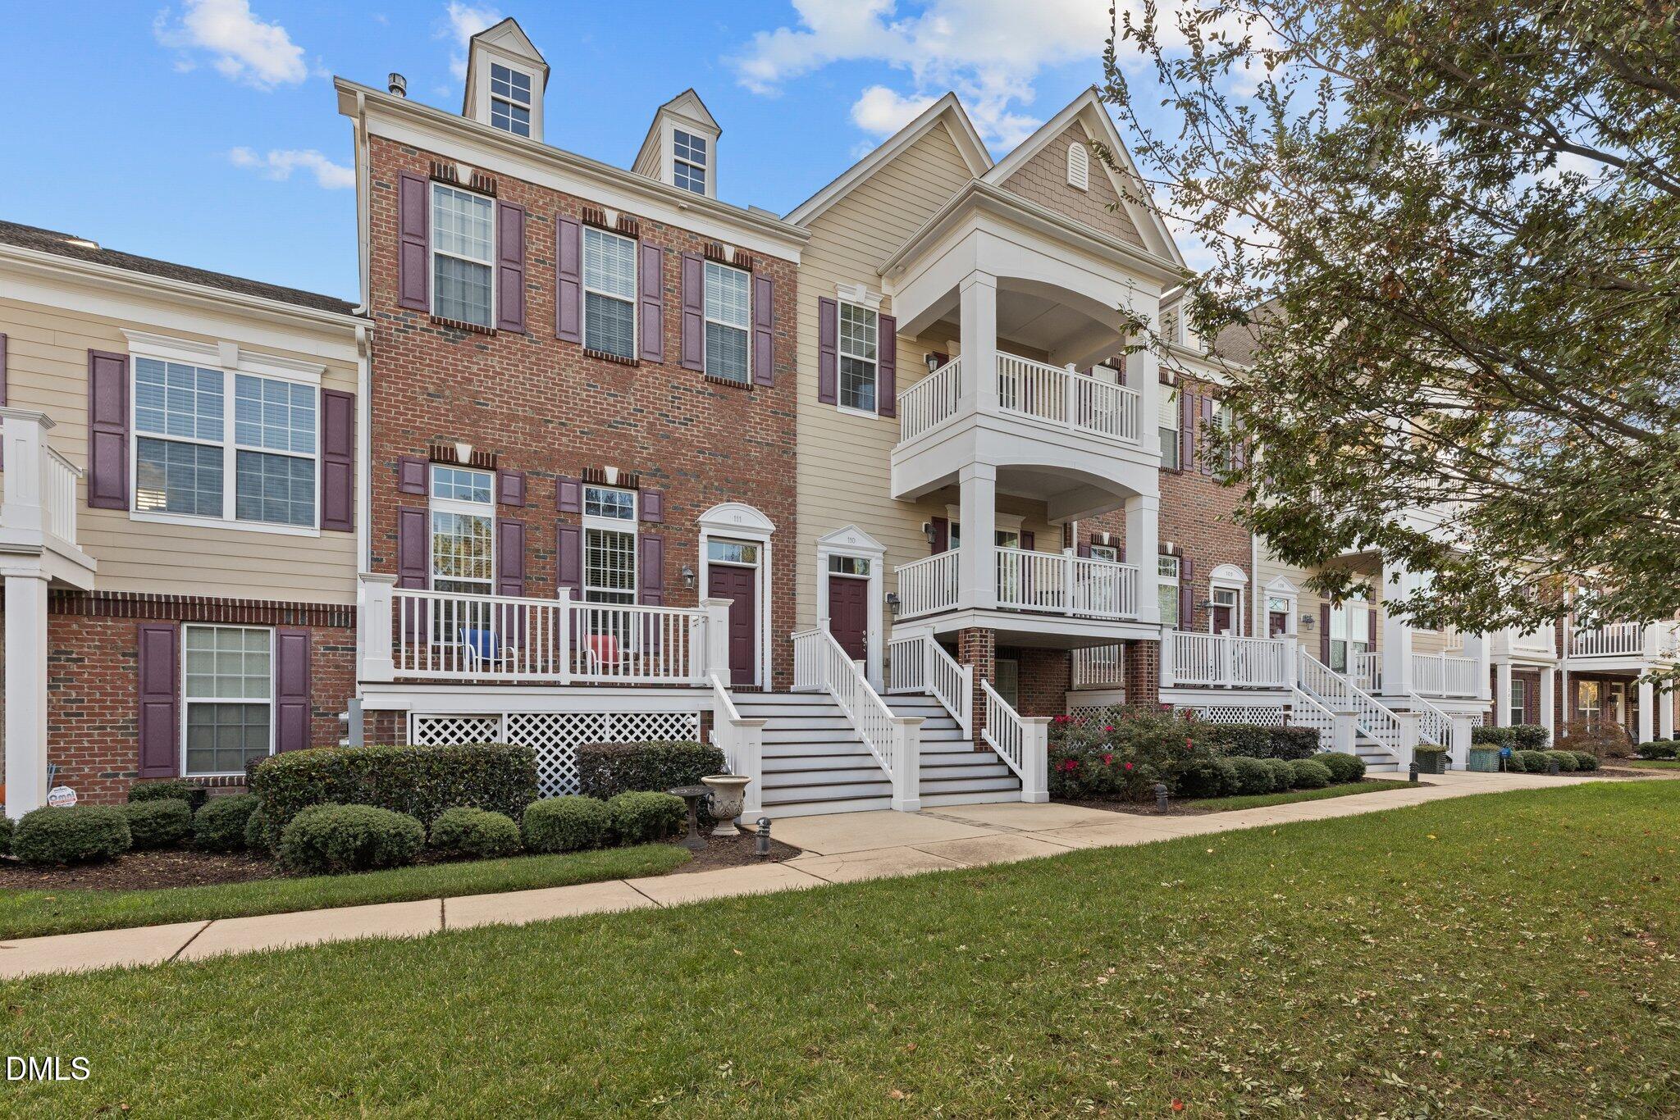
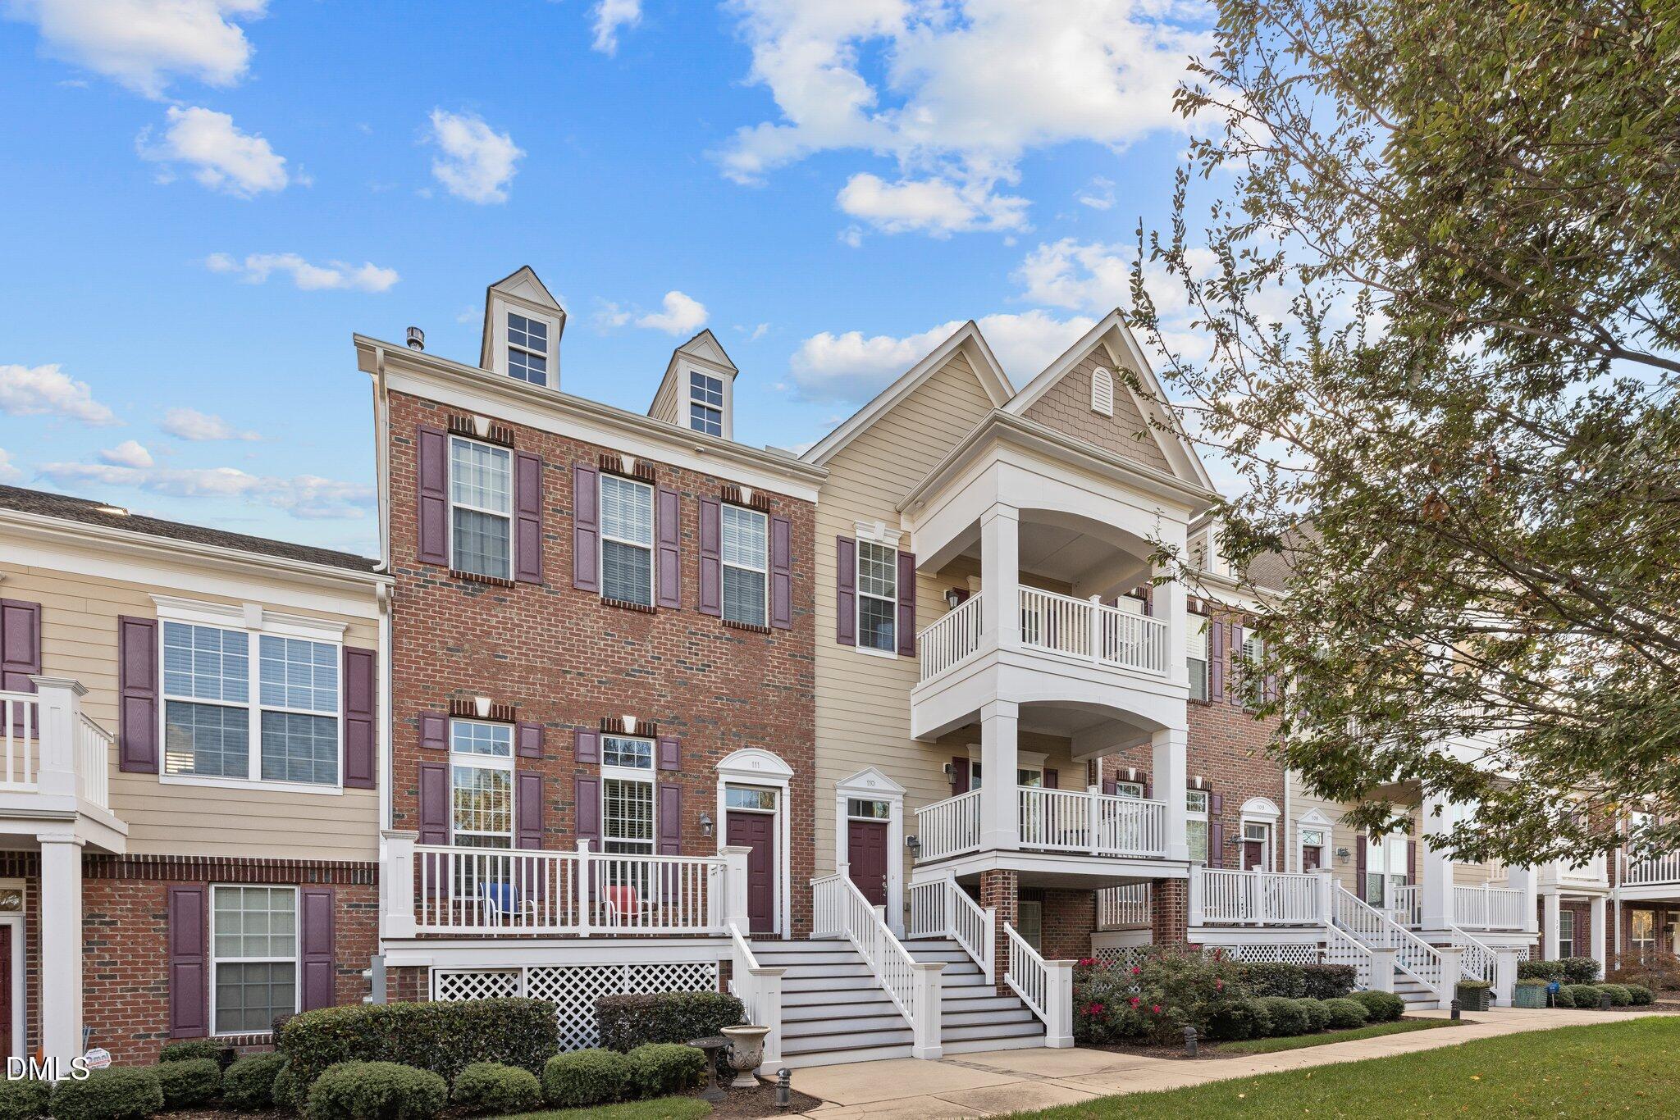
Welcome to 10410 Sablewood Dr #111, a charming residence located in the vibrant city of Raleigh, NC. This house accords a unique opportunity to reside in a well-established area known for its appeal and convenience. As you approach the property, you'll appreciate the inviting atmosphere and the potential it holds. The architecture reflects a classic style that blends seamlessly with the surroundings. Whether you're enjoying time indoors or stepping out to explore the local community, this home provides a comfortable and welcoming setting. With its thoughtful layout and design, it accommodates a variety of lifestyle needs. It's a chance to experience a wonderful living environment in the heart of Raleigh, presenting both comfort and accessibility. ou to experience the best of what the area has to accord.

Save
Ask
Tour
Hide
Share
Listing Snapshot
Price 
$400,000
Days On Site 
0 Days
Bedrooms 
4
Inside Area (SqFt) 
2,171 sqft
Total Baths 
4
Full Baths 
3
Partial Baths 
1
Lot Size 
N/A
Year Built 
2011
MLS® Number 
10186905
Status 
Active
Property Tax 
$3,948
HOA/Condo/Coop Fees 
$486.67 monthly
Sq Ft Source 
N/A
Friends & Family
Recent Activity
9 hours agoListing updated with changes from the MLS®
13 hours agoListing first seen on site
General Features
Attached Garage 
Yes
Foundation 
RaisedSlab
Garage 
Yes
Garage Spaces 
1
Levels 
OneThree Or More
Parking 
PavedAttached
Parking Spaces 
4
Property Sub Type 
Condominium
Sewer 
Public Sewer
Special Circumstances 
Standard
SqFt Above 
2171
SqFt Total 
2171
Style 
CraftsmanRanchRusticTraditionalTransitional
Water Source 
Public
Interior Features
Basement 
BlockConcreteFinishedInterior Entry
Cooling 
Central Air
Flooring 
CarpetCeramic TileCombinationHardwoodTileVinylWood
Interior 
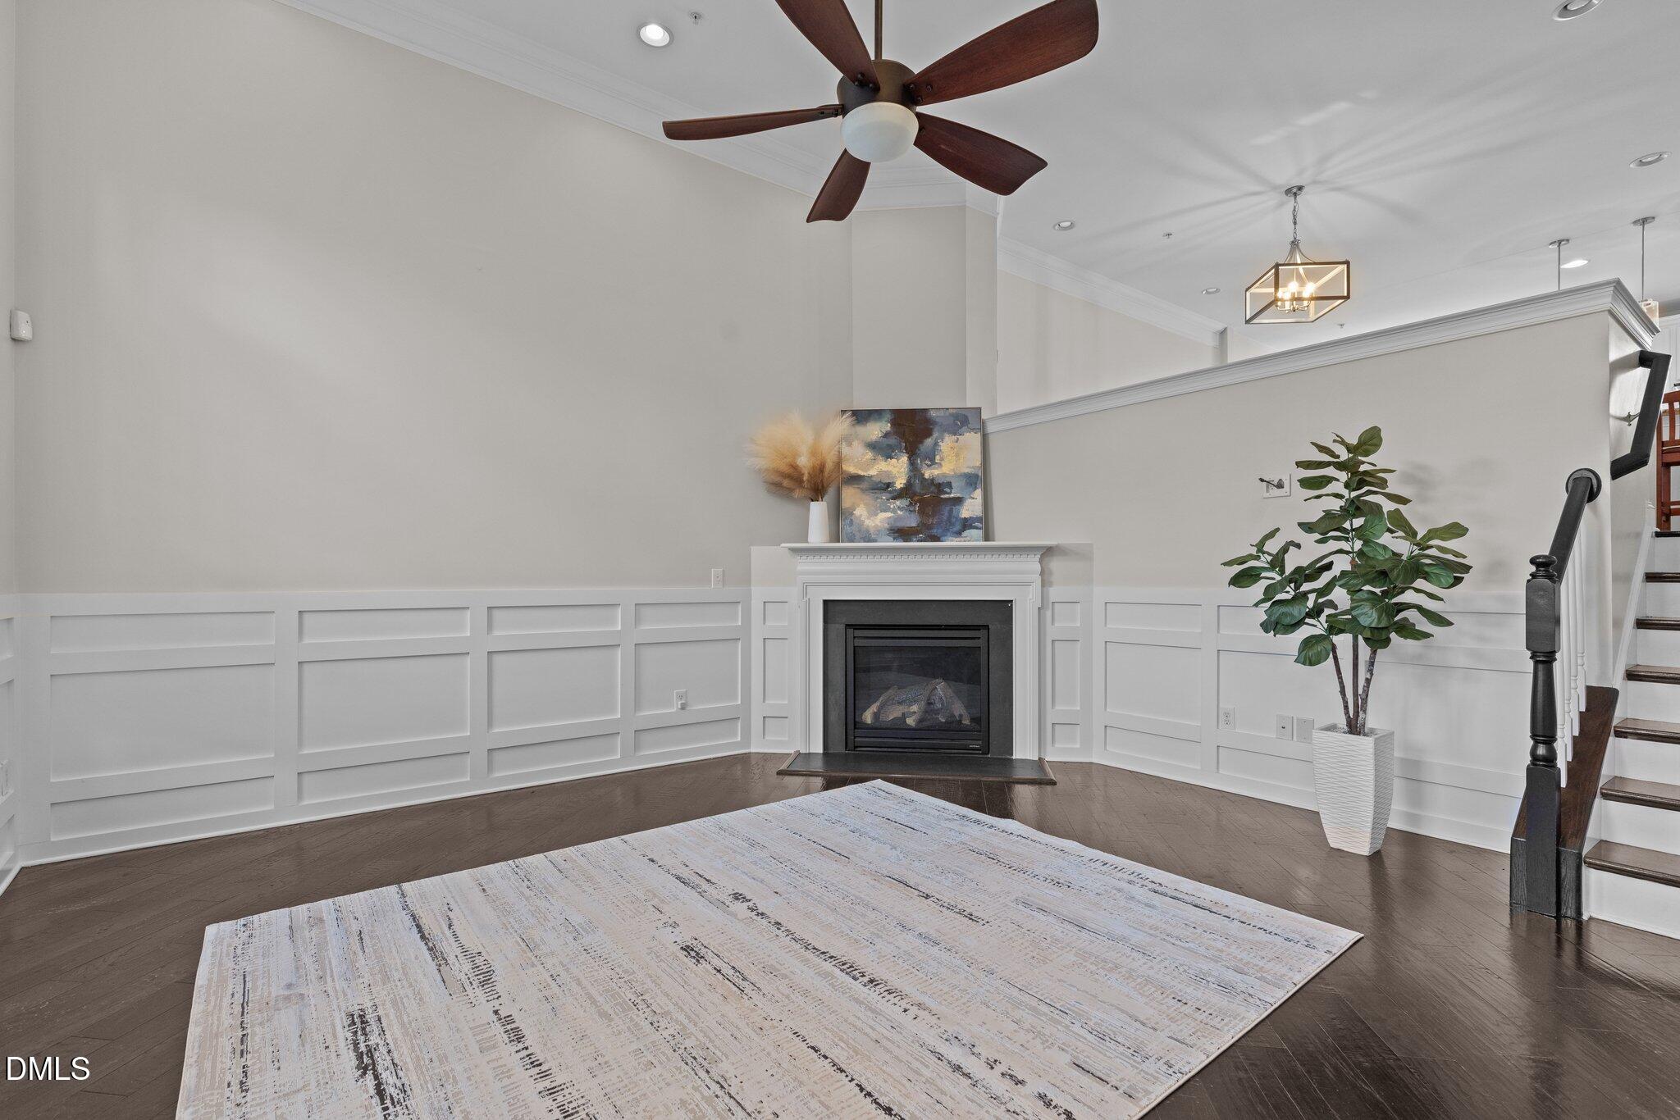
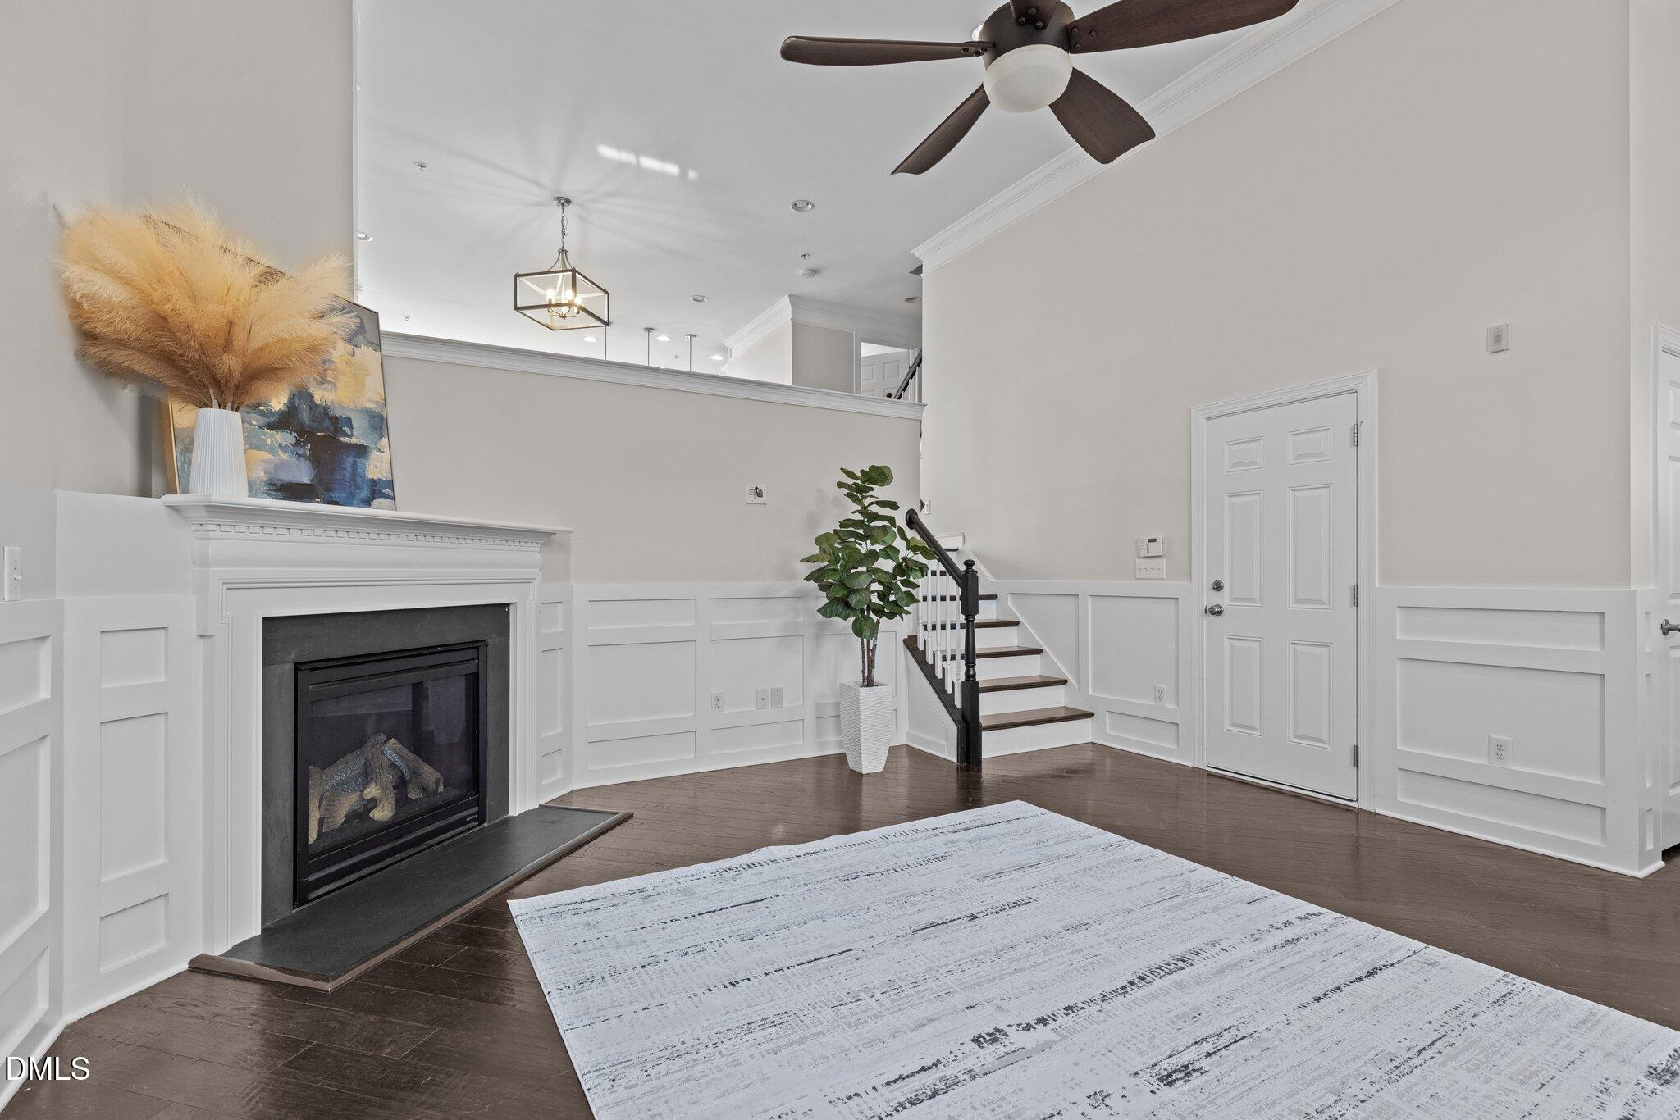
BookcasesCathedral Ceiling(s)Ceiling Fan(s)Crown MoldingDouble VanityEat-in KitchenEntrance FoyerGranite CountersHigh CeilingsPantryMaster DownstairsSoaking TubWalk-In Closet(s)
Bedroom 2 
Dimensions - 13.0 x 10.0Level - Second
Bedroom 3 
Dimensions - 12.0 x 10.0Level - Second
Bedroom 4 
Dimensions - 15.0 x 14.0Level - Third
Breakfast Room 
Dimensions - 12.0 x 9.0Level - First
Dining Room 
Dimensions - 14.0 x 13.0Level - First
Entrance Hall 
Dimensions - 6.0 x 4.0Level - Main
Kitchen 
Dimensions - 12.0 x 10.0Level - First
Living Room 
Dimensions - 16.0 x 16.0Level - Main
Master Bathroom 
Dimensions - 11.0 x 8.0Level - Second
Master Bedroom 
Dimensions - 15.0 x 12.0Level - Second
Other 
Dimensions - 21.0 x 20.0Level - Basement
Save
Ask
Tour
Hide
Share
Exterior Features
Construction Details 
Brick Veneer
Exterior 
Rain Gutters
Roof 
Shingle
Community Features
Association Dues 
1460
Financing Terms Available 
CashConventionalFHAVA Loan
HOA Fee Frequency 
Quarterly
Roads 
Paved
Schools
School District
Unknown
Elementary School
Wake - Brier Creek Elementary
Middle School
Wake - Pine Hollow Middle School
High School
Wake - Leesville Road High
Listing courtesy of Craig Tribus of BEYCOME BROKERAGE REALTY LLC


Listings that are marked with an icon are provided courtesy of the Triangle MLS, Inc. of North Carolina, Internet Data Exchange Database. Copyright 2026 Triangle MLS, Inc. of North Carolina. All rights reserved.

Last checked: 2026-08-18 11:34 AM UTC

Neighborhood & Commute
Source: Walkscore
Disclosure: Community information and market data powered by Constellation Data Labs. Information is deemed reliable but not guaranteed.
Save
Ask
Tour
Hide
Share