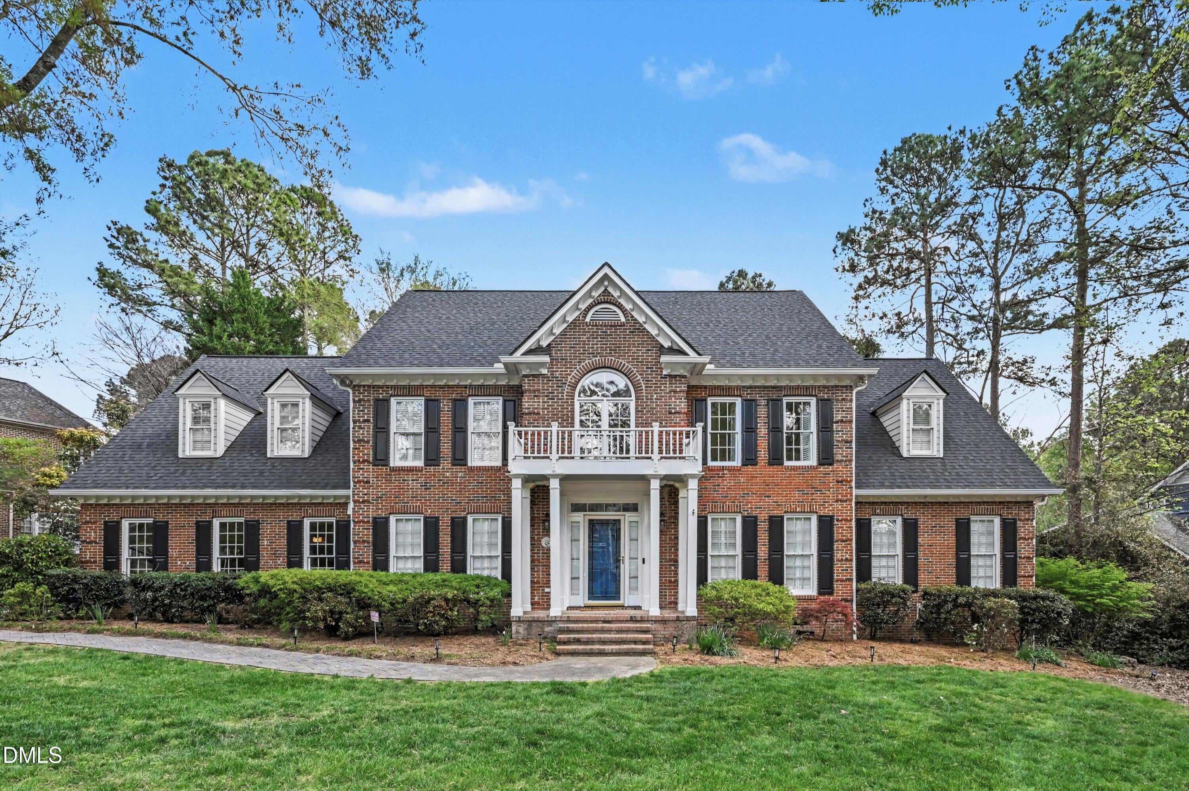
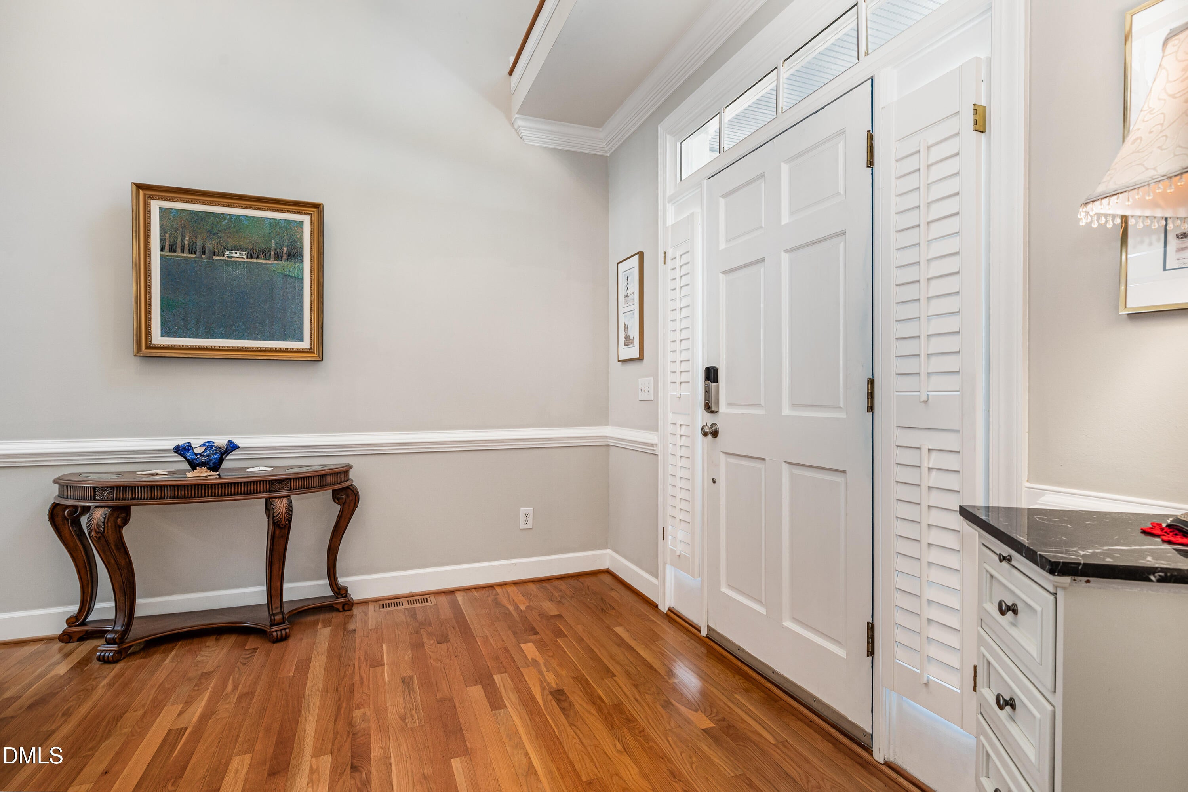
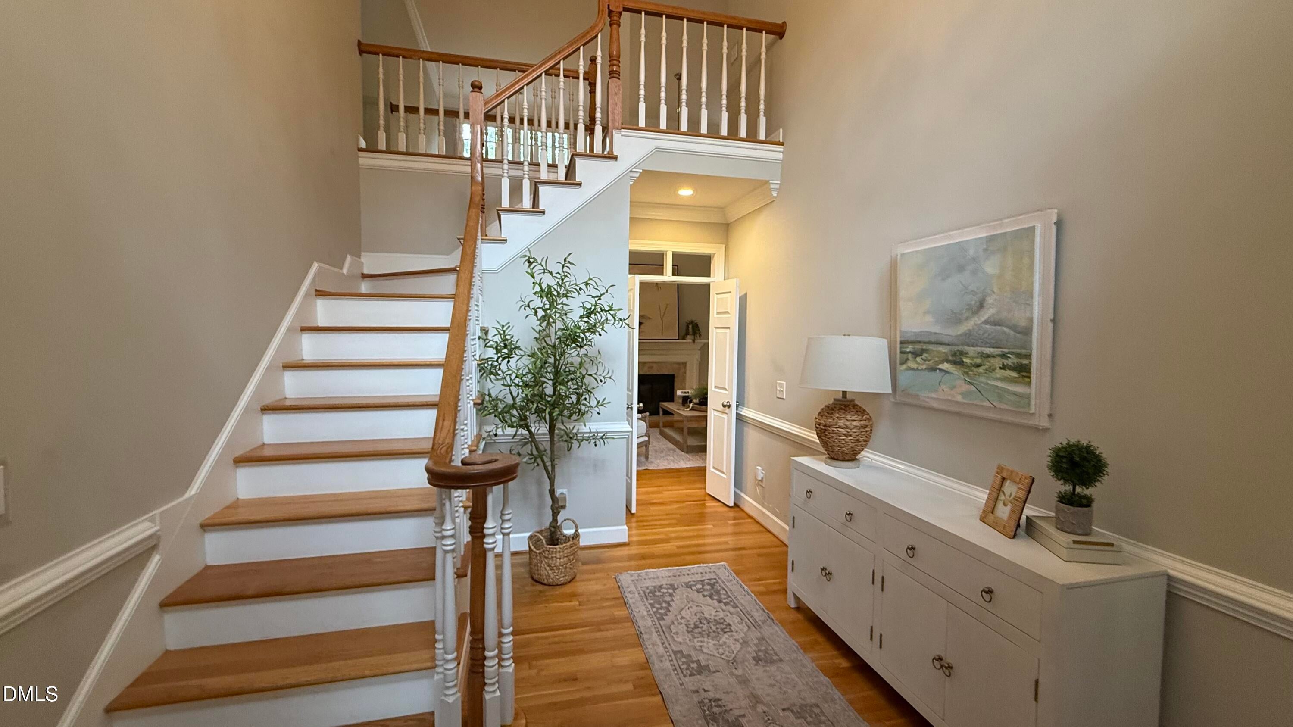
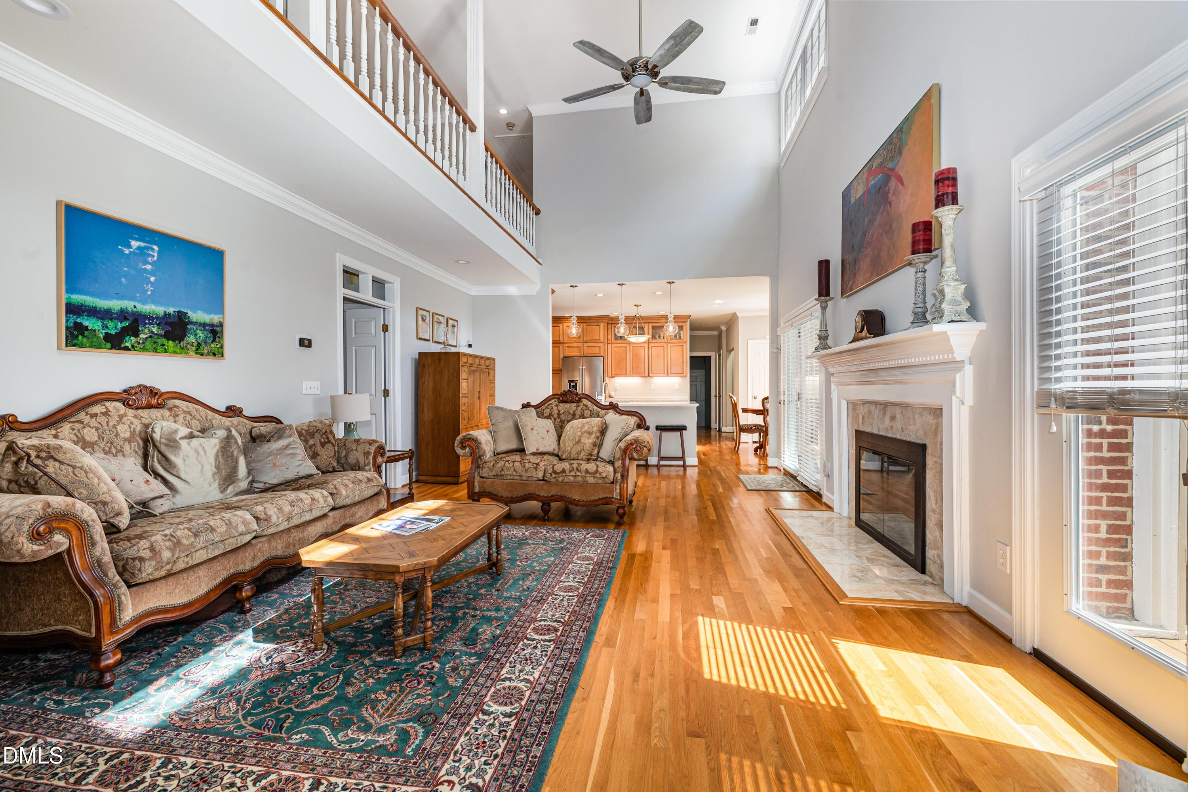
Welcome to a spacious, thoughtfully updated home that's designed for both everyday living and easy entertaining. With 5 bedrooms, 3 full baths, and 2 half baths, there's plenty of room to spread out, gather, and make it your own. Inside, you'll find a bright, airy feel thanks to high ceilings, skylights, and beautiful hardwood floors. The main-level primary suite offers a comfortable retreat with a large walk-in closet and a private bath featuring a whirlpool tub and separate shower. The layout flows easily from the welcoming foyer into a cozy eat-in kitchen with granite countertops, a pantry, and a wet bar that's perfect for hosting friends and family. The home is set up for modern living with a Ring camera and ENERGY STAR® appliances, including a gas cooktop, self-cleaning oven, microwave, dishwasher, and gas water heater. Laundry is conveniently located on the main floor, and zoned heating and cooling--plus an attic fan--help keep things comfortable year-round. A gas log fireplace in the living room and a second in the office adds just the right touch of warmth. Step outside to a beautifully landscaped 0.46-acre lot with mature hardwood trees that provide both shade and charm. The spacious deck is ideal for relaxing or entertaining, and the sunroom, adjacent to a private hot tub offers a peaceful spot to unwind. Eco-friendly touches like rain gutters and a rain barrel/cistern system are a thoughtful bonus. Located in the Chandler's Green neighborhood, you'll enjoy a friendly community setting with street lights, a children's park, and a basketball court nearby. If you're looking for space, comfort, and a home that feels both welcoming and well cared for, this one is definitely worth a look.
Save
Ask
Tour
Hide
Share
Listing Snapshot
Price
$1,079,900
Days On Site
59 Days
Bedrooms
5
Inside Area (SqFt)
4,096 sqft
Total Baths
5
Full Baths
3
Partial Baths
2
Lot Size
0.46 Acres
Year Built
1991
MLS® Number
10186902
Status
Active
Property Tax
$12,989.13
HOA/Condo/Coop Fees
$26.17 monthly
Sq Ft Source
N/A
Friends & Family
React
Comment
Invite
No Comments Yet
Did you know? You can invite friends and family to your search. They can join your search, rate and discuss listings with you.
Cable AvailableElectricity AvailableNatural Gas AvailablePhone AvailableWater Available
Water Source
Public
Zoning
R-1
Interior Features
Appliances
Bar FridgeCooktopDishwasherExhaust FanENERGY STAR Qualified AppliancesENERGY STAR Qualified DishwasherENERGY STAR Qualified DryerGas CooktopGas RangeGas Water HeaterMicrowavePlumbed For Ice MakerENERGY STAR Qualified Water HeaterRange HoodSelf Cleaning OvenStainless Steel Appliance(s)Wine CoolerWine Refrigerator
Cooling
Attic FanCentral AirCeiling Fan(s)ElectricENERGY STAR Qualified Equipment
Fireplace
Yes
Fireplace Features
GasGlass DoorsLiving Room
Fireplaces
2
Flooring
HardwoodTileWood
Heating
CentralENERGY STAR Qualified EquipmentFireplace(s)Forced AirNatural Gas
Chapel Hill Carrboro - Ephesus Road Elementary Sch
Middle School
Chapel Hill Carrboro - Guy B Phillips Middle Schoo
High School
Chapel Hill Carrboro - East Chapel Hill High Schoo
Listing courtesy of Sandra Kay Griffith of Navigate Realty
Listings that are marked with an icon are provided courtesy of the Triangle MLS, Inc. of North Carolina, Internet Data Exchange Database. Copyright 2026 Triangle MLS, Inc. of North Carolina. All rights reserved.
Last checked: 2026-10-16 08:21 AM UTC
Neighborhood & Commute
Source: Walkscore
Disclosure: Community information and market data powered by Constellation Data Labs. Information is deemed reliable but not guaranteed.


Did you know? You can invite friends and family to your search. They can join your search, rate and discuss listings with you.