Save
Ask
Tour
Hide
Share
$325,000
New Listing

7520 Lead Mine Road 100
Raleigh, NC 27615

For Sale|Condominium|Active
2
Beds
2
Total Baths
2
Full Baths
1,381
SqFt
$235
/SqFt
2002
Built
Subdivision:
The Battery
County:
Wake
Call Now: 919-404-SHOW
Is this the listing for you? We can help make it yours.
919-404-SHOW
7520 Lead Mine Road 1007520 Lead Mine Road 1007520 Lead Mine Road 1007520 Lead Mine Road 100
Save
Ask
Tour
Hide
Share

Mortgage Calculator

Monthly Payment (Est.)

$1,483
Calculator powered by Showcase IDX, a Constellation1 Company. Copyright ©2026 Information is deemed reliable but not guaranteed.

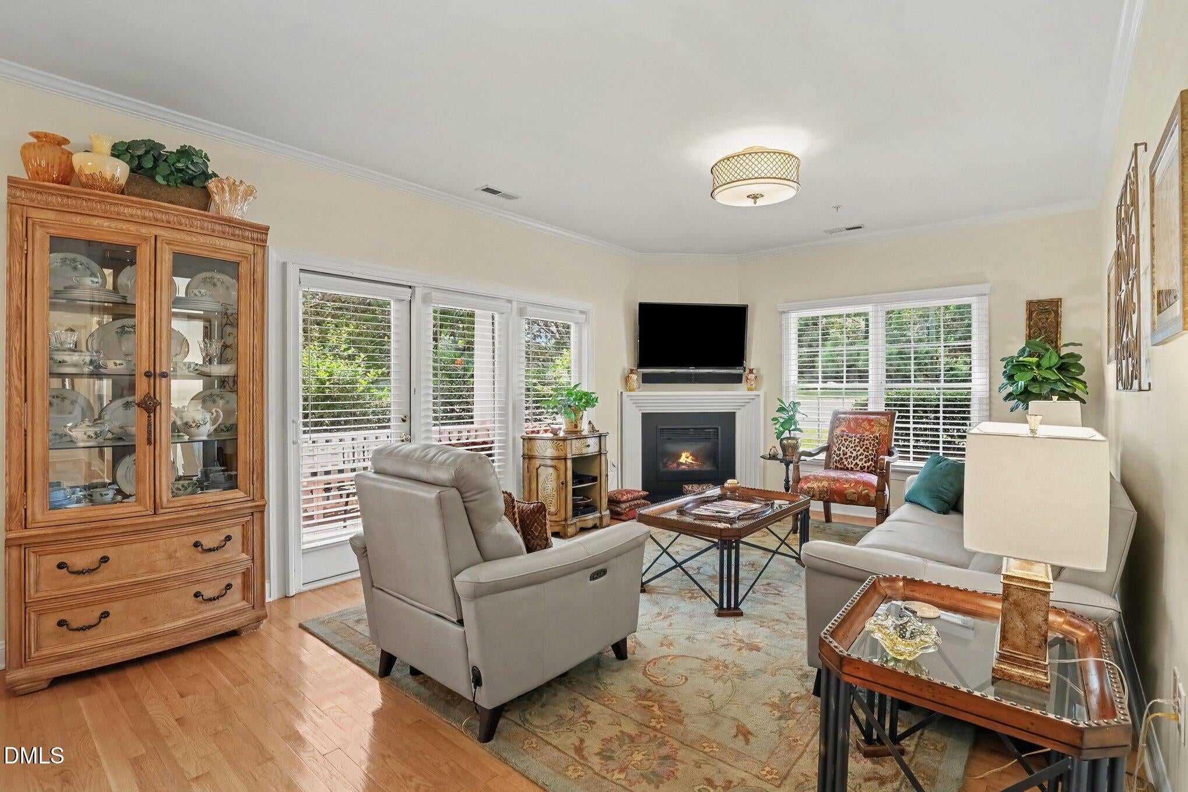
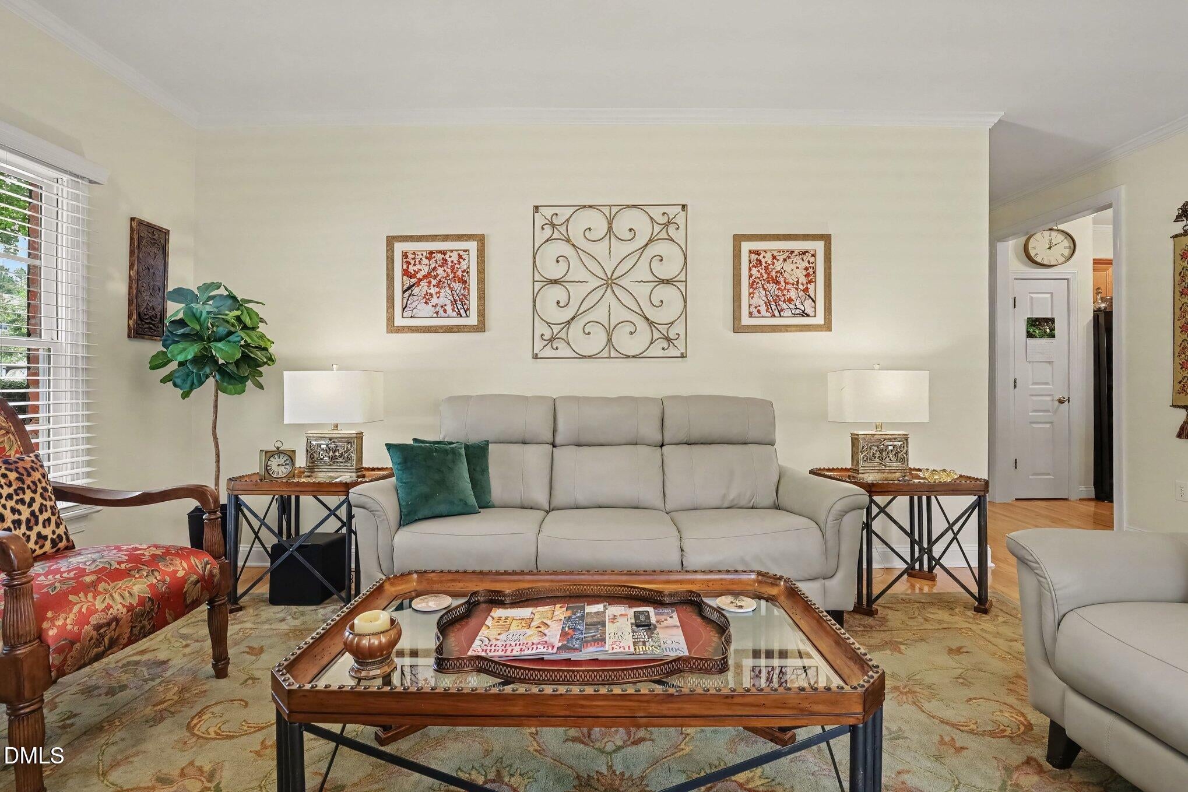
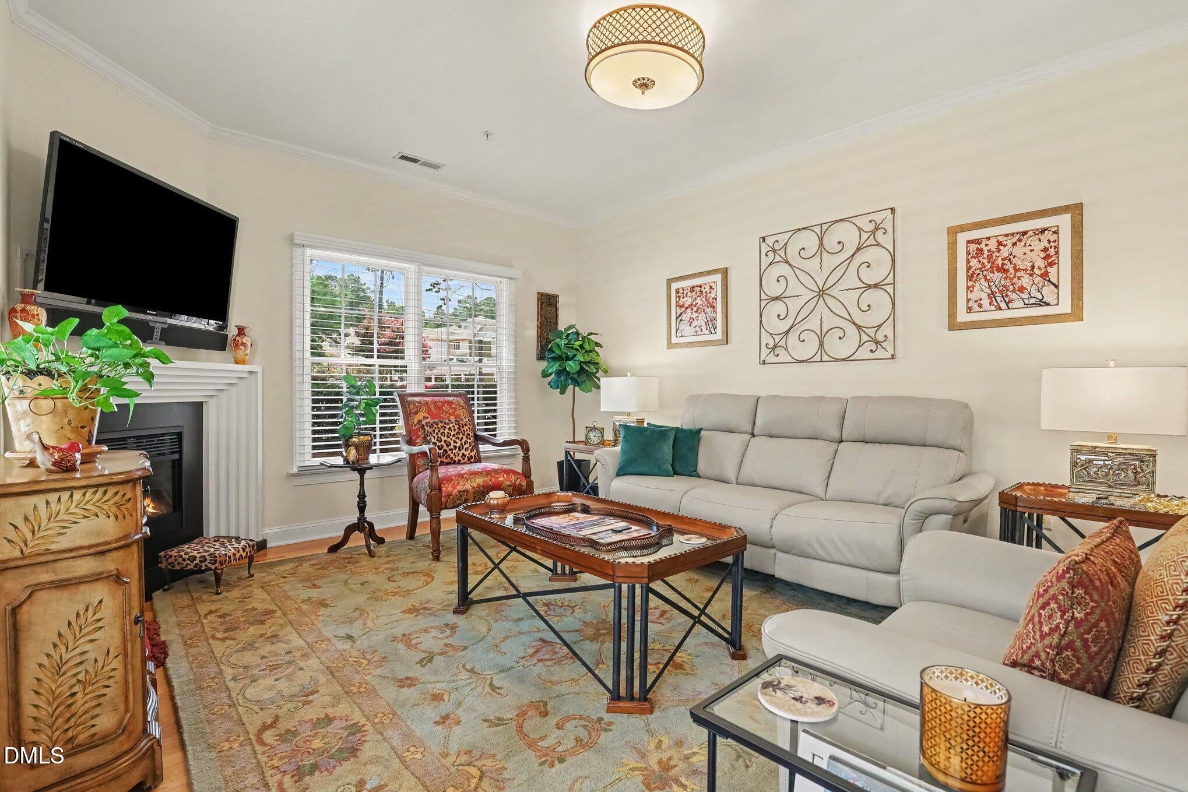
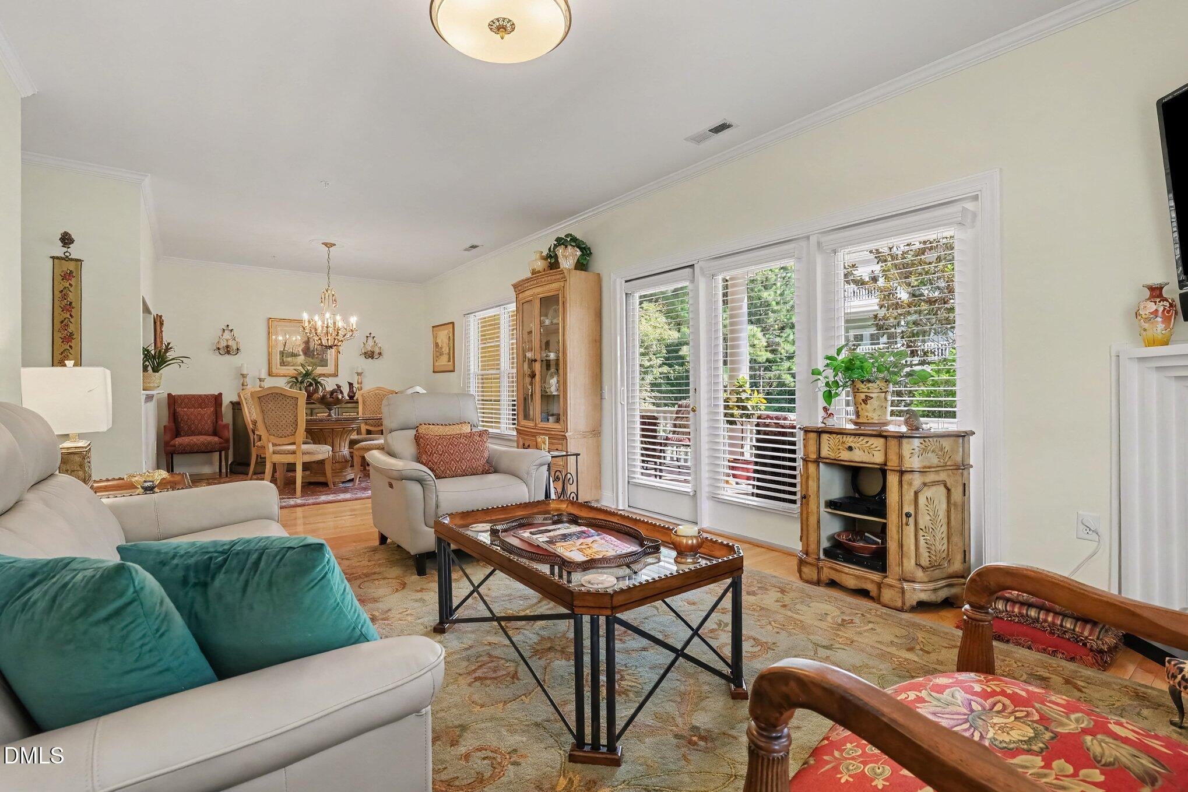
One level living at it's finest! Ride the elevator from your dedicated underground parking spot to your new home with all of the little details from Secure entrance to built in bookcases and crown molding with beautiful custom light fixtures throughout the home. The hardwoods lead you all the way from the foyer to the backdoors, including the kitchen and open living and dining area. Cozy up to fireplace this winter in the living room, extend a table from the dining room for all your friends and overlook the covered balcony that spans the whole length of the home this winter. And spend your spring reading and entertaining on the balcony. The primary bedroom has a beautiful bay window, walk in closet and and the ensuite has plenty of cupboards, built in shelves and a walk in shower. The large second bedroom is currently set up as an office with a sitting area with large windows letting in tons of light. All the exterior maintenance on the building has recently been completed. All Painting, powerwashing and siding repairs were completed in July. The HVAC and water heater were replaced 3 short years ago. Move in with peace of mind.

Save
Ask
Tour
Hide
Share
Listing Snapshot
Price 
$325,000
Days On Site 
0 Days
Bedrooms 
2
Inside Area (SqFt) 
1,381 sqft
Total Baths 
2
Full Baths 
2
Partial Baths 
N/A
Lot Size 
N/A
Year Built 
2002
MLS® Number 
10186894
Status 
Active
Property Tax 
$2,676.87
HOA/Condo/Coop Fees 
$602 monthly
Sq Ft Source 
N/A
Friends & Family
Recent Activity
13 hours agoListing updated with changes from the MLS®
14 hours agoListing first seen on site
General Features
Carport 
1
Foundation 
Block
Levels 
One
Parking 
Additional ParkingAssignedCoveredPaved
Parking Spaces 
3
Property Sub Type 
Condominium
Security 
Firewall(s)See Remarks
Sewer 
Public Sewer
Special Circumstances 
Standard
SqFt Above 
1381
SqFt Total 
1381
Style 
Traditional
Water Source 
Public
Zoning 
R-6
Interior Features
Appliances 
DishwasherDisposalDryerElectric RangeElectric Water HeaterFree-Standing Electric RangeFree-Standing RangeFree-Standing RefrigeratorIce MakerMicrowaveRangeRefrigeratorWasherWater Heater
Cooling 
Central Air
Fireplace 
Yes
Fireplace Features 
Family RoomGasGlass DoorsLiving Room
Fireplaces 
1
Flooring 
CarpetHardwoodTileWood
Heating 
Fireplace(s)None
Interior 
BookcasesBuilt-in FeaturesChandelierCrown MoldingElevatorEntrance FoyerGranite CountersOpen FloorplanMaster DownstairsStone CountersWalk-In Closet(s)
Laundry Features 
Electric Dryer HookupIn BathroomLaundry ClosetWasher Hookup
Main Level Bedrooms 
2
Bedroom 2 
Dimensions - 15.1 x 11.1Level - Main
Dining Room 
Dimensions - 11.2 x 10.7Level - Main
Kitchen 
Dimensions - 10.6 x 8.7Level - Main
Living Room 
Dimensions - 19.5 x 11.9Level - Main
Master Bedroom 
Dimensions - 17.1 x 11.5Level - Main
Other 
Dimensions - 24.9 x 9.9Level - MainDescription - covered patio
Save
Ask
Tour
Hide
Share
Exterior Features
Construction Details 
BrickCement Siding
Exterior 
BalconyBarbecueOutdoor GrillStorage
Fencing 
None
Other Structures 
None
Patio And Porch 
CoveredEnclosedPorchRear Porch
Road Frontage 
City Street
Roof 
Shingle
View 
Trees/Woods
Waterview 
Trees/Woods
Windows/Doors 
French Doors
Community Features
Accessibility Features 
Accessible BedroomAccessible EntranceAccessible Hallway(s)
Association Dues 
602
Community Features 
Street Lights
Financing Terms Available 
CashConventionalFHAVA Loan
HOA Fee Frequency 
Monthly
Roads 
Asphalt
Schools
School District
Unknown
Elementary School
Wake - Lynn Road Elementary
Middle School
Wake - Carroll Middle
High School
Wake - Sanderson High
Listing courtesy of Laurie Donofrio of Coldwell Banker Advantage Hend


Listings that are marked with an icon are provided courtesy of the Triangle MLS, Inc. of North Carolina, Internet Data Exchange Database. Copyright 2026 Triangle MLS, Inc. of North Carolina. All rights reserved.

Last checked: 2026-08-18 11:29 AM UTC

Neighborhood & Commute
Source: Walkscore
Disclosure: Community information and market data powered by Constellation Data Labs. Information is deemed reliable but not guaranteed.
Save
Ask
Tour
Hide
Share