Save
Ask
Tour
Hide
Share
$380,000
32 Days On Site

605 Spellbrook Road
Zebulon, NC 27597

For Sale|Single Family Residence|Active
4
Beds
3
Total Baths
3
Full Baths
2,379
SqFt
$160
/SqFt
2025
Built
Subdivision:
Barrington
County:
Wake
Call Now: 919-404-SHOW
Is this the listing for you? We can help make it yours.
919-404-SHOW
605 Spellbrook Road605 Spellbrook Road605 Spellbrook Road605 Spellbrook Road
Save
Ask
Tour
Hide
Share

Mortgage Calculator

Monthly Payment (Est.)

$1,734
Calculator powered by Showcase IDX, a Constellation1 Company. Copyright ©2026 Information is deemed reliable but not guaranteed.

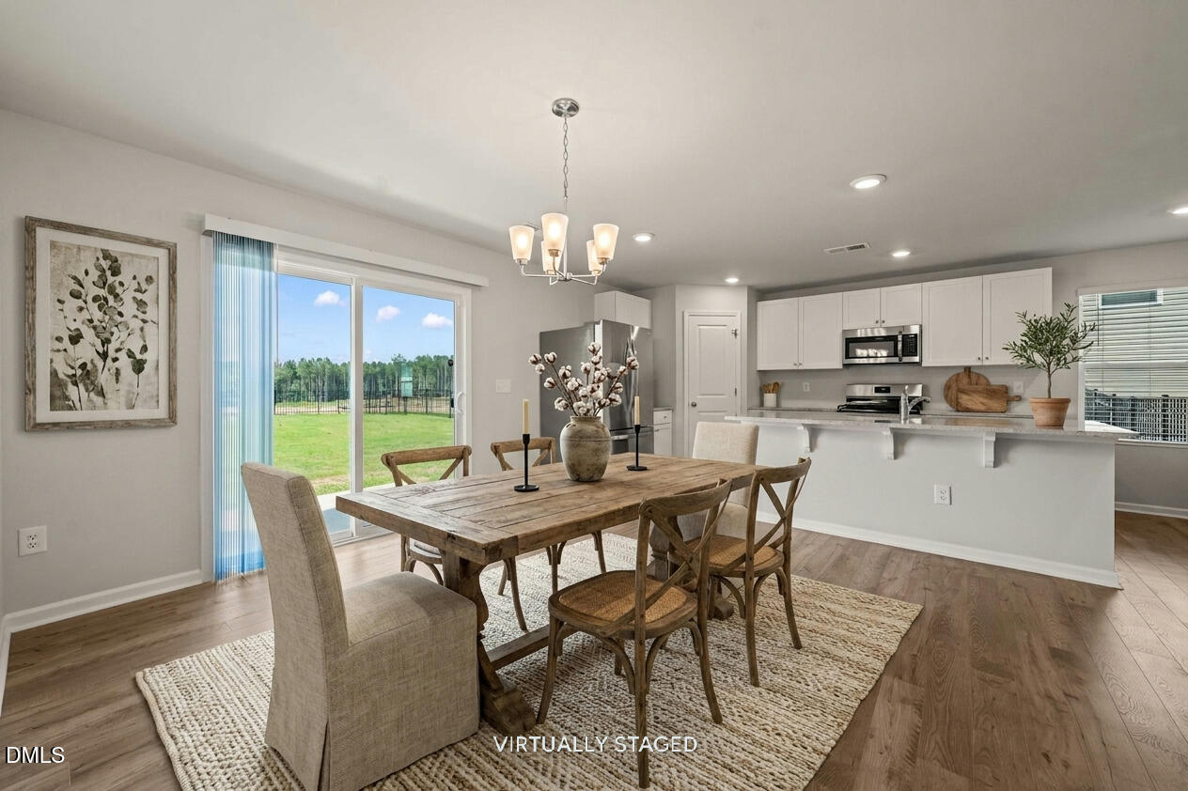
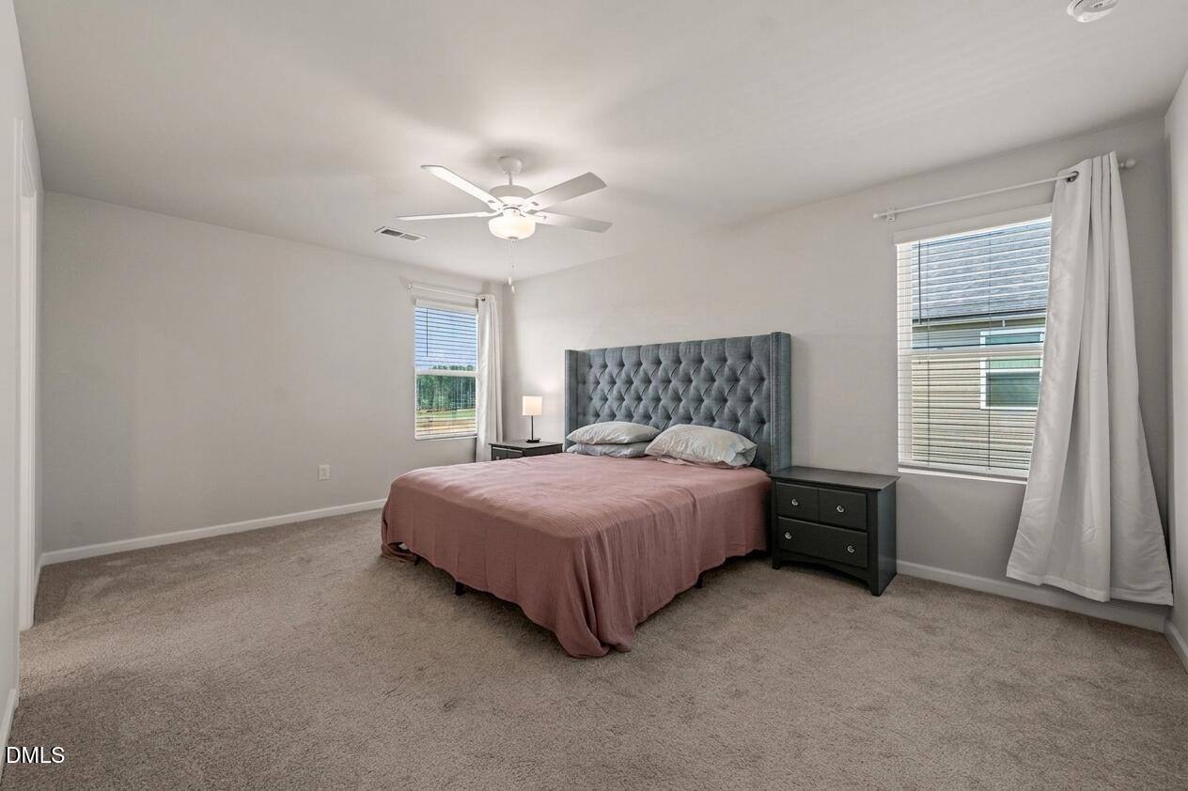
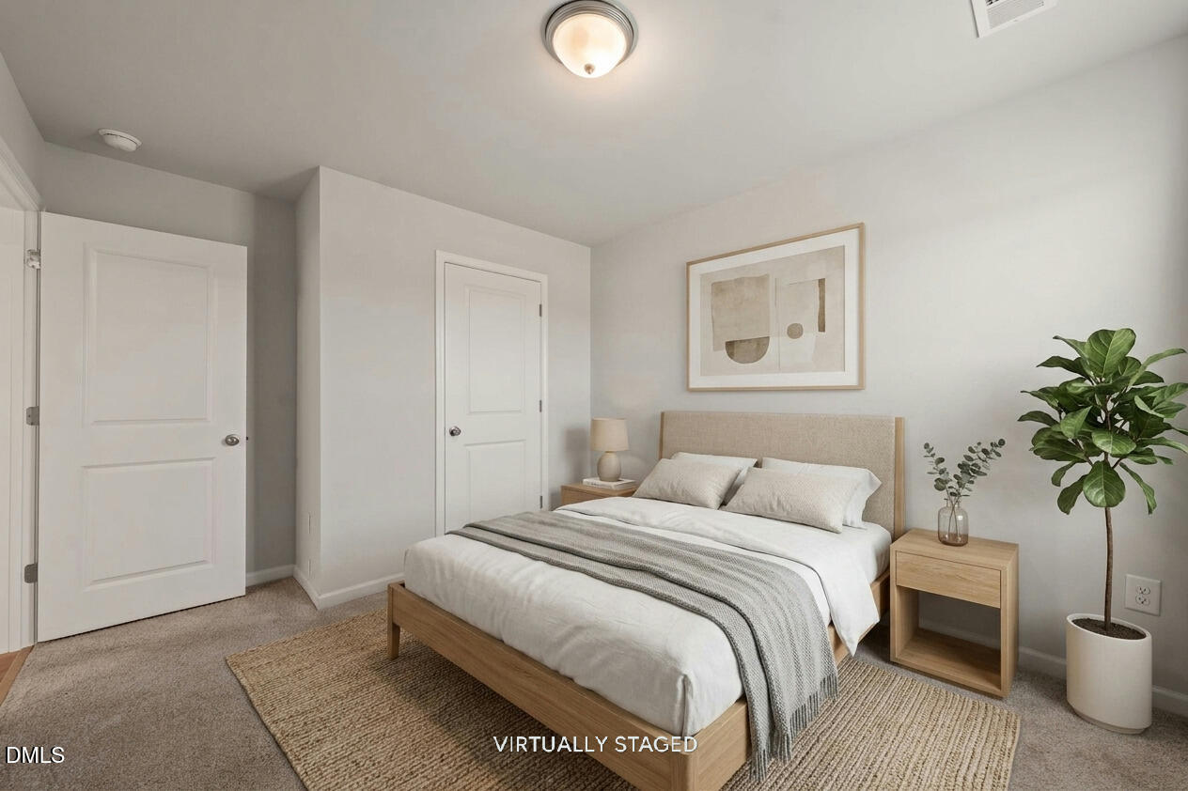
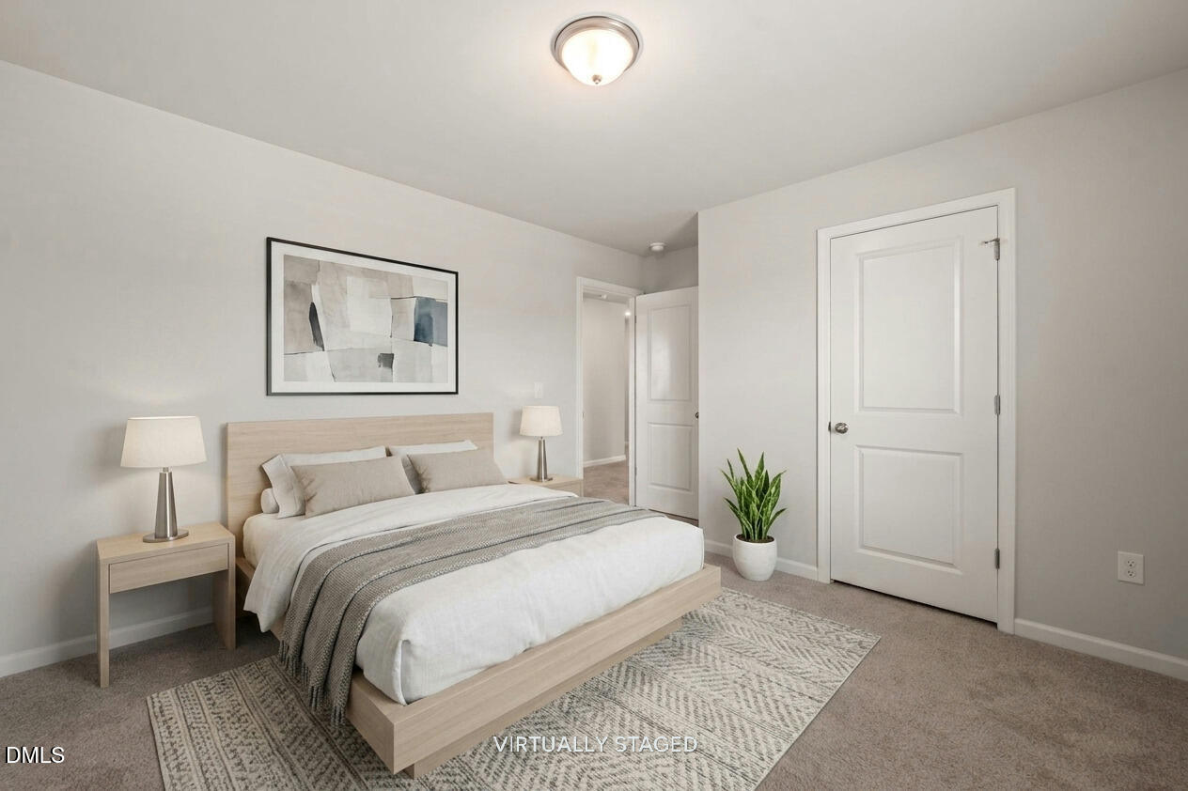
Move-in ready and just 1 year old, this 4-bedroom, 3-full-bath home in Barrington offers 2,379 square feet of living space, a first-floor guest bedroom, loft, fenced backyard, and 2-car garage with an extended driveway. Skip the wait for new construction and enjoy a nearly new home in a growing community with convenient access to Raleigh, Wilson, and Rocky Mount all ~35 Minute Drive. The open-concept main level connects the kitchen, dining area, and living room, creating an inviting space for everyday living and entertaining. The kitchen features granite countertops, a center island, and plenty of workspace. A first-floor guest bedroom and full bathroom with an owner-installed walk-in shower (by Bath Fitters and has a lifetime warranty) provide added flexibility for overnight guests, a home office, or live-in loved ones. Upstairs, you'll find 3 additional bedrooms, including the primary suite, plus a spacious loft and full laundry room. The loft provides flexible additional living space for a media room, playroom, home office, or second living area. Outside, enjoy a pet-friendly fenced backyard with a fully sodded lawn. The 2-car garage and extended driveway provide plenty of parking, storage, or even space for a home gym. An installed radon mitigation system adds additional peace of mind. Barrington residents can also enjoy community amenities including a junior Olympic-size swimming pool, clubhouse, playground, and green spaces. With 4 bedrooms, 3 full baths, flexible living spaces, a first-floor bedroom and bath, fenced backyard, and community amenities, this nearly new Barrington home offers an excellent alternative to waiting for new construction.

Save
Ask
Tour
Hide
Share
Listing Snapshot
Price 
$380,000
Days On Site 
32 Days
Bedrooms 
4
Inside Area (SqFt) 
2,379 sqft
Total Baths 
3
Full Baths 
3
Partial Baths 
N/A
Lot Size 
0.22 Acres
Year Built 
2025
MLS® Number 
10186891
Status 
Active
Property Tax 
$4,246.85
HOA/Condo/Coop Fees 
$81 monthly
Sq Ft Source 
N/A
Friends & Family
Recent Activity
a month agoListing updated with changes from the MLS®
a month agoStatus changed to Active
a month agoListing first seen on site
General Features
Acres 
0.22
Attached Garage 
Yes
Foundation 
Slab
Garage 
Yes
Garage Spaces 
2
Levels 
Two
Parking 
AttachedGarageConcreteDrivewayGarage Faces Front
Property Sub Type 
Single Family Residence
Sewer 
Public Sewer
Special Circumstances 
Standard
SqFt Above 
2379
SqFt Total 
2379
Style 
TraditionalTransitional
Water Source 
Public
Zoning 
R-13-SUD
Interior Features
Appliances 
DryerDishwasherGas RangeMicrowaveRefrigeratorStainless Steel Appliance(s)Washer
Cooling 
Central AirCeiling Fan(s)Dual
Flooring 
CarpetVinyl
Heating 
CentralNatural Gas
Interior 
Double VanityEntrance FoyerKitchen IslandWalk-In Closet(s)
Laundry Features 
Laundry RoomUpper Level
Main Level Bedrooms 
1
Bedroom 2 
Dimensions - 11.0 x 10.0Level - Main
Bedroom 3 
Dimensions - 11.6 x 11.2Level - Second
Bedroom 4 
Dimensions - 12.0 x 10.4Level - Second
Dining Room 
Dimensions - 9.8 x 9.8Level - Main
Entrance Hall 
Dimensions - 7.6 x 6.5Level - Main
Kitchen 
Dimensions - 14.0 x 12.0Level - Main
Laundry 
Dimensions - 6.8 x 5.8Level - Second
Living Room 
Dimensions - 17.0 x 16.0Level - Main
Loft 
Dimensions - 17.0 x 12.5Level - Second
Master Bedroom 
Dimensions - 17.0 x 12.0Level - Second
Other 
Dimensions - 20.0 x 19.8Level - MainDescription - garage
Save
Ask
Tour
Hide
Share
Exterior Features
Construction Details 
Vinyl Siding
Lot Features 
Landscaped
Patio And Porch 
Front PorchPatio
Roof 
Shingle
Community Features
Association Amenities 
Pool
Association Fee 
$243.0
Association Fee Frequency 
Quarterly
Community Features 
Pool
Financing Terms Available 
ConventionalFHAVA Loan
Schools
School District
Unknown
Elementary School
Wake - Zebulon Elementary
Middle School
Wake - Zebulon Middle
High School
Wake - East Wake High School
Listing courtesy of Linda Craft of Linda Craft Team, REALTORS


Listings that are marked with an icon are provided courtesy of the Triangle MLS, Inc. of North Carolina, Internet Data Exchange Database. Copyright 2026 Triangle MLS, Inc. of North Carolina. All rights reserved.

Last checked: 2026-09-18 06:11 PM UTC

Neighborhood & Commute
Source: Walkscore
Disclosure: Community information and market data powered by Constellation Data Labs. Information is deemed reliable but not guaranteed.
Save
Ask
Tour
Hide
Share