Save
Ask
Tour
Hide
Share
$455,000
15 Days On Site

South Green Flats
120 Two Hills Drive 204a
Carrboro, NC 27510

For Sale|Condominium|Active
2
Beds
2
Total Baths
2
Full Baths
844
SqFt
$539
/SqFt
2027
Built
Subdivision:
South Green Flats
County:
Orange
Call Now: 919-404-SHOW
Is this the listing for you? We can help make it yours.
919-404-SHOW
120 Two Hills Drive 204a120 Two Hills Drive 204a120 Two Hills Drive 204a120 Two Hills Drive 204a
Save
Ask
Tour
Hide
Share

Mortgage Calculator

Monthly Payment (Est.)

$2,076
Calculator powered by Showcase IDX, a Constellation1 Company. Copyright ©2026 Information is deemed reliable but not guaranteed.

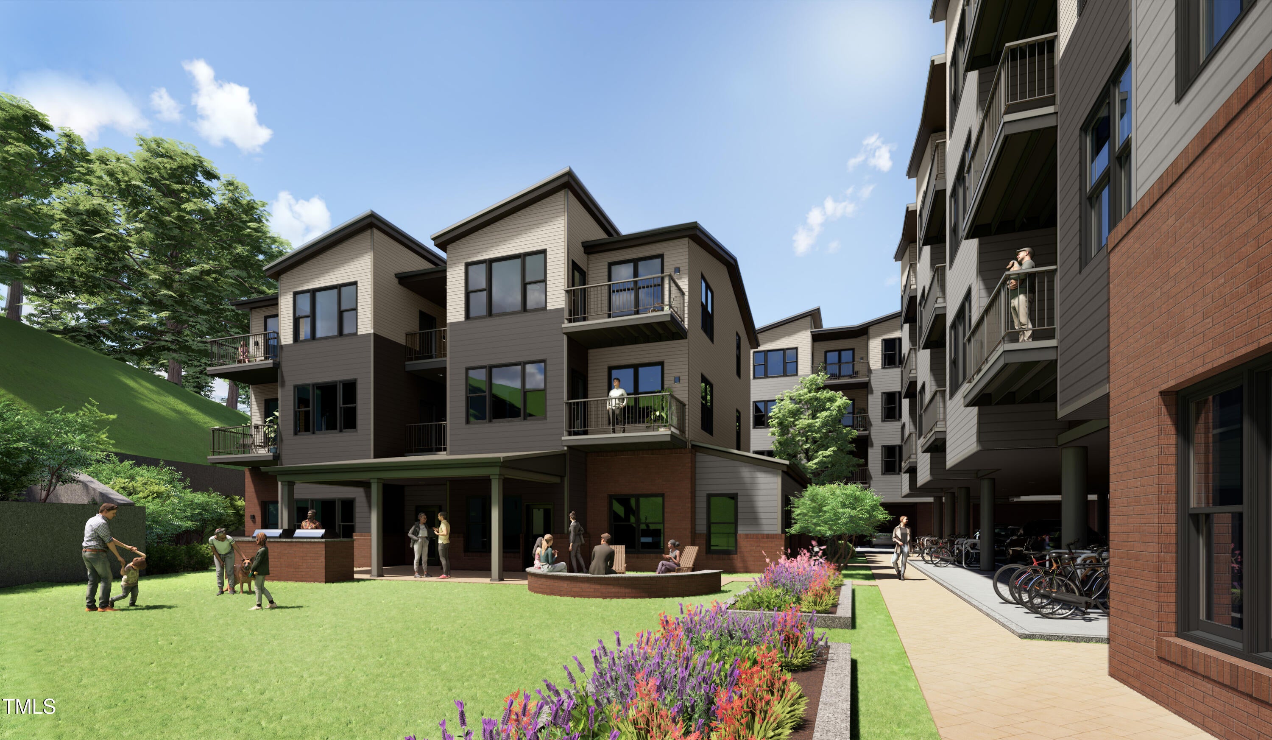
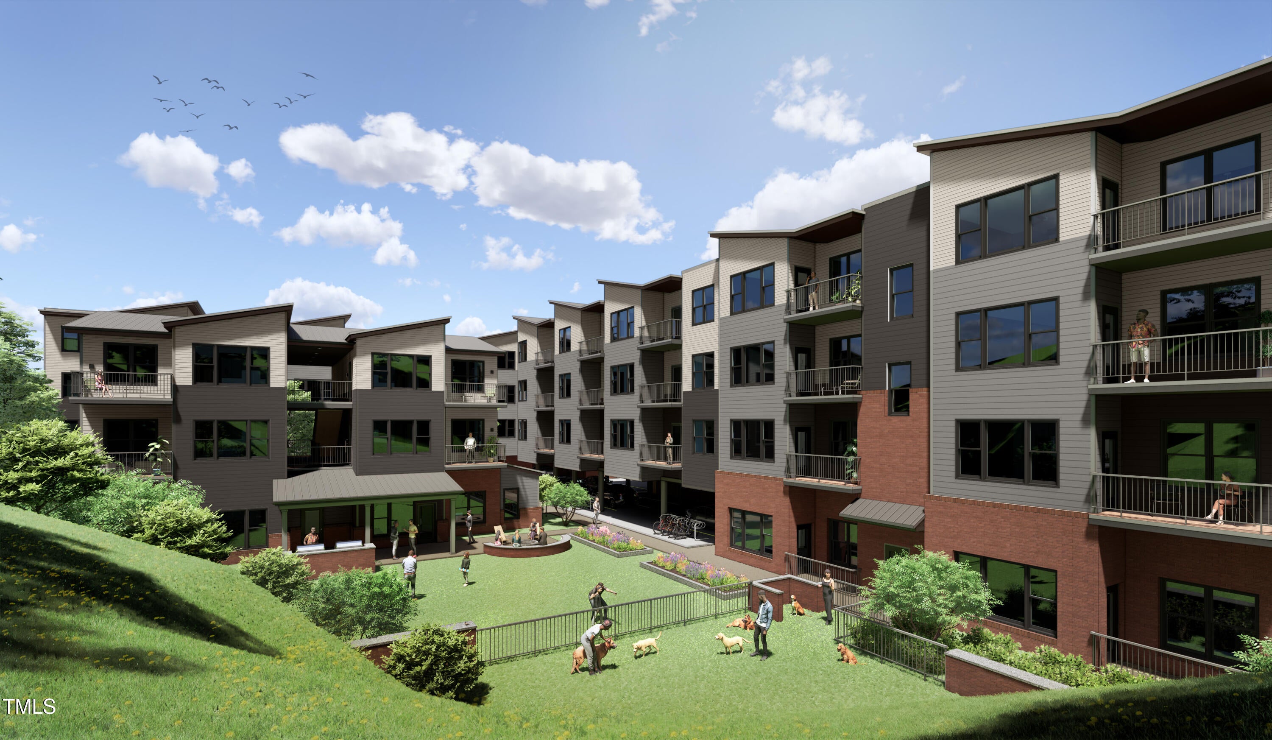
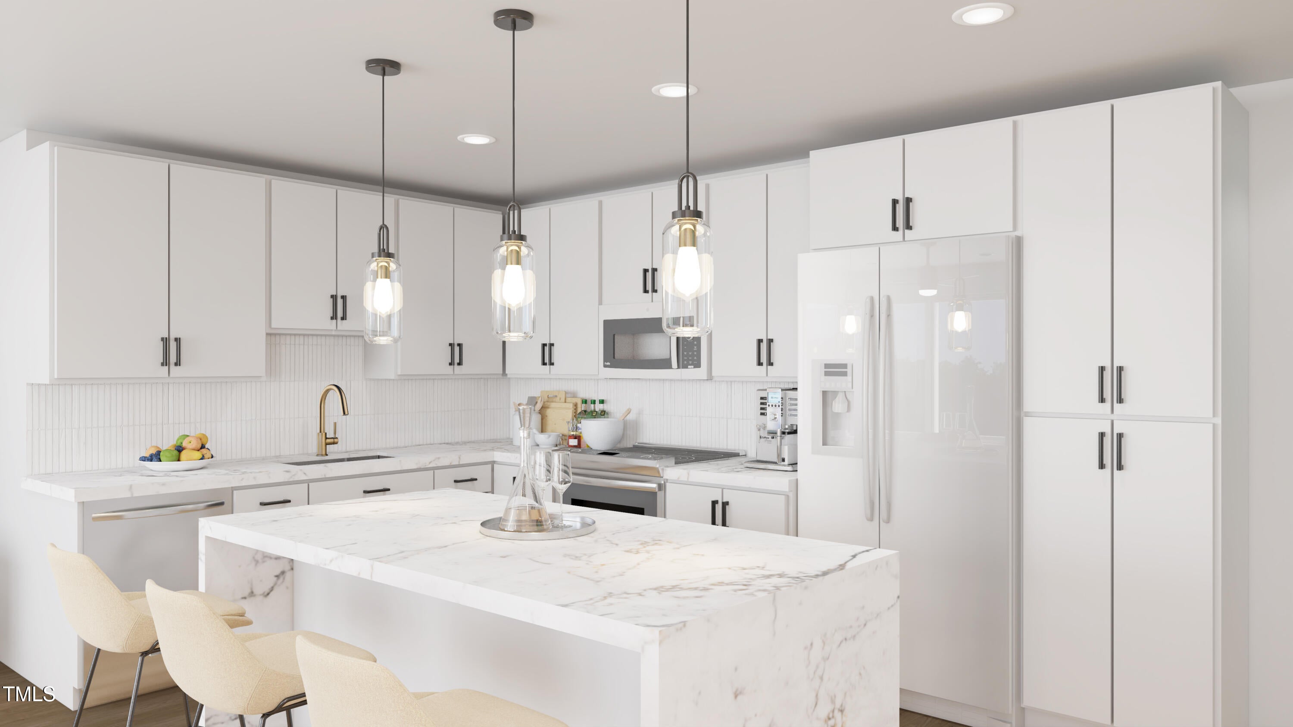
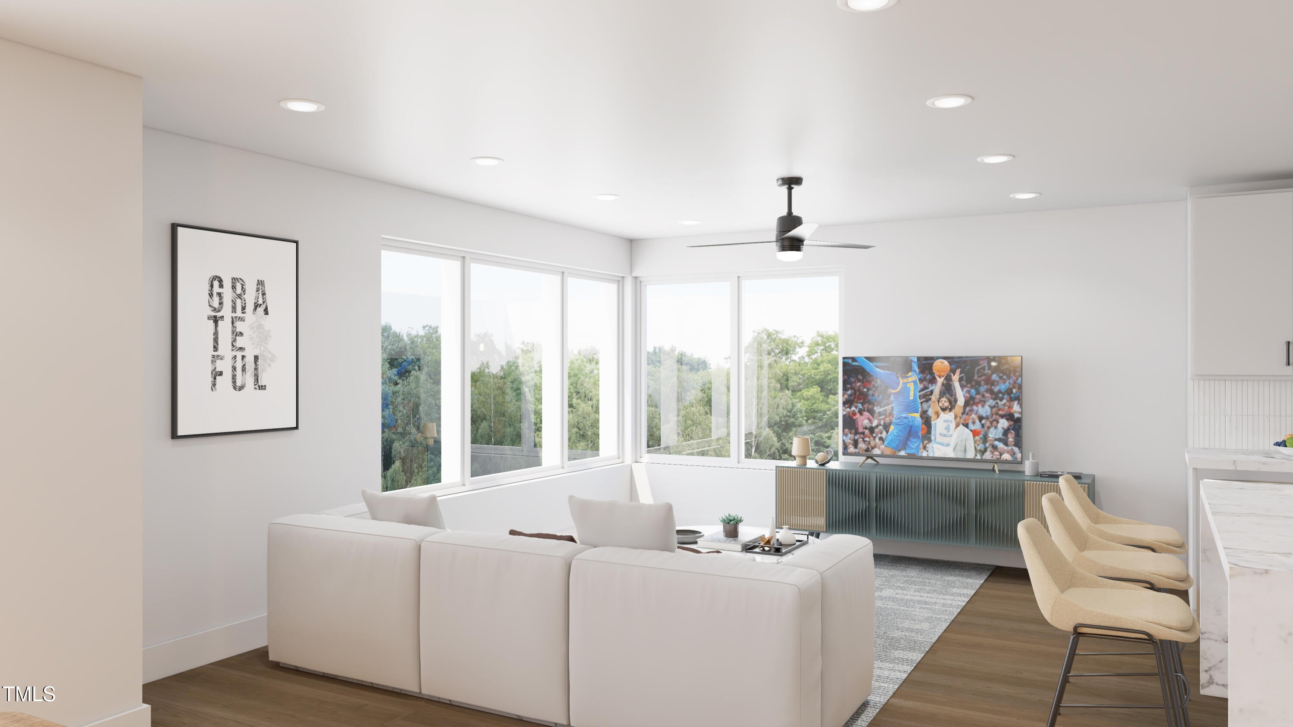
This 2nd floor 2 bedroom/2 bath flat offers a plaza view and lots of sunshine. South Green Flats is underway and downtown Carrboro condo living can be yours with modern style and supreme convenience. Modern interiors, green energy features, and community amenities provide a living experience never before offered in this market. 1 & 2 bedroom residences with terraces, bright open floorplans, and stylish kitchens and baths - all conveniently located near downtown Carrboro, Chapel Hill, and the University of North Carolina. Restaurants, shops, galleries, live music venues, and nightlife are right outside your door. Community clubroom with covered porch, fitness room, and covered porch plus community garden beds, dog park & firepit. Parking with EV chargers onsite. Unit #204A is a west-facing 2nd floor residence with a 2 bedroom/2 bath plan - great for roommates. Quartz countertops, stainless appliances, LVP flooring, floating vanities, LED lighting, and more. Contract now to enjoy choosing your curated interior finish package! Onsite sales office by appointment or stop in Thurs (1-5), Fri (1-5), Sat (10-5), or Sun (1-5).

Save
Ask
Tour
Hide
Share
Listing Snapshot
Price 
$455,000
Days On Site 
15 Days
Bedrooms 
2
Inside Area (SqFt) 
844 sqft
Total Baths 
2
Full Baths 
2
Partial Baths 
N/A
Lot Size 
N/A
Year Built 
2027
MLS® Number 
10186874
Status 
Active
Property Tax 
$7,000
HOA/Condo/Coop Fees 
$206.29 monthly
Sq Ft Source 
N/A
Friends & Family
Recent Activity
2 weeks agoListing first seen on site
2 weeks agoListing updated with changes from the MLS®
General Features
Foundation 
None
Levels 
One
Parking 
Parking Lot
Parking Spaces 
2
Property Condition 
New ConstructionUnder Construction
Property Sub Type 
Condominium
Security 
Smoke Detector(s)
Sewer 
Public Sewer
Special Circumstances 
Standard
SqFt Above 
844
SqFt Total 
844
Style 
Modern
Utilities 
Cable AvailableElectricity ConnectedWater Connected
Water Source 
Public
Interior Features
Appliances 
DishwasherElectric RangeMicrowaveRefrigerator
Cooling 
Central AirCeiling Fan(s)ElectricHeat Pump
Flooring 
Vinyl
Heating 
CentralElectricForced AirHeat Pump
Interior 
Ceiling Fan(s)Eat-in KitchenKitchen IslandWalk-In Closet(s)High Speed Internet
Laundry Features 
Laundry Closet
Main Level Bedrooms 
2
Bedroom 2 
Dimensions - 10.5 x 11.7Level - Main
Kitchen 
Dimensions - 12.4 x 8.11Level - Main
Living Room 
Dimensions - 13.11 x 12.7Level - Main
Master Bedroom 
Dimensions - 11.4 x 11.0Level - Main
Save
Ask
Tour
Hide
Share
Exterior Features
Construction Details 
Brick VeneerFiber Cement
Exterior 
Balcony
Patio And Porch 
Terrace
Roof 
Membrane
Community Features
Association Amenities 
BarbecueClubhouseDog ParkFitness CenterInsuranceLandscapingMaintenance GroundsManagementMeeting RoomMaintenance StructurePicnic AreaParkingTrash
Association Dues 
206.29
Financing Terms Available 
CashConventional
HOA Fee Frequency 
Monthly
Roads 
AsphaltOther
Schools
School District
Unknown
Elementary School
Chapel Hill Carrboro - Northside Elementary School
Middle School
Chapel Hill Carrboro - Charles and Lucile McDougle
High School
Chapel Hill Carrboro - Carrboro High School
Listing courtesy of Tom Wiltberger of Compass -- Chapel Hill - Durham


Listings that are marked with an icon are provided courtesy of the Triangle MLS, Inc. of North Carolina, Internet Data Exchange Database. Copyright 2026 Triangle MLS, Inc. of North Carolina. All rights reserved.

Last checked: 2026-09-02 07:12 AM UTC

Neighborhood & Commute
Source: Walkscore
Disclosure: Community information and market data powered by Constellation Data Labs. Information is deemed reliable but not guaranteed.
Save
Ask
Tour
Hide
Share