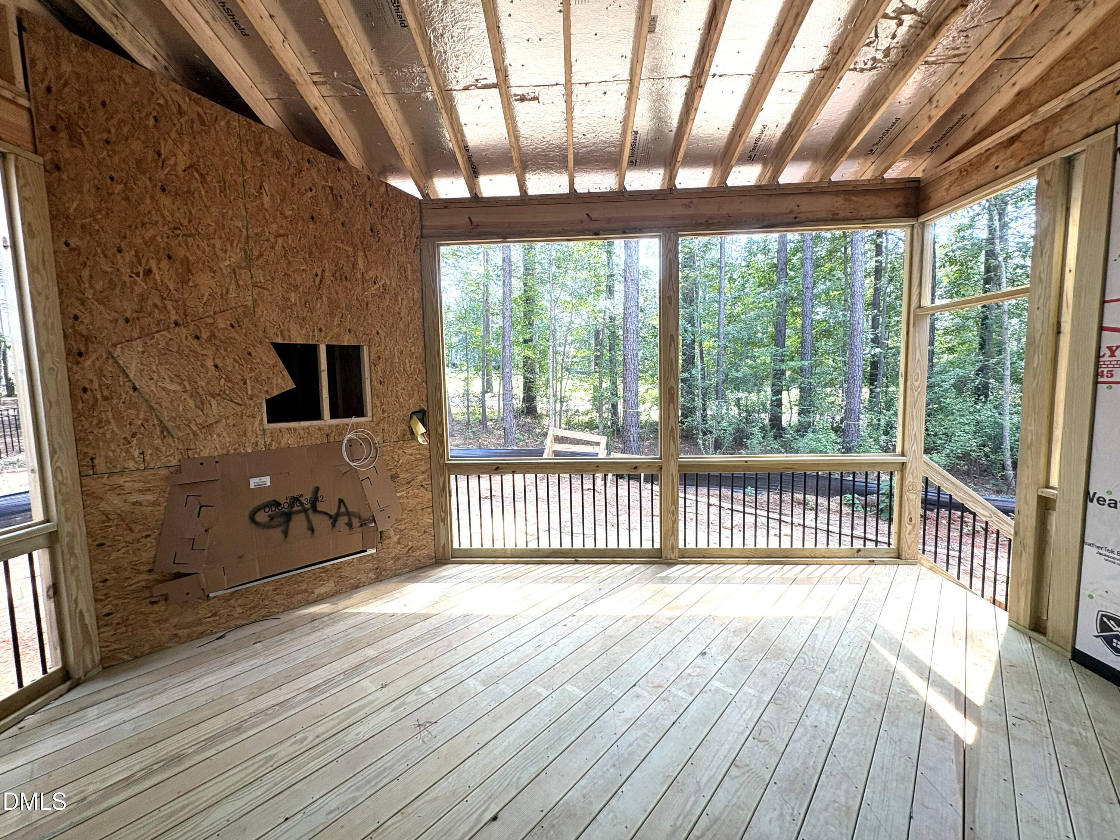
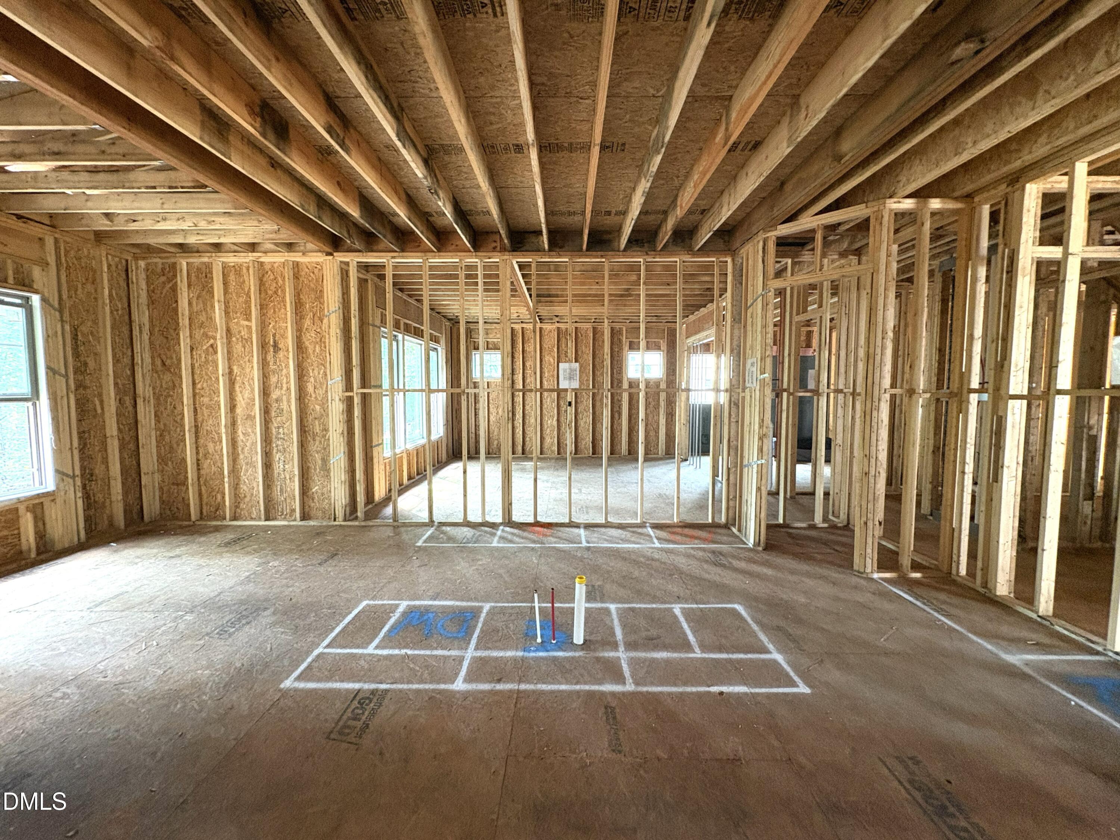
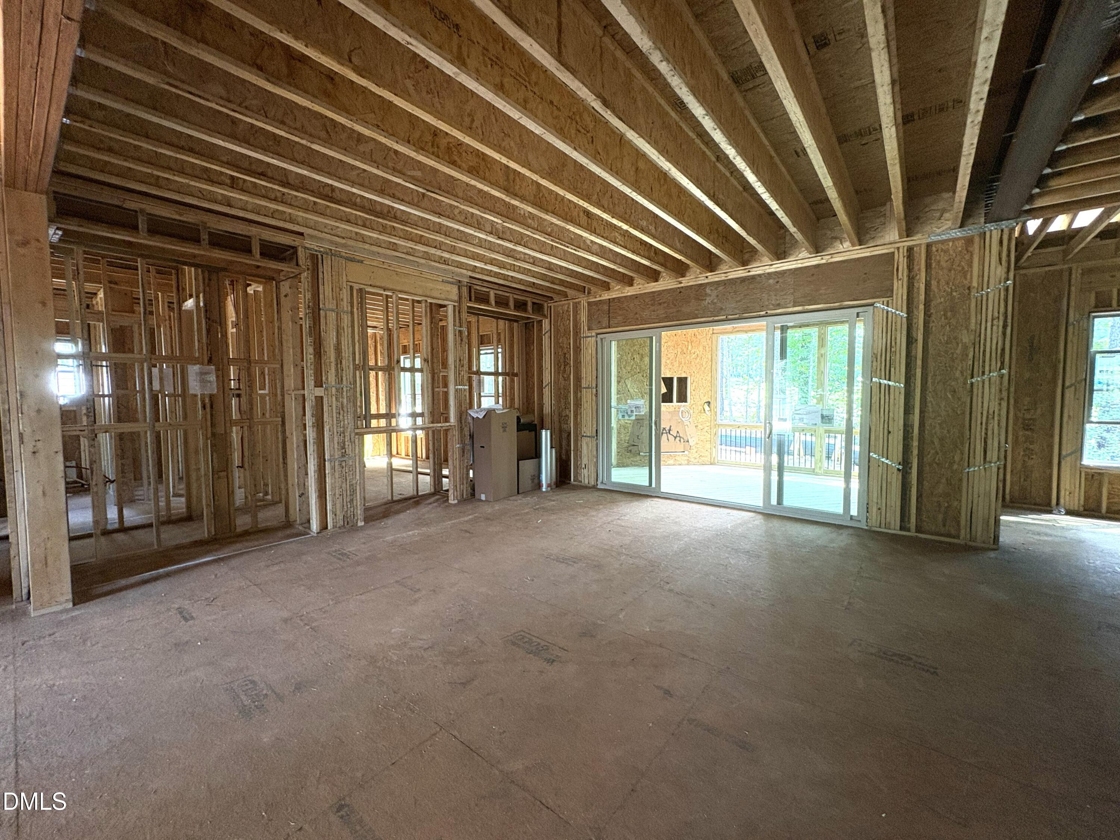
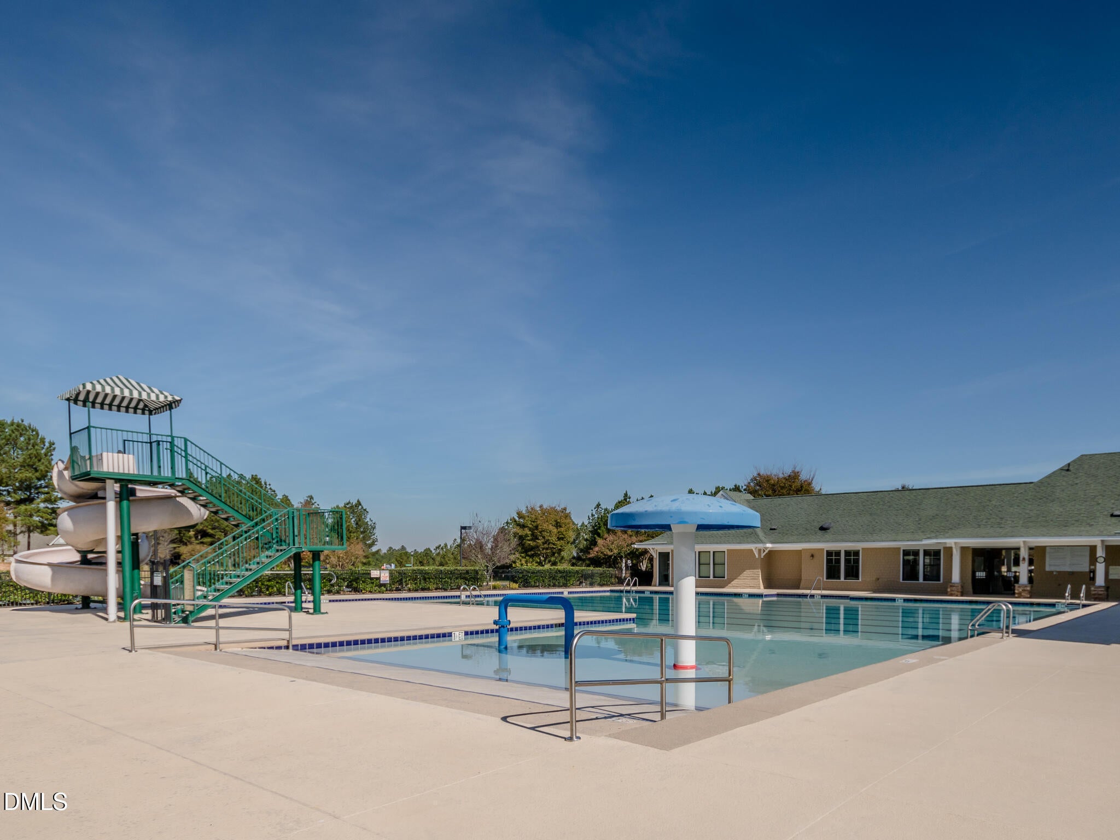
GOLF COURSE VIEW - Welcome to 147 Colonial Trail Court in Pittsboro! This beautiful home offers plenty of space and an easy, comfortable layout with 4 bedrooms, 4 full bathrooms, and 1 half bath, plus a 3-car garage. The spacious layout provides plenty of room for entertaining, relaxing, and enjoying time with family and friends. A standout feature is the screened porch with a cozy fireplace—the perfect year-round retreat for morning coffee, evening gatherings, or relaxing after a long day. Inside, you'll find a dedicated study, ideal for working from home or creating a quiet office space, along with a spacious recreation room that offers endless possibilities for a media room, game room, or additional gathering space. The 3-car garage provides ample room for vehicles, storage, and all the extras that come with an active lifestyle. Located in a desirable Pittsboro community with outstanding amenities, residents can enjoy golf, a community pool, playground, and sport court, creating a true resort-style living experience right at home. With its thoughtful floor plan, exceptional outdoor living space, impressive amenities, and prime Pittsboro location, 147 Colonial Trail Court is a home you won't want to miss.
Save
Ask
Tour
Hide
Share
Listing Snapshot
Price
$1,300,000
Days On Site
69 Days
Bedrooms
4
Inside Area (SqFt)
3,838 sqft
Total Baths
5
Full Baths
4
Partial Baths
1
Lot Size
0.372 Acres
Year Built
2026
MLS Number
10186847
Status
Active
Property Tax
$876.71
HOA/Condo/Coop Fees
$115 monthly
Sq Ft Source
N/A
Friends & Family
React
Comment
Invite
No Comments Yet
Did you know? You can invite friends and family to your search. They can join your search, rate and discuss listings with you.
Recent Activity
2 months ago
Listing first seen on site
2 months ago
Listing updated with changes from the MLS
General Features
Acres
0.372
Attached Garage
Yes
Garage
Yes
Garage Spaces
3
Levels
Two
Parking
AttachedGarageGarage Faces SideGarage Door Opener
Property Condition
New Construction
Property Sub Type
Single Family Residence
Sewer
Public SewerSeptic Tank
Special Circumstances
Standard
SqFt Above
3838
SqFt Total
3838
Style
Traditional
Utilities
Cable AvailableElectricity ConnectedNatural Gas ConnectedWater ConnectedSewer Connected
Zoning
R-1
Interior Features
Appliances
DishwasherFree-Standing Gas RangeMicrowaveStainless Steel Appliance(s)Tankless Water HeaterVented Exhaust FanOven
Basement
Crawl Space
Cooling
Central Air
Fireplace
Yes
Fireplace Features
Family RoomGas Log
Fireplaces
2
Flooring
CarpetHardwoodTile
Heating
Forced Air
Interior
Ceiling Fan(s)Crown MoldingKitchen IslandOpen FloorplanPantryRecessed LightingWalk-In Closet(s)In-Law FloorplanHigh Speed Internet
Laundry Features
Main LevelSink
Main Level Bedrooms
2
Bedroom 2
Dimensions - 14.0 x 11.8Level - Main
Bedroom 3
Dimensions - 13.0 x 13.0Level - Second
Bedroom 4
Dimensions - 16.0 x 12.0Level - Second
Dining Room
Dimensions - 16.0 x 12.0Level - Main
Family Room
Dimensions - 18.0 x 17.0Level - Main
Master Bedroom
Dimensions - 17.0 x 17.0Level - Main
Office
Dimensions - 12.0 x 11.0Level - Main
Recreation Room
Dimensions - 19.0 x 18.0Level - Second
Save
Ask
Tour
Hide
Share
Exterior Features
Construction Details
Brick VeneerFiber Cement
Exterior
Rain Gutters
Lot Features
Back YardCul-De-SacFront YardLandscapedNear Golf CourseOn Golf CourseSprinklers In FrontSprinklers In Rear
Listing courtesy of Michael Resar of Heritage Home and Land LLC
Listings that are marked with an icon are provided courtesy of the Triangle MLS, Inc. of North Carolina, Internet Data Exchange Database. Copyright 2026 Triangle MLS, Inc. of North Carolina. All rights reserved.
Last checked: 2026-10-26 01:56 PM UTC
Neighborhood & Commute
Source: Walkscore
Disclosure: Community information and market data powered by Constellation Data Labs. Information is deemed reliable but not guaranteed.


Did you know? You can invite friends and family to your search. They can join your search, rate and discuss listings with you.