Save
Ask
Tour
Hide
Share
$1,450,000
3 Days On Site

104 Buckner Lane
Chapel Hill, NC 27517

For Sale|Single Family Residence|Active
4
Beds
4
Total Baths
3
Full Baths
1
Partial Bath
3,596
SqFt
$403
/SqFt
2003
Built
Subdivision:
Meadowmont
County:
Orange
Call Now: 919-404-SHOW
Is this the listing for you? We can help make it yours.
919-404-SHOW
Upcoming Open Houses
Sat, Aug 22, 12:00 PM - 2:00 PM
104 Buckner Lane104 Buckner Lane104 Buckner Lane104 Buckner Lane
Save
Ask
Tour
Hide
Share

Mortgage Calculator

Monthly Payment (Est.)

$6,615
Calculator powered by Showcase IDX, a Constellation1 Company. Copyright ©2026 Information is deemed reliable but not guaranteed.

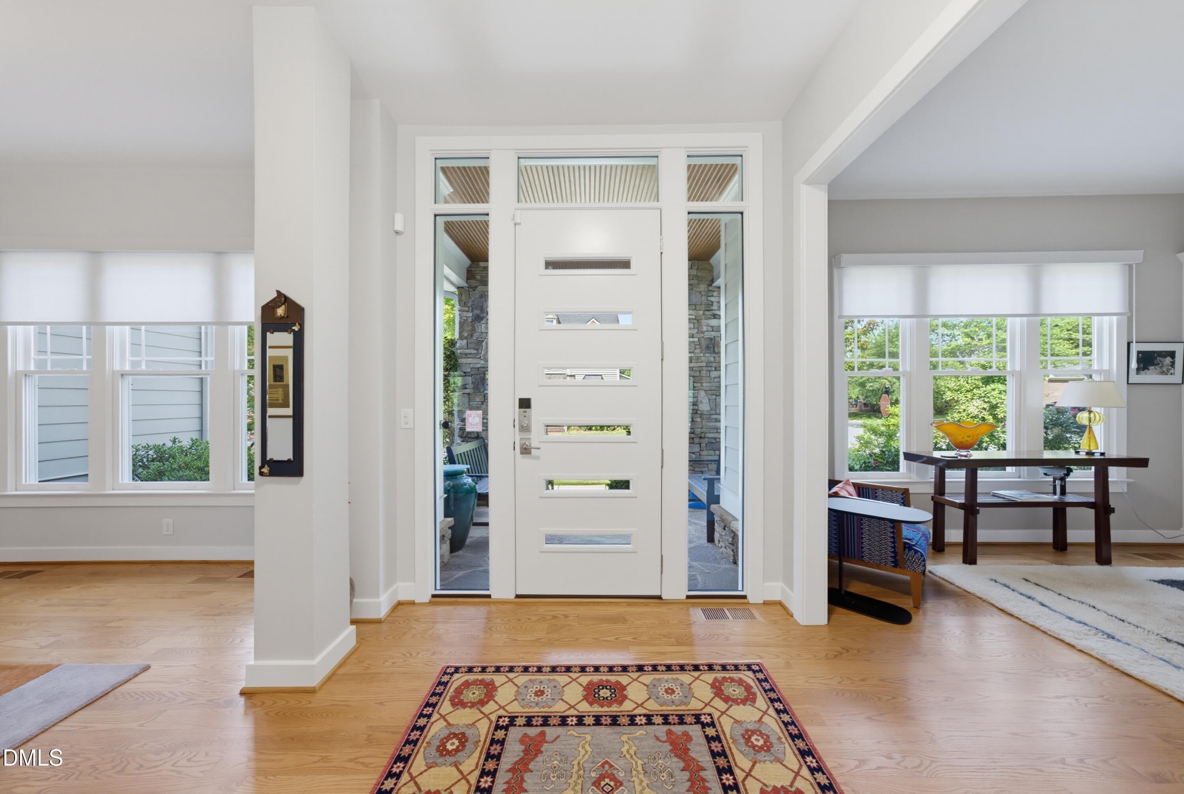
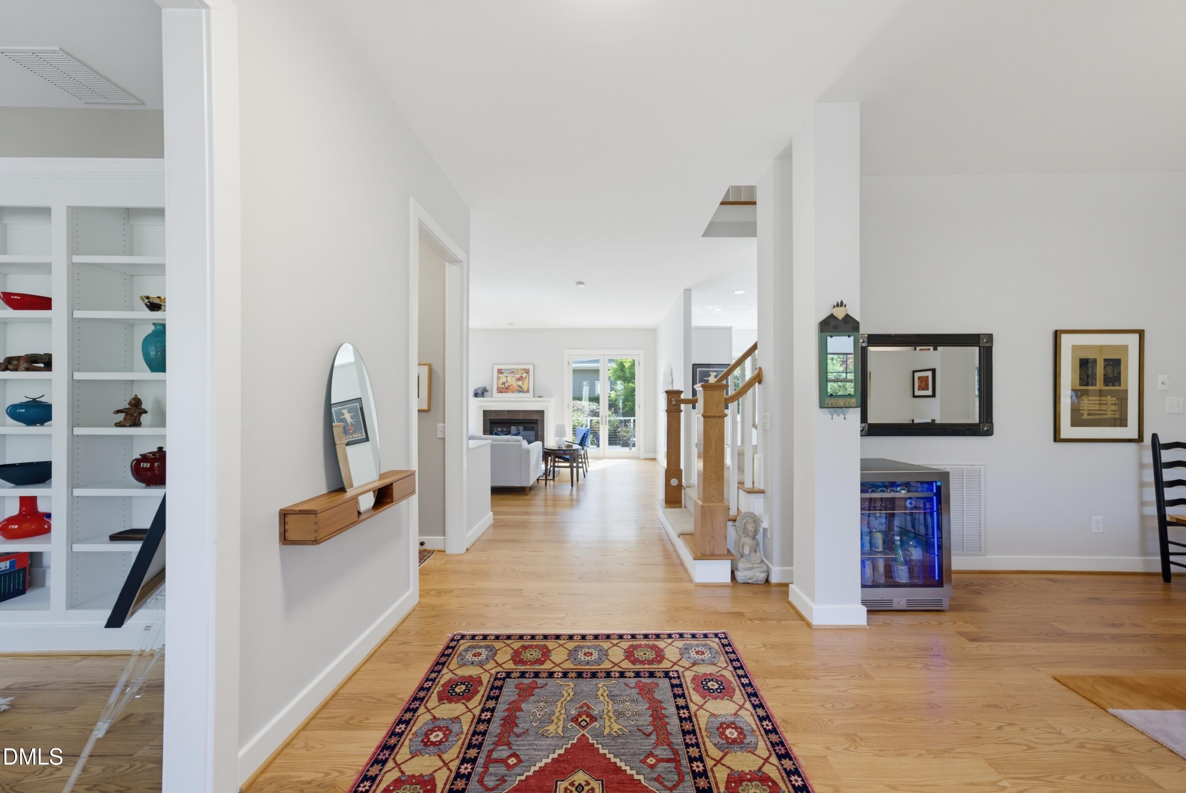
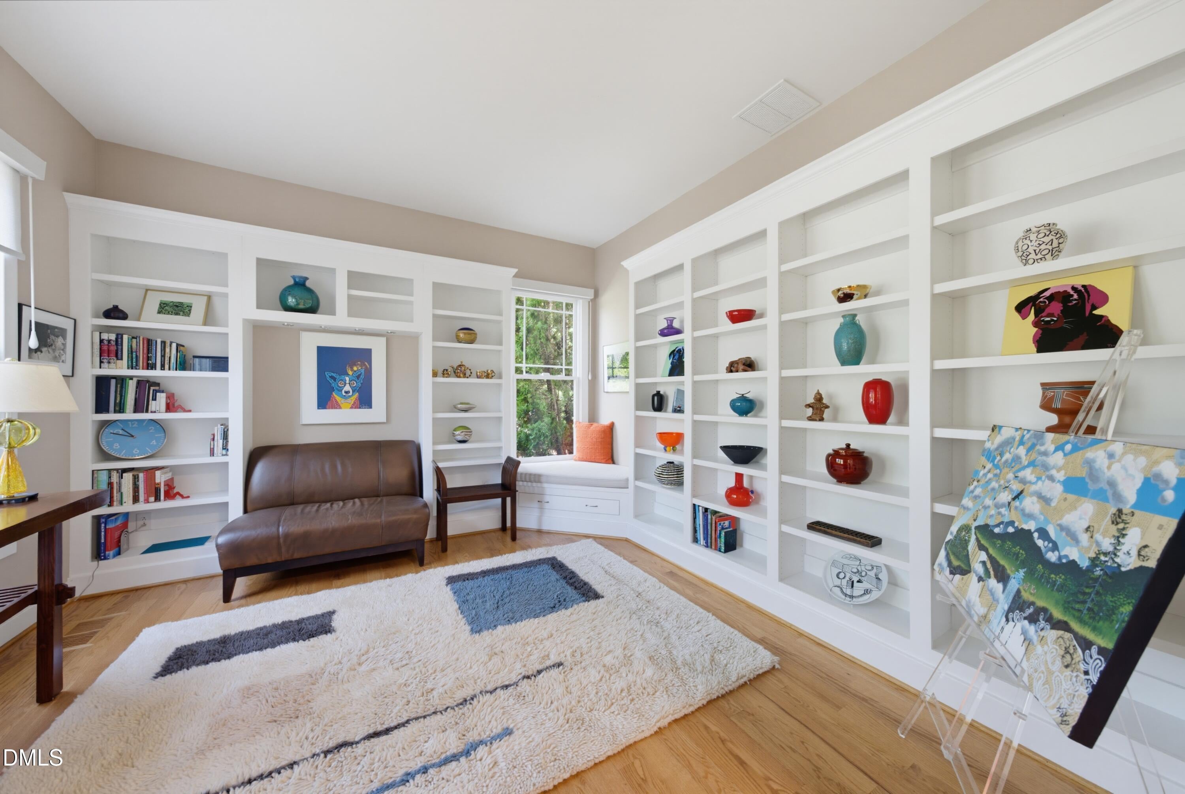
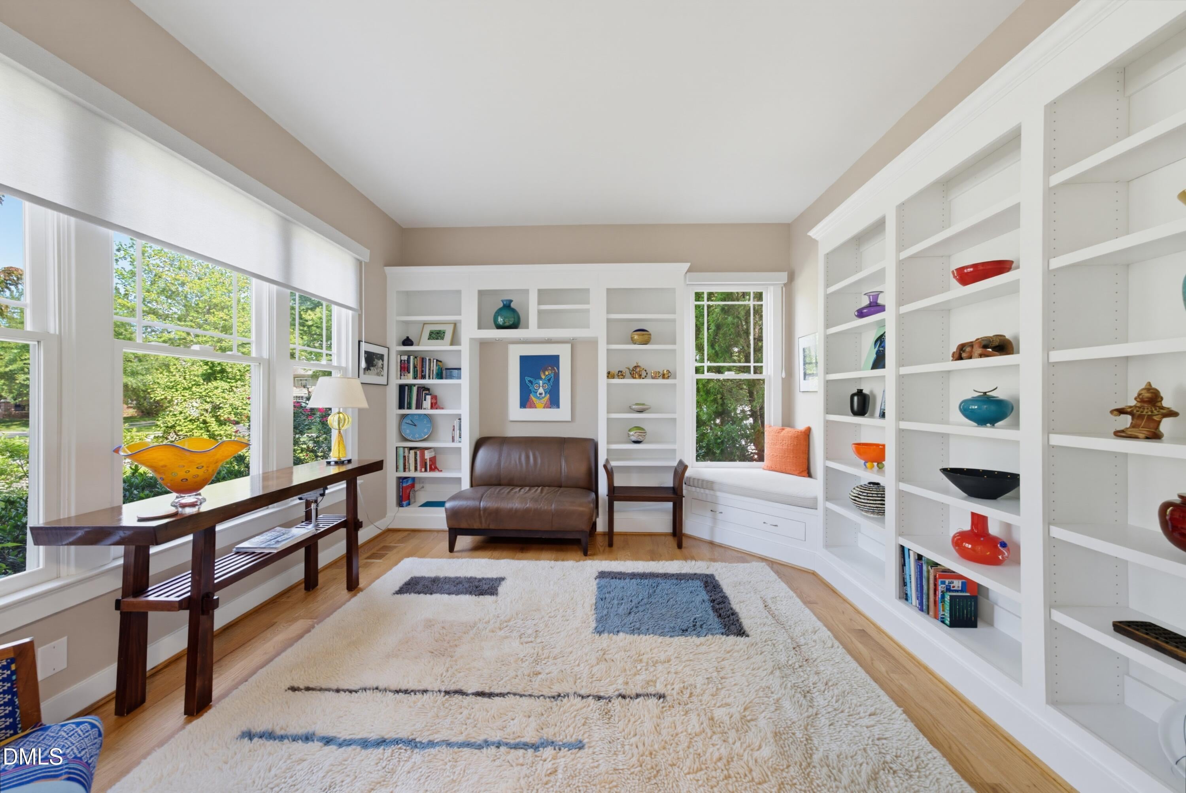
Welcome to 104 Buckner Lane where nature is not a place to visit, it is home. Nestled in the heart of Meadowmont, this home boasts endless updates, and it shows! Enjoy white kitchen cabinetry, Wolf appliances, tastefully selected tile, hardware and fixtures, frameless shower glass, Marvin bi-fold doors with retractable screen, custom electronic blinds, a roof replaced in 2022, and the list goes on! The open layout is light, warm and welcoming. Kitchen sized for a crowd, featuring an island and an expansive breakfast area that seamlessly connects to the deck with awning and adjacent enclosed porch. Stunning landscape with tranquil waterfall beckons all who visit. Ample built-ins, cozy gas fireplace, and site-finish hardwoods grace the family room, office, and dining room on the main floor. Second floor features the primary suite with generous en suite bathroom and walk-in closet. Three additional bedrooms all with en suites & a bonus room that can function as a 5th bedroom if desired. Walk-up attic accessed via the main hall offers endless potential. Custom garage organization system + 220-volt car charging capability. Located in the perennial favorite Meadowmont neighborhood, you'll enjoy an interconnected community with tree-lined streets in an unbeatable location. Everyday convenience at your doorstep with walkable proximity to three parks, grocery shopping, multiple restaurants, fitness opportunities, pools, paved greenway, wooded trails, and Rashkis Elementary. This is not just a home - it's a lifestyle, ready to welcome you!

Save
Ask
Tour
Hide
Share
Listing Snapshot
Price 
$1,450,000
Days On Site 
3 Days
Bedrooms 
4
Inside Area (SqFt) 
3,596 sqft
Total Baths 
4
Full Baths 
3
Partial Baths 
1
Lot Size 
0.26 Acres
Year Built 
2003
MLS® Number 
10186840
Status 
Active
Property Tax 
$16,962.41
HOA/Condo/Coop Fees 
$49 monthly
Sq Ft Source 
N/A
Friends & Family
Recent Activity
22 hours agoListing updated with changes from the MLS®
yesterdayStatus changed to Active
4 days agoListing first seen on site
General Features
Acres 
0.26
Attached Garage 
Yes
Garage 
Yes
Garage Spaces 
2
Levels 
Two
Parking 
Attached
Property Sub Type 
Single Family Residence
Sewer 
Public Sewer
Special Circumstances 
Standard
SqFt Above 
3596
SqFt Total 
3596
Style 
Craftsman
Water Source 
Public
Zoning 
R-1
Interior Features
Cooling 
Central Air
Fireplace 
Yes
Fireplaces 
1
Flooring 
TileWood
Heating 
Forced Air
Bedroom 2 
Dimensions - 13.0 x 13.4Level - Second
Bedroom 3 
Dimensions - 14.0 x 13.3Level - Second
Bedroom 4 
Dimensions - 13.3 x 12.0Level - Second
Bonus Room 
Dimensions - 15.0 x 17.6Level - Second
Breakfast Room 
Dimensions - 12.0 x 12.0Level - First
Dining Room 
Dimensions - 14.0 x 14.3Level - First
Entrance Hall 
Dimensions - 11.0 x 8.0Level - First
Family Room 
Dimensions - 16.0 x 21.6Level - First
Kitchen 
Dimensions - 17.0 x 12.0Level - First
Master Bedroom 
Dimensions - 13.3 x 21.7Level - Second
Office 
Dimensions - 13.0 x 13.4Level - First
Save
Ask
Tour
Hide
Share
Exterior Features
Construction Details 
HardiPlank TypeStone Veneer
Roof 
Shingle
Community Features
Association Dues 
588
Financing Terms Available 
CashConventional
HOA Fee Frequency 
Annually
Schools
School District
Unknown
Elementary School
Chapel Hill Carrboro - Mel and Zora Rashkis Elemen
Middle School
Chapel Hill Carrboro - Grey Culbreth Middle School
High School
Chapel Hill Carrboro - East Chapel Hill High Schoo
Listing courtesy of Jeanie Stasko of Nest Realty of the Triangle


Listings that are marked with an icon are provided courtesy of the Triangle MLS, Inc. of North Carolina, Internet Data Exchange Database. Copyright 2026 Triangle MLS, Inc. of North Carolina. All rights reserved.

Last checked: 2026-08-21 03:57 PM UTC

Neighborhood & Commute
Source: Walkscore
Disclosure: Community information and market data powered by Constellation Data Labs. Information is deemed reliable but not guaranteed.
Save
Ask
Tour
Hide
Share