Save
Ask
Tour
Hide
Share
$335,000
1 Day On Site

2705 Stageline Drive
Raleigh, NC 27603

Single Family Residence|Coming Soon
3
Beds
2
Total Baths
2
Full Baths
1,210
SqFt
$277
/SqFt
1987
Built
Subdivision:
Stagecoach
County:
Wake
Call Now: 919-404-SHOW
Is this the listing for you? We can help make it yours.
919-404-SHOW
Upcoming Open Houses
Sun, Aug 23, 2:00 PM - 4:30 PM
2705 Stageline Drive2705 Stageline Drive2705 Stageline Drive2705 Stageline Drive
Save
Ask
Tour
Hide
Share

Mortgage Calculator

Monthly Payment (Est.)

$1,528
Calculator powered by Showcase IDX, a Constellation1 Company. Copyright ©2026 Information is deemed reliable but not guaranteed.

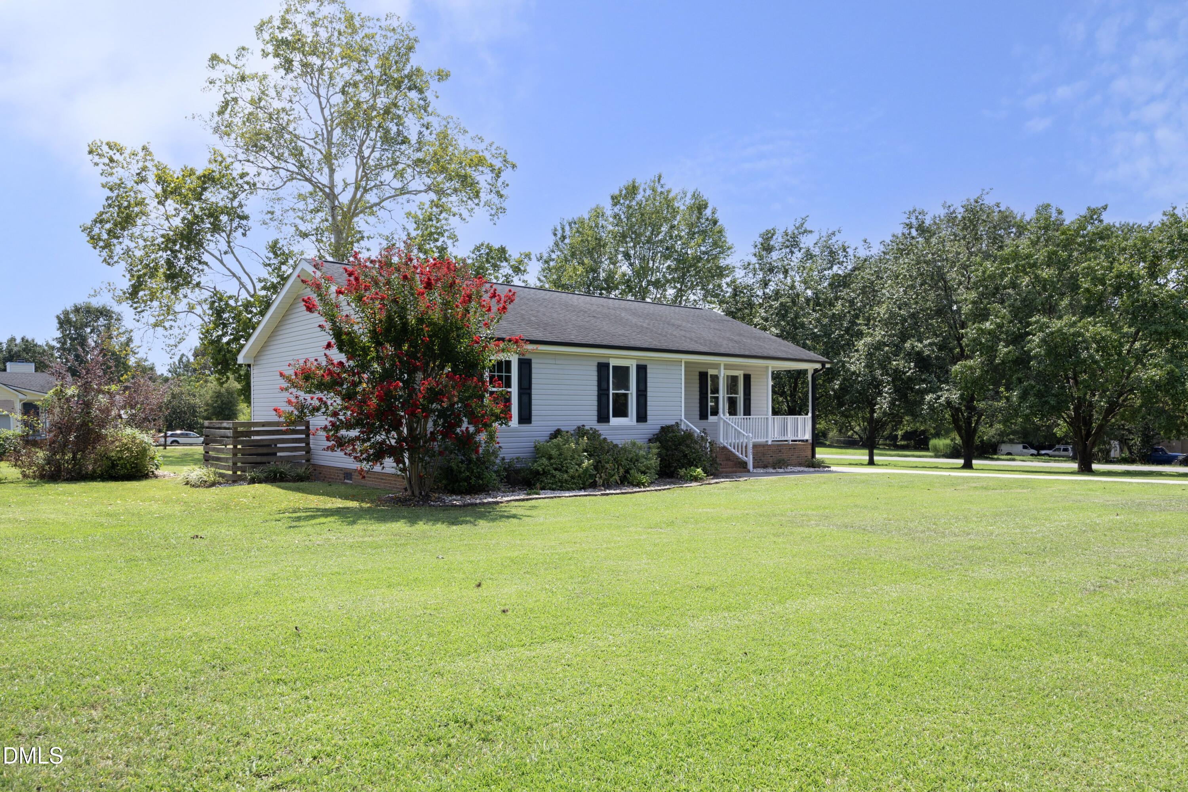
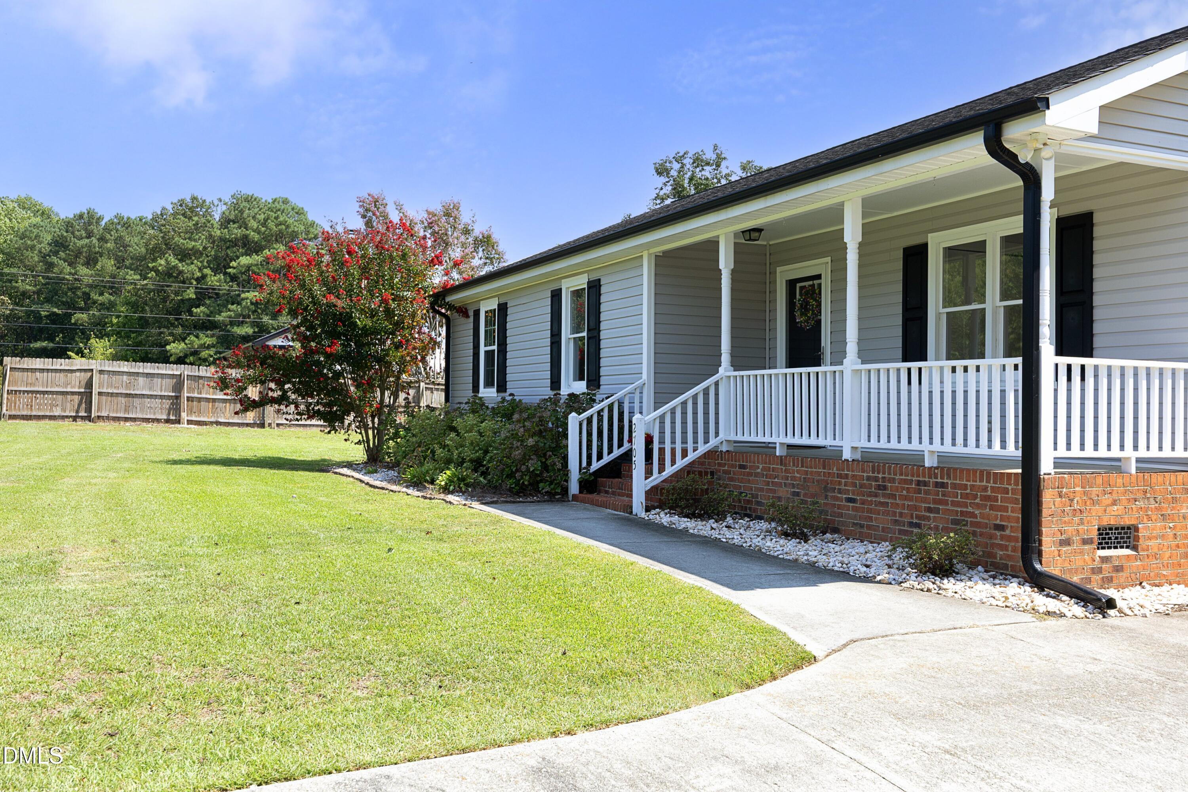
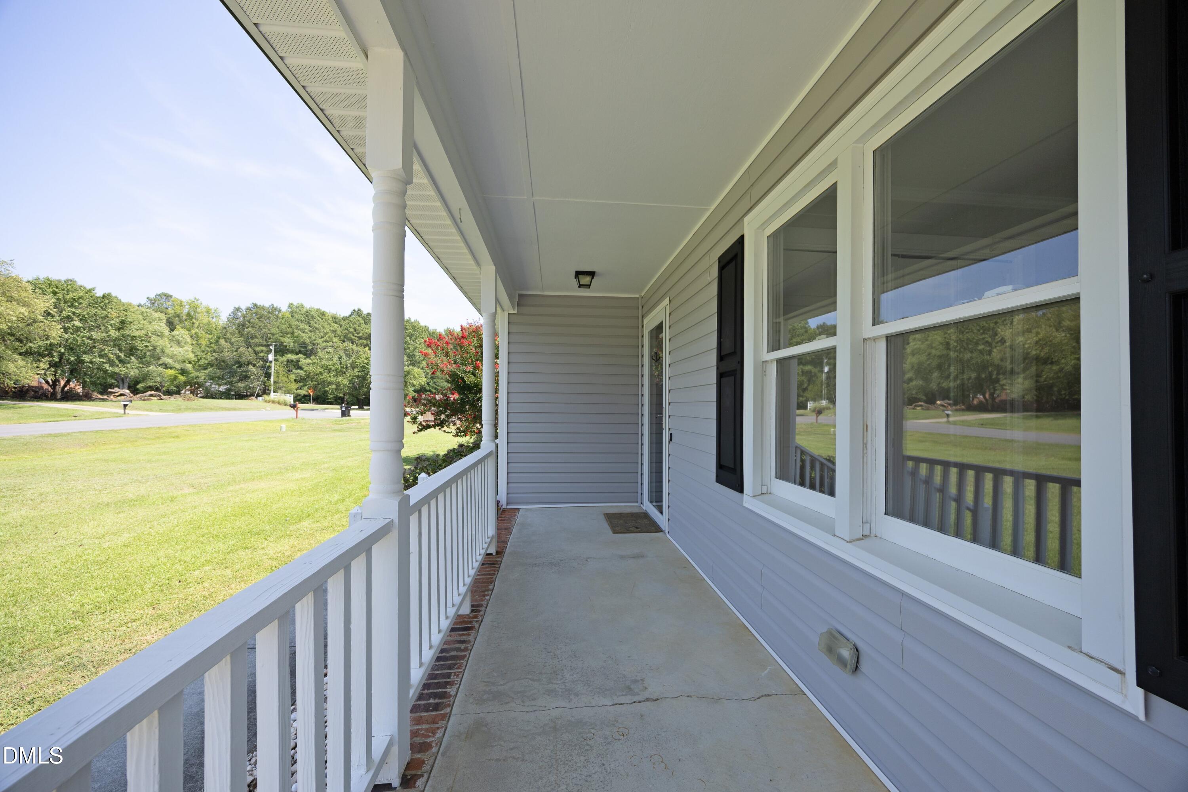
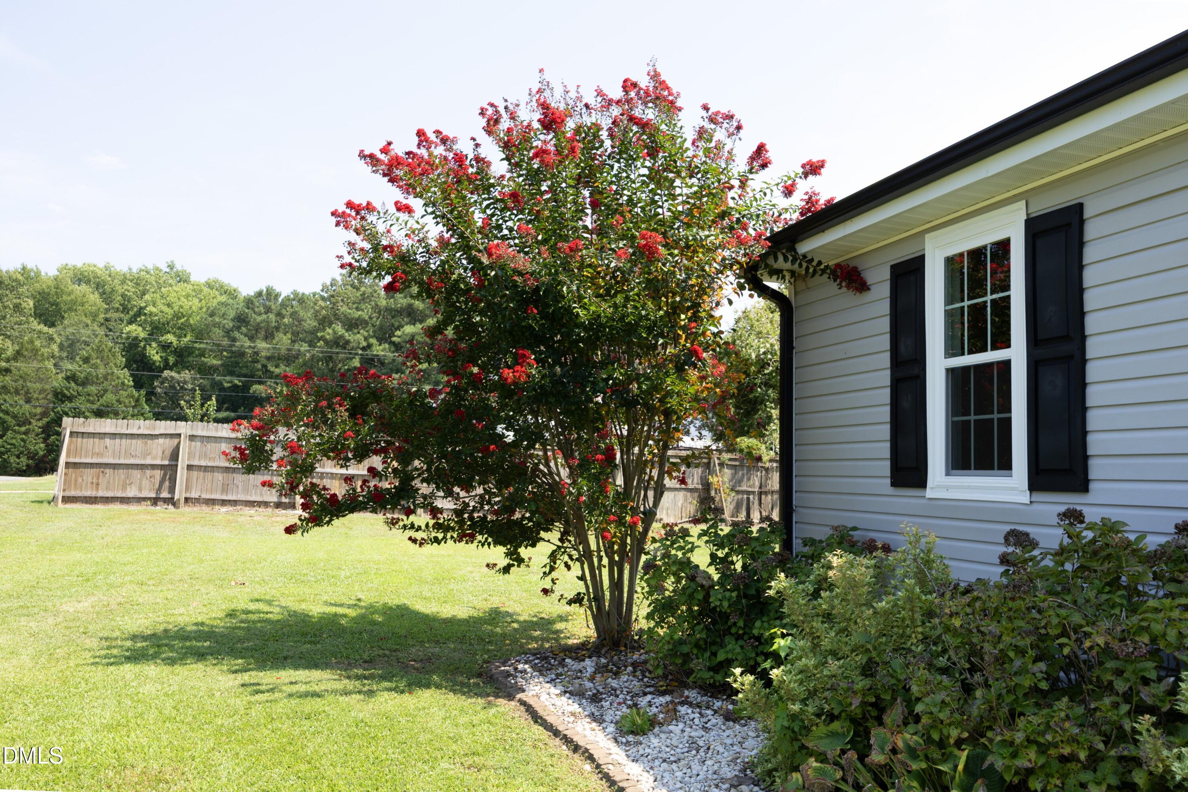
Welcome home to this beautifully renovated ranch, where warmth, charm, and natural light come together to create an inviting retreat. Thoughtfully updated throughout, this move-in ready home features freshly painted walls, cabinets, and trim, creating a bright, clean, and welcoming feel from the moment you step inside. Most of the windows have also been replaced, adding to the home's comfort and appeal. Nestled on a picturesque 0.69-acre flat corner lot, this property offers the perfect blend of privacy and open space. Mature trees line the side yard along the adjoining road, creating a beautiful natural backdrop. Enjoy peaceful mornings on the covered front porch, then gather with family and friends around the backyard firepit under the stars. Love the idea of a little homestead? Chickens are allowed, offering the opportunity for fresh eggs and country charm while still enjoying a convenient Raleigh location. Every inch of this home has been lovingly maintained, making it feel as charming as it is functional. Whether you're relaxing on the porch, entertaining around the firepit, or simply enjoying the beautifully kept property, 2705 Stageline Drive is a place you'll be proud to call home.

Save
Ask
Tour
Hide
Share
Listing Snapshot
Price 
$335,000
Days On Site 
1 Day
Bedrooms 
3
Inside Area (SqFt) 
1,210 sqft
Total Baths 
2
Full Baths 
2
Partial Baths 
N/A
Lot Size 
0.69 Acres
Year Built 
1987
MLS® Number 
10186839
Status 
Coming Soon
Property Tax 
$2,091.3
HOA/Condo/Coop Fees 
N/A
Sq Ft Source 
N/A
Friends & Family
Recent Activity
15 hours agoListing updated with changes from the MLS®
yesterdayListing first seen on site
General Features
Acres 
0.69
Levels 
One
Parking 
PavedDriveway
Parking Spaces 
4
Property Condition 
Updated/Remodeled
Property Sub Type 
Single Family Residence
Security 
PrewiredSecurity System OwnedSmoke Detector(s)
Sewer 
Septic Tank
Special Circumstances 
Standard
SqFt Above 
1210
SqFt Total 
1210
Style 
Ranch
Utilities 
Cable AvailableElectricity Connected
Water Source 
Public
Zoning 
R-30
Interior Features
Appliances 
DishwasherElectric OvenElectric RangeElectric Water HeaterRefrigerator
Cooling 
Ceiling Fan(s)Central Air
Fireplace 
Yes
Fireplace Features 
Glass DoorsLiving RoomMetal
Fireplaces 
1
Flooring 
CarpetVinyl
Heating 
CentralElectricFireplace(s)Forced AirHeat Pump
Interior 
Built-in FeaturesCeiling Fan(s)Eat-in KitchenGranite Counters
Laundry Features 
Laundry Closet
Main Level Bedrooms 
3
Window Features 
Double Pane Windows
Bathroom 2 
Dimensions - 8.0 x 7.0Level - Main
Bedroom 2 
Dimensions - 11.0 x 11.0Level - Main
Bedroom 3 
Dimensions - 11.0 x 11.0Level - Main
Dining Room 
Dimensions - 10.0 x 9.5Level - Main
Entrance Hall 
Dimensions - 5.8 x 5.0Level - Main
Family Room 
Dimensions - 14.0 x 17.0Level - Main
Kitchen 
Dimensions - 13.0 x 10.0Level - Main
Master Bathroom 
Dimensions - 7.0 x 4.8Level - Main
Master Bedroom 
Dimensions - 12.0 x 13.3Level - Main
Save
Ask
Tour
Hide
Share
Exterior Features
Construction Details 
Vinyl Siding
Exterior 
Fire Pit
Fencing 
Partial
Lot Features 
Back YardCorner LotFew TreesFront YardLandscapedLevel
Other Structures 
Shed(s)
Patio And Porch 
CoveredDeckFront Porch
Roof 
Shingle
Windows/Doors 
Double Pane Windows
Community Features
Building Access 
Front
Financing Terms Available 
CashConventionalFHAVA LoanUSDA Loan
Roads 
Paved
Schools
School District
Unknown
Elementary School
Wake - Vance Elementary
Middle School
Wake County Schools
High School
Wake County Schools
Listing courtesy of Maggie Stone of Coldwell Banker HPW


Listings that are marked with an icon are provided courtesy of the Triangle MLS, Inc. of North Carolina, Internet Data Exchange Database. Copyright 2026 Triangle MLS, Inc. of North Carolina. All rights reserved.

Last checked: 2026-08-19 01:17 PM UTC

Neighborhood & Commute
Source: Walkscore
Disclosure: Community information and market data powered by Constellation Data Labs. Information is deemed reliable but not guaranteed.
Save
Ask
Tour
Hide
Share