Save
Ask
Tour
Hide
Share
$340,000
1 Day On Site

4917 Caddis Bend
Raleigh, NC 27604

For Sale|Townhouse|Active
3
Beds
3
Total Baths
2
Full Baths
1
Partial Bath
1,656
SqFt
$205
/SqFt
2024
Built
Subdivision:
Peace River Village
County:
Wake
Call Now: 919-404-SHOW
Is this the listing for you? We can help make it yours.
919-404-SHOW
4917 Caddis Bend4917 Caddis Bend4917 Caddis Bend4917 Caddis Bend
Save
Ask
Tour
Hide
Share

Mortgage Calculator

Monthly Payment (Est.)

$1,551
Calculator powered by Showcase IDX, a Constellation1 Company. Copyright ©2026 Information is deemed reliable but not guaranteed.

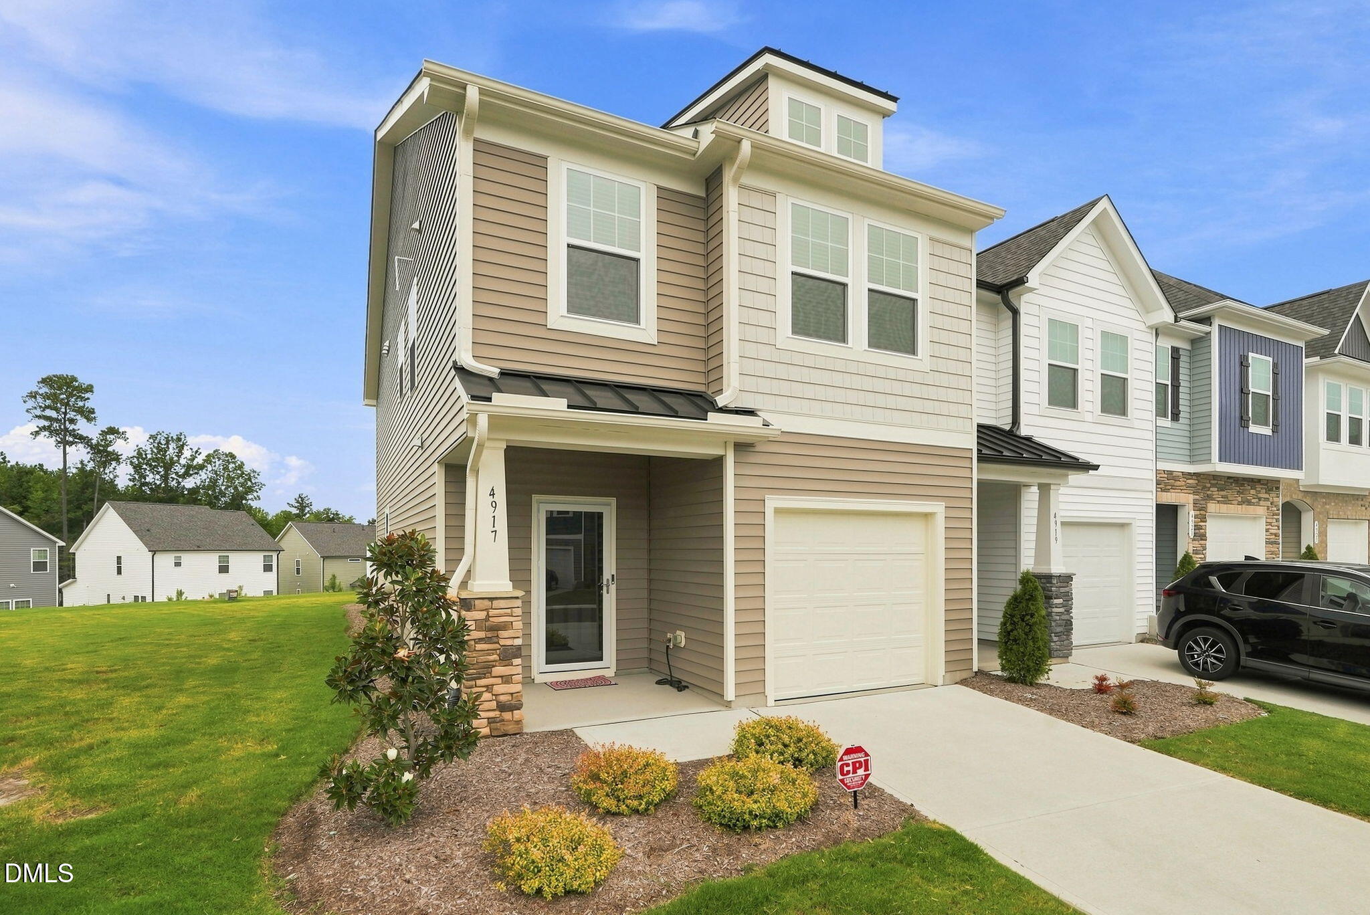
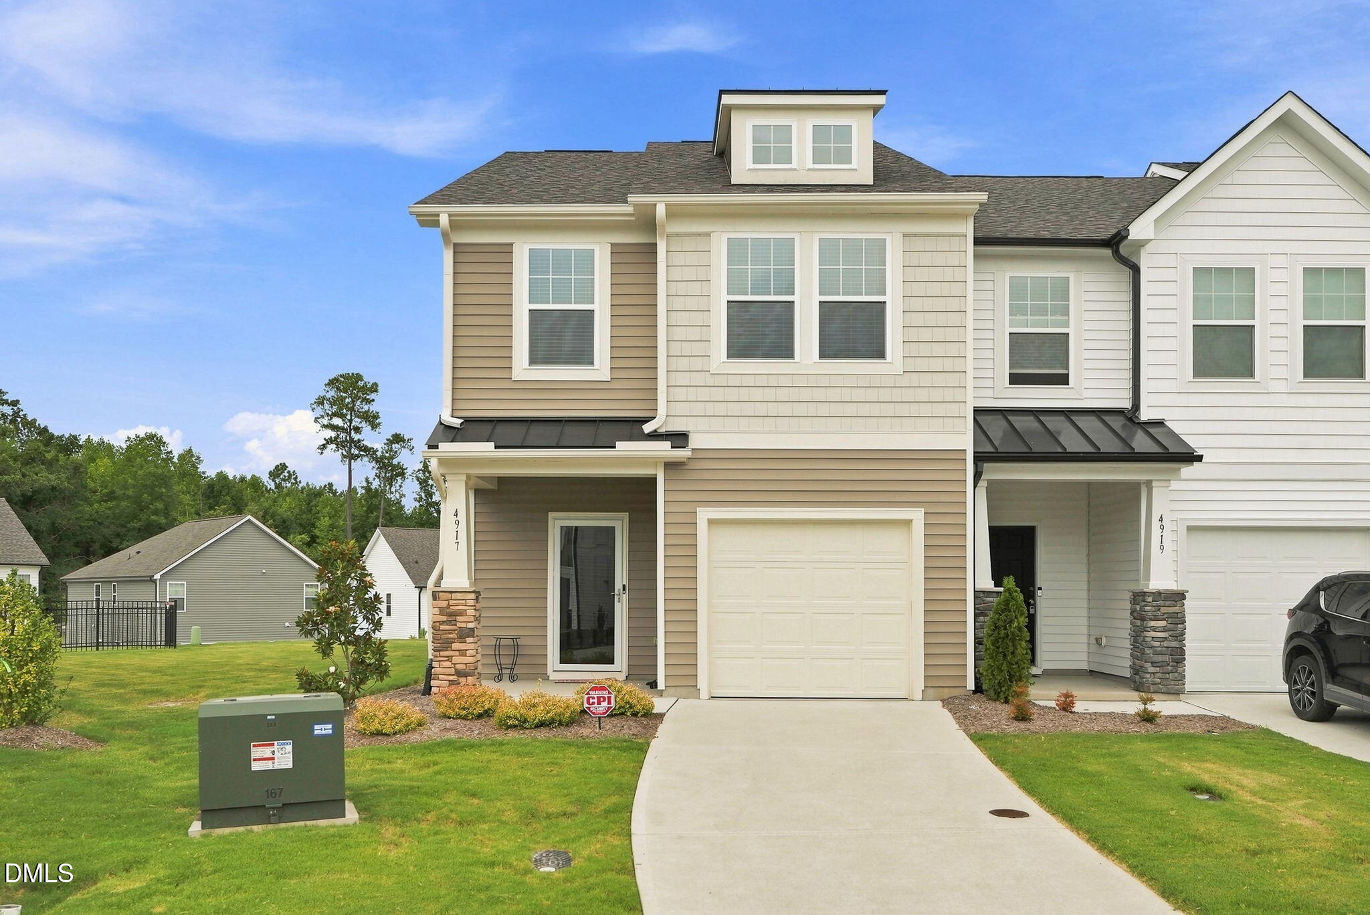
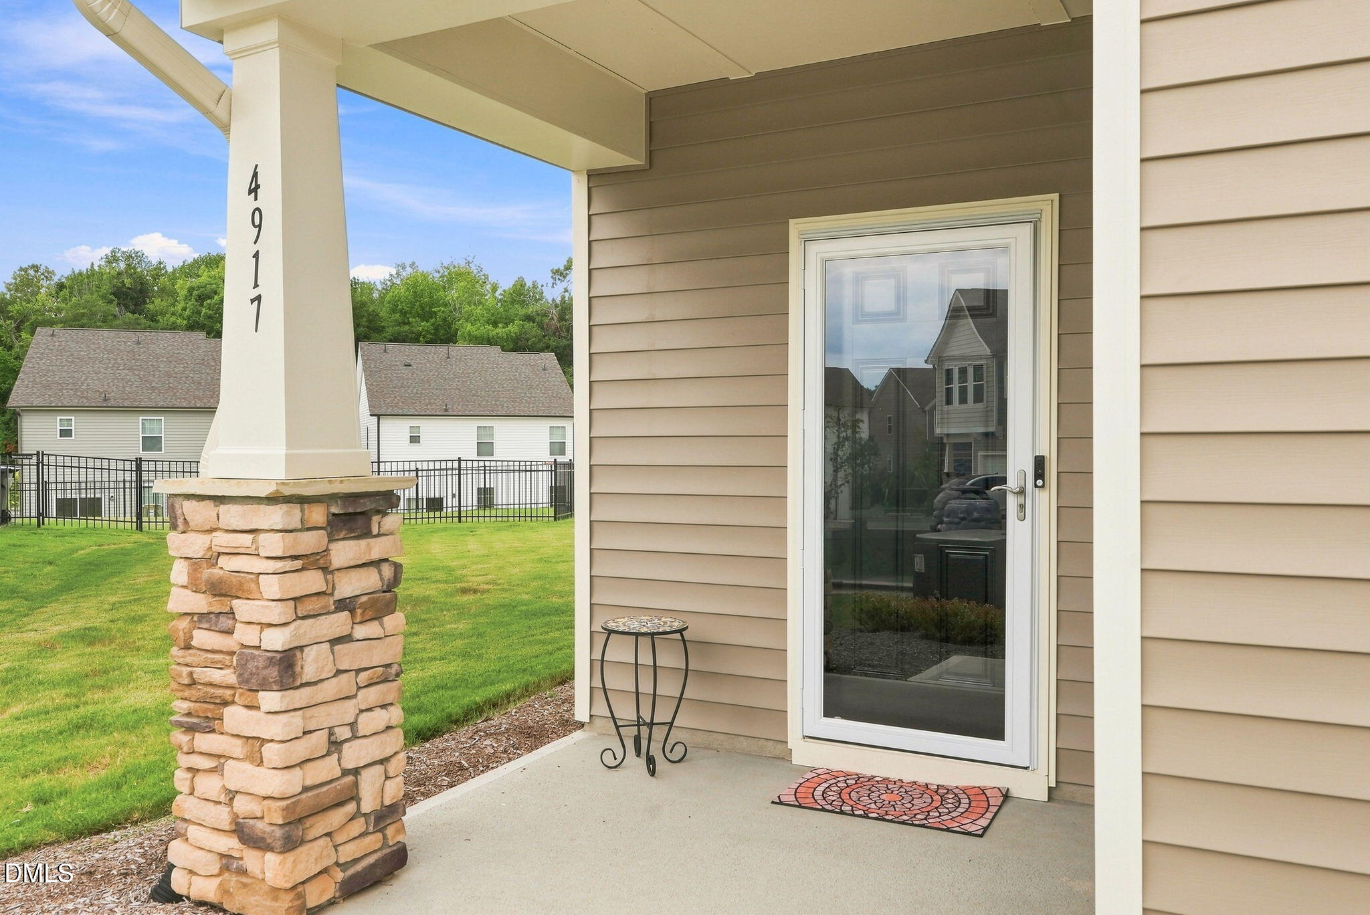
Set in Raleigh's new Peace River Village community, this rare END-UNIT townhome offers 3 bedrooms, 2.5 baths, and 1,625 square feet of thoughtfully designed living space on a spacious .13-acre lot, large backyard! Built in 2024, have peace of mind with all warranties in place. The bright, open main level flows seamlessly from the living area into an eat-in kitchen featuring a large island, granite countertops, and Whirlpool stainless steel appliances. Upstairs, all three bedrooms are conveniently located alongside the laundry room. The spacious primary suite features a walk-in closet and private bath with a glass-enclosed walk-in shower and separate water closet. Outside, enjoy a flat backyard with a patio, exterior storage, and privacy wall—providing an impressive amount of outdoor space for a townhome. Peacefully tucked away yet extremely convenient to I-540, the home is just minutes from parks, trails, grocery stores, shopping, dining, and easy access to both Raleigh and Knightdale. Don't miss the neighborhood greenway trails perfect for family strolls! Come tour today!

Save
Ask
Tour
Hide
Share
Listing Snapshot
Price 
$340,000
Days On Site 
1 Day
Bedrooms 
3
Inside Area (SqFt) 
1,656 sqft
Total Baths 
3
Full Baths 
2
Partial Baths 
1
Lot Size 
0.13 Acres
Year Built 
2024
MLS® Number 
10186826
Status 
Active
Property Tax 
$561.63
HOA/Condo/Coop Fees 
$135 monthly
Sq Ft Source 
N/A
Friends & Family
Recent Activity
yesterdayListing updated with changes from the MLS®
yesterdayListing first seen on site
General Features
Acres 
0.13
Attached Garage 
Yes
Foundation 
Concrete PerimeterSlab
Garage 
Yes
Garage Spaces 
1
Levels 
Two
Parking 
AttachedDrivewayGarage
Parking Spaces 
3
Property Sub Type 
Townhouse
Security 
Closed Circuit Camera(s)Smoke Detector(s)
Sewer 
Public Sewer
Special Circumstances 
Standard
SqFt Above 
1656
SqFt Total 
1656
Style 
CraftsmanTraditional
Water Source 
Public
Zoning 
R-10
Interior Features
Appliances 
DishwasherDryerElectric RangeElectric Water HeaterFree-Standing Electric RangeFree-Standing RangeFree-Standing RefrigeratorMicrowaveRangeRefrigeratorStainless Steel Appliance(s)WasherWasher/DryerWater Heater
Cooling 
Central AirHeat Pump
Flooring 
CarpetVinylTileWood
Heating 
CentralForced Air
Interior 
Breakfast BarDouble VanityKitchen IslandOpen FloorplanRecessed LightingStone CountersWalk-In Closet(s)
Laundry Features 
InsideLaundry Closet
Bathroom 2 
Level - Second
Bathroom 3 
Level - Main
Bedroom 2 
Level - Second
Bedroom 3 
Level - Second
Dining Room 
Level - Main
Kitchen 
Level - Main
Living Room 
Level - Main
Master Bathroom 
Level - Second
Master Bedroom 
Level - Second
Save
Ask
Tour
Hide
Share
Exterior Features
Construction Details 
Brick VeneerShake SidingVinyl Siding
Exterior 
Rain Gutters
Patio And Porch 
CoveredFront PorchPatio
Roof 
MetalShingle
View 
Neighborhood
Waterview 
Neighborhood
Community Features
Association Dues 
135
Community Features 
Suburban
Financing Terms Available 
CashConventionalFHAVA Loan
HOA Fee Frequency 
Monthly
Schools
School District
Unknown
Elementary School
Wake - Beaverdam Elementary School
Middle School
Wake - River Bend Middle School
High School
Wake - Knightdale High
Listing courtesy of John Richard Moore of Raleigh Realty Inc.


Listings that are marked with an icon are provided courtesy of the Triangle MLS, Inc. of North Carolina, Internet Data Exchange Database. Copyright 2026 Triangle MLS, Inc. of North Carolina. All rights reserved.

Last checked: 2026-08-19 01:22 PM UTC

Neighborhood & Commute
Source: Walkscore
Disclosure: Community information and market data powered by Constellation Data Labs. Information is deemed reliable but not guaranteed.
Save
Ask
Tour
Hide
Share