Save
Ask
Tour
Hide
Share
$479,000
3 Days On Site

113 Solstice Circle
Cary, NC 27513

For Sale|Single Family Residence|Active
3
Beds
3
Total Baths
2
Full Baths
1
Partial Bath
1,765
SqFt
$271
/SqFt
1992
Built
Subdivision:
Oxxford Hunt
County:
Wake
Call Now: 919-404-SHOW
Is this the listing for you? We can help make it yours.
919-404-SHOW
Upcoming Open Houses
Sat, Aug 22, 1:00 PM - 3:00 PM
Sun, Aug 23, 1:00 PM - 3:00 PM
113 Solstice Circle113 Solstice Circle113 Solstice Circle113 Solstice Circle
Save
Ask
Tour
Hide
Share

Mortgage Calculator

Monthly Payment (Est.)

$2,185
Calculator powered by Showcase IDX, a Constellation1 Company. Copyright ©2026 Information is deemed reliable but not guaranteed.

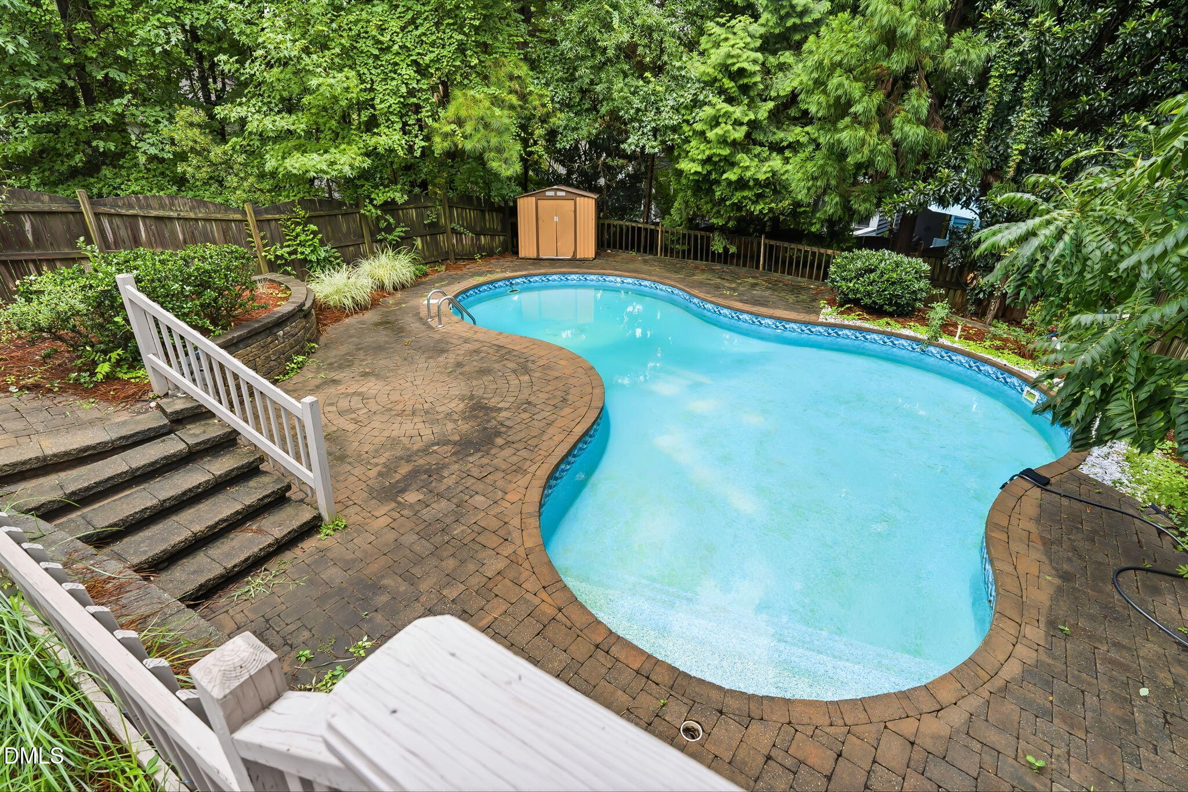
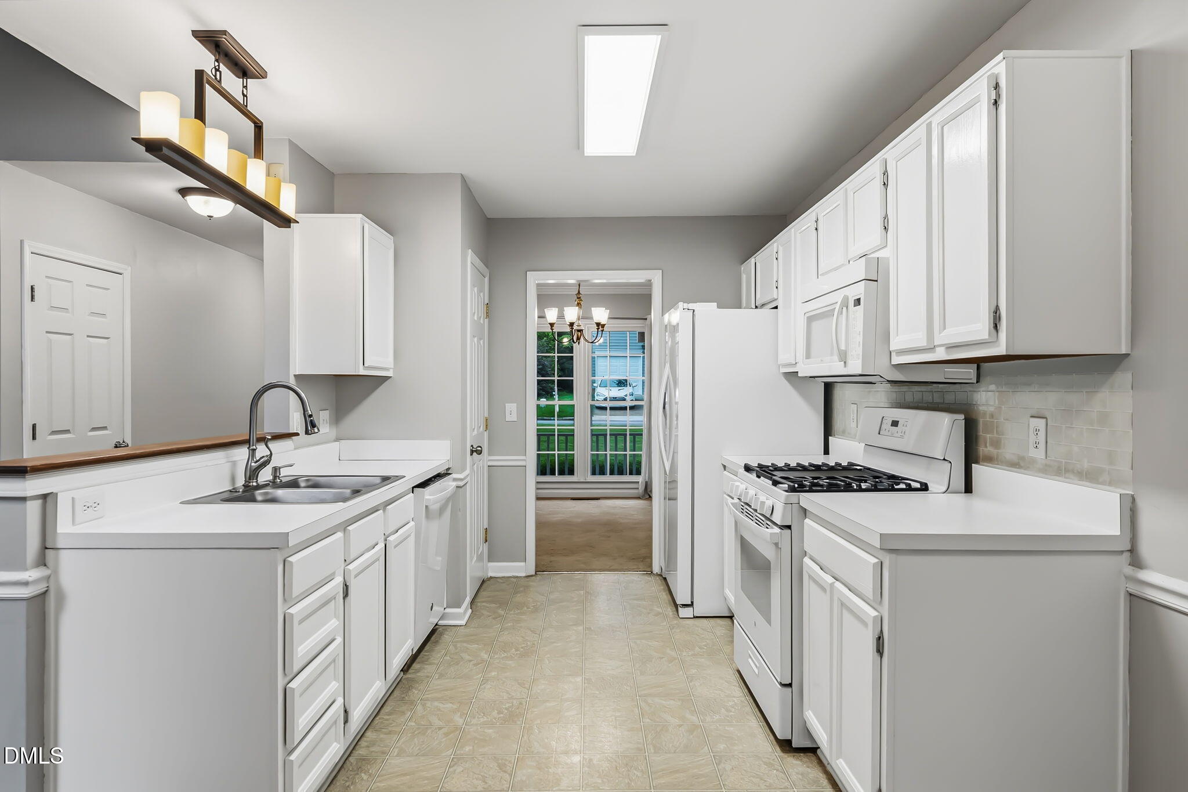
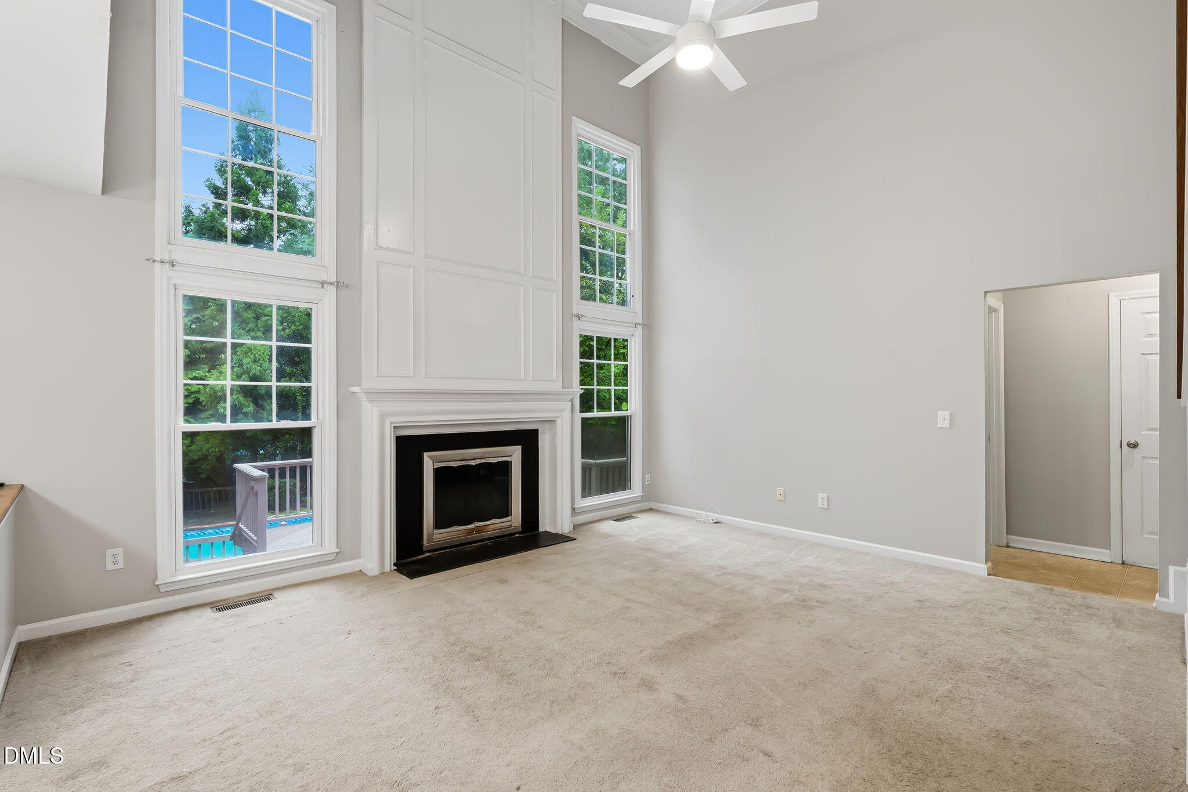
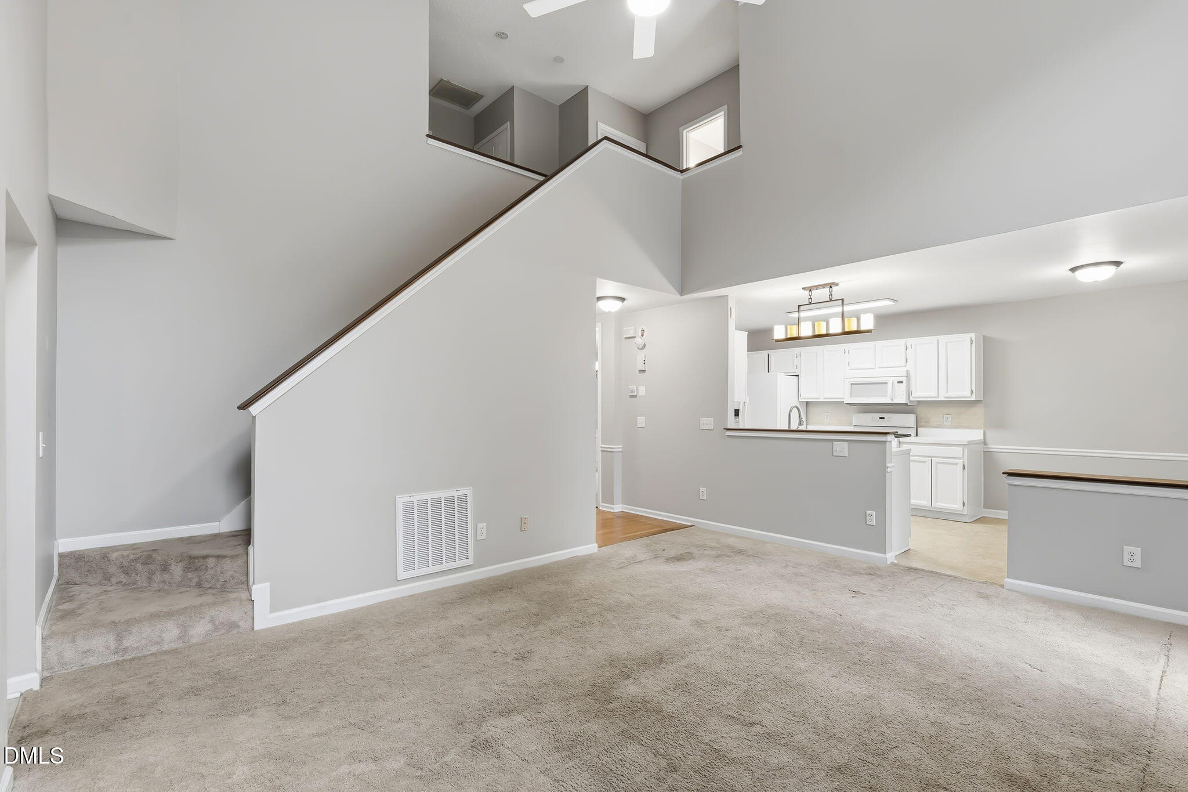
Welcome to 113 Solstice Circle; truly a one-of-a-kind oasis located minutes from downtown Cary. You'll fall in love with the secluded pool, hot tub, and landscaped backyard. Recent updates give peace of mind for the new owners of this 3-bedroom, 2.5-bath, 1,964 square foot haven. The inviting living room is full of natural light, a vaulted ceiling, and wood-burning fireplace. The open layout between the kitchen, breakfast area, and living room add to the hospitable environment the screened porch and large deck provide. Upstairs, the spacious primary suite is complimented by a dual vanity bathroom complete with shower, tub, and large walk-in closet. Recent updates include new pool pump, a full appliance suite, and upgraded siding to reliable HardiePlank.

Save
Ask
Tour
Hide
Share
Listing Snapshot
Price 
$479,000
Days On Site 
3 Days
Bedrooms 
3
Inside Area (SqFt) 
1,765 sqft
Total Baths 
3
Full Baths 
2
Partial Baths 
1
Lot Size 
0.15 Acres
Year Built 
1992
MLS® Number 
10186817
Status 
Active
Property Tax 
$4,422
HOA/Condo/Coop Fees 
$50 monthly
Sq Ft Source 
N/A
Friends & Family
Recent Activity
3 days agoListing updated with changes from the MLS®
4 days agoListing first seen on site
General Features
Acres 
0.15
Attached Garage 
Yes
Foundation 
Raised
Garage 
Yes
Garage Spaces 
2
Levels 
Two
Parking 
PavedAttached
Parking Spaces 
2
Property Sub Type 
Single Family Residence
Sewer 
Public Sewer
Special Circumstances 
Standard
SqFt Above 
1765
SqFt Total 
1765
Style 
Transitional
Water Source 
Public
Interior Features
Cooling 
Central Air
Flooring 
CarpetHardwoodVinyl
Interior 
Cathedral Ceiling(s)Ceiling Fan(s)Entrance FoyerHigh CeilingsSoaking TubWalk-In Closet(s)
Bathroom 2 
Dimensions - 7.0 x 7.0Level - Second
Bedroom 2 
Dimensions - 10.0 x 11.0Level - Second
Bedroom 3 
Dimensions - 10.0 x 10.0Level - Second
Breakfast Room 
Dimensions - 7.0 x 9.0Level - Main
Dining Room 
Dimensions - 10.0 x 11.0Level - Main
Kitchen 
Dimensions - 9.0 x 11.0Level - Main
Living Room 
Dimensions - 14.0 x 17.0Level - Main
Master Bathroom 
Dimensions - 15.0 x 7.0Level - Second
Master Bedroom 
Dimensions - 13.0 x 18.0Level - Second
Save
Ask
Tour
Hide
Share
Exterior Features
Construction Details 
FrameHardiPlank Type
Exterior 
Rain Gutters
Roof 
Shingle
Community Features
Association Dues 
50
Financing Terms Available 
CashConventionalFHAVA Loan
HOA Fee Frequency 
Monthly
Roads 
Paved
Schools
School District
Unknown
Elementary School
Wake - Cary Elementary
Middle School
Wake - East Cary Middle
High School
Wake - Cary High
Listing courtesy of Craig Tribus of BEYCOME BROKERAGE REALTY LLC


Listings that are marked with an icon are provided courtesy of the Triangle MLS, Inc. of North Carolina, Internet Data Exchange Database. Copyright 2026 Triangle MLS, Inc. of North Carolina. All rights reserved.

Last checked: 2026-08-21 08:02 AM UTC

Neighborhood & Commute
Source: Walkscore
Disclosure: Community information and market data powered by Constellation Data Labs. Information is deemed reliable but not guaranteed.
Save
Ask
Tour
Hide
Share