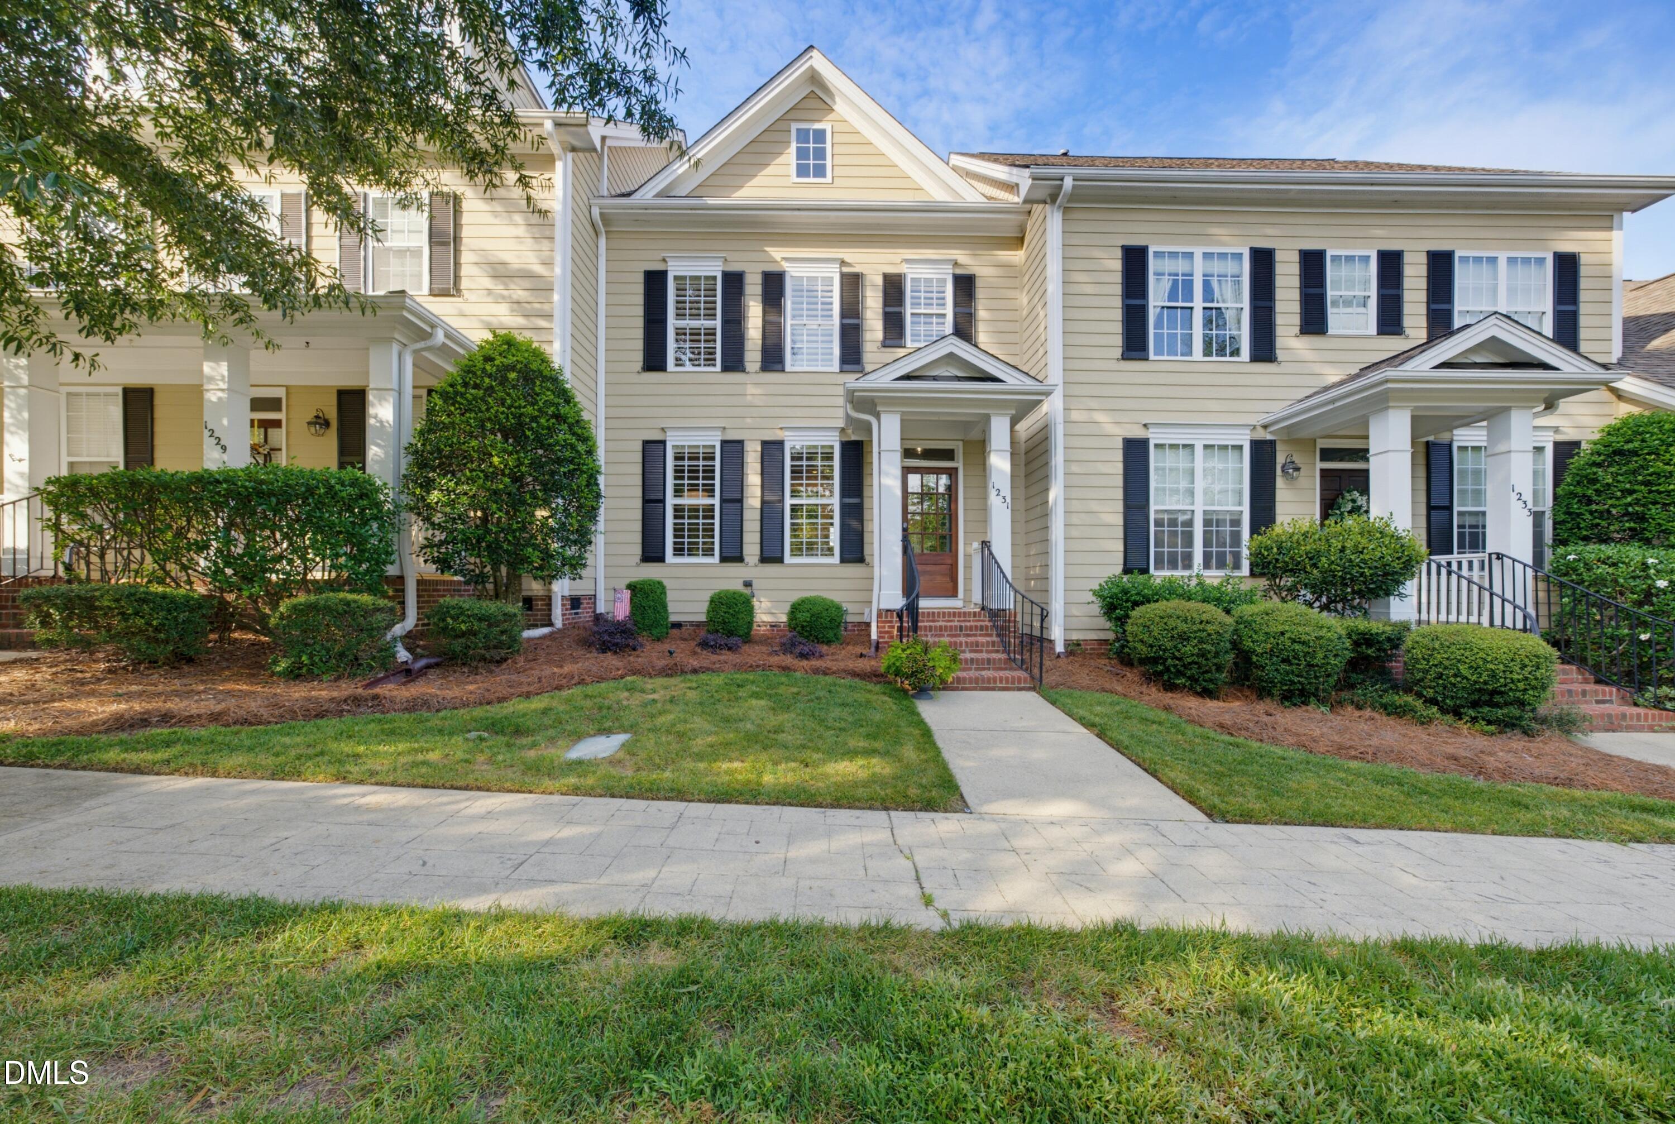
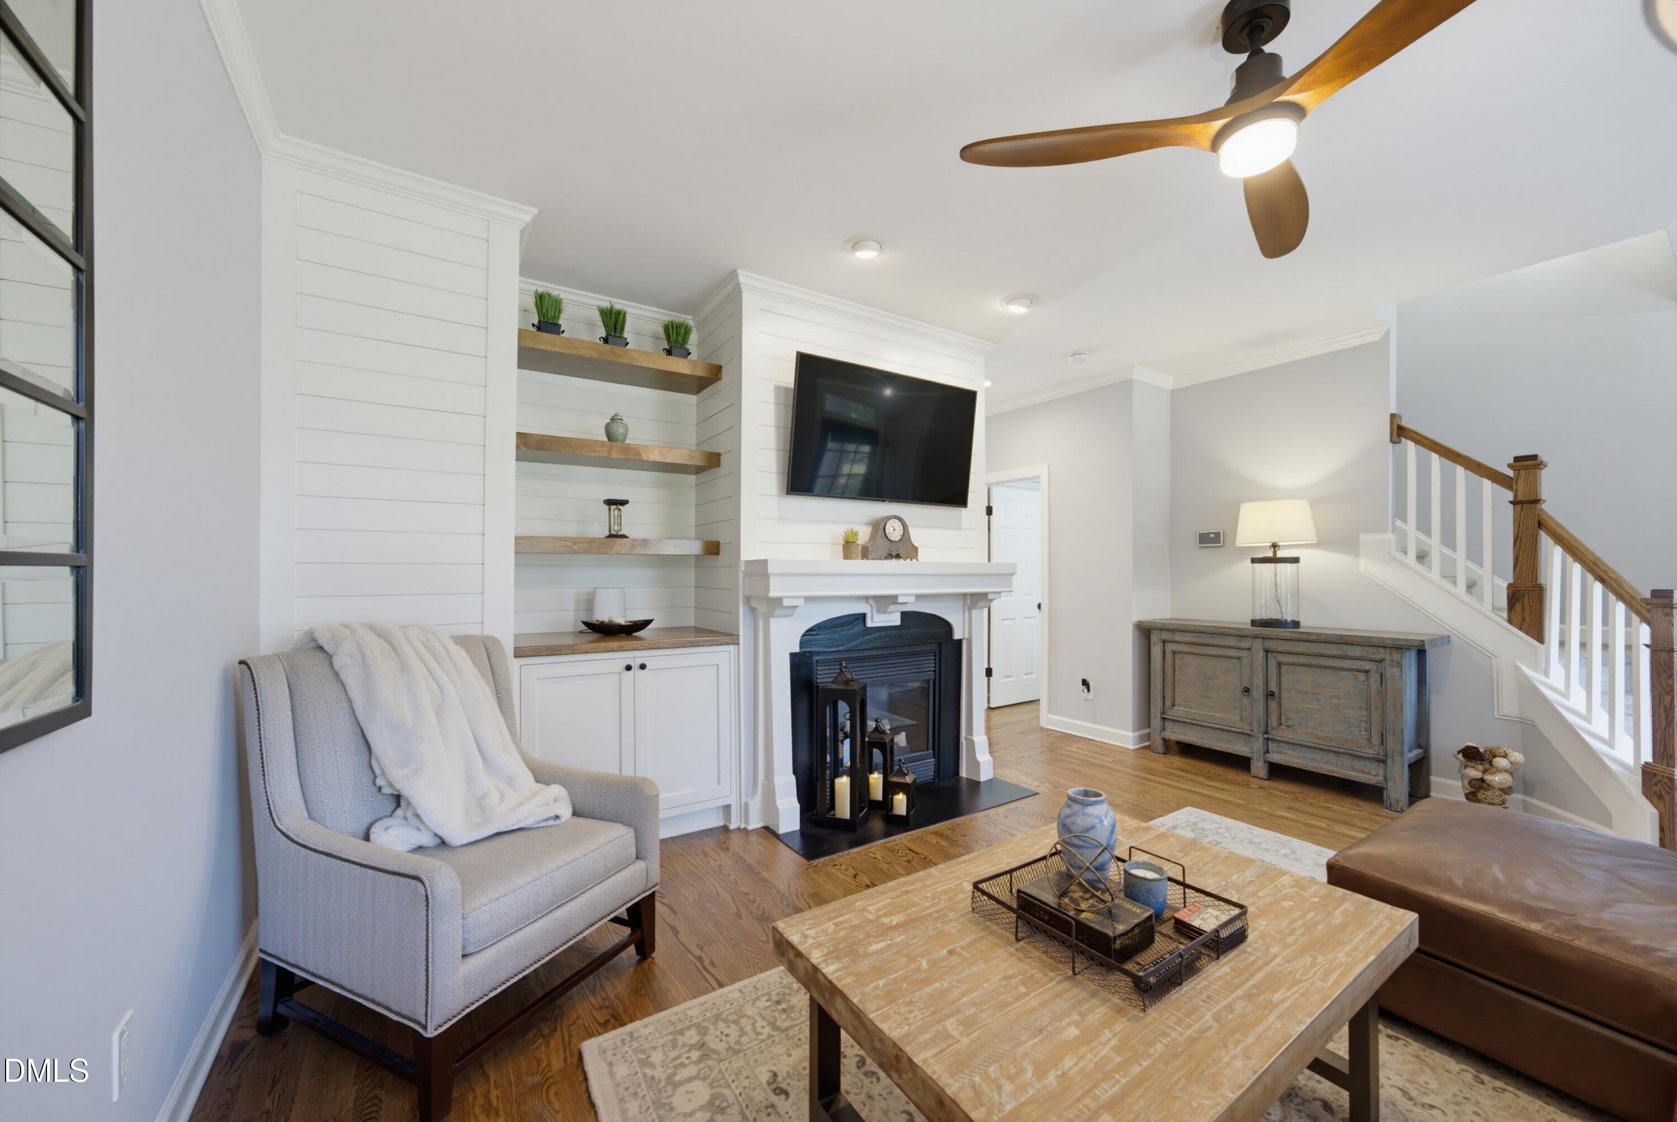
Welcome to **1231 Fairview Club Drive**, a beautifully and completely renovated home in the desirable golf course community of Heritage. Thoughtfully updated from top to bottom, this home blends timeless style with high-end finishes and modern functionality. The stunning kitchen is designed for both everyday living and entertaining, featuring chef-level appliances, gorgeous finishes, and an elevated, custom feel. Refinished hardwood floors flow throughout, while every bathroom has been beautifully renovated with stylish, upscale selections. The impressive updates continue outdoors, where the backyard has been transformed into a private retreat with beautiful hardscaping, thoughtfully designed landscaping, and custom landscape lighting that creates a spectacular setting after sunset. With extensive renovations inside and out, this exceptional home offers the rare opportunity to enjoy a truly move-in-ready property along with the lifestyle and amenities of Heritage Wake Forest. Close to multiple grocery stores, restaurants, trails, schools and shops, you will NEVER be bored!
Save
Ask
Tour
Hide
Share
Listing Snapshot
Price
$425,000
Days On Site
27 Days
Bedrooms
3
Inside Area (SqFt)
1,761 sqft
Total Baths
4
Full Baths
3
Partial Baths
1
Lot Size
0.06 Acres
Year Built
2003
MLS® Number
10186814
Status
Active
Property Tax
$2,879.12
HOA/Condo/Coop Fees
$293.75 monthly
Sq Ft Source
N/A
Friends & Family
React
Comment
Invite
No Comments Yet
Did you know? You can invite friends and family to your search. They can join your search, rate and discuss listings with you.
Recent Activity
2 weeks ago
Price changed to $425,000
2 weeks ago
Listing updated with changes from the MLS®
4 weeks ago
Listing first seen on site
General Features
Acres
0.06
Disclosures
Seller Disclosure
Foundation
BlockBrick/MortarPermanent
Garage
Yes
Garage Spaces
1
Levels
Three Or MoreTwo
Parking
Alley AccessAttachedConcreteDetachedDrivewayGarage Faces RearGarageGarage Door OpenerOn Street
Parking Spaces
2
Property Condition
Updated/Remodeled
Property Sub Type
Townhouse
Security
Smoke Detector(s)
Sewer
Public Sewer
Special Circumstances
Standard
SqFt Above
1761
SqFt Total
1761
Style
TraditionalTransitional
Utilities
Cable AvailableElectricity ConnectedNatural Gas ConnectedPhone AvailableSewer ConnectedUnderground UtilitiesWater Connected
Water Source
Public
Zoning
GR10
Interior Features
Appliances
Built-In Electric RangeBuilt-In RangeDryerDisposalDishwasherENERGY STAR Qualified AppliancesElectric RangeFree-Standing RefrigeratorGas RangeMicrowaveRangeRefrigeratorStainless Steel Appliance(s)WasherWasher/Dryer
Basement
Crawl Space
Cooling
Central AirCeiling Fan(s)
Fireplace
Yes
Fireplace Features
Family RoomGas LogLiving Room
Fireplaces
1
Flooring
CarpetTileWood
Heating
Fireplace(s)Forced AirNatural Gas
Interior
Breakfast BarBuilt-in FeaturesBookcasesCeiling Fan(s)Crown MoldingDouble VanityRecessed LightingWalk-In Closet(s)High Speed Internet
Laundry Features
InsideLaundry RoomMain Level
Bedroom 2
Dimensions - 12.0 x 13.0Level - Second
Dining Room
Dimensions - 7.5 x 11.9Level - First
Entrance Hall
Dimensions - 4.0 x 4.0Level - First
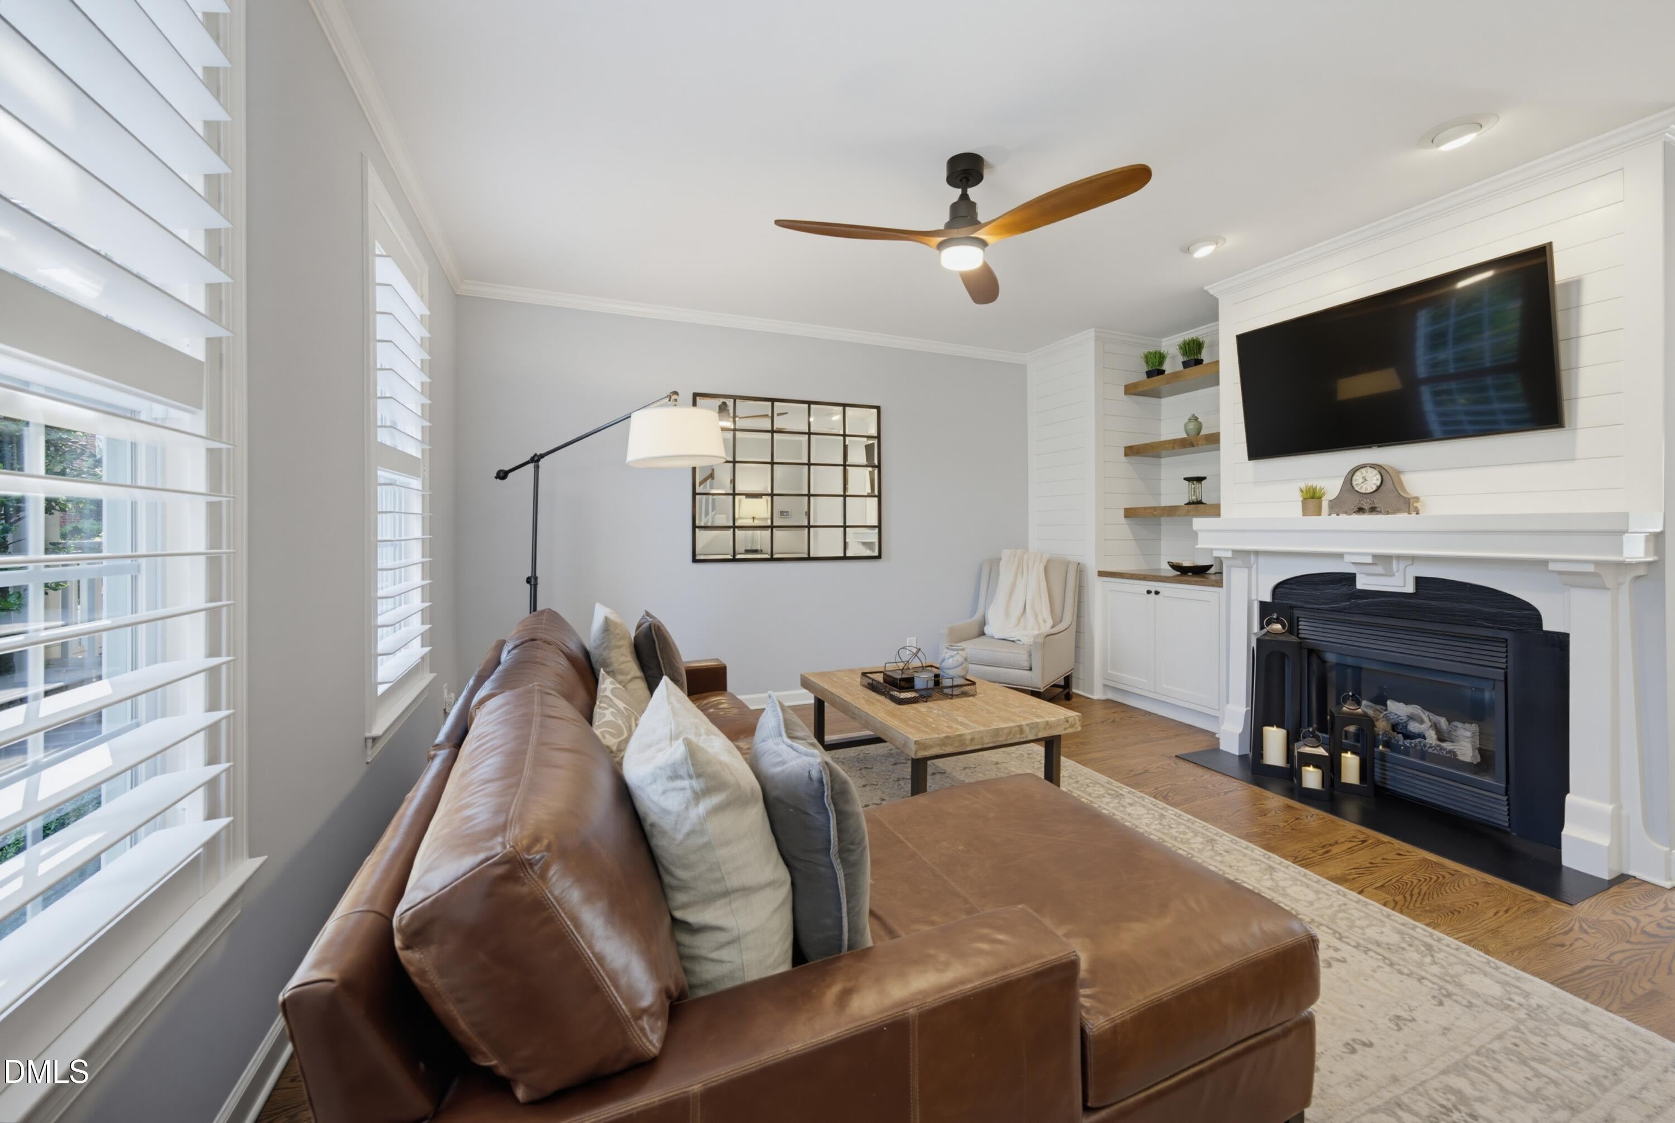
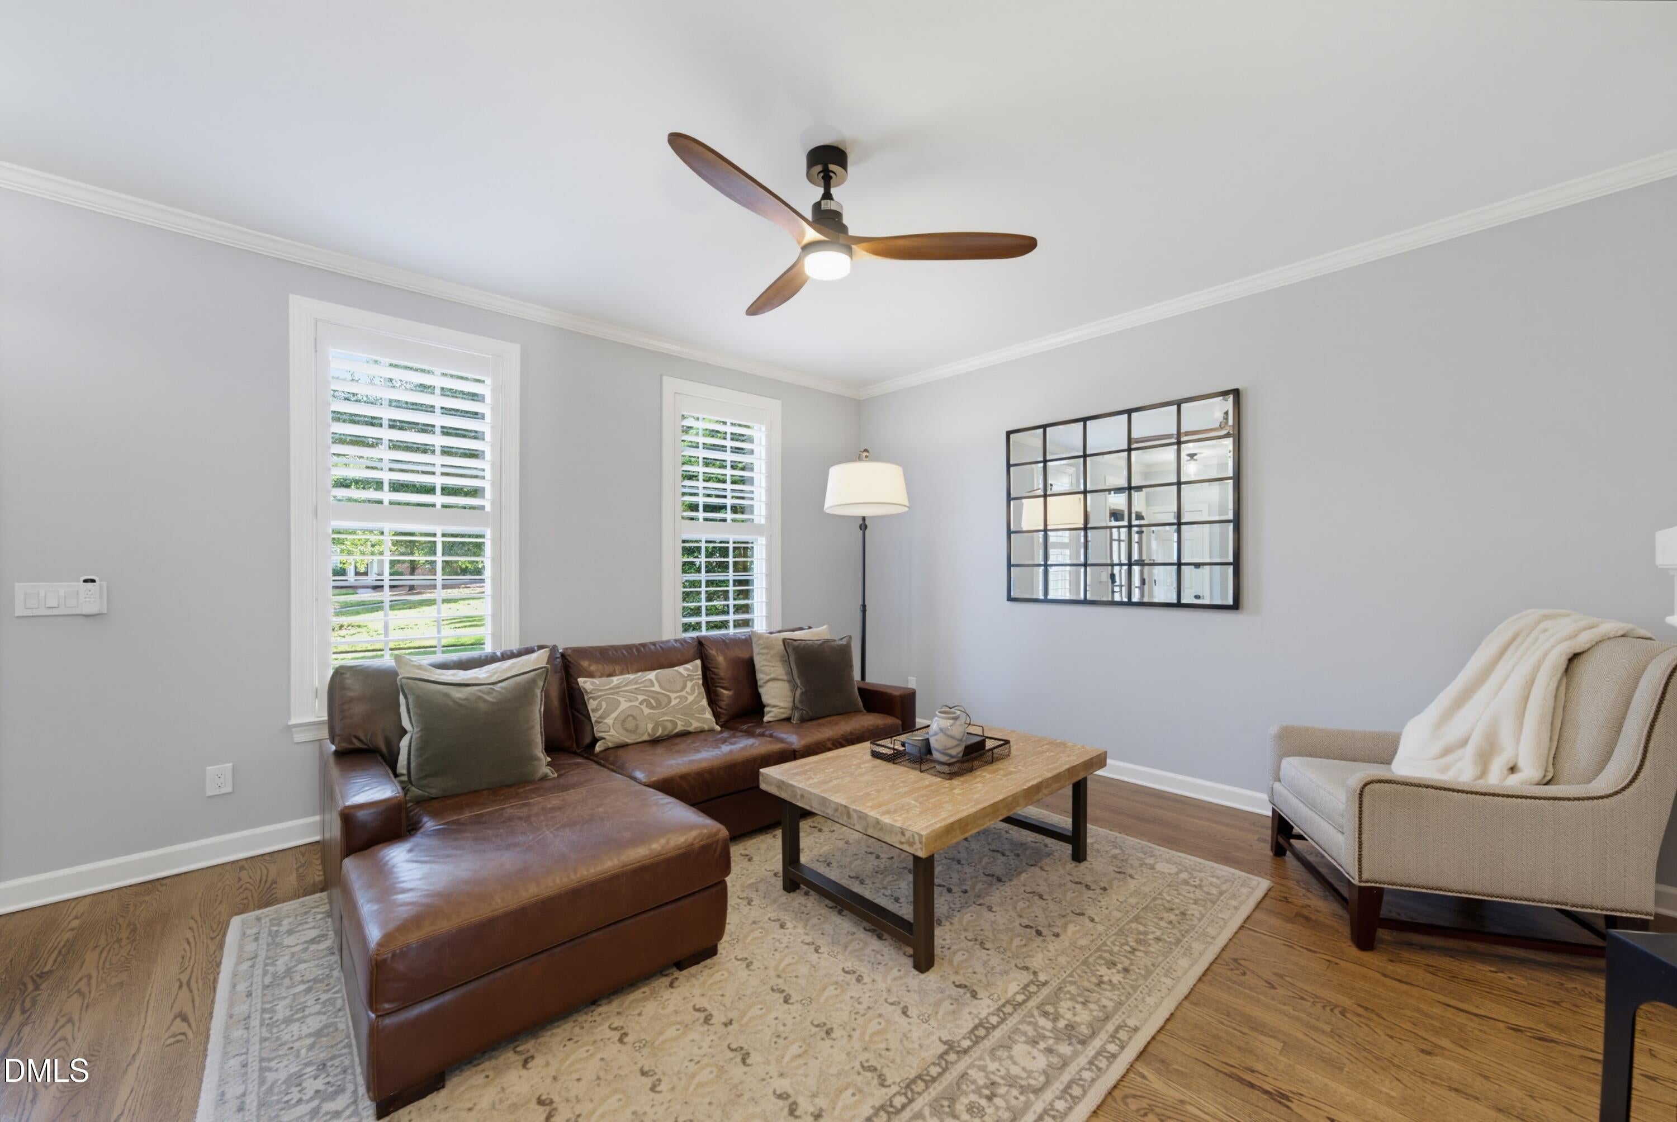
Family Room
Dimensions - 17.0 x 14.0Level - First
Kitchen
Dimensions - 11.3 x 14.0Level - First
Laundry
Dimensions - 6.0 x 5.3Level - First
Master Bedroom
Dimensions - 12.0 x 14.0Level - Second
Other
Dimensions - 12.0 x 12.0Level - FirstDescription - Patio
Listing courtesy of Jennifer L Jones of Keller Williams Legacy
Listings that are marked with an icon are provided courtesy of the Triangle MLS, Inc. of North Carolina, Internet Data Exchange Database. Copyright 2026 Triangle MLS, Inc. of North Carolina. All rights reserved.
Last checked: 2026-09-14 05:30 AM UTC
Neighborhood & Commute
Source: Walkscore
Disclosure: Community information and market data powered by Constellation Data Labs. Information is deemed reliable but not guaranteed.


Did you know? You can invite friends and family to your search. They can join your search, rate and discuss listings with you.