Save
Ask
Tour
Hide
Share
$241,490
41 Days On Site

520 Cherry Laurel Drive
Sanford, NC 27332

For Sale|Townhouse|Active
3
Beds
3
Total Baths
2
Full Baths
1
Partial Bath
1,614
SqFt
$150
/SqFt
2026
Built
Subdivision:
Laurel Oaks
County:
Lee
Call Now: 919-404-SHOW
Is this the listing for you? We can help make it yours.
919-404-SHOW
520 Cherry Laurel Drive520 Cherry Laurel Drive520 Cherry Laurel Drive520 Cherry Laurel Drive
Save
Ask
Tour
Hide
Share

Mortgage Calculator

Monthly Payment (Est.)

Enter an interest rate to see your estimated monthly payment.
Calculator powered by Showcase IDX, a Constellation1 Company. Copyright ©2026 Information is deemed reliable but not guaranteed.

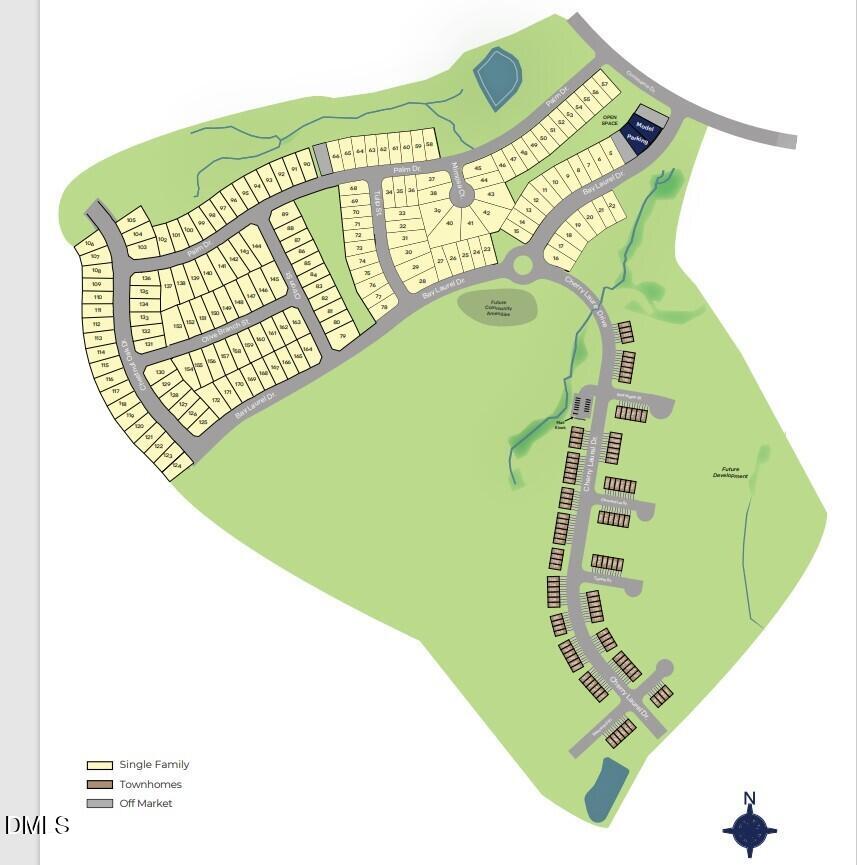
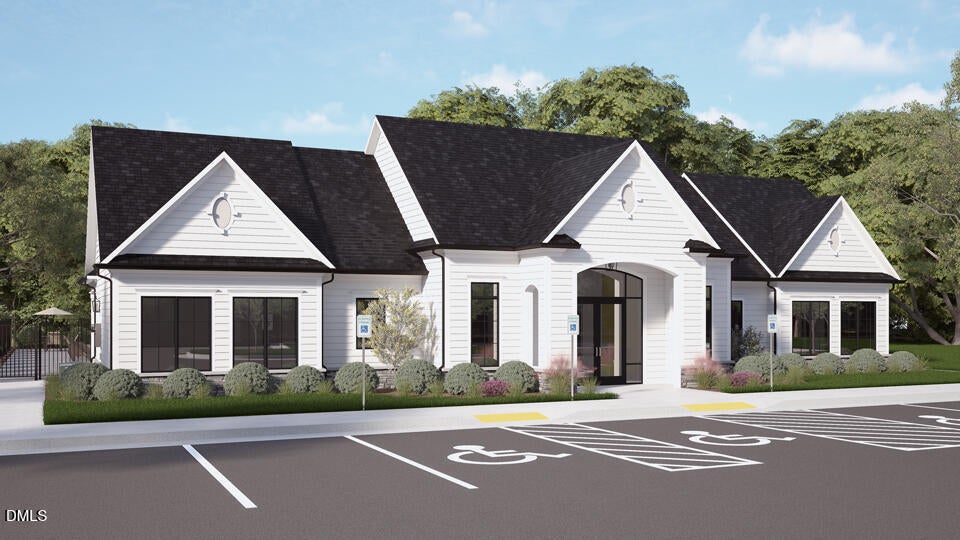
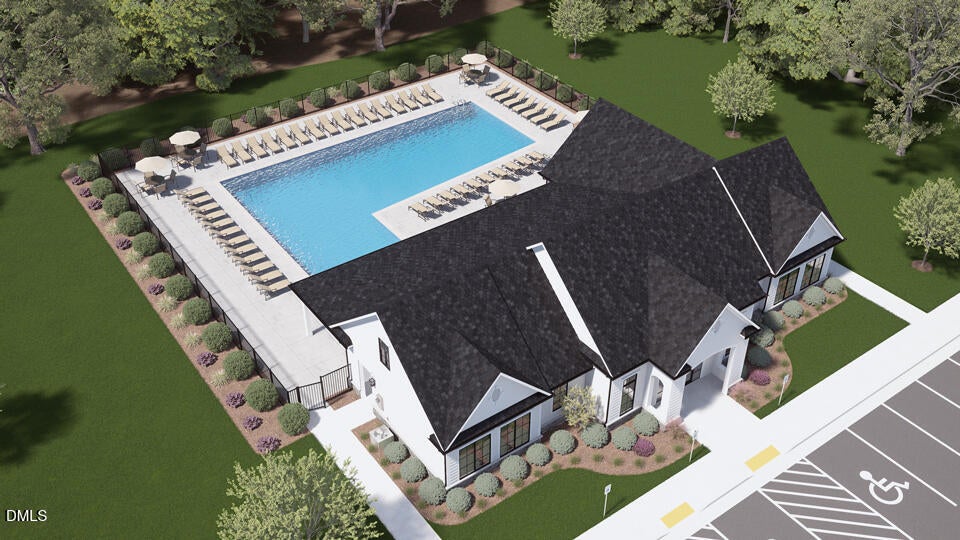
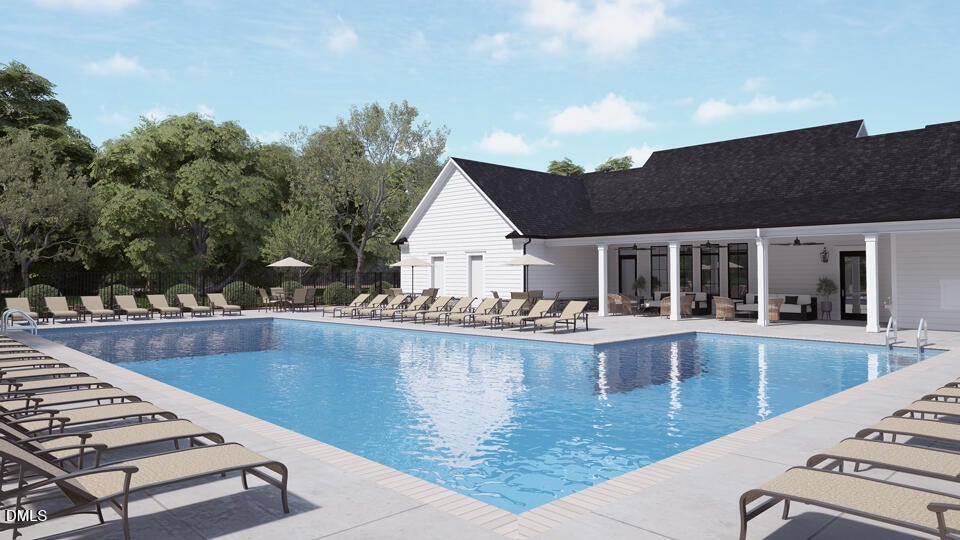
Welcome to 520 Cherry Laurel Drive at The Townes at Laurel Oaks in Sanford, where modern townhome living feels simple, stylish, and comfortable. Offering approximately 1,614 square feet, this two-story floor plan includes 3 bedrooms, 2.5 bathrooms, and a 1-car garage, creating an intuitive blend of space, convenience, and everyday function. On the main level, the kitchen, dining area, and family room come together in an open-concept layout that makes daily living feel natural and easy. The design keeps everyone connected while still giving your household room to spread out, whether hosting friends, relaxing after a long day, or moving through a busy routine. The kitchen is finished with quartz countertops, shaker-style cabinetry, stainless steel appliances, and a layout built for comfort and convenience. The main living areas provide flexible room for dining, gathering, relaxing, and making the space your own, while the rear patio offers an inviting outdoor spot to unwind in the fresh air. Upstairs, the primary suite offers a peaceful retreat with a spacious walk-in closet, dual vanities, and a walk-in shower. Two additional bedrooms create individual space for family members or guests, while a full bathroom and centrally located laundry area keep daily routines convenient and efficient. The Townes at Laurel Oaks also brings planned community amenities to enjoy, including a pool, clubhouse, walking trail, sports courts, playground, and pickleball court. With modern finishes, an open main-level design, planned amenities, and intentionally arranged spaces, 520 Cherry Laurel Drive offers a fresh, easygoing living experience in a community designed for the way you live. *Photos are not of the actual home or interior features and are representative of floor plan only.

Save
Ask
Tour
Hide
Share
Listing Snapshot
Price 
$241,490
Days On Site 
41 Days
Bedrooms 
3
Inside Area (SqFt) 
1,614 sqft
Total Baths 
3
Full Baths 
2
Partial Baths 
1
Lot Size 
0.04 Acres
Year Built 
2026
MLS® Number 
10186806
Status 
Active
Property Tax 
N/A
HOA/Condo/Coop Fees 
$190 monthly
Sq Ft Source 
N/A
Friends & Family
Recent Activity
a month agoPrice changed to $241,490
a month agoListing updated with changes from the MLS®
a month agoListing first seen on site
General Features
Acres 
0.04
Attached Garage 
Yes
Foundation 
Slab
Garage 
Yes
Garage Spaces 
1
Green Energy Efficient 
Thermostat
Home Warranty 
Yes
Levels 
Two
Parking 
AttachedGarageConcreteDrivewayGarage Faces FrontGarage Door Opener
Parking Spaces 
2
Property Condition 
New Construction
Property Sub Type 
Townhouse
Security 
Smoke Detector(s)
Sewer 
Public Sewer
Special Circumstances 
Standard
SqFt Above 
1614
SqFt Total 
1614
Style 
Traditional
Utilities 
Cable AvailableElectricity AvailableNatural Gas AvailableSewer ConnectedWater Available
Water Source 
Public
Interior Features
Appliances 
DishwasherFree-Standing Gas RangeGas CooktopMicrowaveStainless Steel Appliance(s)Water Heater
Cooling 
Central AirElectric
Flooring 
CarpetVinyl
Heating 
Natural Gas
Interior 
Double VanityEat-in KitchenOpen FloorplanPantrySmart HomeSmart ThermostatWalk-In Closet(s)
Laundry Features 
Laundry ClosetElectric Dryer HookupInsideUpper LevelWasher Hookup
Window Features 
Double Pane WindowsScreens
Master Bedroom 
Level - Second
Save
Ask
Tour
Hide
Share
Exterior Features
Construction Details 
Board & Batten SidingVinyl Siding
Exterior 
LightingPrivate Entrance
Fencing 
None
Lot Features 
Landscaped
Other Structures 
None
Patio And Porch 
Patio
Roof 
Shingle
Windows/Doors 
Double Pane WindowsScreens
Community Features
Association Amenities 
Basketball CourtClubhouseDog ParkLandscapingMaintenance GroundsPicnic AreaPlaygroundParkingPoolPond Year Round
Association Fee 
$190.0
Association Fee Frequency 
Monthly
Community Features 
ClubhousePlaygroundPoolStreet LightsSidewalks
Financing Terms Available 
CashConventionalFHAUSDA LoanVA Loan
Schools
School District
Unknown
Elementary School
Lee - J Glenn Edwards Elementary School
Middle School
Lee - East Lee Middle School
High School
Lee - Lee County High School
Listing courtesy of Kenneth Ward of D.R. Horton, Inc.


Listings that are marked with an icon are provided courtesy of the Triangle MLS, Inc. of North Carolina, Internet Data Exchange Database. Copyright 2026 Triangle MLS, Inc. of North Carolina. All rights reserved.

Last checked: 2026-09-28 05:04 AM UTC

Neighborhood & Commute
Source: Walkscore
Disclosure: Community information and market data powered by Constellation Data Labs. Information is deemed reliable but not guaranteed.
Save
Ask
Tour
Hide
Share