Save
Ask
Tour
Hide
Share
$1,200,000
New Listing

10618 Tarton Fields Circle
Raleigh, NC 27617

For Sale|Single Family Residence|Active
6
Beds
6
Total Baths
5
Full Baths
1
Partial Bath
5,159
SqFt
$233
/SqFt
2004
Built
Subdivision:
Briar Creek
County:
Wake
Call Now: 919-404-SHOW
Is this the listing for you? We can help make it yours.
919-404-SHOW
10618 Tarton Fields Circle10618 Tarton Fields Circle10618 Tarton Fields Circle10618 Tarton Fields Circle
Save
Ask
Tour
Hide
Share

Mortgage Calculator

Monthly Payment (Est.)

$5,475
Calculator powered by Showcase IDX, a Constellation1 Company. Copyright ©2026 Information is deemed reliable but not guaranteed.

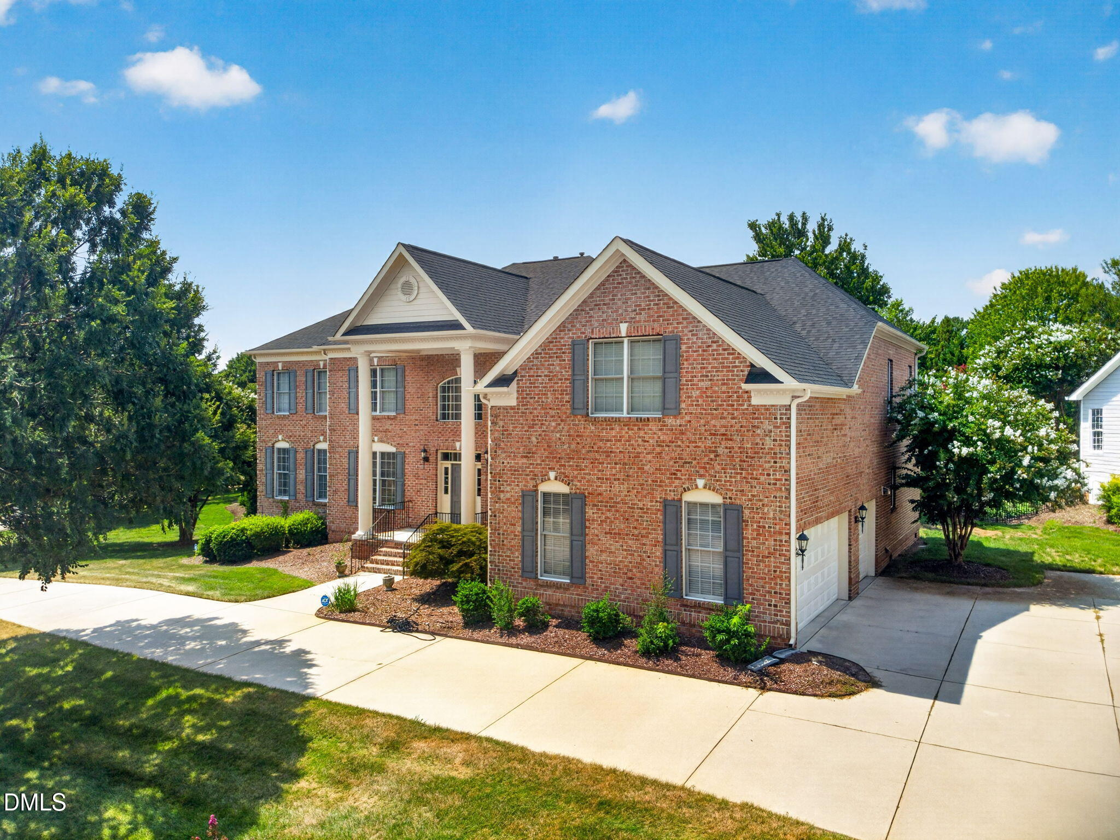
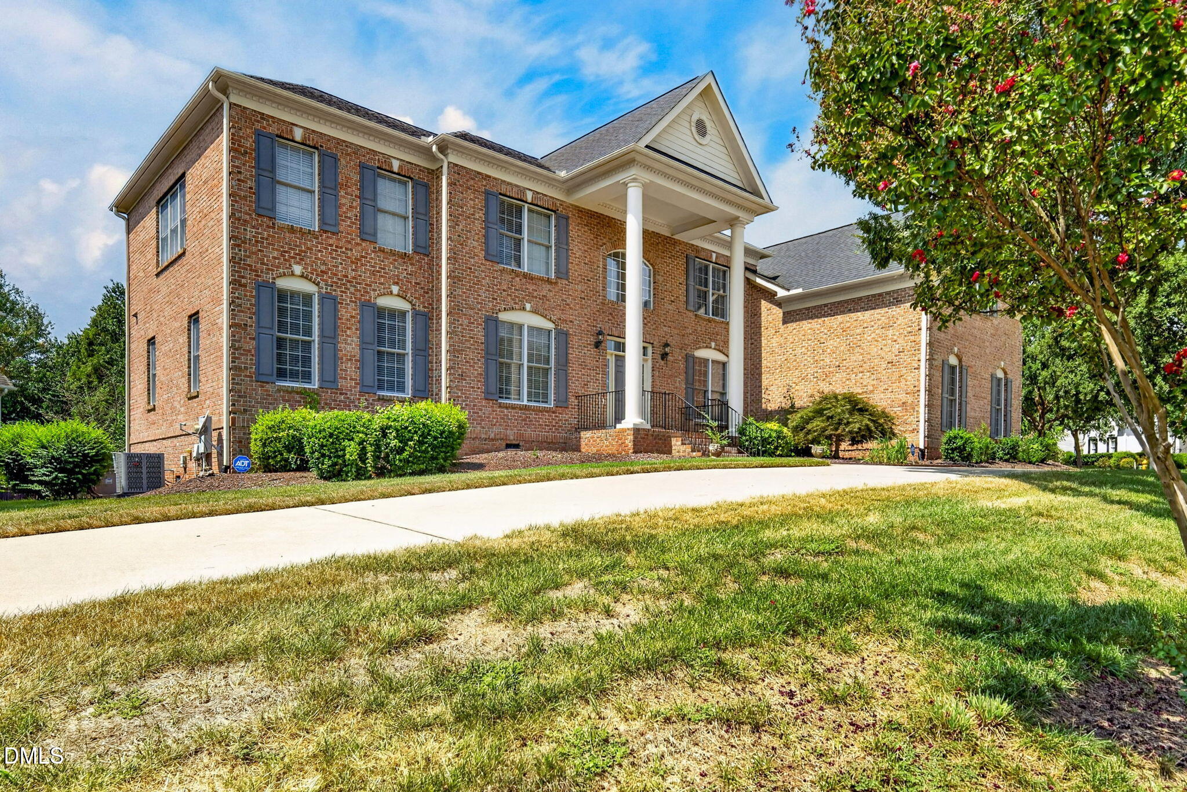
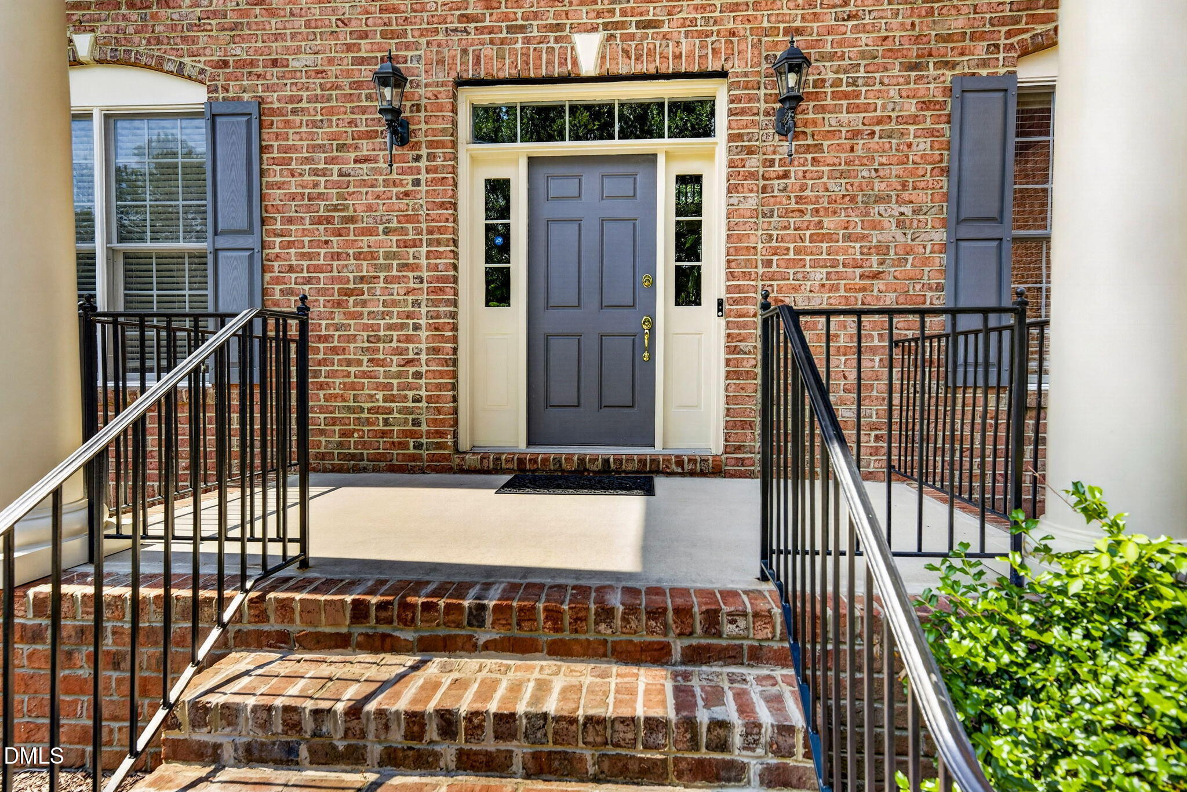
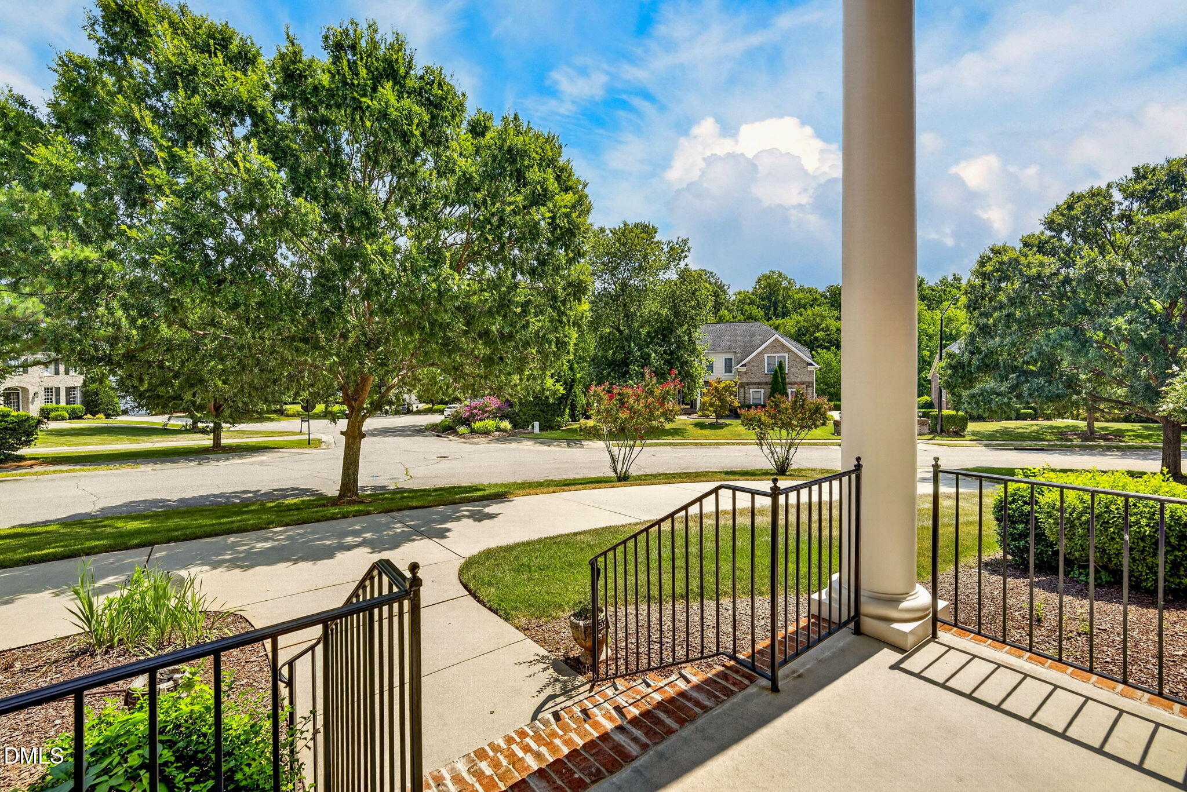
Stunning 6 bedroom 5.5 bath home in prestigious Brier Creek Country Club Neighborhood. This four sided brick home boasts a three car garage and plenty of additional parking including it's circular drive way! Formal two story foyer opens to a well-appointed dining room, living room and office. Family room warmed by gas log fire place opens to gourmet kitchen with SS appliances, granite countertops, island, breakfast area all overlooking deck and private backyard. Spacious main floor guest suite includes space for a bedroom/living room and a full bath with a walk-in closet. Primary suite 18x17 has additional 13x11 sitting area, 3 walk in closets, has trey ceilings. Primary bath has dual vanities, garden tub and separate walk in shower. All additional bedrooms are en suite and have attached private bathrooms! Large bonus room 19x18 for entertaining and play. Brier Creek Country Club has pools, tennis, golf and a beautiful clubhouse! Convenient to RTP, RDU and downtown Raleigh and Durham!

Save
Ask
Tour
Hide
Share
Listing Snapshot
Price 
$1,200,000
Days On Site 
0 Days
Bedrooms 
6
Inside Area (SqFt) 
5,159 sqft
Total Baths 
6
Full Baths 
5
Partial Baths 
1
Lot Size 
0.41 Acres
Year Built 
2004
MLS® Number 
10186800
Status 
Active
Property Tax 
$9,456.1
HOA/Condo/Coop Fees 
$75 monthly
Sq Ft Source 
N/A
Friends & Family
Recent Activity
17 hours agoListing updated with changes from the MLS®
20 hours agoListing first seen on site
General Features
Acres 
0.41
Attached Garage 
Yes
Foundation 
Raised
Garage 
Yes
Garage Spaces 
3
Levels 
Two
Parking 
AttachedDrivewayGarage
Property Condition 
Updated/Remodeled
Property Sub Type 
Single Family Residence
Security 
Smoke Detector(s)
Sewer 
Public Sewer
Special Circumstances 
Standard
SqFt Above 
5159
SqFt Total 
5159
Style 
Transitional
Water Source 
Public
Zoning 
R-4
Interior Features
Appliances 
CooktopDishwasherDouble OvenDryerFree-Standing RefrigeratorGas CooktopIce MakerMicrowaveOvenRefrigeratorStainless Steel Appliance(s)WasherWasher/Dryer
Cooling 
Ceiling Fan(s)Central Air
Fireplace 
Yes
Fireplace Features 
BedroomLiving Room
Flooring 
CarpetHardwoodTileWood
Heating 
CentralFireplace(s)Forced Air
Interior 
Breakfast BarCeiling Fan(s)ChandelierCrown MoldingHigh CeilingsKitchen IslandOpen FloorplanRecessed LightingStone CountersWalk-In Closet(s)
Laundry Features 
InsideLaundry RoomSink
Main Level Bedrooms 
1
Bedroom 2 
Level - Main
Bedroom 3 
Level - Second
Bedroom 4 
Level - Second
Bedroom 5 
Level - Second
Bonus Room 
Level - Second
Breakfast Room 
Level - Main
Family Room 
Level - Main
Kitchen 
Level - Main
Living Room 
Level - Main
Master Bedroom 
Level - Second
Office 
Level - Main
Save
Ask
Tour
Hide
Share
Exterior Features
Construction Details 
Brick
Exterior 
Rain Gutters
Lot Features 
Landscaped
Patio And Porch 
CoveredDeckFront PorchPorch
Roof 
Shingle
View 
NeighborhoodTrees/Woods
Waterview 
NeighborhoodTrees/Woods
Community Features
Association Dues 
900
Community Features 
Suburban
Financing Terms Available 
ConventionalFHAVA Loan
HOA Fee Frequency 
Annually
Roads 
Asphalt
Schools
School District
Unknown
Elementary School
Wake - Brier Creek Elementary
Middle School
Wake - Pine Hollow Middle School
High School
Wake - Leesville Road High
Listing courtesy of Brian Brenner of Keller Williams Elite Realty


Listings that are marked with an icon are provided courtesy of the Triangle MLS, Inc. of North Carolina, Internet Data Exchange Database. Copyright 2026 Triangle MLS, Inc. of North Carolina. All rights reserved.

Last checked: 2026-08-18 11:24 AM UTC

Neighborhood & Commute
Source: Walkscore
Disclosure: Community information and market data powered by Constellation Data Labs. Information is deemed reliable but not guaranteed.
Save
Ask
Tour
Hide
Share