Save
Ask
Tour
Hide
Share
$359,900
56 Days On Site

807 E Green Street
Franklinton, NC 27525

For Sale|Single Family Residence|Active
3
Beds
3
Total Baths
2
Full Baths
1
Partial Bath
1,648
SqFt
$218
/SqFt
2026
Built
Subdivision:
Not in a Subdivision
County:
Franklin
Call Now: 919-404-SHOW
Is this the listing for you? We can help make it yours.
919-404-SHOW
807 E Green Street807 E Green Street807 E Green Street807 E Green Street
Save
Ask
Tour
Hide
Share

Mortgage Calculator

Monthly Payment (Est.)

Enter an interest rate to see your estimated monthly payment.
Calculator powered by Showcase IDX, a Constellation1 Company. Copyright ©2026 Information is deemed reliable but not guaranteed.

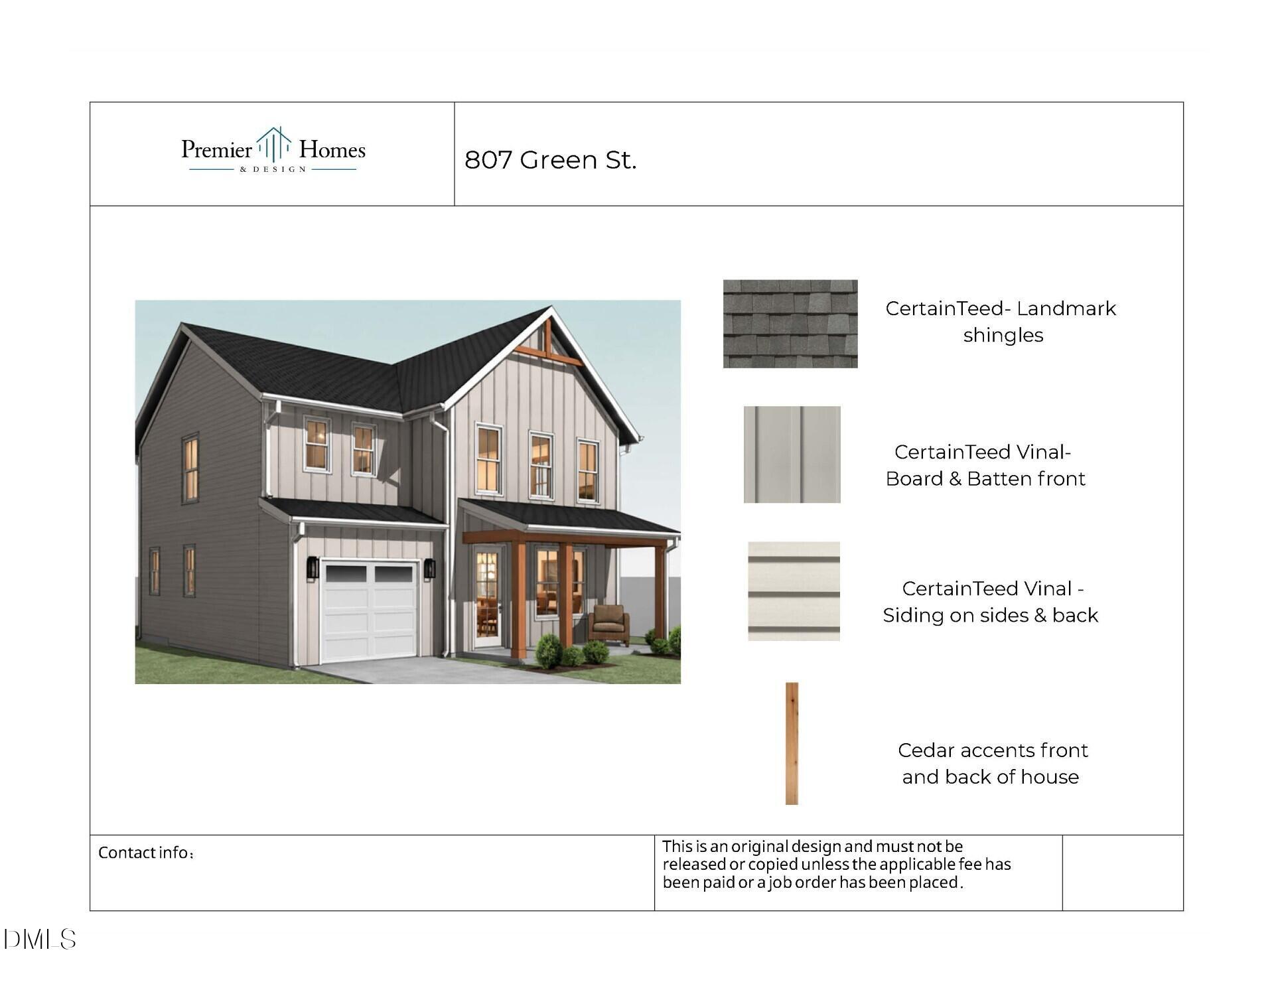
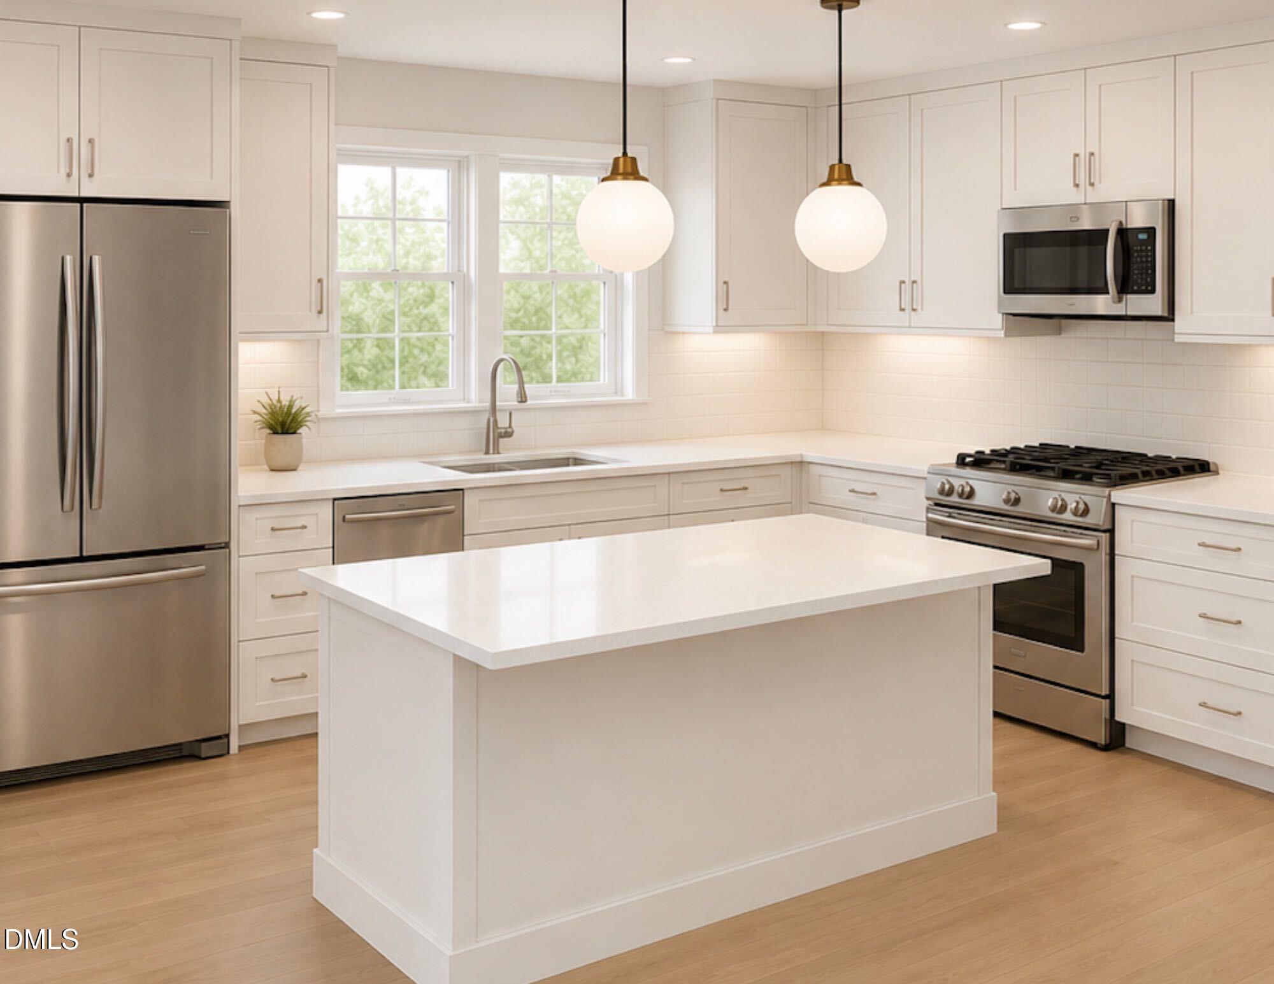
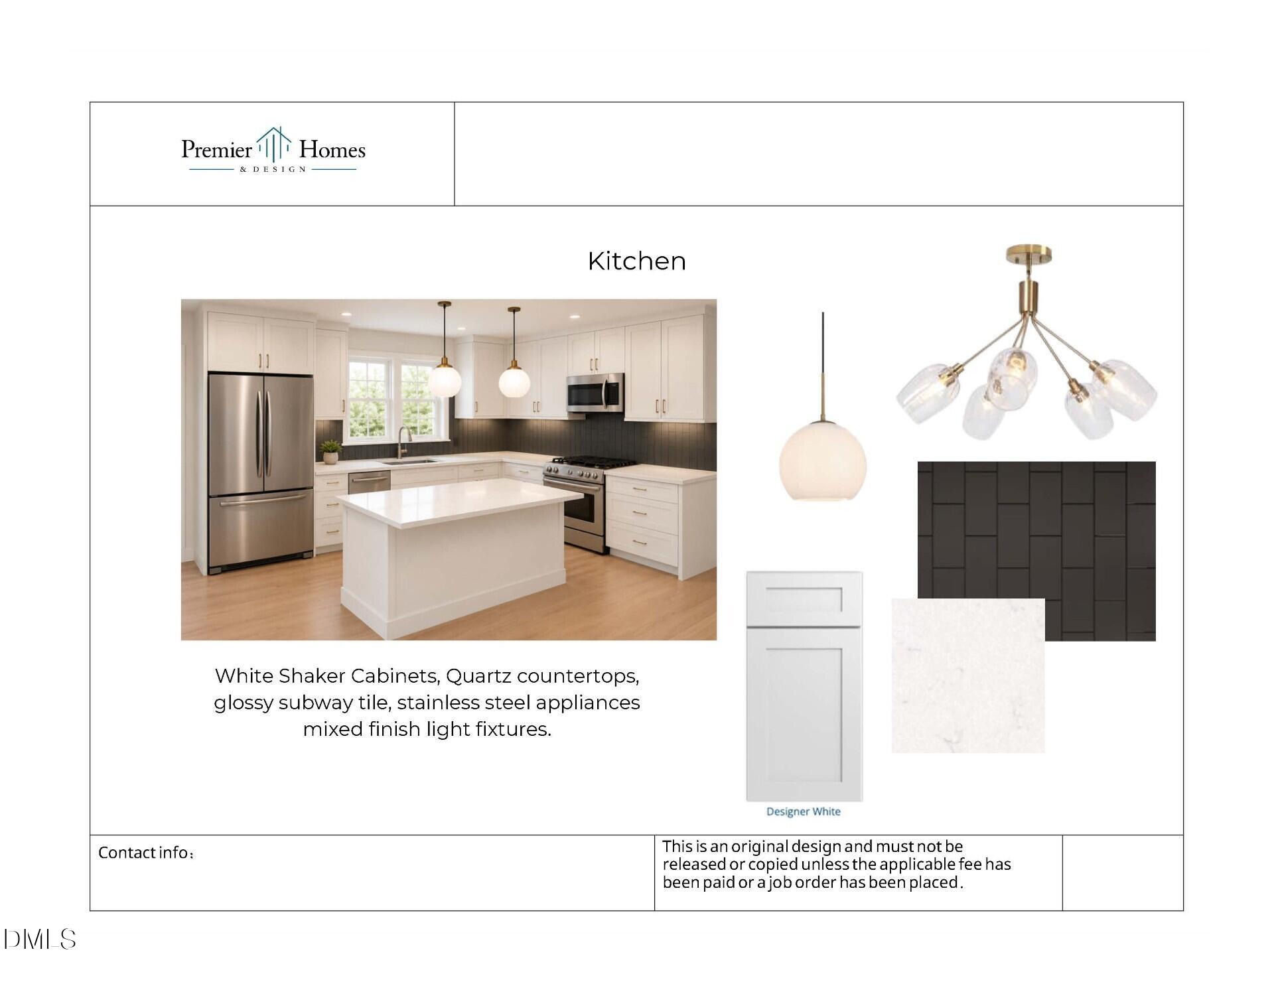
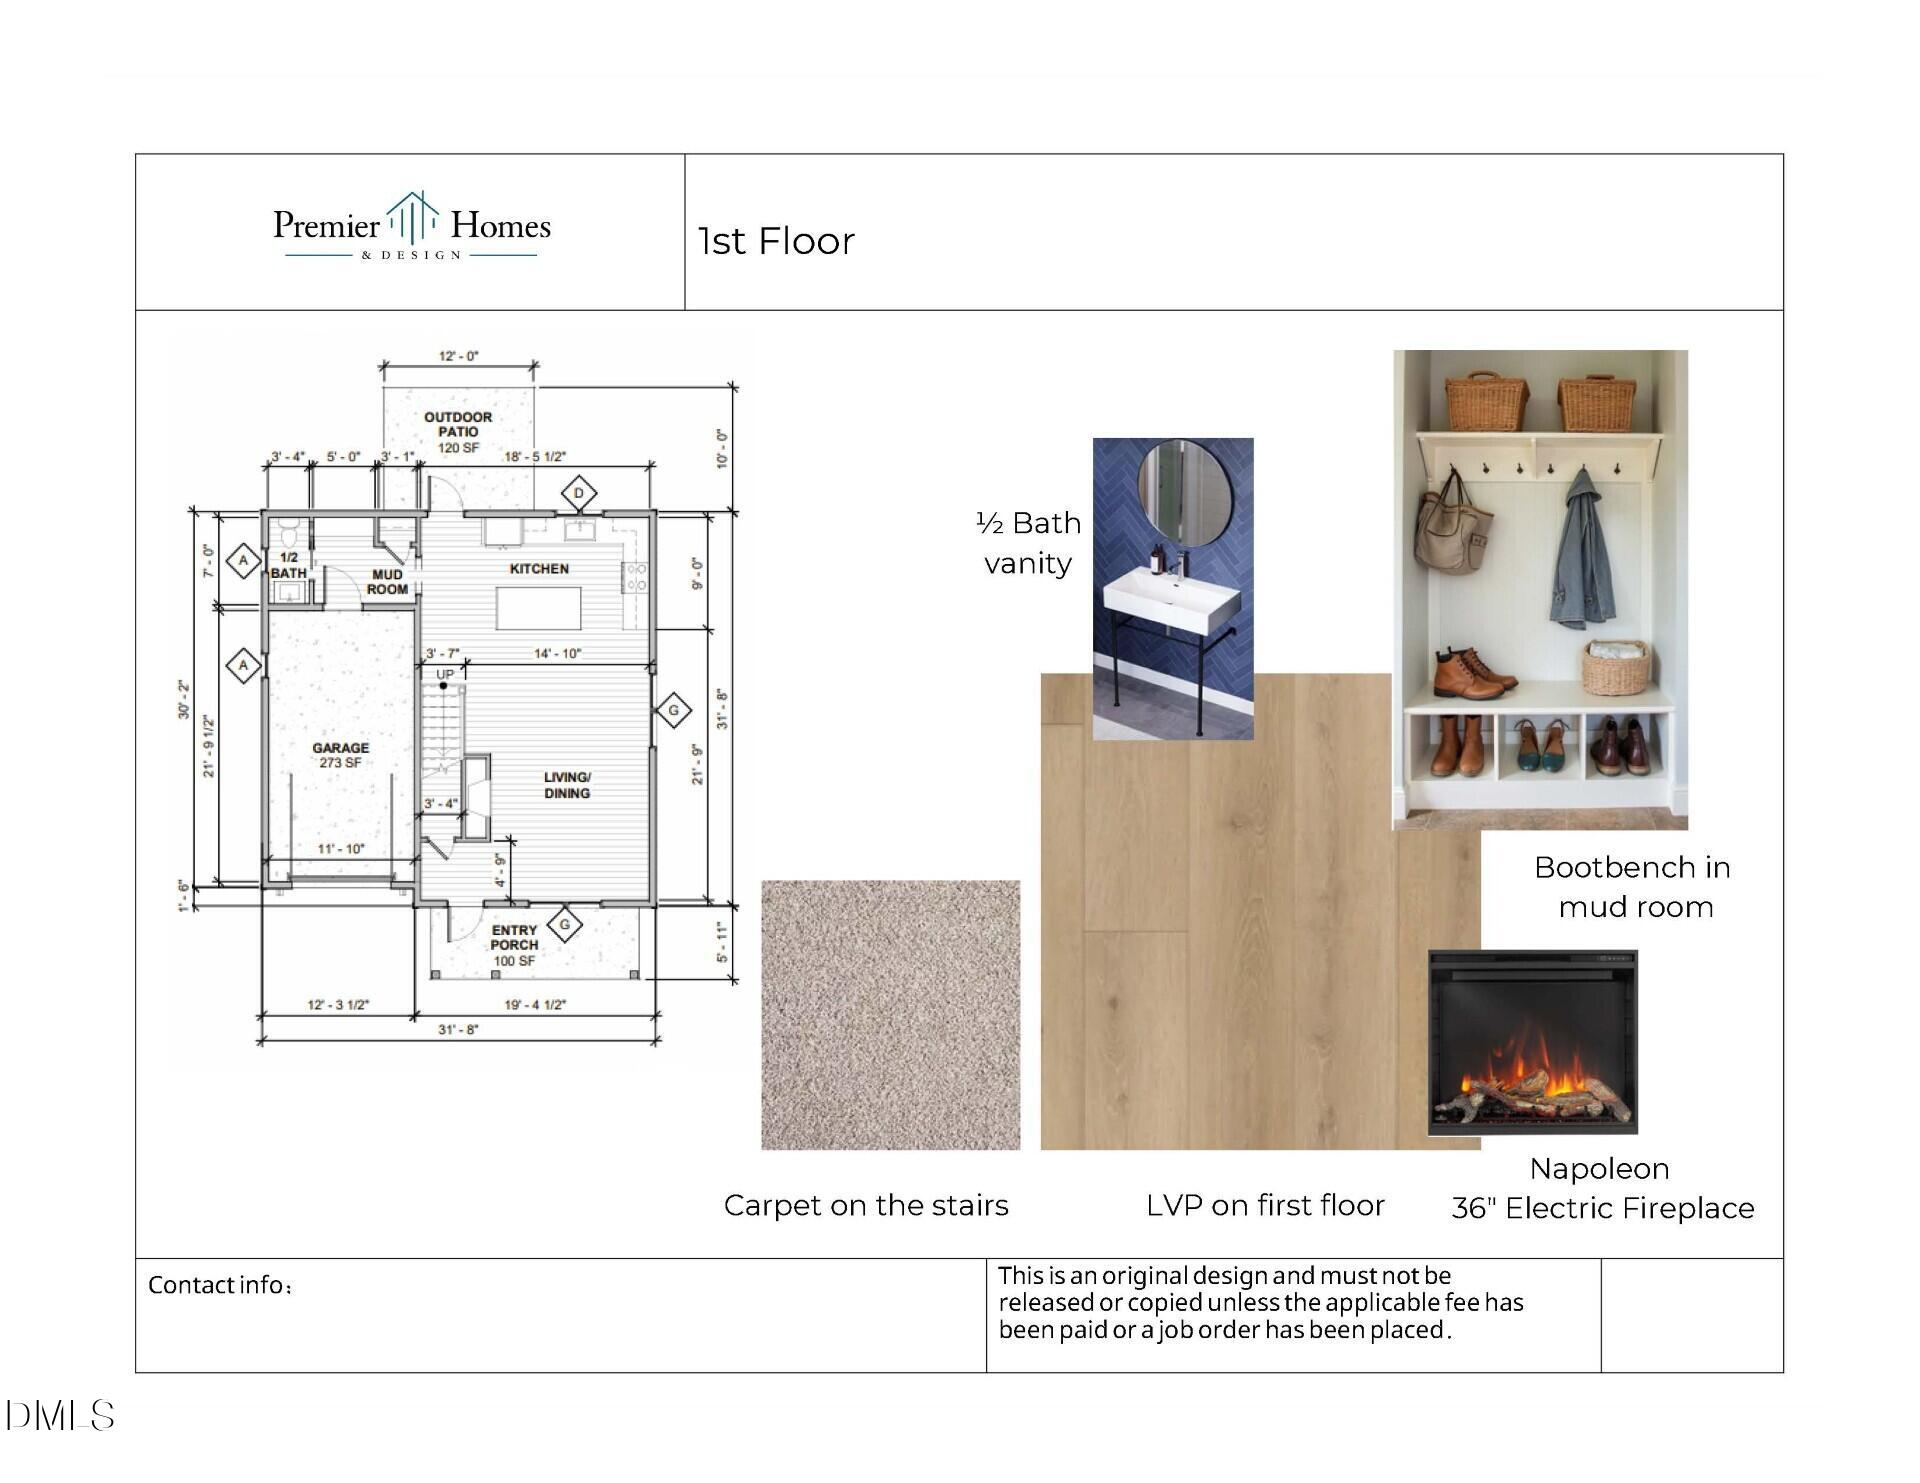
Brand-new construction with no HOA just moments from downtown Franklinton! Built by Premier Homes NC and situated on a .26-acre homesite, 807 E Green Street is being offered as a pre-sale opportunity with a thoughtfully designed floor plan and finishes already selected. The main level features an open kitchen, living and dining area with LVP flooring and an electric fireplace. The kitchen will include white shaker cabinets, quartz countertops, glossy subway tile backsplash and stainless steel appliances. A mudroom with a built-in drop zone, half bath and attached garage round out the first floor. Upstairs you'll find three bedrooms, two full baths and a dedicated laundry room with additional cabinetry and countertop space. The primary bath will feature quartz countertops, porcelain tile and a glass-enclosed shower. The exterior will feature a mix of board-and-batten and traditional siding with cedar accents. With new construction, no HOA, a .26-acre lot and downtown Franklinton right around the corner, this is a great opportunity to get under contract early and make 807 E Green Street home.

Save
Ask
Tour
Hide
Share
Listing Snapshot
Price 
$359,900
Days On Site 
56 Days
Bedrooms 
3
Inside Area (SqFt) 
1,648 sqft
Total Baths 
3
Full Baths 
2
Partial Baths 
1
Lot Size 
0.26 Acres
Year Built 
2026
MLS® Number 
10186778
Status 
Active
Property Tax 
$1,329.98
HOA/Condo/Coop Fees 
N/A
Sq Ft Source 
N/A
Friends & Family
Recent Activity
2 months agoListing first seen on site
2 months agoListing updated with changes from the MLS®
General Features
Acres 
0.26
Attached Garage 
Yes
Foundation 
Slab
Garage 
Yes
Garage Spaces 
1
Levels 
Two
Parking 
AttachedGarageDriveway
Parking Spaces 
2
Property Condition 
New Construction
Property Sub Type 
Single Family Residence
Sewer 
Public Sewer
Special Circumstances 
Standard
SqFt Above 
1648
SqFt Total 
1648
Style 
Transitional
Water Source 
Public
Zoning 
RSH
Interior Features
Appliances 
DisposalDishwasherMicrowaveRangeRefrigeratorWater Heater
Cooling 
Central AirCeiling Fan(s)Exhaust Fan
Fireplace 
Yes
Fireplace Features 
Living Room
Fireplaces 
1
Flooring 
CarpetLaminateTile
Interior 
Ceiling Fan(s)ChandelierDouble VanityEat-in KitchenGranite CountersKitchen IslandPantryRecessed LightingSmart ThermostatWalk-In Closet(s)Wired for DataHigh Speed Internet
Laundry Features 
Electric Dryer Hookup
Window Features 
Insulated Windows
Bathroom 2 
Level - Second
Bathroom 3 
Level - Main
Bedroom 2 
Level - Second
Bedroom 3 
Level - Second
Kitchen 
Level - Main
Master Bathroom 
Level - Second
Master Bedroom 
Level - Second
Save
Ask
Tour
Hide
Share
Exterior Features
Construction Details 
AsphaltBatts InsulationBlown-In InsulationConcreteVinyl Siding
Fencing 
Back Yard
Lot Features 
Back Yard
Patio And Porch 
Covered
Roof 
Asphalt
Windows/Doors 
Insulated Windows
Community Features
Financing Terms Available 
CashConventionalFHAVA Loan
Schools
School District
Unknown
Elementary School
Franklin - Franklinton Elementary
Middle School
Franklin - Franklinton Middle School
High School
Franklin - Franklinton High
Listing courtesy of Garrett Caldwell of Real Broker, LLC - Carolina Collective Realty


Listings that are marked with an icon are provided courtesy of the Triangle MLS, Inc. of North Carolina, Internet Data Exchange Database. Copyright 2026 Triangle MLS, Inc. of North Carolina. All rights reserved.

Last checked: 2026-10-12 10:06 PM UTC

Neighborhood & Commute
Source: Walkscore
Disclosure: Community information and market data powered by Constellation Data Labs. Information is deemed reliable but not guaranteed.
Save
Ask
Tour
Hide
Share