Save
Ask
Tour
Hide
Share
$275,000
42 Days On Site

3907 Bivins Road
Hillsborough, NC 27278

Single Family Residence|Pending
3
Beds
1
Total Bath
1
Full Bath
1,039
SqFt
$265
/SqFt
1955
Built
Subdivision:
Not in a Subdivision
County:
Durham
Call Now: 919-404-SHOW
Is this the listing for you? We can help make it yours.
919-404-SHOW
3907 Bivins Road3907 Bivins Road3907 Bivins Road3907 Bivins Road
Save
Ask
Tour
Hide
Share

Mortgage Calculator

Monthly Payment (Est.)

Enter an interest rate to see your estimated monthly payment.
Calculator powered by Showcase IDX, a Constellation1 Company. Copyright ©2026 Information is deemed reliable but not guaranteed.

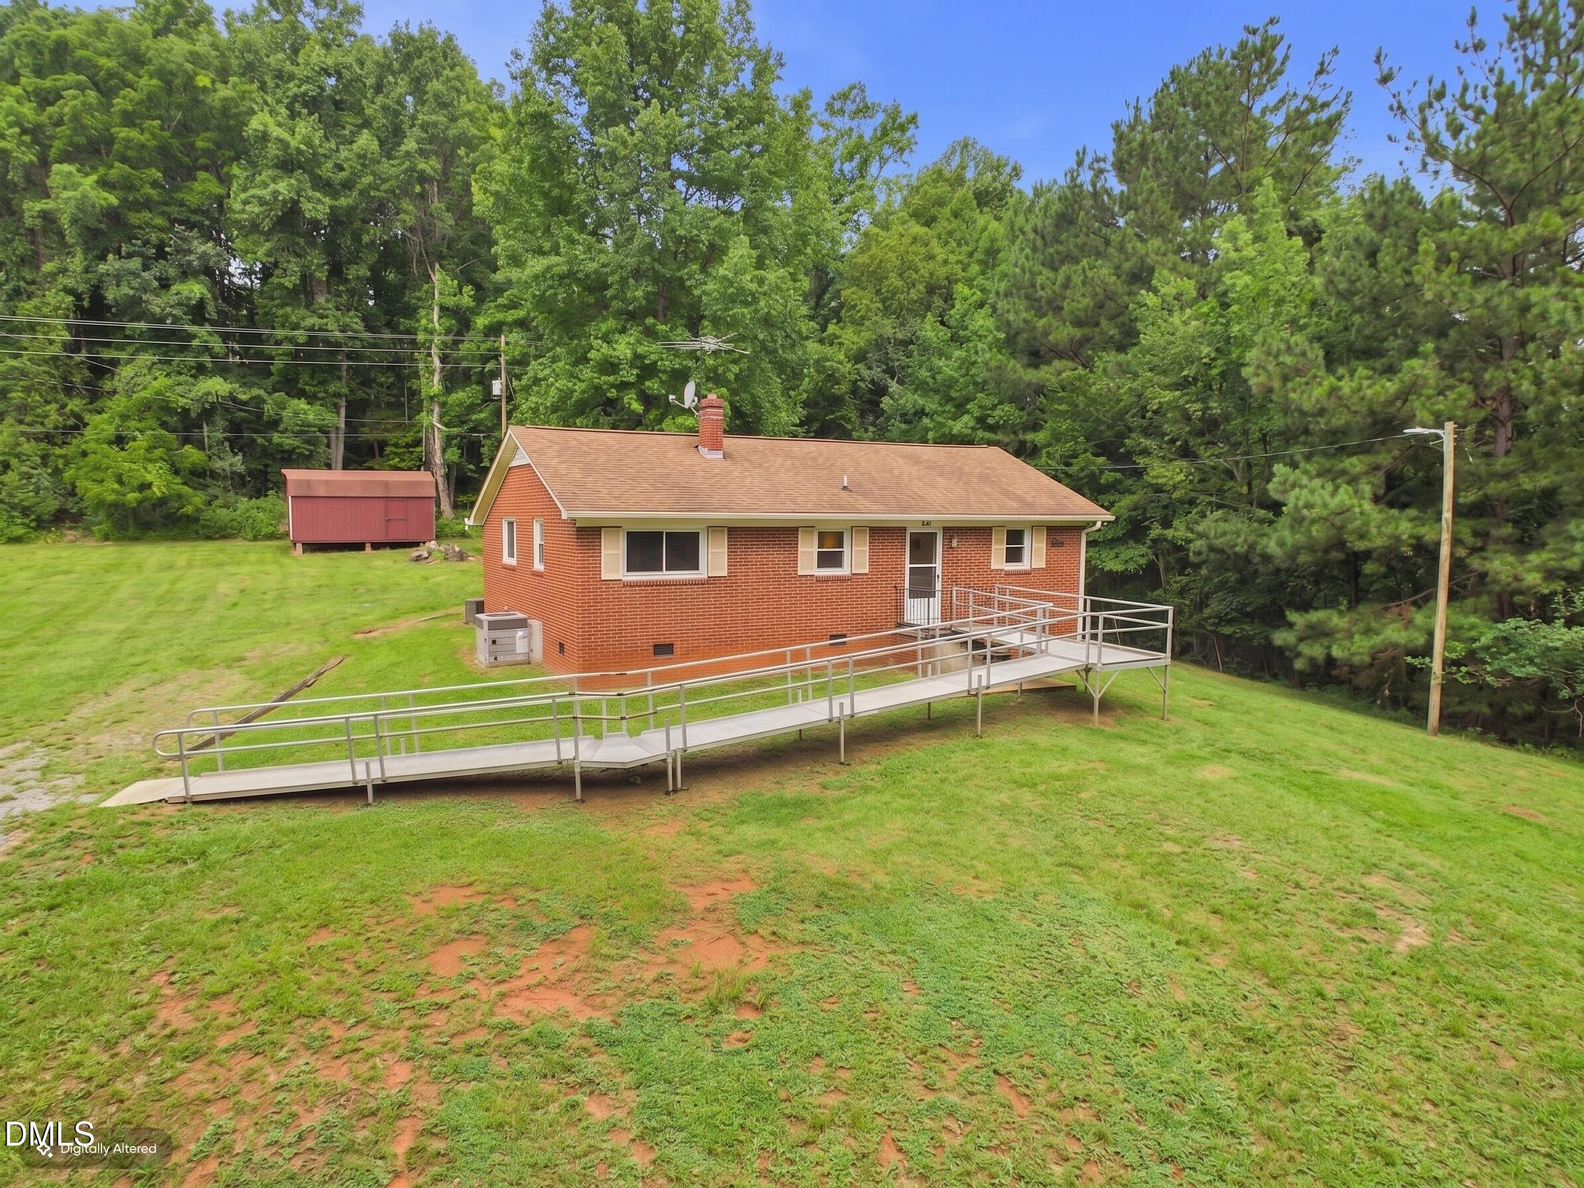
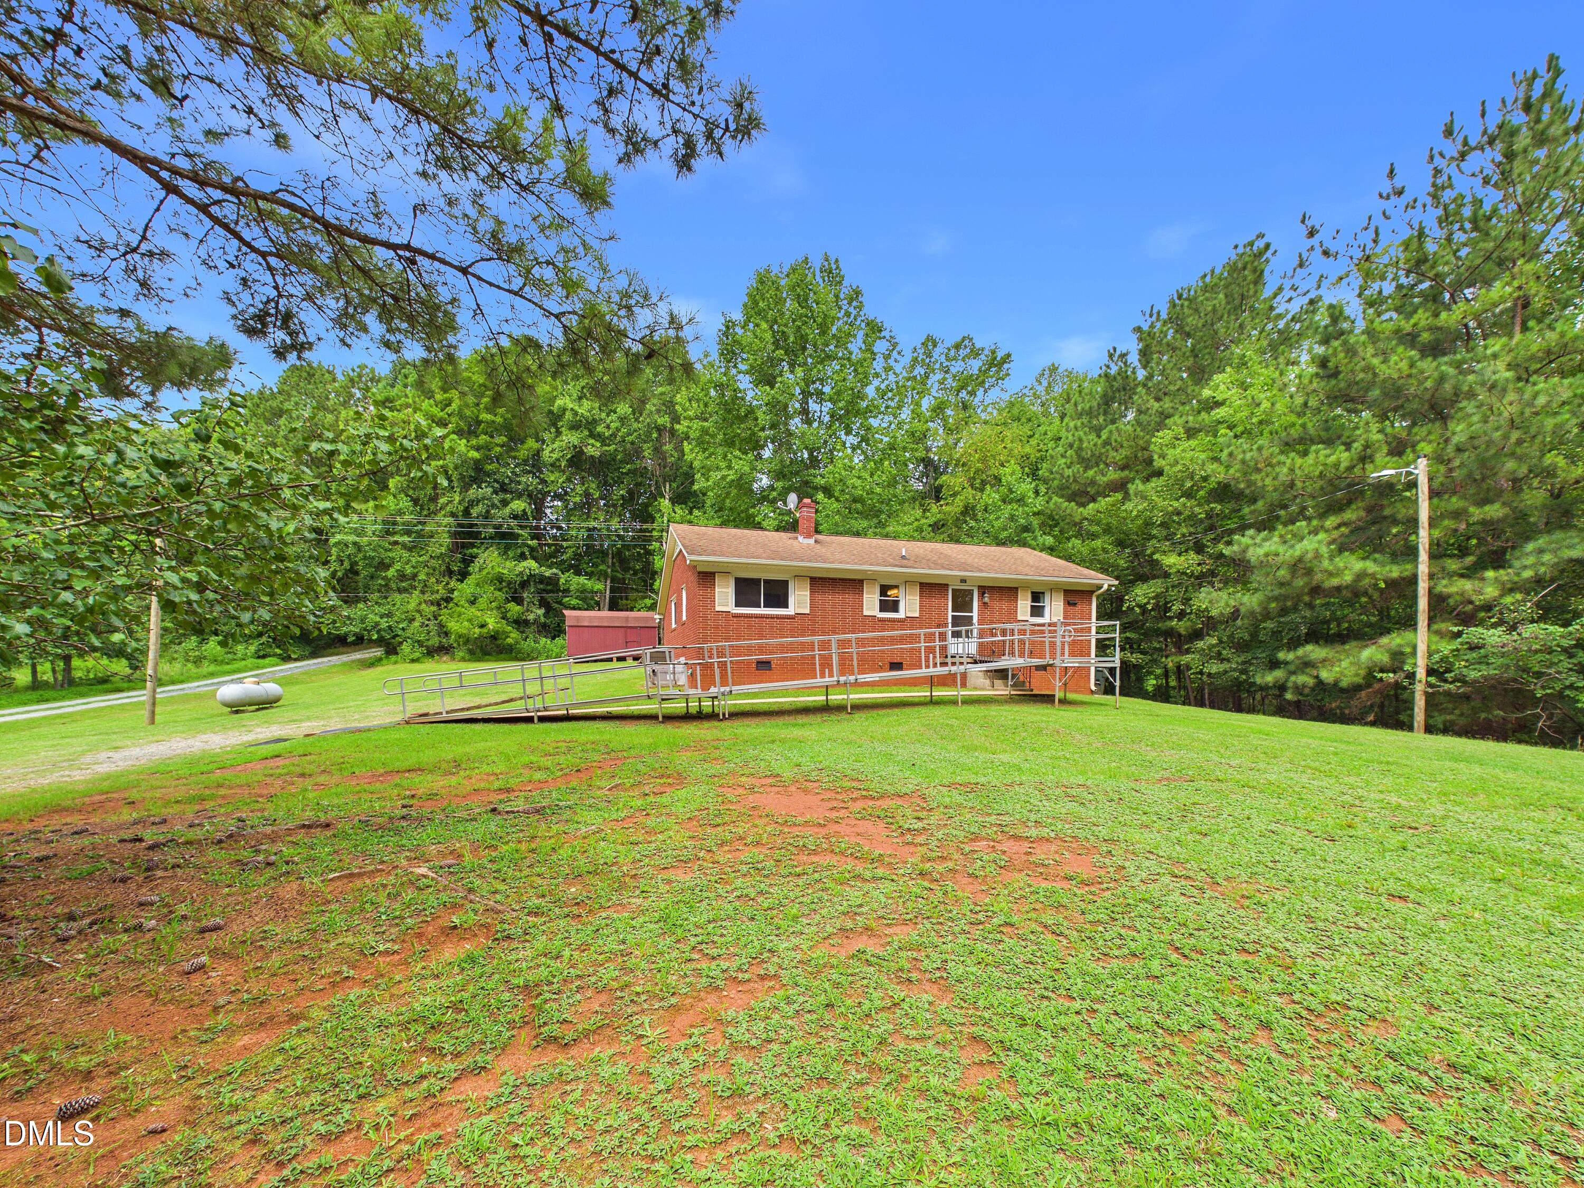
Peaceful Ranch Retreat on Over an Acre! Trade the hustle and bustle for wide-open sky and total tranquility! This well-maintained, all-brick ranch offers timeless durability and low-maintenance living on a private 1.06-acre lot just outside historic Hillsborough. With 3 bedrooms, 1 bath, and easy single-level living, it's a smart, comfortable fit for downsizing or aging in place. Accessibility was clearly a priority, a wheelchair ramp welcomes you home, and a bathroom features a folding shower bench and grab rails that offer extra security. Step outside and breathe deep, mature trees, open space, and quiet country air create a true retreat feel. A spacious shed adds fantastic bonus storage for tools, hobbies, or a workshop. Enjoy easy access to Hillsborough's charming downtown for boutique shopping, local dining, and the scenic Eno River trails, plus nearby grocery options including Food Lion and Harris Teeter for effortless errands. Duke, Durham, and Chapel Hill are all a quick drive away for medical care, entertainment, and more. This is small-town peace with big-city access, solid, brick-built, and move-in ready. Come see it for yourself!

Save
Ask
Tour
Hide
Share
Listing Snapshot
Price 
$275,000
Days On Site 
42 Days
Bedrooms 
3
Inside Area (SqFt) 
1,039 sqft
Total Baths 
1
Full Baths 
1
Partial Baths 
N/A
Lot Size 
1.06 Acres
Year Built 
1955
MLS® Number 
10186760
Status 
Pending
Property Tax 
$1,696.08
HOA/Condo/Coop Fees 
N/A
Sq Ft Source 
N/A
Friends & Family
Recent Activity
7 days agoListing updated with changes from the MLS®
7 days agoStatus changed to Pending
a month agoListing first seen on site
General Features
Acres 
1.06
Disclosures 
Seller Disclosure
Foundation 
Brick/MortarRaised
Levels 
One
Parking 
Gravel
Property Sub Type 
Single Family Residence
Sewer 
Septic Tank
Special Circumstances 
Standard
SqFt Above 
1039
SqFt Total 
1039
Style 
Ranch
Utilities 
Electricity ConnectedPropaneWater ConnectedSewer Connected
Water Source 
Well
Zoning 
RR
Interior Features
Appliances 
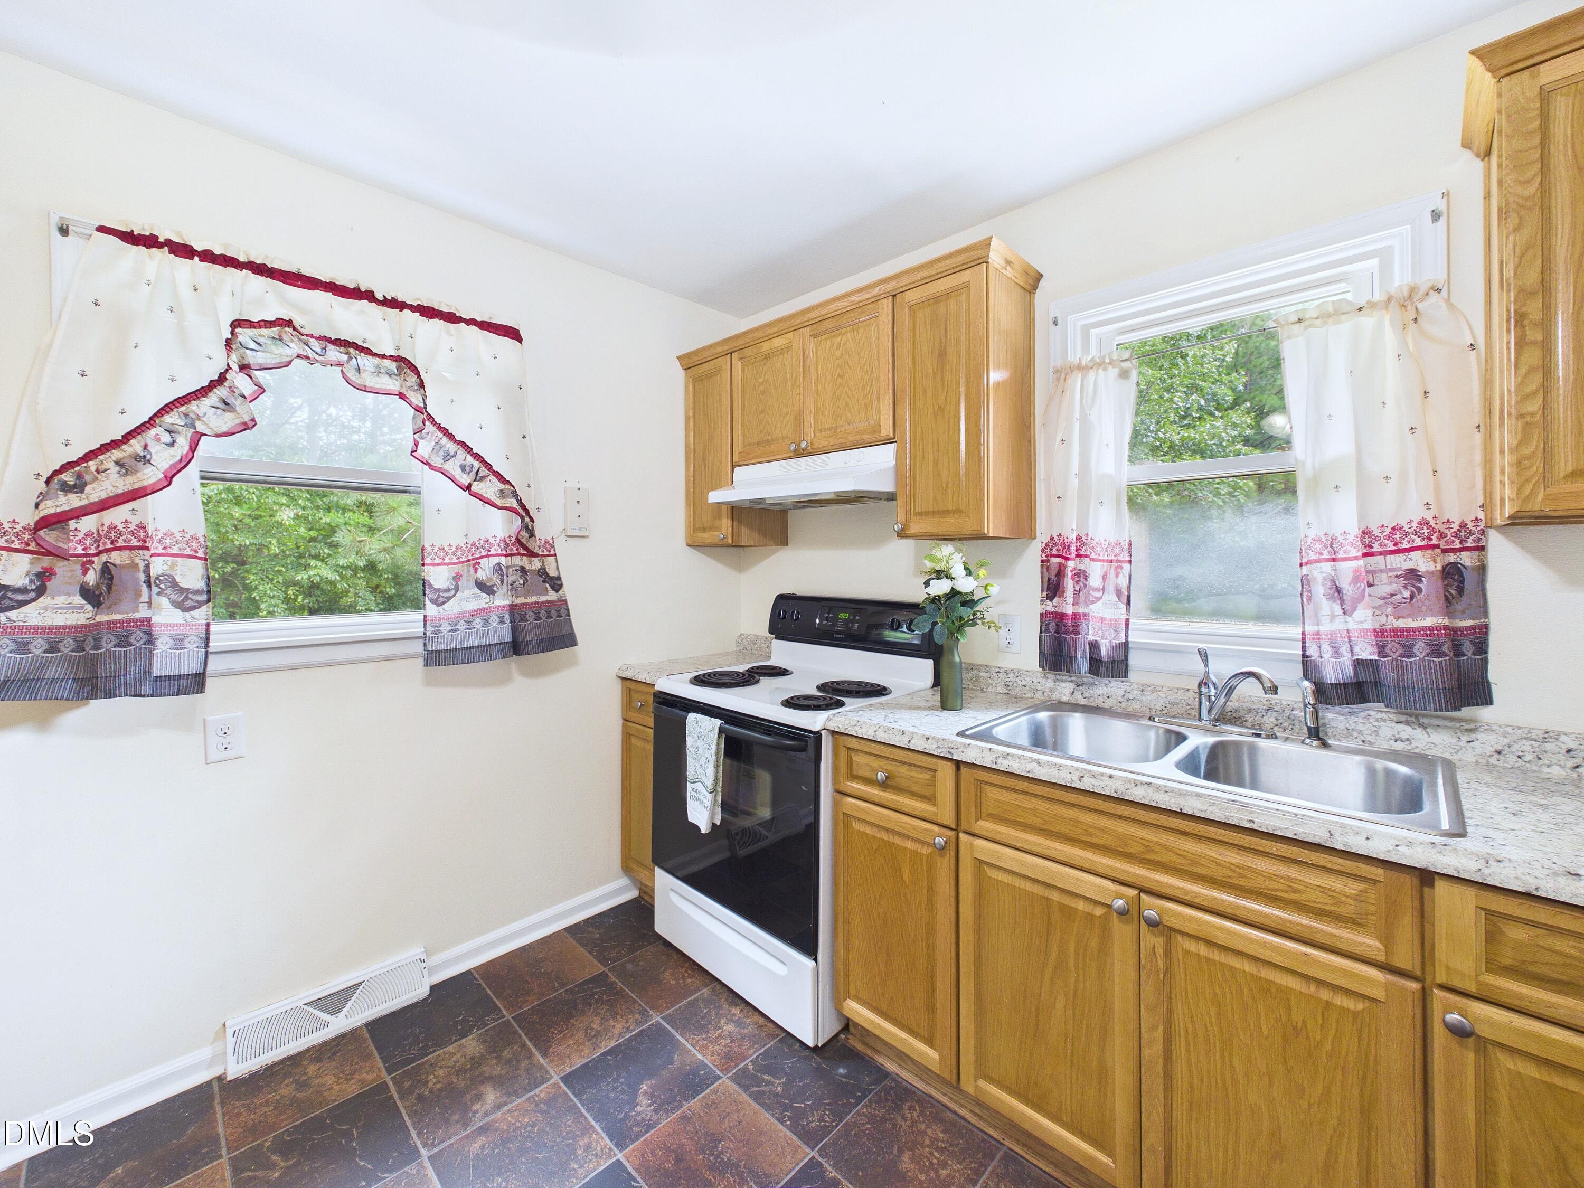
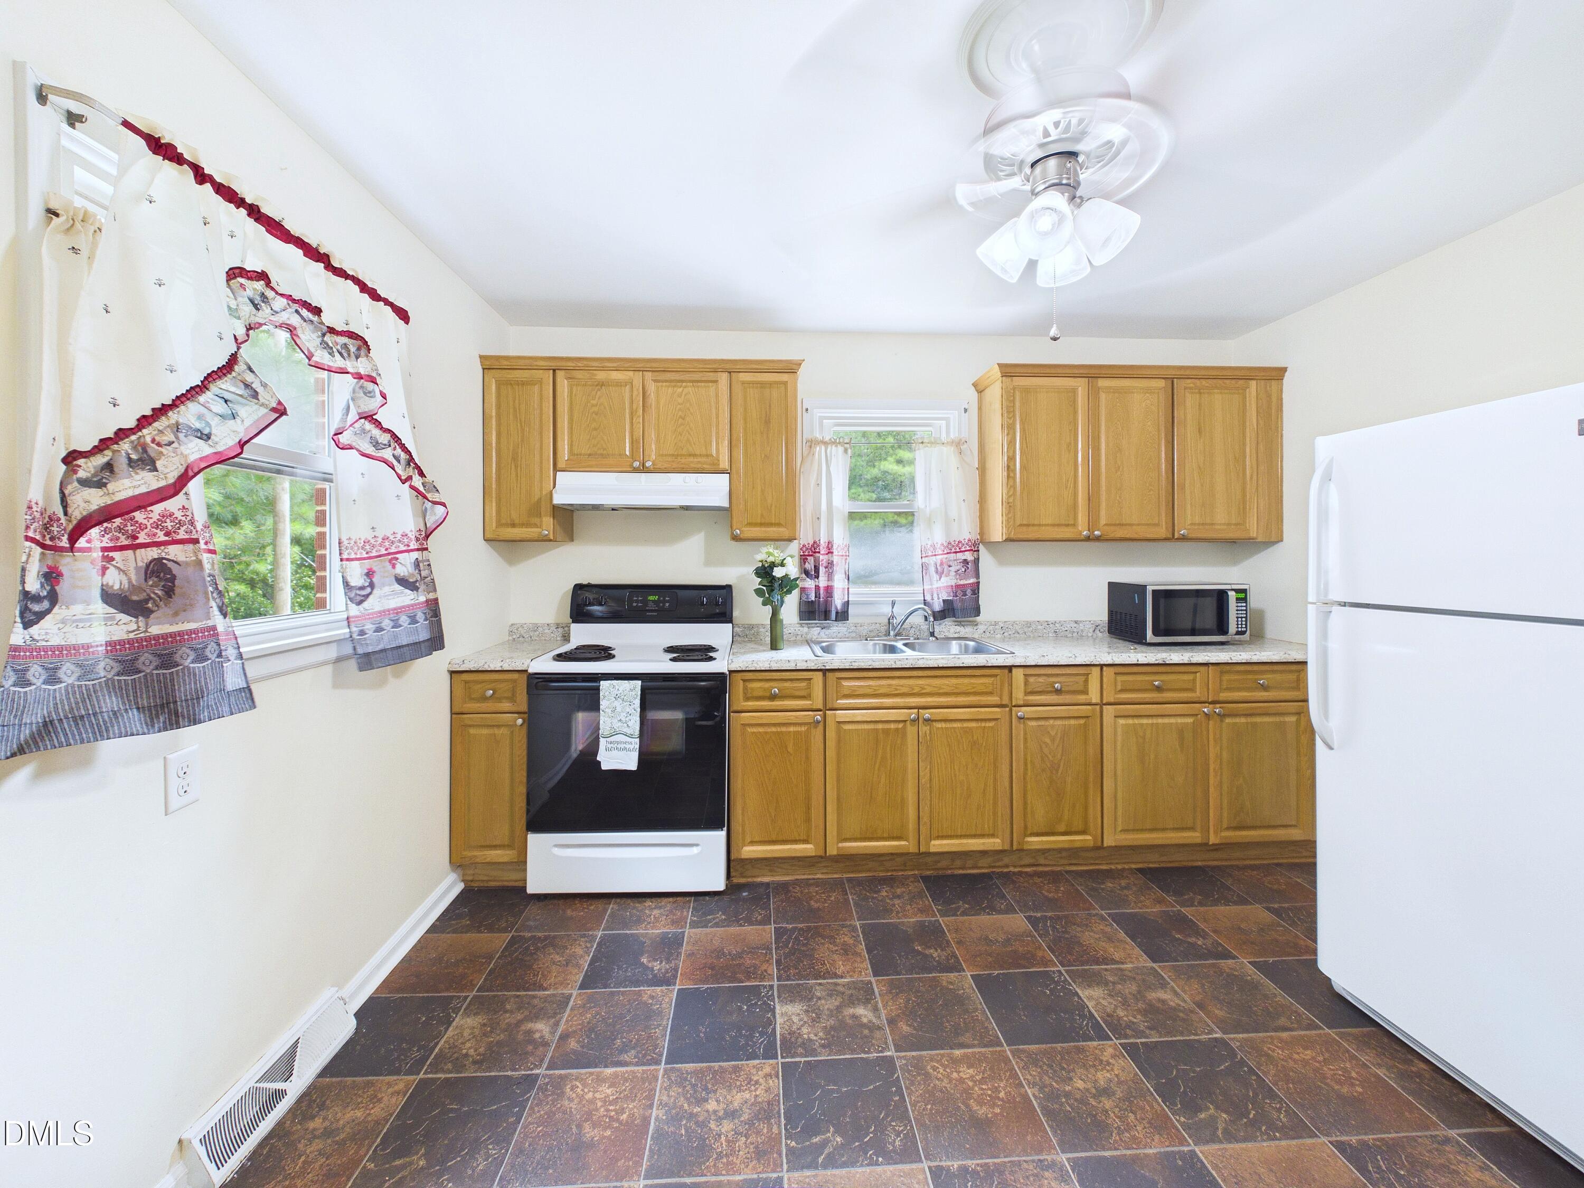
Electric CooktopElectric OvenFree-Standing Electric RangeFree-Standing RefrigeratorMicrowaveRange Hood
Cooling 
Central AirCeiling Fan(s)
Flooring 
HardwoodVinylWood
Interior 
Ceiling Fan(s)Eat-in KitchenLaminate CountersStorage
Laundry Features 
Electric Dryer HookupWasher Hookup
Main Level Bedrooms 
3
Bedroom 2 
Dimensions - 10.1 x 12.0Level - Main
Bedroom 3 
Dimensions - 9.8 x 8.7Level - Main
Kitchen 
Dimensions - 12.0 x 11.11Level - Main
Living Room 
Dimensions - 15.8 x 12.0Level - Main
Master Bedroom 
Dimensions - 11.6 x 12.0Level - Main
Save
Ask
Tour
Hide
Share
Exterior Features
Construction Details 
Brick
Exterior 
Rain GuttersStorage
Fencing 
None
Lot Features 
Back YardFront YardGentle SlopingLandscapedFew Trees
Other Structures 
Shed(s)
Patio And Porch 
Front PorchSide Porch
Road Frontage 
County Road
Roof 
Shingle
View 
Trees/Woods
Waterview 
Trees/Woods
Windows/Doors 
Storm Door(s)
Community Features
Accessibility Features 
Accessible EntranceAccessible Full BathAccessible Approach with Ramp
Community Features 
NoneStreet Lights
Financing Terms Available 
CashConventionalFHAVA Loan
Roads 
Asphalt
Schools
School District
Unknown
Elementary School
Durham - Eno Valley Elementary
Middle School
Durham - George L Carrington Middle
High School
Durham - Northern High
Listing courtesy of Jonathan Perkins of Coldwell Banker HPW


Listings that are marked with an icon are provided courtesy of the Triangle MLS, Inc. of North Carolina, Internet Data Exchange Database. Copyright 2026 Triangle MLS, Inc. of North Carolina. All rights reserved.

Last checked: 2026-09-29 09:07 AM UTC

Neighborhood & Commute
Source: Walkscore
Disclosure: Community information and market data powered by Constellation Data Labs. Information is deemed reliable but not guaranteed.
Save
Ask
Tour
Hide
Share