
512 Hicks Mill RoadOxford, NC 27565
Mortgage Calculator
Monthly Payment (Est.)
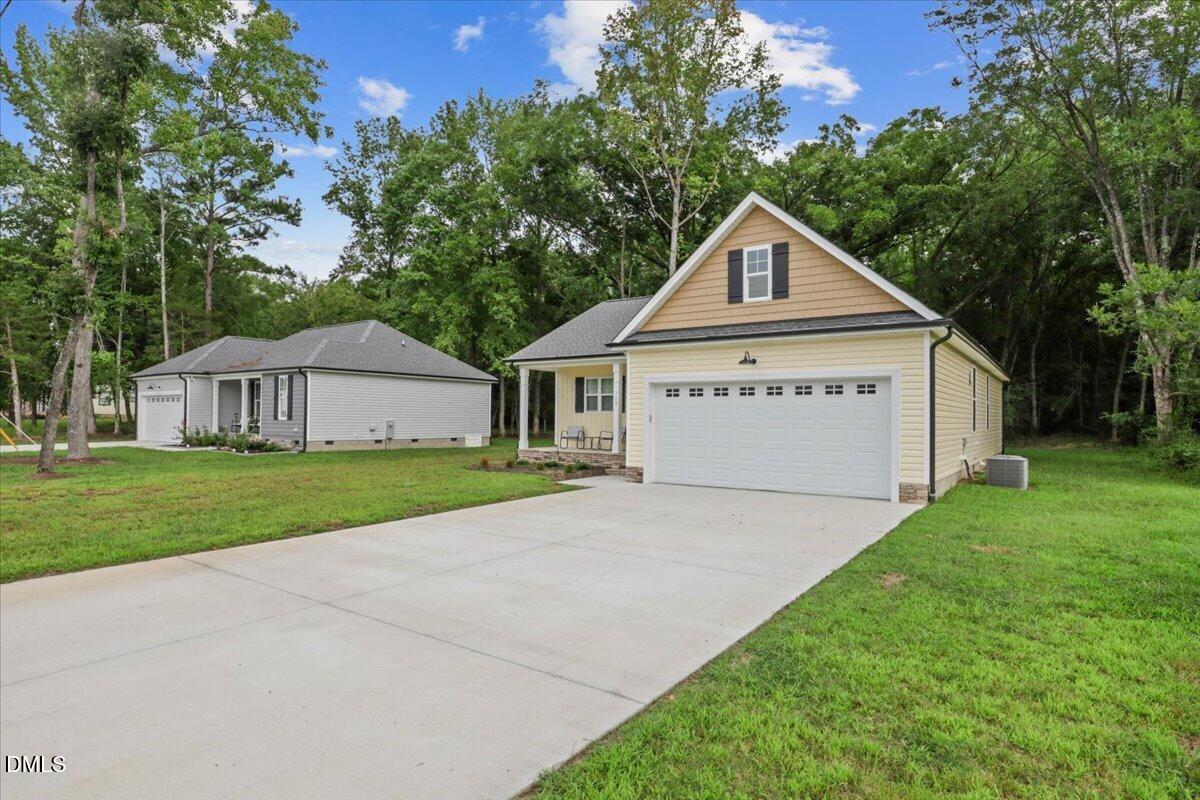
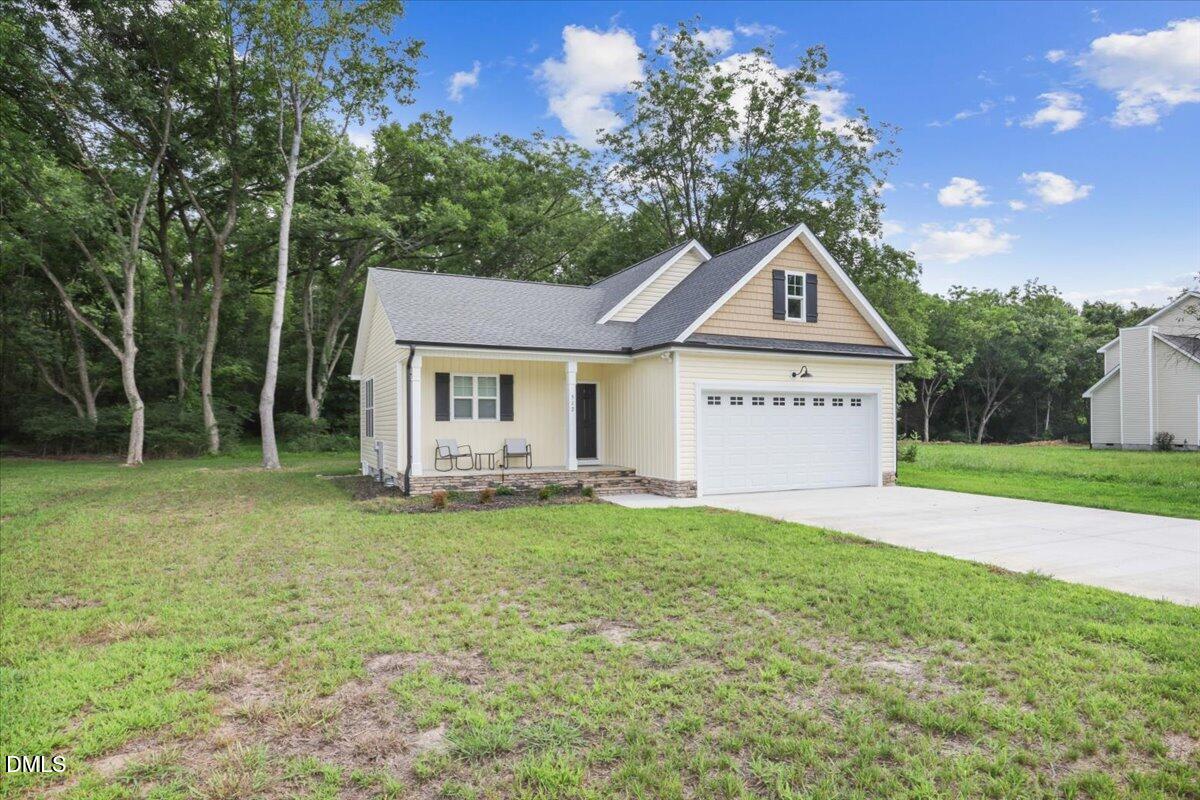
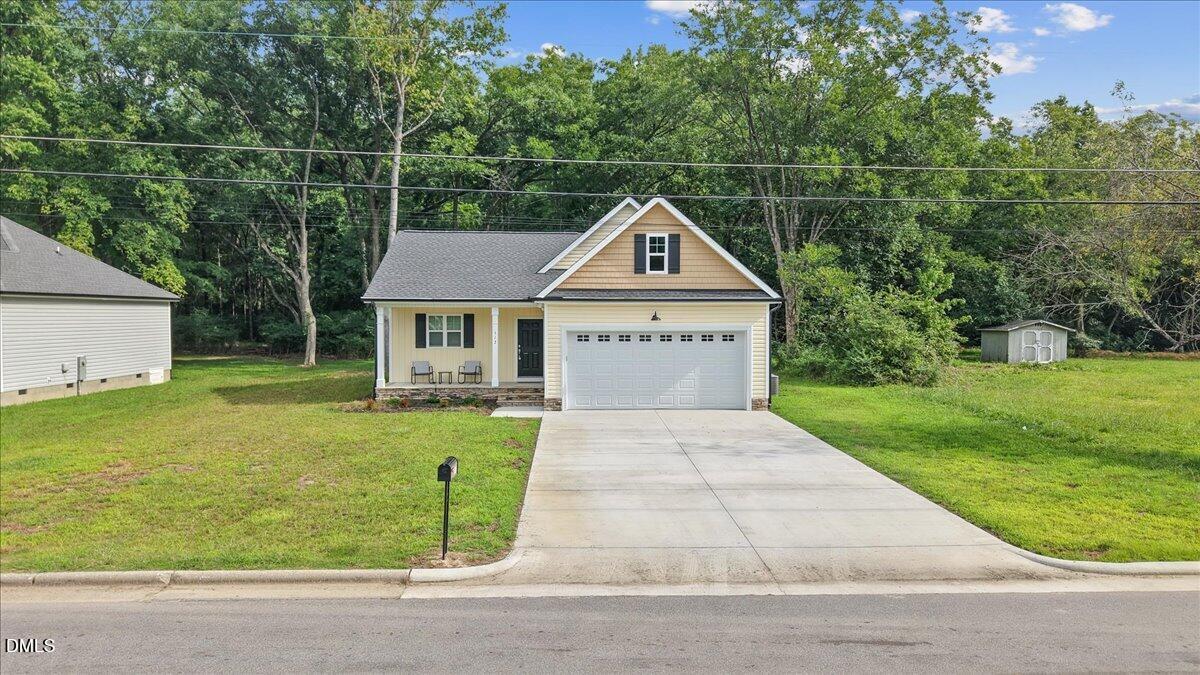
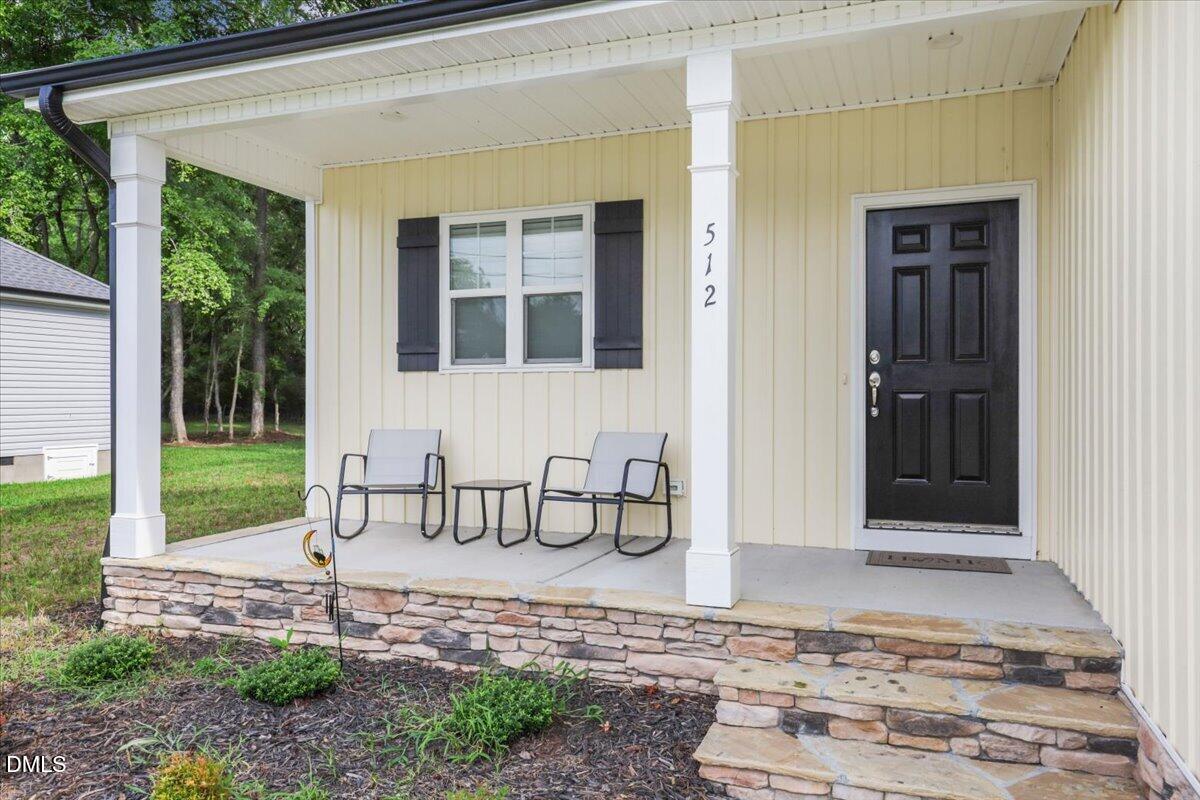
Enter an interest rate to see your estimated monthly payment.**Charming Ranch Home Near Downtown Oxford, NC** Welcome home to this well-maintained **1,278 sq. ft. ranch-style residence** featuring **3 bedrooms, 2 full bathrooms**, situated on a spacious **0.26-acre lot**. Conveniently located just minutes from **historic downtown Oxford**, this property offers the perfect blend of small-town charm, modern convenience, and easy access to dining, shopping, parks, and local attractions. Oxford is known for its vibrant downtown district, walkable streets, local restaurants, breweries, bakeries, and community events throughout the year. ([Visit Downtown Oxford][1]) Property Highlights: * 1,278 square feet of living space * 3 bedrooms, 2 full bathrooms * Single-story ranch design * 0.26-acre lot with outdoor living potential * Functional floor plan ideal for families, first-time buyers, or downsizers * Convenient access to downtown Oxford, shopping, and local services * Located near major highways for commuting to Durham, Raleigh, and the Research Triangle area Nearby Restaurants & Dining; * Strong Arm Baking Co. - Popular local bakery, coffee shop, and lunch destination * Verdigris Restaurant and Oxford Oaks Distillery - Upscale dining and craft cocktails in downtown Oxford * Angora Mediterranean Restaurant - Mediterranean-inspired cuisine in the heart of downtown * Uptown Bar & Restaurant - Casual dining and nightlife option * Tobacco Wood Brewing Company - Local brewery, restaurant, and gathering spot * Angel Wings Bookstore & Bistro - Unique bookstore, café, and community destination * Taquería y Pupuseria TiTa - Authentic Latin American cuisine * Main St Oasis - Local favorite for casual dining and entertainment * Viva Mexico Authentic Mexican Food - Authentic Mexican dining experience Parks & Recreation: * Oxford City parks and recreational facilities nearby * Easy access to community events, festivals, and downtown gathering spaces * Minutes from walking areas, green spaces, and family-friendly outdoor recreation opportunities in Oxford and Granville County! Nearby Businesses & Conveniences: * Sanctum Coffee & Wine Bar * Angel Wings Bookstore & Bistro * Tobacco Wood Brewing Company * Downtown shopping, professional services, boutiques, salons, fitness facilities, pharmacies, and local businesses throughout Oxford's historic downtown district ([Visit Downtown Oxford][1]) Location Benefits: * Minutes to Historic Downtown Oxford * Convenient access to local restaurants, coffee shops, and entertainment * Close to shopping, medical services, and everyday conveniences * Approximately 35-45 minutes to Durham and the Research Triangle region * Enjoy the charm of a growing small-town community with access to larger metropolitan amenities **A fantastic opportunity to own a comfortable ranch home in a desirable Oxford location with easy access to dining, recreation, shopping, and all that downtown Oxford has to offer.**
| 5 days ago | Price changed to $287,700 | |
| 5 days ago | Listing updated with changes from the MLS | |
| 2 months ago | Listing first seen on site |

Listings that are marked with an icon are provided courtesy of the Triangle MLS, Inc. of North Carolina, Internet Data Exchange Database. Copyright 2026 Triangle MLS, Inc. of North Carolina. All rights reserved.
Last checked: 2026-10-22 01:09 AM UTC
Did you know? You can invite friends and family to your search. They can join your search, rate and discuss listings with you.