Save
Ask
Tour
Hide
Share
$500,000
20 Days On Site

102 Bartholomew Road
Louisburg, NC 27549

Single Family Residence|Pending
3
Beds
3
Total Baths
2
Full Baths
1
Partial Bath
2,265
SqFt
$221
/SqFt
2004
Built
Subdivision:
Not in a Subdivision
County:
Franklin
Call Now: 919-404-SHOW
Is this the listing for you? We can help make it yours.
919-404-SHOW
102 Bartholomew Road102 Bartholomew Road102 Bartholomew Road102 Bartholomew Road
Save
Ask
Tour
Hide
Share

Mortgage Calculator

Monthly Payment (Est.)

$2,281
Calculator powered by Showcase IDX, a Constellation1 Company. Copyright ©2026 Information is deemed reliable but not guaranteed.

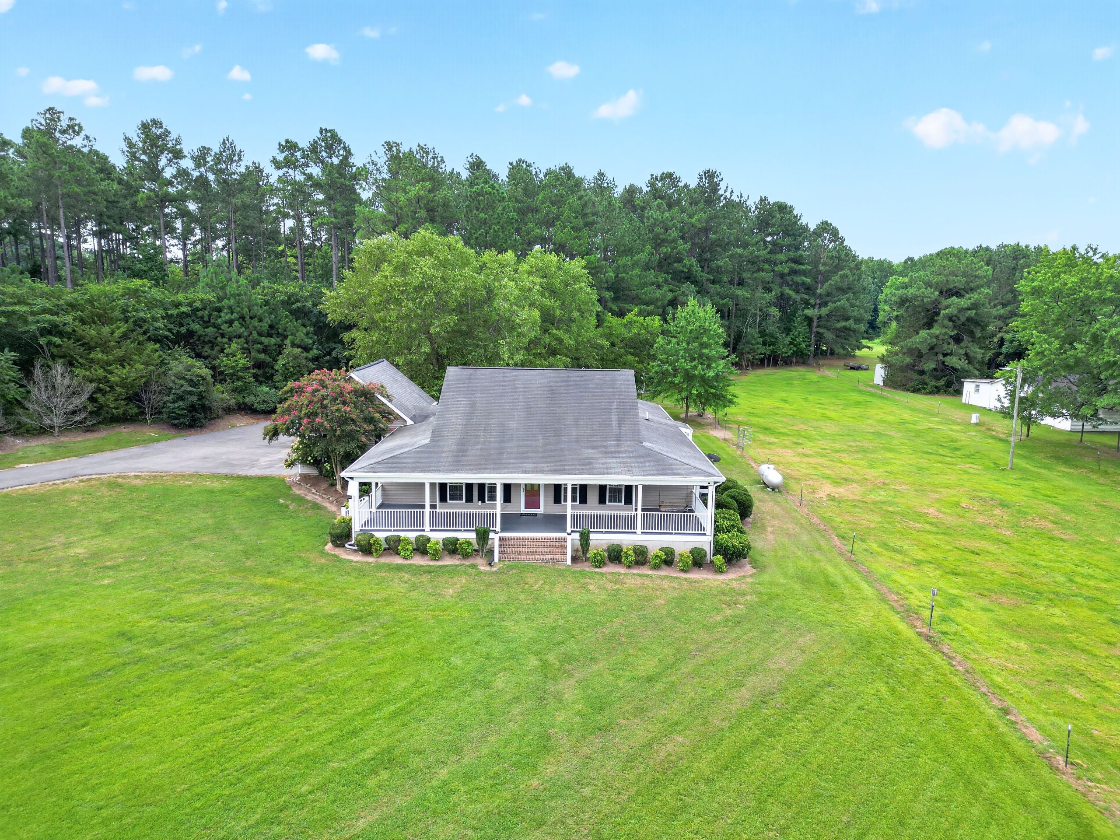
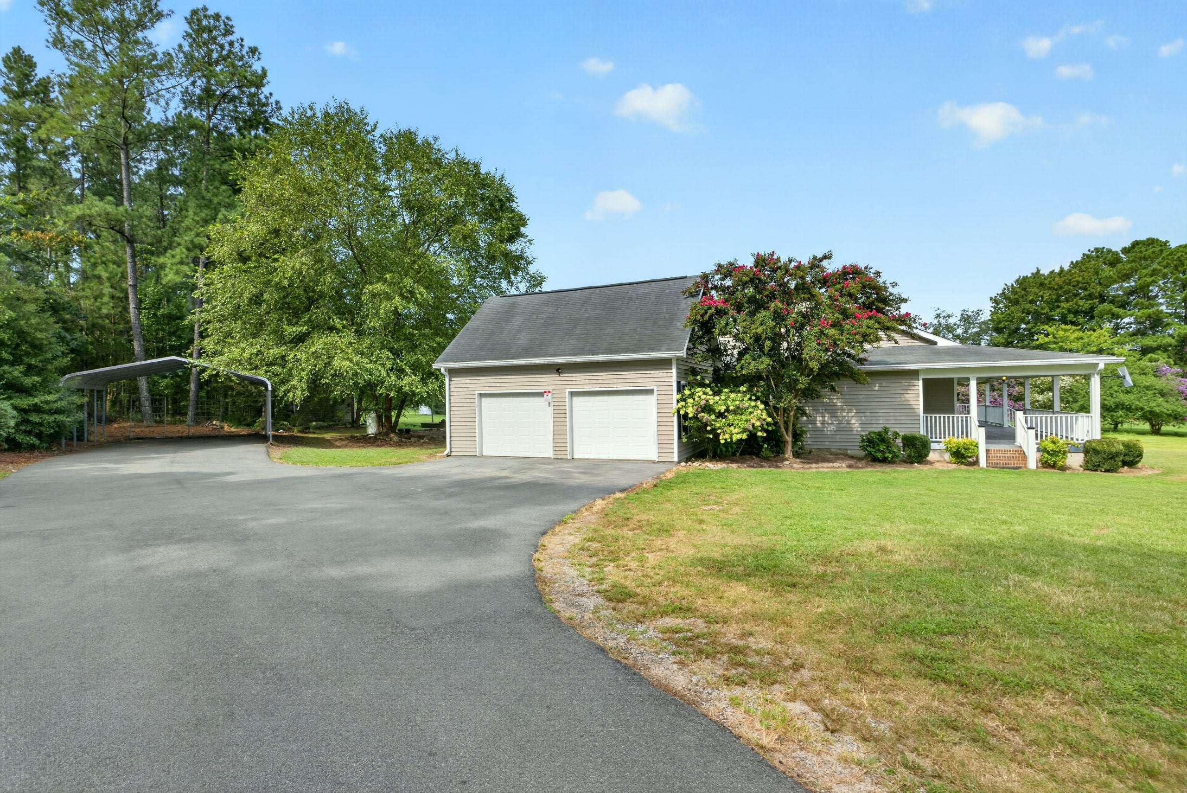
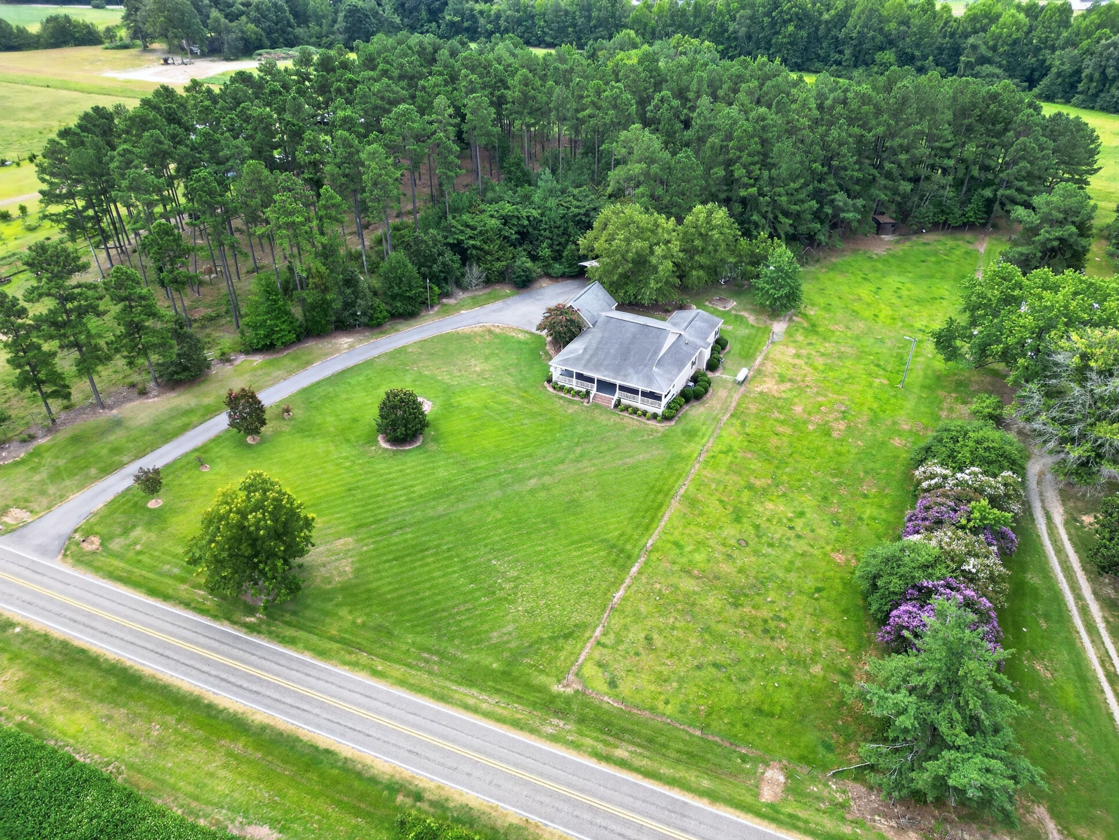
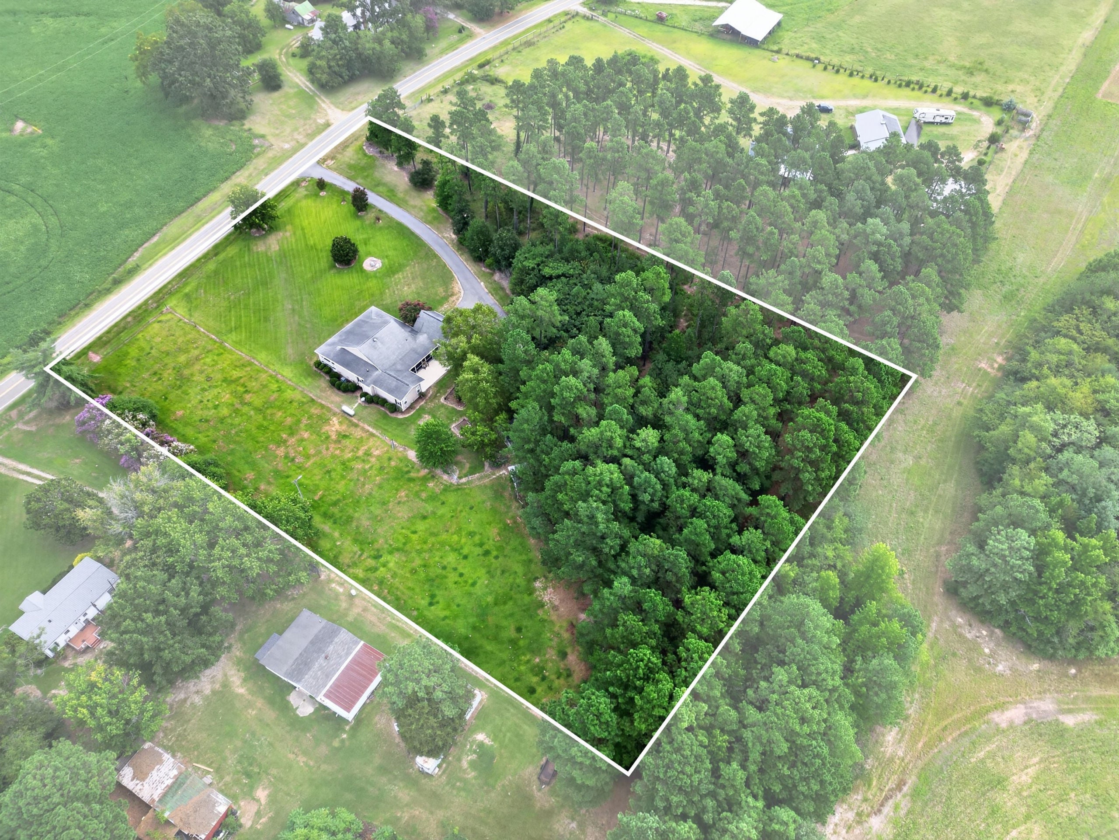
Welcome to this beautifully maintained farmhouse-style ranch nestled on approximately 3.5 acres in the peaceful countryside of Louisburg, NC. Offering a wonderful combination of country charm, comfortable living, and usable acreage, this property provides the space and flexibility to create the lifestyle you've been looking for. This property includes a fully fenced adjoining parcel. For those dreaming of a small horse farm, hobby ranch, or private country homestead, the property's layout provides an excellent foundation to bring that vision to life. Built in 2004 and meticulously cared for, this move-in-ready home offers 2,265 square feet of living space featuring three bedrooms and two-and-a-half bathrooms. The inviting ranch-style design is complemented by an expansive front porch, creating the perfect place to enjoy morning coffee, evening sunsets, and the peaceful surroundings. At the heart of the home, the spacious kitchen features a unique double-island layout, providing abundant workspace, storage, and seating while creating an ideal gathering space for entertaining. The kitchen flows naturally into the family room, creating a connected and welcoming atmosphere where conversations and gatherings can easily continue between the two spaces. A stunning vintage wood mantel highlights the fireplace, adding warmth, character, and a timeless touch to the home. Step outside to an outdoor setting designed to be enjoyed throughout the day. The large screened-in porch offers a comfortable retreat while keeping the bugs and pests at bay. The adjoining patio creates a natural gathering space for a fire pit, evening conversations, and enjoying cool nights under a sky filled with stars, free from the distraction of city lights. Beyond, an expansive backyard offers plenty of room for gardening, outdoor activities, or simply enjoying the freedom and privacy of the countryside. Parking is plentiful with a two-car carport, long driveway, and attached two-car garage featuring additional attic storage. Come experience the country charm, thoughtful living spaces, and endless possibilities this special property has to offer!

Save
Ask
Tour
Hide
Share
Listing Snapshot
Price 
$500,000
Days On Site 
20 Days
Bedrooms 
3
Inside Area (SqFt) 
2,265 sqft
Total Baths 
3
Full Baths 
2
Partial Baths 
1
Lot Size 
3.5 Acres
Year Built 
2004
MLS® Number 
10186748
Status 
Pending
Property Tax 
$2,106
HOA/Condo/Coop Fees 
N/A
Sq Ft Source 
N/A
Friends & Family
Recent Activity
3 weeks agoListing first seen on site
3 weeks agoListing updated with changes from the MLS®
General Features
Acres 
3.5
Attached Garage 
Yes
Carport 
2
Disclosures 
Seller Disclosure
Foundation 
BlockRaised
Garage 
Yes
Garage Spaces 
2
Levels 
One
Parking 
AttachedGarageCarportDetached CarportDrivewayGarage Door Opener
Parking Spaces 
2
Property Sub Type 
Single Family Residence
Security 
Smoke Detector(s)
Sewer 
Septic Tank
SqFt Above 
2265
SqFt Total 
2265
Style 
ColonialRanchFarmhouse
Utilities 
Electricity ConnectedPropane
Water Source 
PrivateWell
Zoning 
FCO AR
Interior Features
Appliances 
Built-In Electric OvenCooktopDryerDouble OvenDishwasherIce MakerMicrowaveWasher
Basement 
Crawl Space
Cooling 
Central AirCeiling Fan(s)
Fireplace 
Yes
Fireplace Features 
Family RoomLiving RoomPropane
Fireplaces 
1
Flooring 
CarpetLaminateLinoleumTileVinyl
Heating 
Fireplace(s)OtherPropane
Interior 
Ceiling Fan(s)ChandelierCrown MoldingDouble VanityHis and Hers ClosetsKitchen IslandOpen FloorplanTile CountersTrack LightingWalk-In Closet(s)
Laundry Features 
In HallInsideLaundry RoomMain LevelSink
Main Level Bedrooms 
3
Bedroom 2 
Dimensions - 12x11.6Level - Main
Bedroom 3 
Dimensions - 11x12Level - Main
Family Room 
Dimensions - 22x18.4Level - Main
Kitchen 
Dimensions - 13x11Level - Main
Laundry 
Dimensions - 8.4x8Level - Main
Master Bedroom 
Dimensions - 13.5x17Level - Main
Save
Ask
Tour
Hide
Share
Exterior Features
Construction Details 
OtherVinyl Siding
Exterior 
GardenOtherRain GuttersStorage
Fencing 
Electric
Lot Features 
Garden
Other Structures 
OutbuildingStable(s)Shed(s)Storage
Patio And Porch 
CoveredEnclosedFront PorchPatioPorchRear PorchScreenedWrap Around
Road Frontage 
County Road
Roof 
AsphaltShingle
View 
RuralTrees/Woods
Waterview 
RuralTrees/Woods
Windows/Doors 
French Doors
Community Features
Financing Terms Available 
CashConventional
Roads 
Asphalt
Schools
School District
Unknown
Elementary School
Franklin - Edward Best Elementary
Middle School
Franklin - Terrell Lane Middle
High School
Franklin - Louisburg Magnet High School
Listing courtesy of Brian Madden of Choice Residential Real Estate


Listings that are marked with an icon are provided courtesy of the Triangle MLS, Inc. of North Carolina, Internet Data Exchange Database. Copyright 2026 Triangle MLS, Inc. of North Carolina. All rights reserved.

Last checked: 2026-09-05 07:54 AM UTC

Neighborhood & Commute
Source: Walkscore
Disclosure: Community information and market data powered by Constellation Data Labs. Information is deemed reliable but not guaranteed.
Save
Ask
Tour
Hide
Share