Save
Ask
Tour
Hide
Share
$209,000
83 Days On Site

240 Yorktown Lane
Sanford, NC 27330

For Sale|Townhouse|Active
2
Beds
3
Total Baths
2
Full Baths
1
Partial Bath
1,065
SqFt
$196
/SqFt
2021
Built
Subdivision:
Carthage Colonies
County:
Lee
Call Now: 919-404-SHOW
Is this the listing for you? We can help make it yours.
919-404-SHOW
240 Yorktown Lane240 Yorktown Lane240 Yorktown Lane240 Yorktown Lane
Save
Ask
Tour
Hide
Share

Mortgage Calculator

Monthly Payment (Est.)

Enter an interest rate to see your estimated monthly payment.
Calculator powered by Showcase IDX, a Constellation1 Company. Copyright ©2026 Information is deemed reliable but not guaranteed.

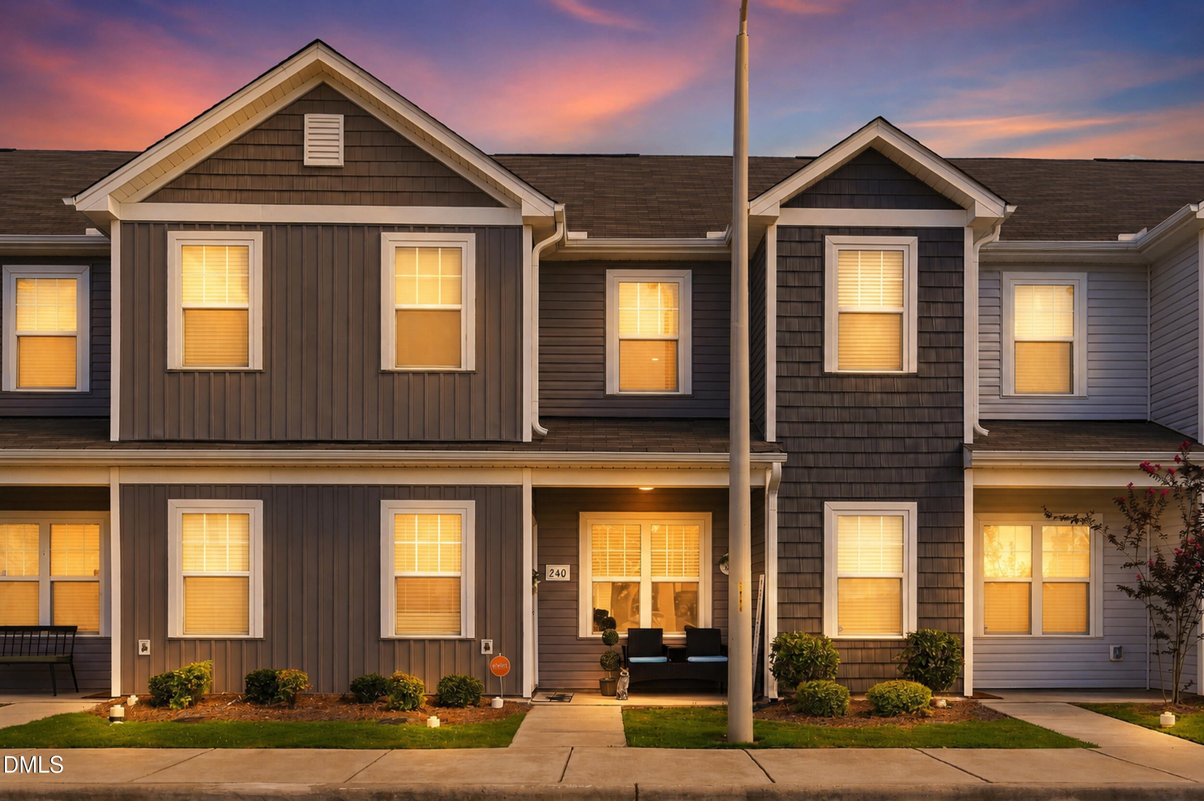
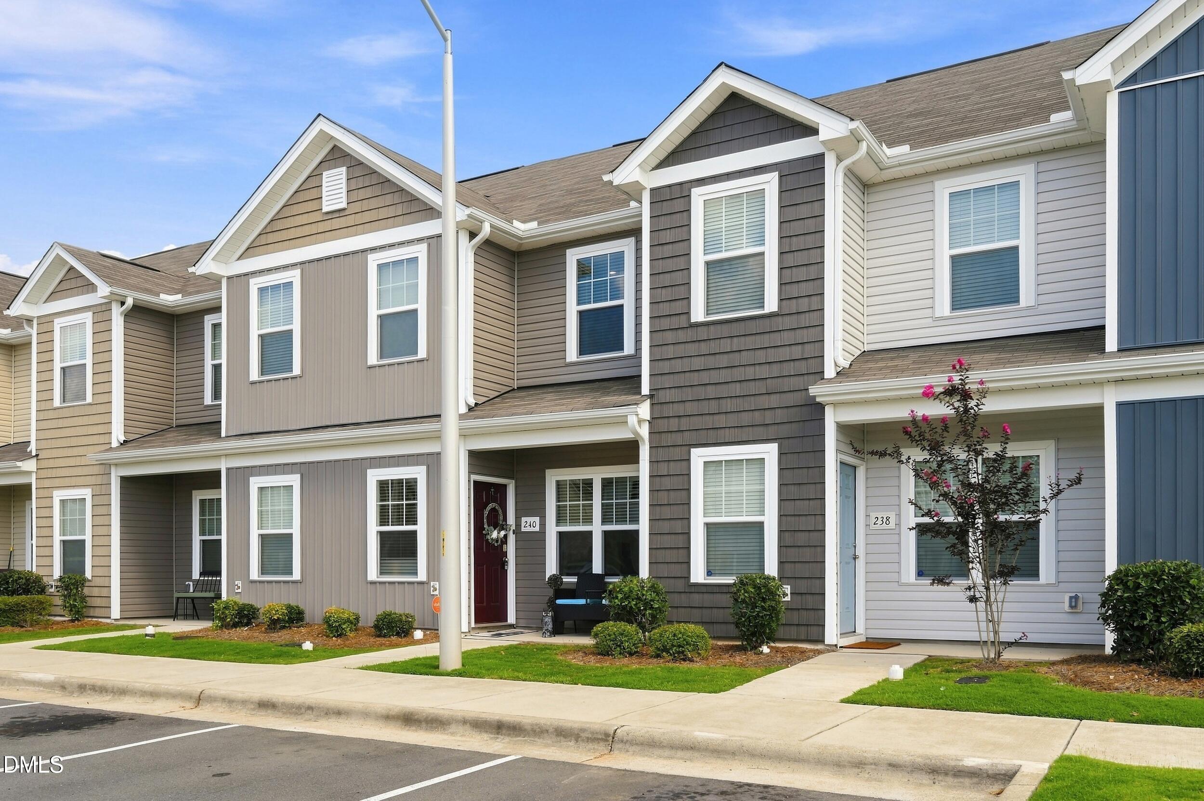
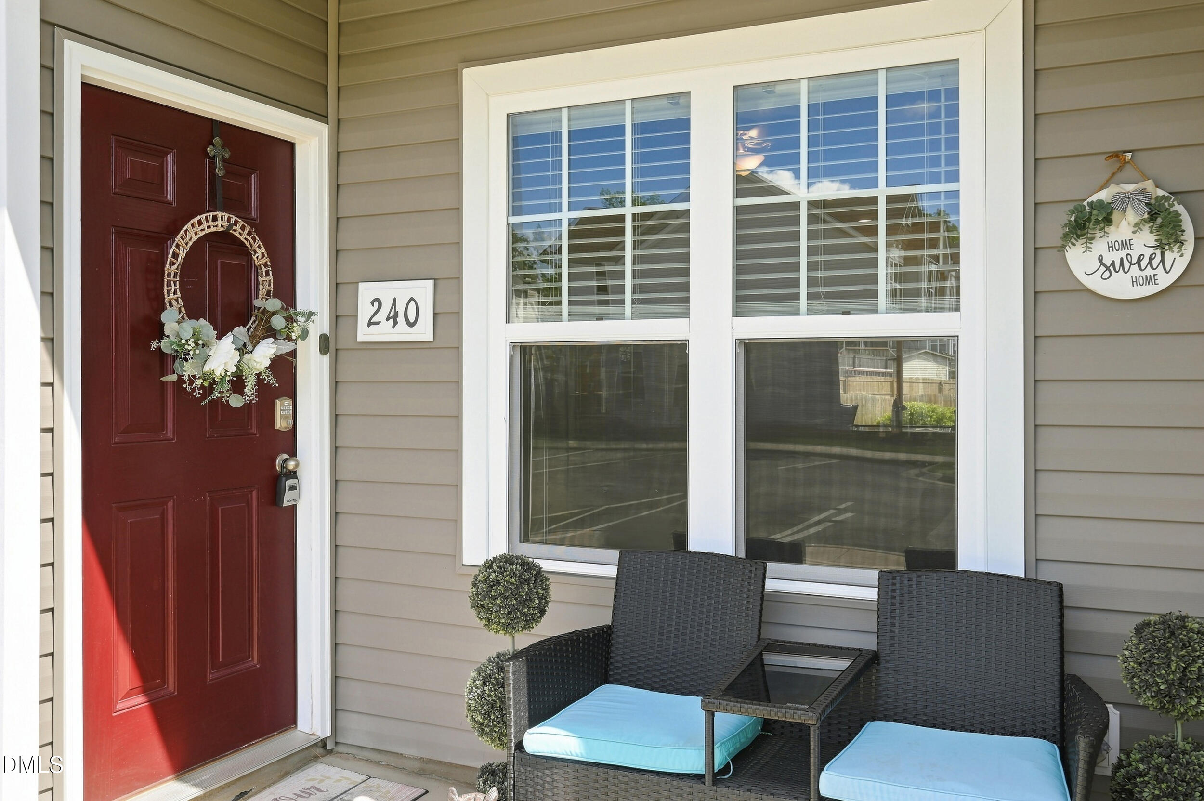
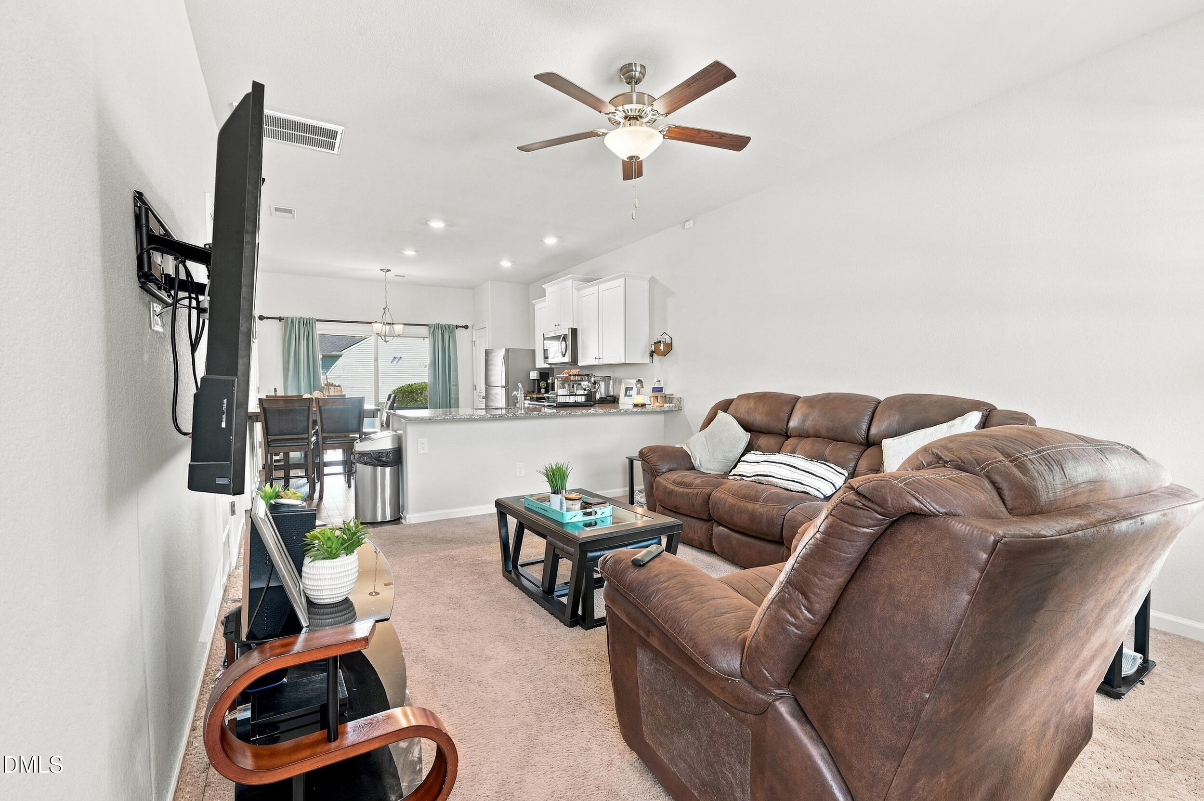
USDA ELIGIBLE | POTENTIAL VA ASSUMABLE LOAN | SELLER PAID HOA FOR 6 MONTHS! Don't miss this move-in-ready 2-bedroom, 2.5-bath townhome in Sanford, built in 2021! Featuring a bright, open floor plan, granite countertops, stainless steel appliances, beautiful cabinetry, and spacious bedrooms. Conveniently located near shopping, dining, and US-1 for easy commuting. PERFECT FOR FIRST-TIME HOMEBUYERS OR INVESTORS—INVESTORS WELCOME! Seller is offering to pay the first 6 months of HOA dues with an acceptable offer, subject to lender approval, USDA financing may be available, and the existing VA loan may be assumable by a qualified buyer at a potentially lower interest rate. Buyer to verify financing eligibility and loan terms with lender. Schedule your showing today!

Save
Ask
Tour
Hide
Share
Listing Snapshot
Price 
$209,000
Days On Site 
83 Days
Bedrooms 
2
Inside Area (SqFt) 
1,065 sqft
Total Baths 
3
Full Baths 
2
Partial Baths 
1
Lot Size 
0.03 Acres
Year Built 
2021
MLS Number 
10186719
Status 
Active
Property Tax 
$2,125.89
HOA/Condo/Coop Fees 
$120 monthly
Sq Ft Source 
N/A
Friends & Family
Recent Activity
5 days agoListing updated with changes from the MLS
5 days agoStatus changed to Active
a week agoPrice changed to $209,000
3 months agoListing first seen on site
General Features
Acres 
0.03
Foundation 
Slab
Levels 
Two
Parking 
GuestParking Lot
Parking Spaces 
2
Property Sub Type 
Townhouse
Security 
Smoke Detector(s)
Sewer 
Public Sewer
Special Circumstances 
Standard
SqFt Above 
1065
SqFt Total 
1065
Style 
Traditional
Utilities 
Cable AvailableElectricity AvailableElectricity ConnectedSewer AvailableSewer ConnectedWater AvailableWater Connected
Water Source 
Public
Zoning 
SN-12
Interior Features
Appliances 
DishwasherElectric RangeMicrowaveRangeRefrigeratorStainless Steel Appliance(s)
Cooling 
Central AirCeiling Fan(s)
Flooring 
Carpet
Heating 
Electric
Interior 
Ceiling Fan(s)Open FloorplanRecessed Lighting
Laundry Features 
Laundry RoomMain Level
Window Features 
Blinds
Bathroom 2 
Dimensions - 7.5 x 3.3Level - MainDescription - Half Bath
Bathroom 3 
Dimensions - 8.4 x 5.0Level - Second
Bedroom 2 
Dimensions - 11.5 x 10.8Level - Second
Kitchen 
Dimensions - 15.9 x 12.5Level - Main
Laundry 
Dimensions - 8.9 x 3.3Level - Main
Living Room 
Dimensions - 13.7 x 12.5Level - Main
Master Bathroom 
Dimensions - 8.5 x 5.0Level - Second
Master Bedroom 
Dimensions - 12.0 x 12.5Level - Second
Save
Ask
Tour
Hide
Share
Exterior Features
Construction Details 
Shake SidingVinyl Siding
Exterior 
Rain Gutters
Fencing 
None
Patio And Porch 
CoveredFront PorchPatioPorch
Roof 
Shingle
Windows/Doors 
Blinds
Community Features
Association Fee 
$120.0
Association Fee Frequency 
Monthly
Financing Terms Available 
AssumableCashConventionalFHAUSDA LoanVA Loan
Roads 
Paved
Schools
School District
Unknown
Elementary School
Lee - Greenwood Elementary School
Middle School
Lee - SanLee Middle School
High School
Lee - Southern Lee High School
Listing courtesy of Addie Price of Price Residential Group Inc.


Listings that are marked with an icon are provided courtesy of the Triangle MLS, Inc. of North Carolina, Internet Data Exchange Database. Copyright 2026 Triangle MLS, Inc. of North Carolina. All rights reserved.

Last checked: 2026-11-07 05:23 PM UTC

Neighborhood & Commute
Source: Walkscore
Disclosure: Community information and market data powered by Constellation Data Labs. Information is deemed reliable but not guaranteed.
Save
Ask
Tour
Hide
Share