Save
Ask
Tour
Hide
Share
$189,000
9 Days On Site

1008 Sandlin Place A
Raleigh, NC 27606

For Sale|Condominium|Active
3
Beds
2
Total Baths
2
Full Baths
1,111
SqFt
$170
/SqFt
1972
Built
Subdivision:
Driftwood Manor
County:
Wake
Call Now: 919-404-SHOW
Is this the listing for you? We can help make it yours.
919-404-SHOW
1008 Sandlin Place A1008 Sandlin Place A1008 Sandlin Place A1008 Sandlin Place A
Save
Ask
Tour
Hide
Share

Mortgage Calculator

Monthly Payment (Est.)

$862
Calculator powered by Showcase IDX, a Constellation1 Company. Copyright ©2026 Information is deemed reliable but not guaranteed.

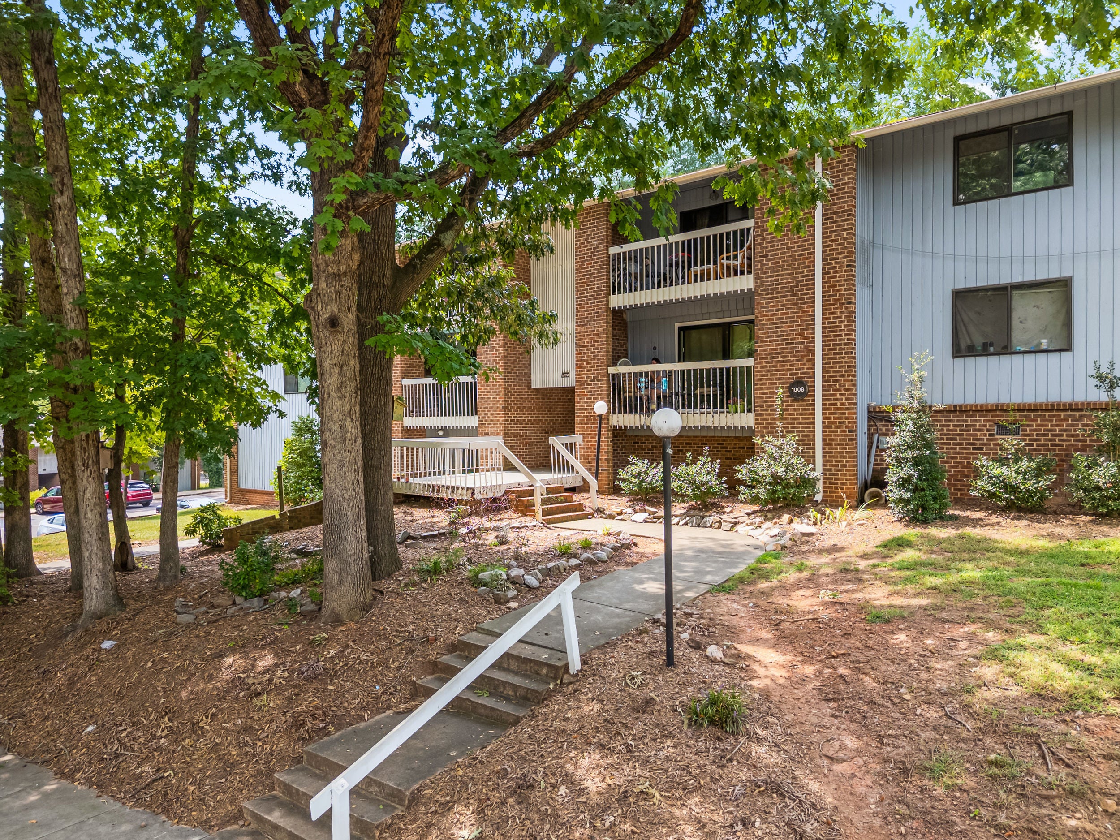
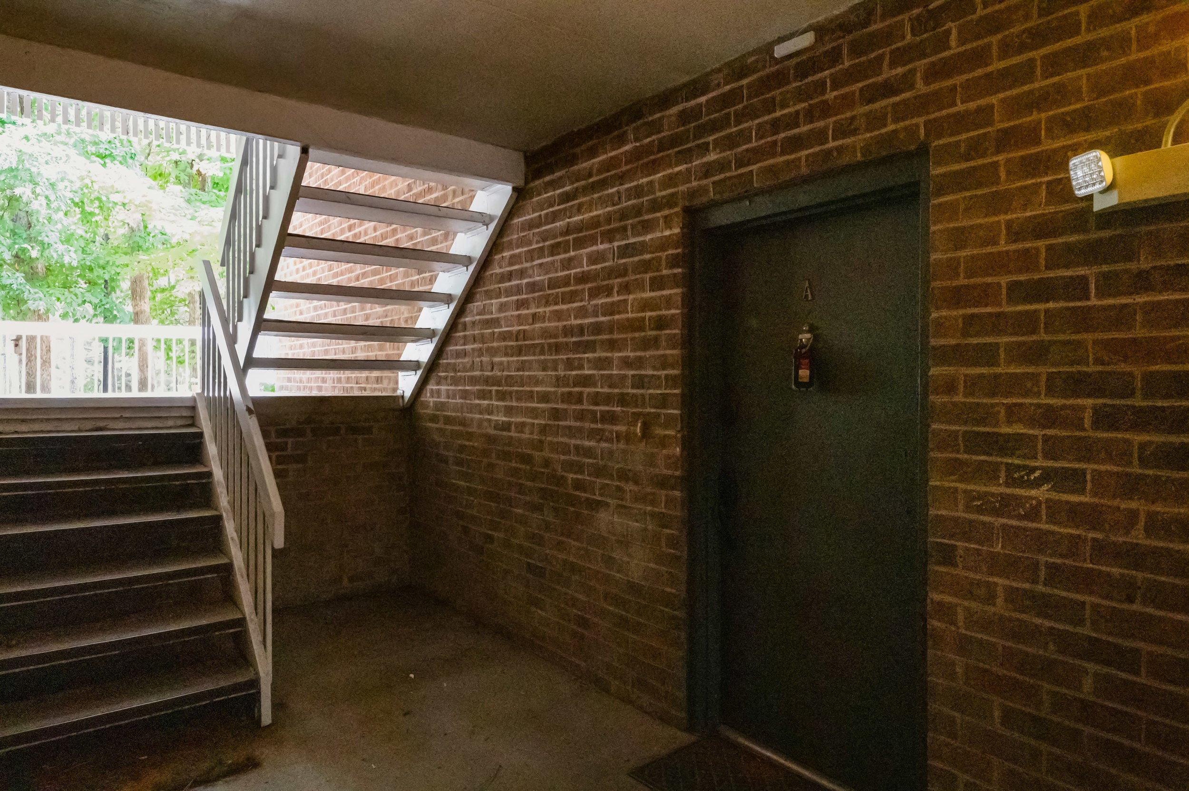
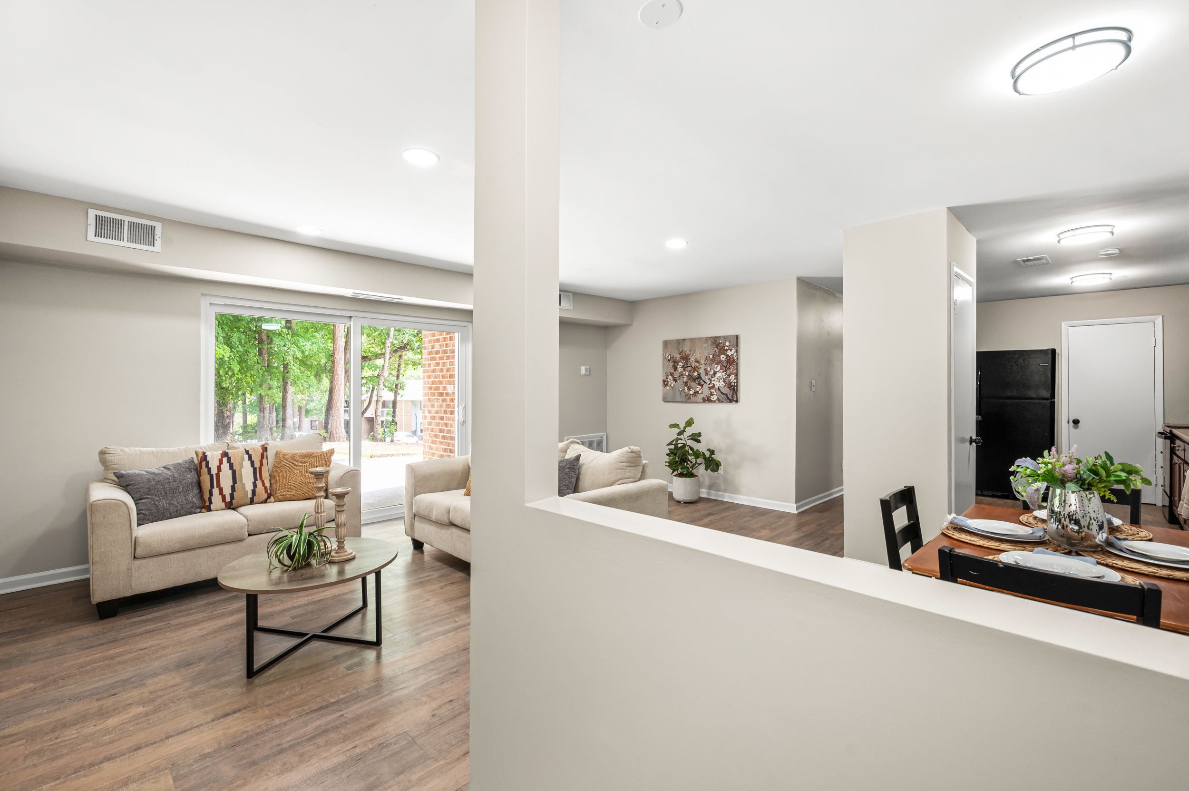
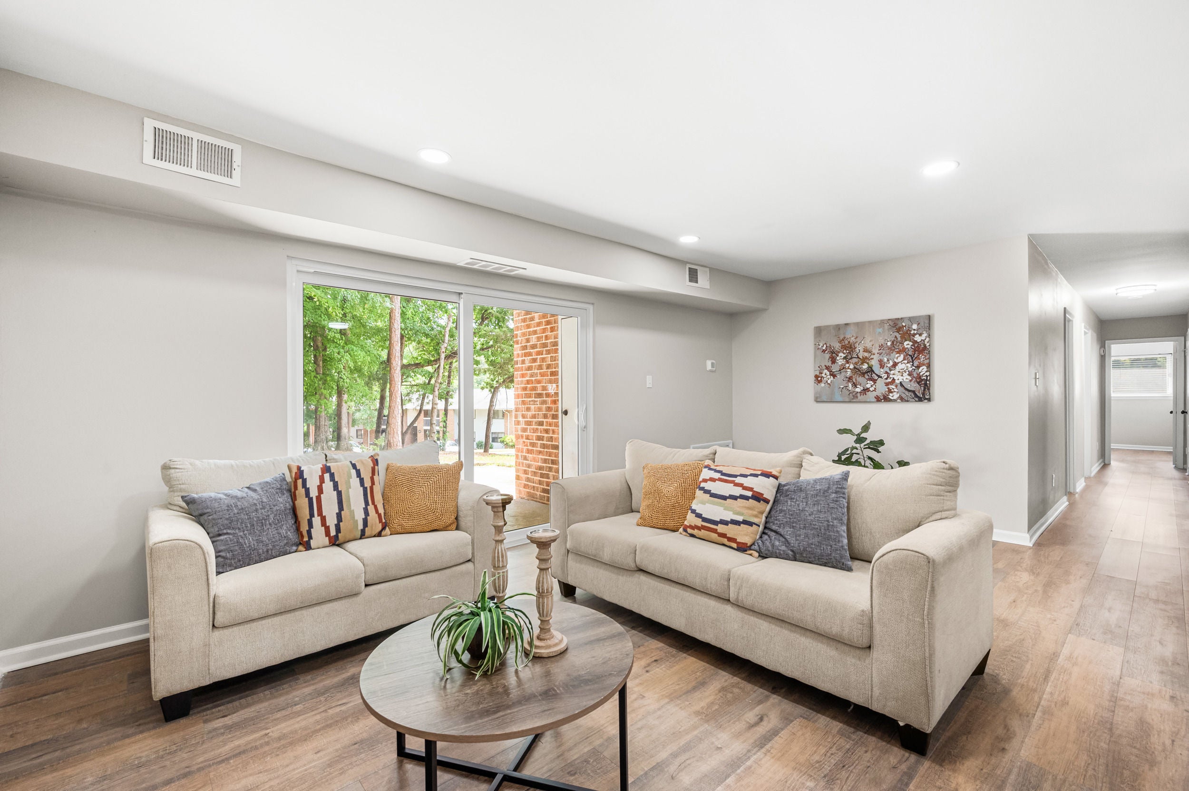
Welcome to this beautifully updated 3-bedroom, 2-bathroom condo nestled in the Driftwood Manor community in Southwest Raleigh. Offering 1,111 square feet of comfortable living space, this move-in ready unit features fresh LVP flooring throughout, updated finishes, and a functional open layout with bedrooms tucked toward the back for added privacy — complete with a private front patio perfect for unwinding and enjoying the outdoors. Situated just minutes from NC State University and Meredith College, this property presents an exceptional investment opportunity with built-in rental demand from students, faculty, and young professionals. With easy access to downtown Raleigh and I-40, this unit is equally attractive to owner-occupants and investors looking to capitalize on one of Raleigh's most consistently sought-after locations.

Save
Ask
Tour
Hide
Share
Listing Snapshot
Price 
$189,000
Days On Site 
9 Days
Bedrooms 
3
Inside Area (SqFt) 
1,111 sqft
Total Baths 
2
Full Baths 
2
Partial Baths 
N/A
Lot Size 
0.01 Acres
Year Built 
1972
MLS® Number 
10186711
Status 
Active
Property Tax 
$1,837
HOA/Condo/Coop Fees 
$326.79 monthly
Sq Ft Source 
N/A
Friends & Family
Recent Activity
2 days agoListing updated with changes from the MLS®
a week agoListing first seen on site
General Features
Acres 
0.01
Foundation 
Slab
Levels 
One
Parking Spaces 
1
Property Sub Type 
Condominium
Sewer 
Public Sewer
Special Circumstances 
Standard
SqFt Above 
1111
SqFt Total 
1111
Style 
Traditional
Water Source 
Public
Interior Features
Appliances 
DishwasherElectric RangeMicrowaveRange
Cooling 
Central Air
Flooring 
Vinyl
Heating 
ElectricHeat PumpNone
Laundry Features 
Common AreaIn HallInsideLaundry ClosetWasher Hookup
Main Level Bedrooms 
3
Bedroom 2 
Level - Main
Bedroom 3 
Level - Main
Dining Room 
Level - Main
Entrance Hall 
Level - Main
Family Room 
Level - Main
Kitchen 
Level - Main
Master Bedroom 
Level - Main
Save
Ask
Tour
Hide
Share
Exterior Features
Construction Details 
BrickConcreteGlass
Exterior 
Balcony
Roof 
Other
View 
Trees/Woods
Waterview 
Trees/Woods
Community Features
Association Dues 
326.79
Financing Terms Available 
CashConventionalFHAVA Loan
HOA Fee Frequency 
Monthly
Schools
School District
Unknown
Elementary School
Wake - Adams Elementary
Middle School
Wake - Lufkin Road Middle
High School
Wake - Athens Drive High
Listing courtesy of Nicholas Tempke of Howard Hanna Allen Tate Apex-Center Street


Listings that are marked with an icon are provided courtesy of the Triangle MLS, Inc. of North Carolina, Internet Data Exchange Database. Copyright 2026 Triangle MLS, Inc. of North Carolina. All rights reserved.

Last checked: 2026-08-26 10:54 AM UTC

Neighborhood & Commute
Source: Walkscore
Disclosure: Community information and market data powered by Constellation Data Labs. Information is deemed reliable but not guaranteed.
Save
Ask
Tour
Hide
Share