Save
Ask
Tour
Hide
Share
$674,500
1 Day On Site

1 Haycox Court
Durham, NC 27713

Single Family Residence|Coming Soon
4
Beds
4
Total Baths
3
Full Baths
1
Partial Bath
2,932
SqFt
$230
/SqFt
1997
Built
Subdivision:
Lakehurst
County:
Durham
Call Now: 919-404-SHOW
Is this the listing for you? We can help make it yours.
919-404-SHOW
1 Haycox Court1 Haycox Court1 Haycox Court1 Haycox Court
Save
Ask
Tour
Hide
Share

Mortgage Calculator

Monthly Payment (Est.)

$3,077
Calculator powered by Showcase IDX, a Constellation1 Company. Copyright ©2026 Information is deemed reliable but not guaranteed.

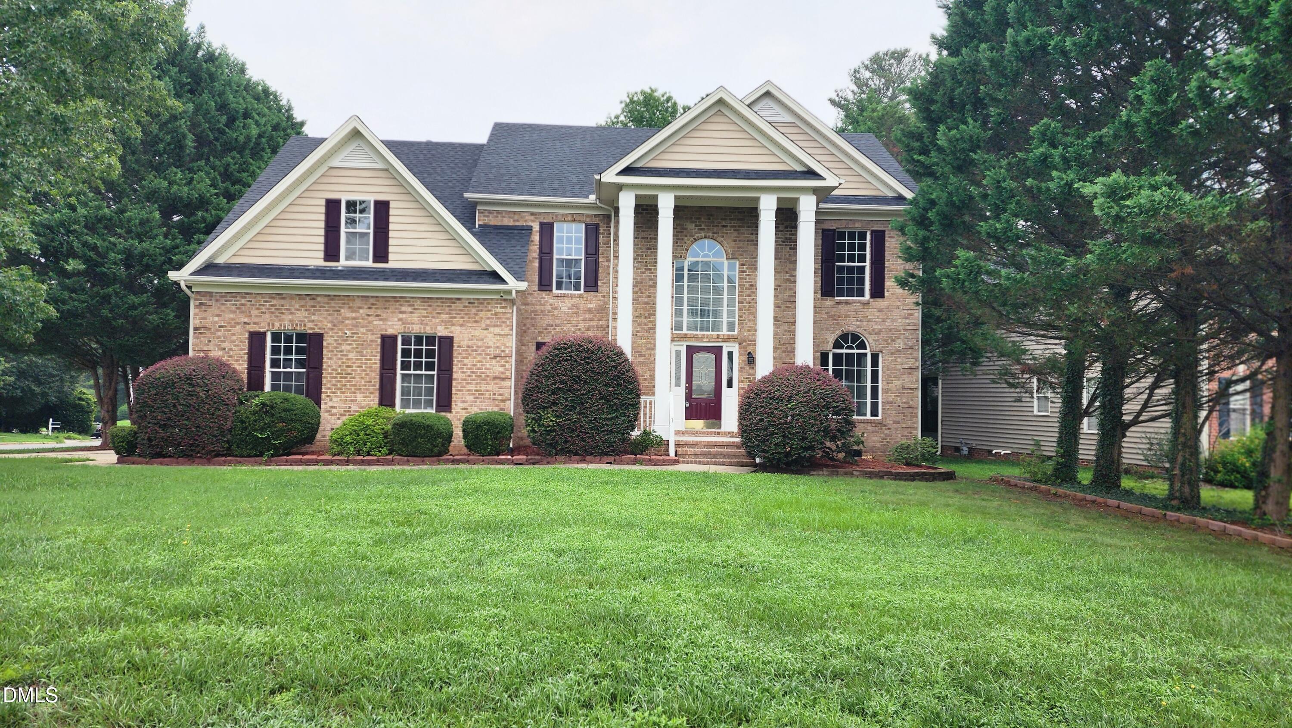
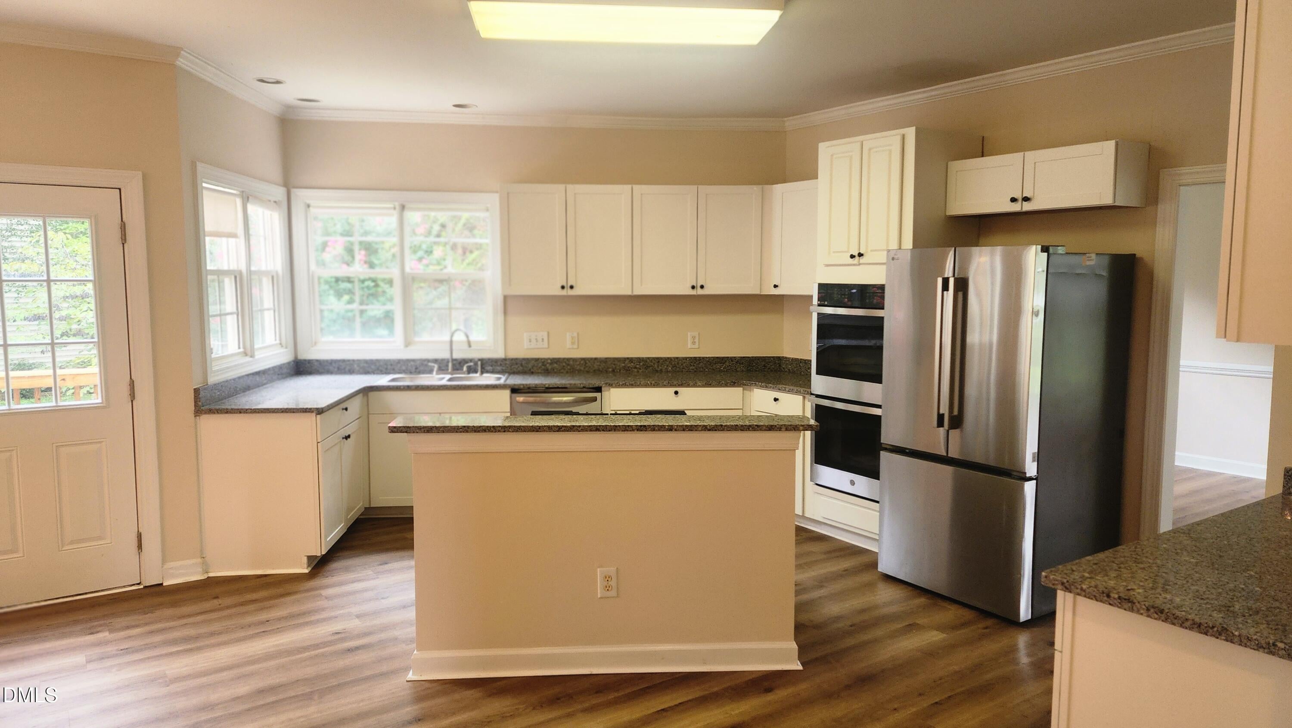
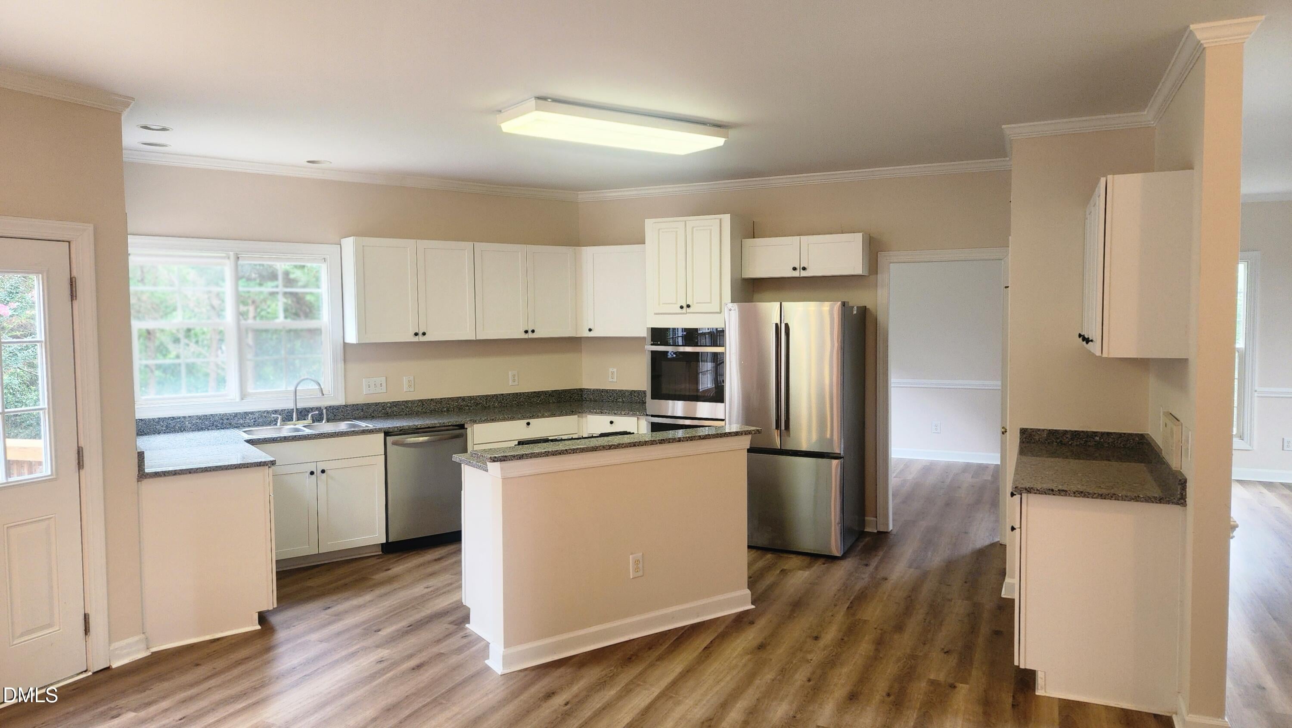
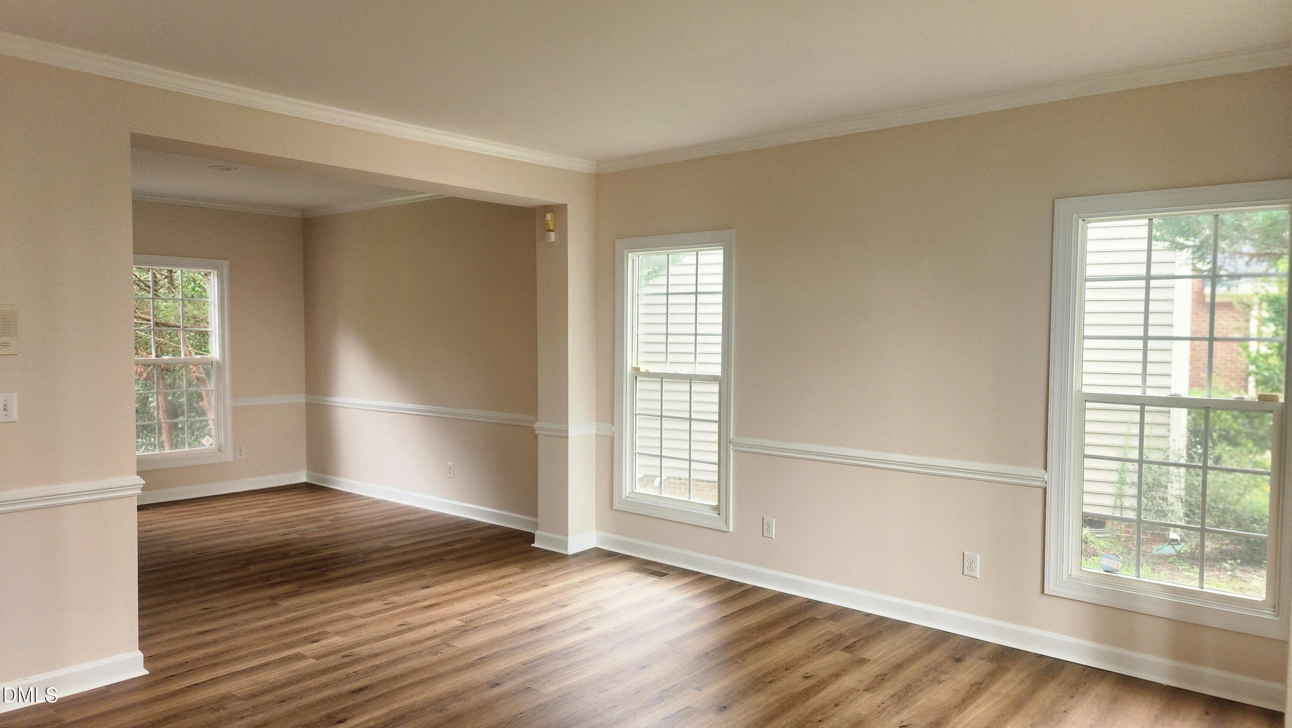
Location!! Location!! A Corner Lot. 4 mins to South Point Mall, 14 mins to UNC, 17 mins to Duke University, 25 Mins to NC State University, 13 Mins to NC Central University, 19 mins to Brier Creek, 10 mins to RTP, & 14 mins to RDU International Airport, 22 mins to Raleigh. 5 mins to access I-40 route. This Lakehurst home offers nearly 3000sqft, with open & multiple living area spaces, a Wet-bar, Large open kitchen, 4 full bedrooms & 3 Full Bathrooms & ½ bathroom, 2 Car Garages & 3 Driveway Parking. Wired Intercoms & Security Cameras & Smart Themostats, This Durham City House offers substantial living space on a generous CORNER lot. The residence features a two-car garage and over 13,000 square feet of land, providing room for outdoor enjoyment and potential expansion. This layout accommodates various household needs and hosting arrangements. Located in the established Lakehurst community and her Lake side walking trail, this property presents a solid foundation for homeownership and long-term value. New Appliances, New floors, New Carpets and New carpets. Yes! Interior like new!

Save
Ask
Tour
Hide
Share
Listing Snapshot
Price 
$674,500
Days On Site 
1 Day
Bedrooms 
4
Inside Area (SqFt) 
2,932 sqft
Total Baths 
4
Full Baths 
3
Partial Baths 
1
Lot Size 
0.3 Acres
Year Built 
1997
MLS® Number 
10186699
Status 
Coming Soon
Property Tax 
$5,719.54
HOA/Condo/Coop Fees 
$50.67 monthly
Sq Ft Source 
N/A
Friends & Family
Recent Activity
24 hours agoListing updated with changes from the MLS®
yesterdayListing first seen on site
General Features
Acres 
0.3
Attached Garage 
Yes
Foundation 
Raised
Garage 
Yes
Garage Spaces 
2
Levels 
Two
Parking 
DrivewayGarageGarage Faces SideAttached
Property Condition 
Updated/Remodeled
Property Sub Type 
Single Family Residence
Security 
Carbon Monoxide Detector(s)Closed Circuit Camera(s)PrewiredSecurity LightsSecurity SystemOther
Sewer 
Public Sewer
Special Circumstances 
Standard
SqFt Above 
2932
SqFt Total 
2932
Style 
Traditional
Utilities 
Cable ConnectedElectricity ConnectedNatural Gas AvailableSewer ConnectedWater Connected
Water Source 
Public
Zoning 
R-20
Interior Features
Appliances 
DishwasherDryerFree-Standing RefrigeratorOvenRefrigeratorStainless Steel Appliance(s)WasherWasher/Dryer
Cooling 
Central Air
Fireplace 
Yes
Fireplace Features 
Living Room
Flooring 
CarpetVinylWood
Heating 
CentralFireplace(s)
Interior 
ChandelierCrown MoldingEat-in KitchenHigh CeilingsKitchen IslandRecessed LightingStone CountersVaulted Ceiling(s)
Laundry Features 
Laundry RoomMain Level
Basement 
Level - Second
Bedroom 2 
Level - Second
Bedroom 3 
Level - Second
Master Bedroom 
Level - Second
Save
Ask
Tour
Hide
Share
Exterior Features
Construction Details 
BrickBrick VeneerVinyl Siding
Exterior 
Rain Gutters
Fencing 
None
Frontage 
See Remarks
Lot Features 
Back YardCorner LotFew Trees
Patio And Porch 
DeckPatio
Road Frontage 
City Street
Roof 
Shingle
View 
LakeNeighborhoodTrees/Woods
Waterview 
LakeNeighborhoodTrees/Woods
Community Features
Accessibility Features 
Visitor Bathroom
Association Dues 
152
Building Access 
Main Entrance
Community Features 
LakeSuburban
Financing Terms Available 
Cash
HOA Fee Frequency 
Quarterly
Roads 
Asphalt
Schools
School District
Unknown
Elementary School
Durham - Parkwood Elementary
Middle School
Durham - Lowes Grove Middle
High School
Durham - Charles E Jordan Sr High School
Listing courtesy of Felix Adizue of Trianglerealestates.com, LLC


Listings that are marked with an icon are provided courtesy of the Triangle MLS, Inc. of North Carolina, Internet Data Exchange Database. Copyright 2026 Triangle MLS, Inc. of North Carolina. All rights reserved.

Last checked: 2026-08-17 06:07 AM UTC

Neighborhood & Commute
Source: Walkscore
Disclosure: Community information and market data powered by Constellation Data Labs. Information is deemed reliable but not guaranteed.
Save
Ask
Tour
Hide
Share