
Save
Ask
Tour
Hide
$325,000
39 Days On Site
318 Davis Farm DriveSelma, NC 27576
Single Family Residence|Pending
3
Beds
2
Total Baths
2
Full Baths
1,246
SqFt
$261
/SqFt
1997
Built
Subdivision:
Countryside
County:
Johnston
Call Now: 919-404-SHOW
Is this the listing for you? We can help make it yours.
919-404-SHOW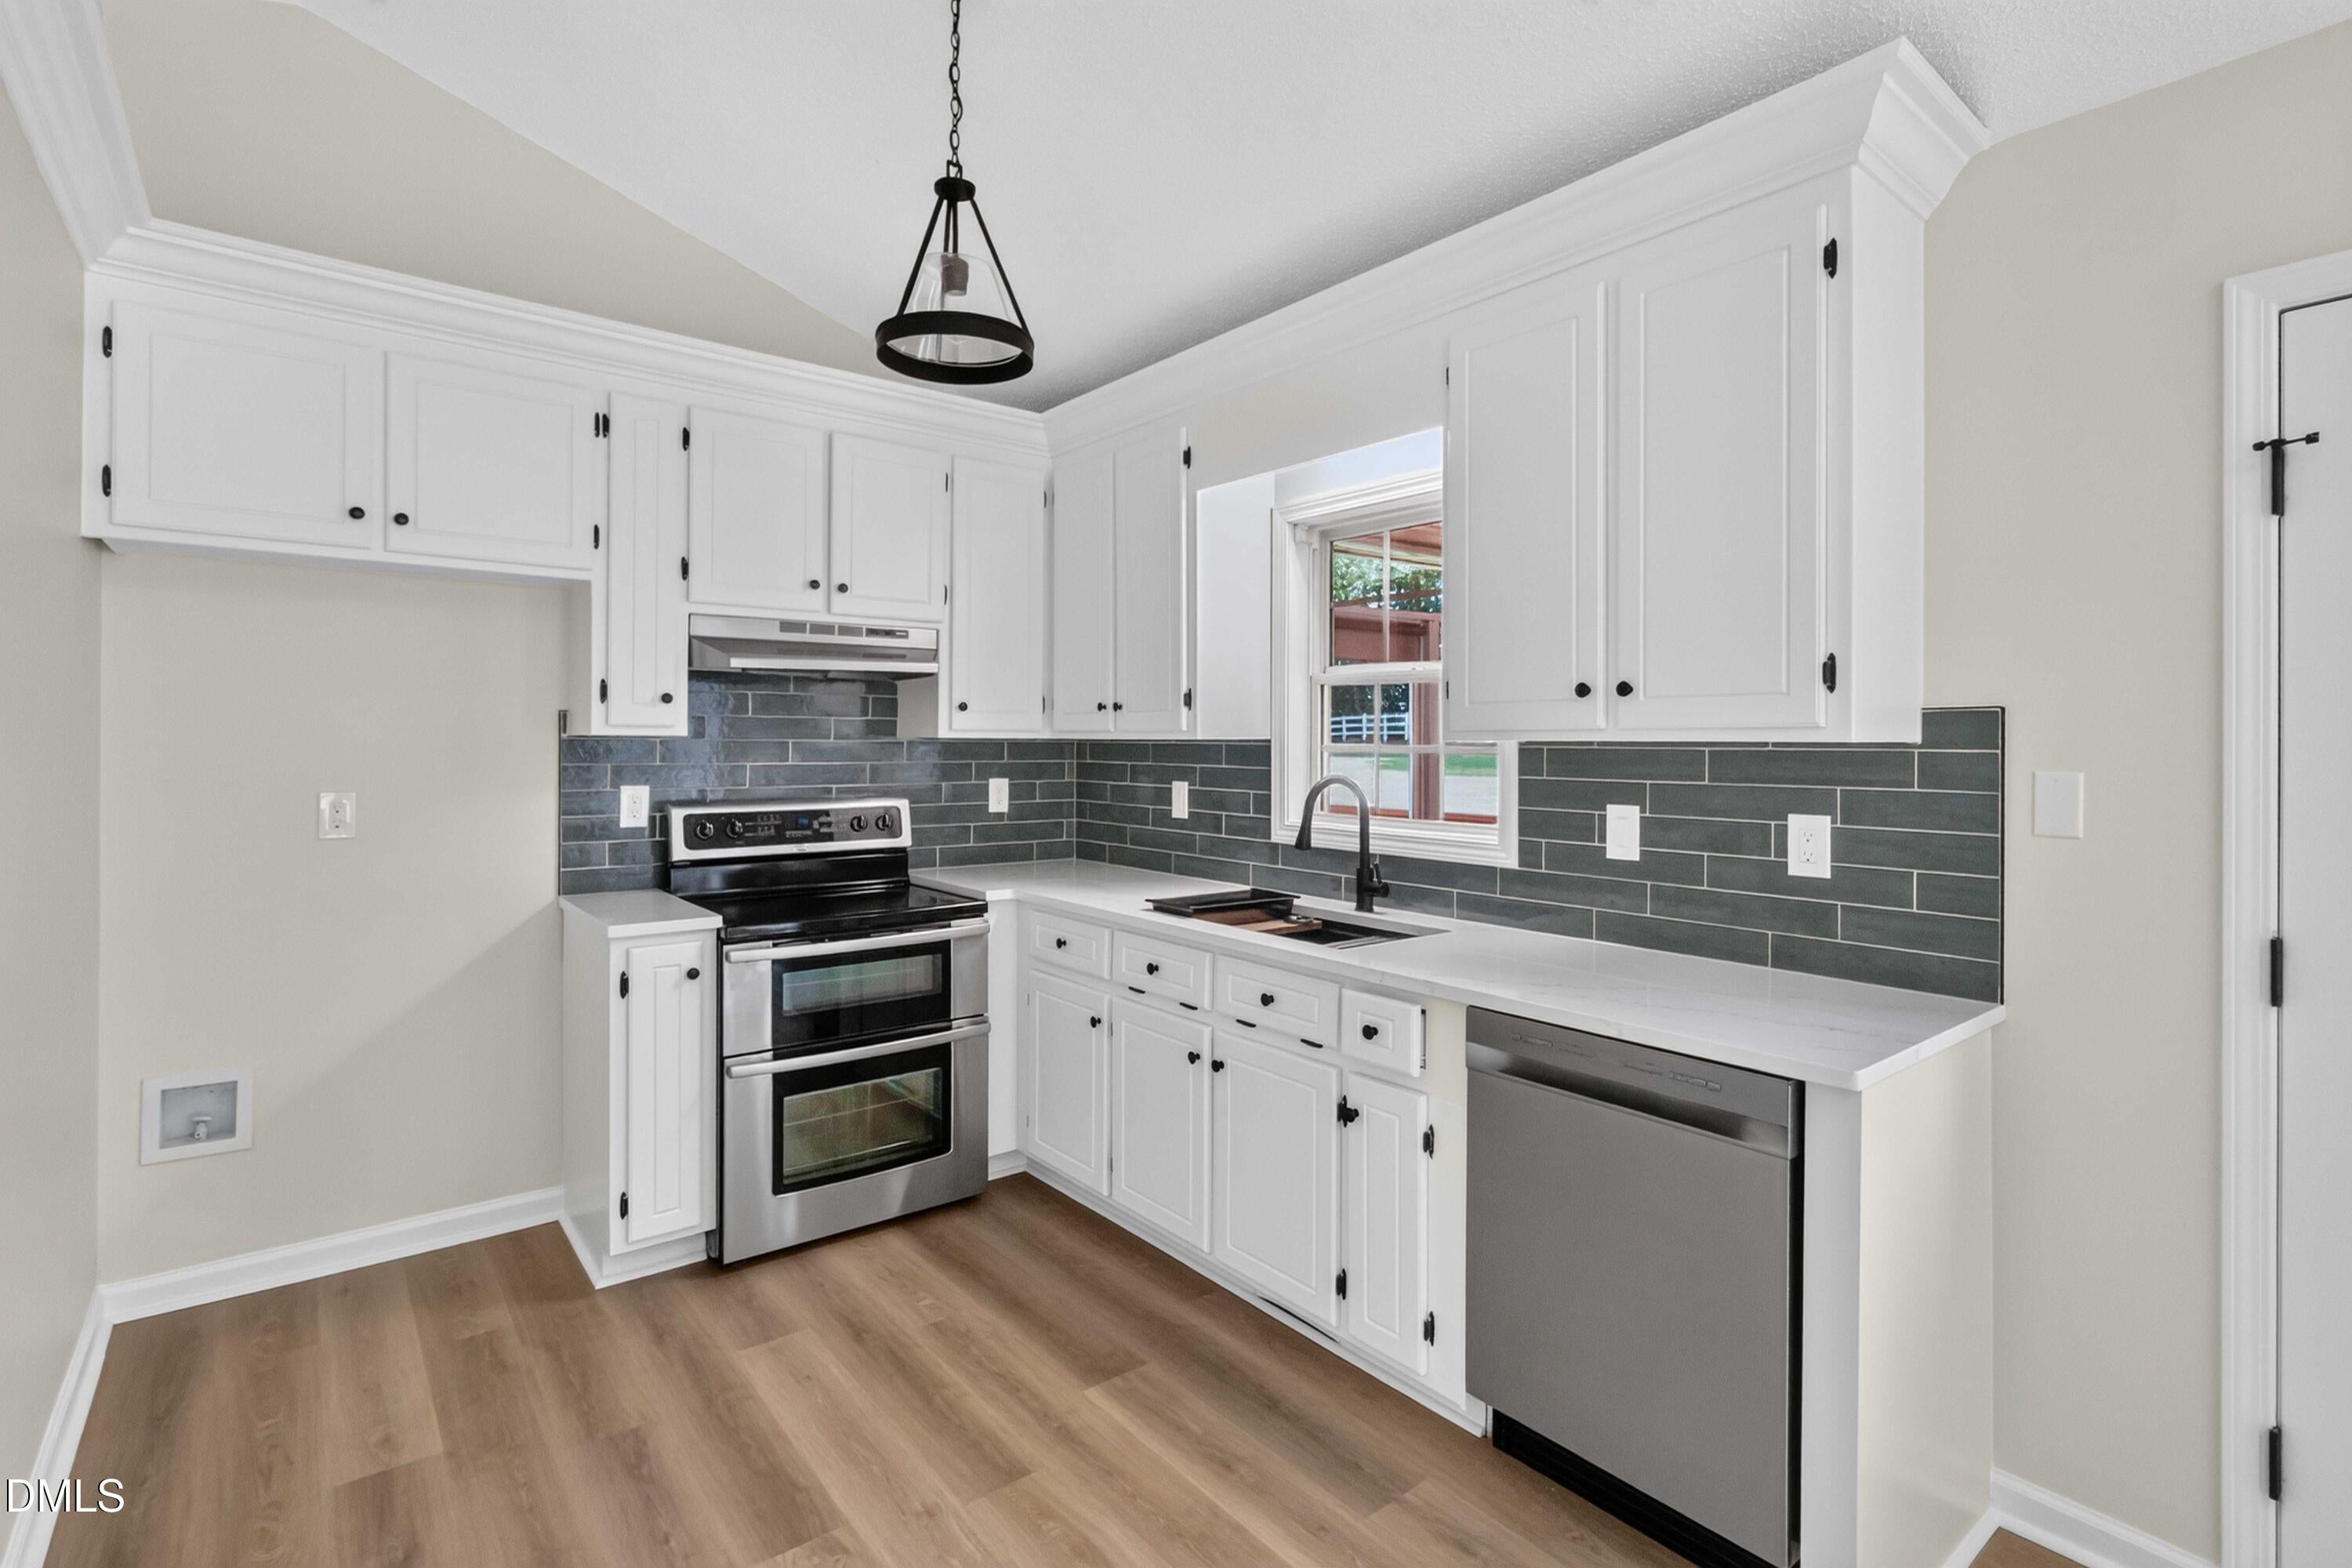
Save
Ask
Tour
Hide
Mortgage Calculator
Monthly Payment (Est.)
Enter an interest rate to see your estimated monthly payment.Calculator powered by Showcase IDX, a Constellation1 Company. Copyright ©2026 Information is deemed reliable but not guaranteed.
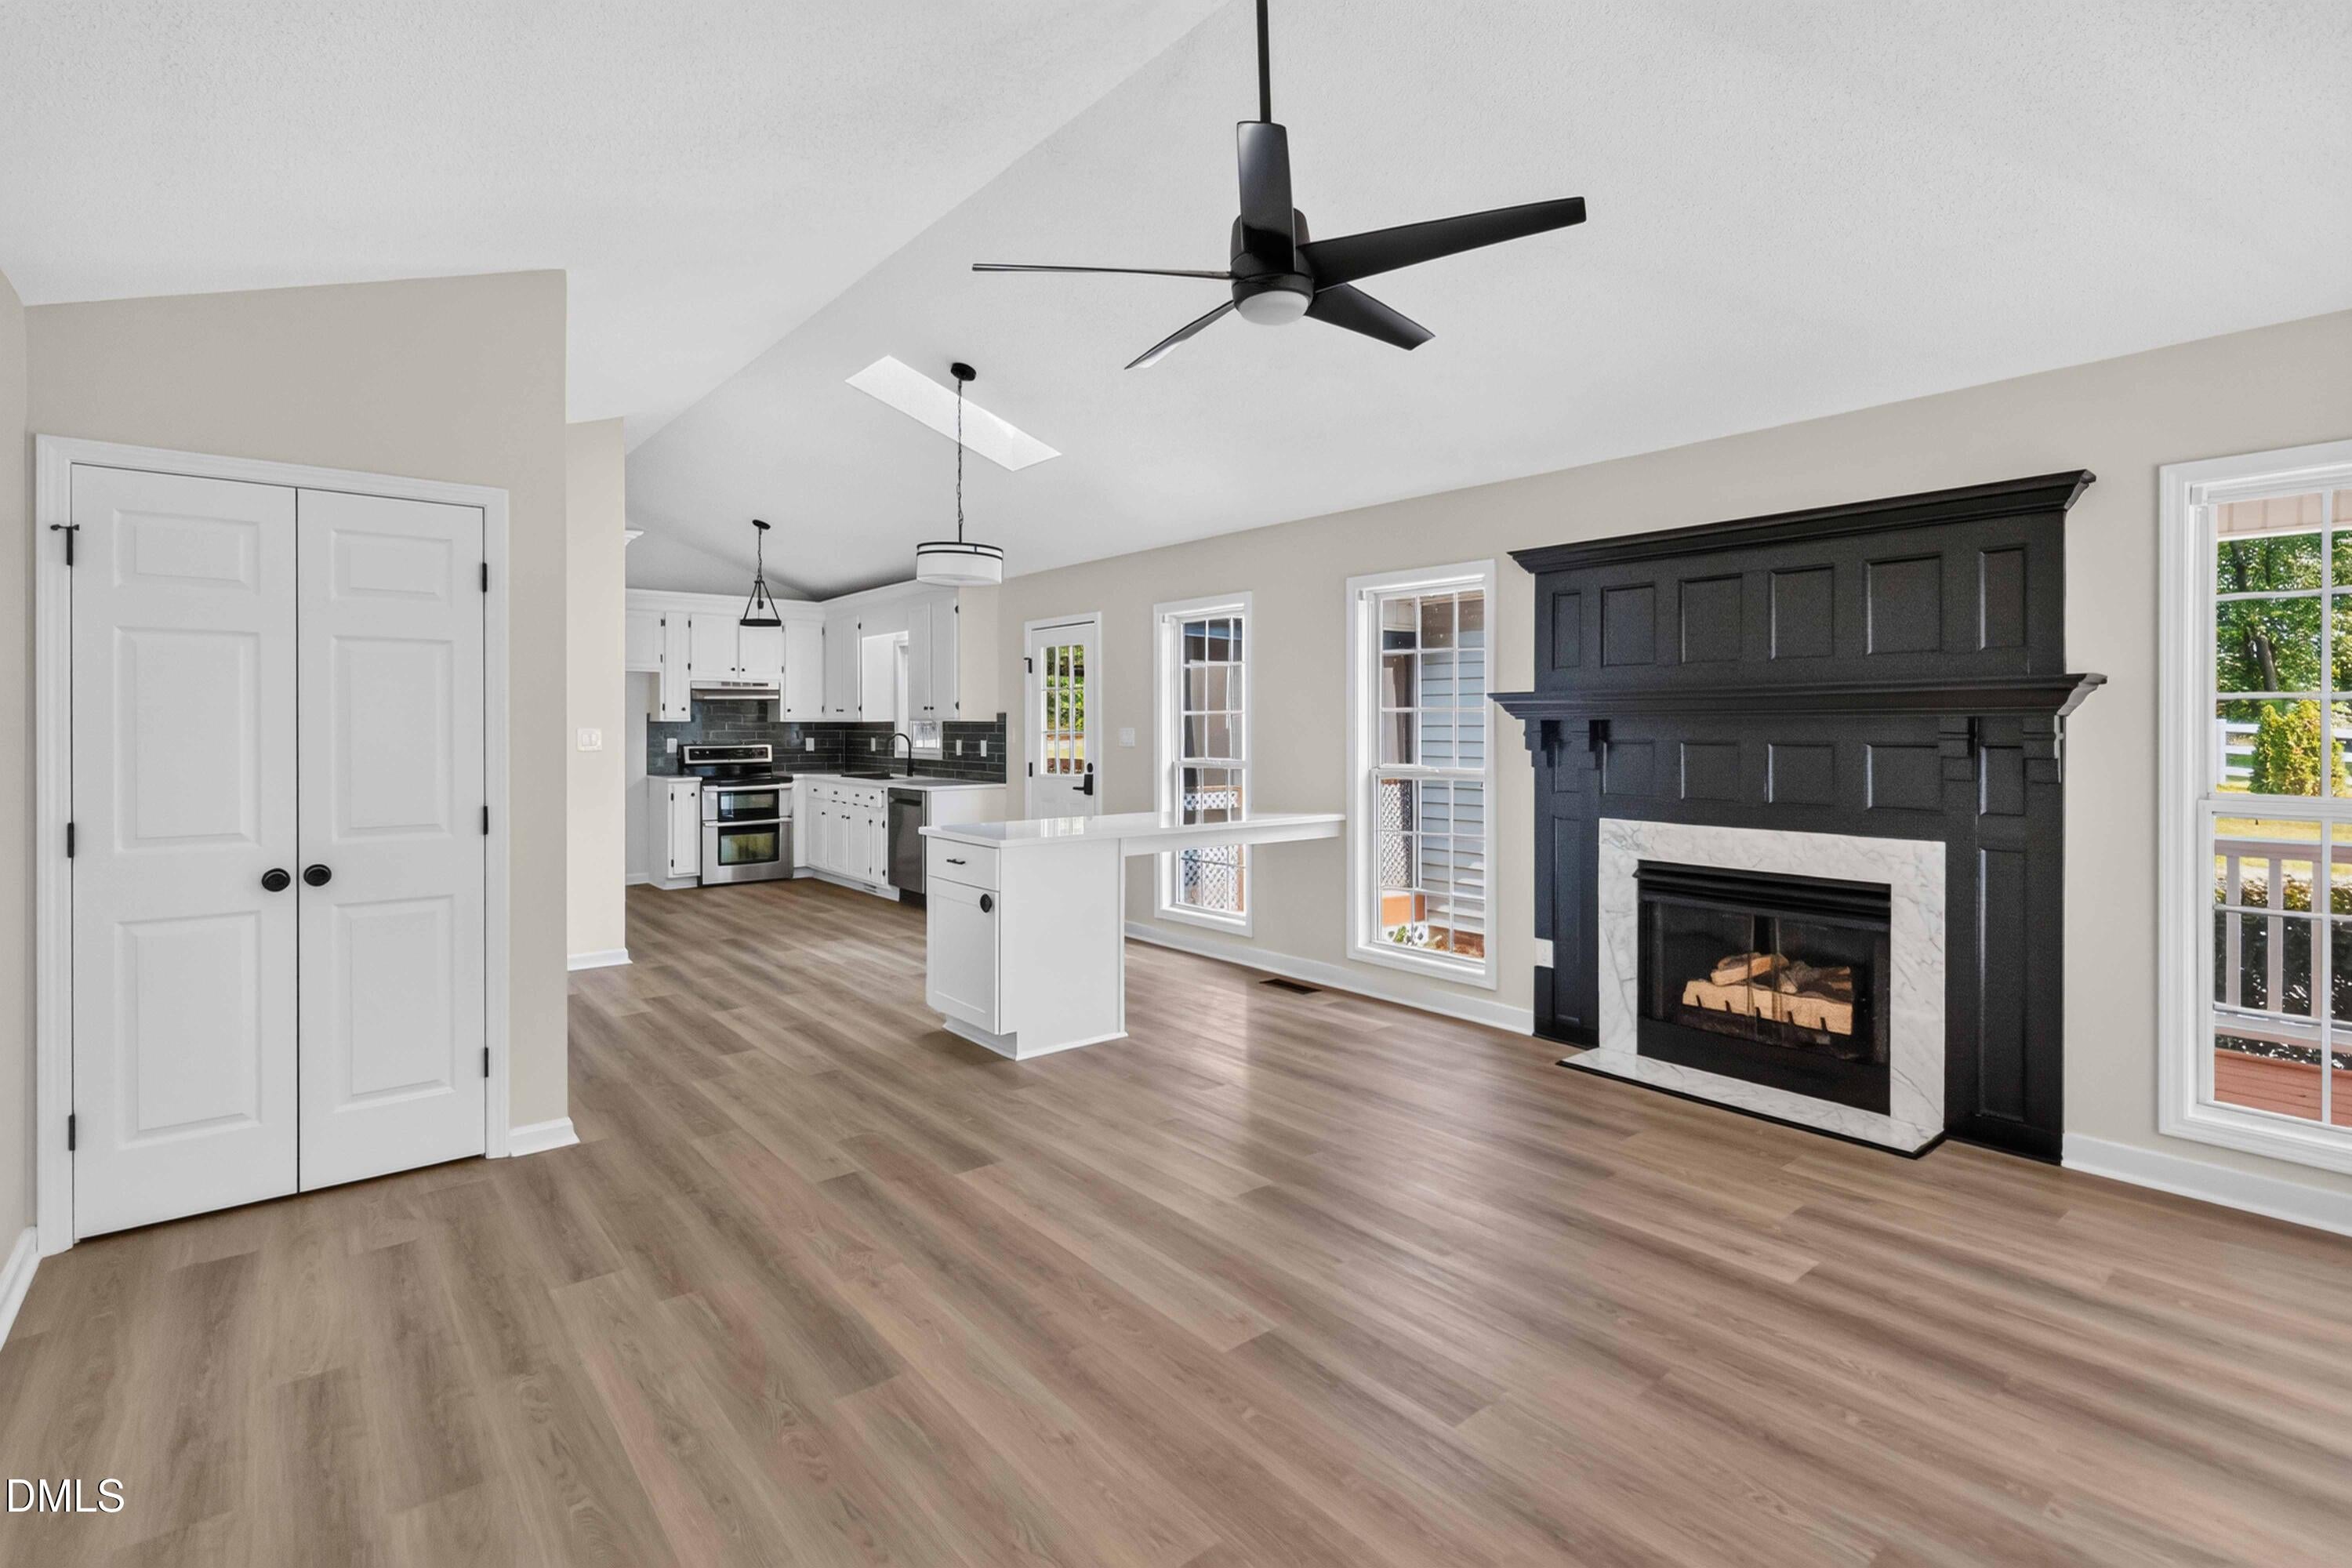
Freshly Renovated in Selma, NC! Welcome to 318 Davis Farm Drive, a beautifully updated 3-bedroom, 2-bath home tucked away on a quiet cul-de-sac. Enjoy the privacy of a large lot, a convenient breezeway, and plenty of outdoor space to relax or entertain. Located less than 10 minutes from the desirable Flowers Plantation area, this move-in-ready property offers a peaceful setting with easy access to nearby shopping, dining, and amenities. Schedule your showing today!
Save
Ask
Tour
Hide
Listing Snapshot
Price
$325,000
Days On Site
39 Days
Bedrooms
3
Inside Area (SqFt)
1,246 sqft
Total Baths
2
Full Baths
2
Partial Baths
N/A
Lot Size
1.14 Acres
Year Built
1997
MLS® Number
10186696
Status
Pending
Property Tax
$1,649.61
HOA/Condo/Coop Fees
N/A
Sq Ft Source
N/A
Friends & Family
Recent Activity
| a month ago | Listing updated with changes from the MLS® | |
| a month ago | Status changed to Pending | |
| a month ago | Listing first seen on site |
General Features
Acres
1.14
Attached Garage
Yes
Garage
Yes
Garage Spaces
2
Levels
One
Parking
AttachedGarageDrivewayGarage Faces FrontGarage Door OpenerGravel
Property Condition
Updated/Remodeled
Property Sub Type
Single Family Residence
Security
Smoke Detector(s)Security LightsSecurity System OwnedSecurity System
Sewer
Septic Tank
Special Circumstances
Standard
SqFt Above
1246
SqFt Total
1246
Style
RanchFarmhouseTraditional
Utilities
Cable AvailableElectricity AvailableElectricity ConnectedNatural Gas AvailableNatural Gas ConnectedUnderground UtilitiesWater AvailableWater ConnectedSewer Connected
Water Source
Well
Zoning
RAG
Interior Features
Appliances
DishwasherElectric CooktopElectric OvenElectric RangeElectric Water HeaterFree-Standing Electric RangeFree-Standing RangeRangeRefrigeratorRange Hood
Basement
Crawl Space
Cooling
Central AirCeiling Fan(s)ElectricHeat PumpWindow Unit(s)
Fireplace
Yes
Fireplace Features
GasGas LogLiving Room
Fireplaces
1
Flooring
WoodVinyl
Interior
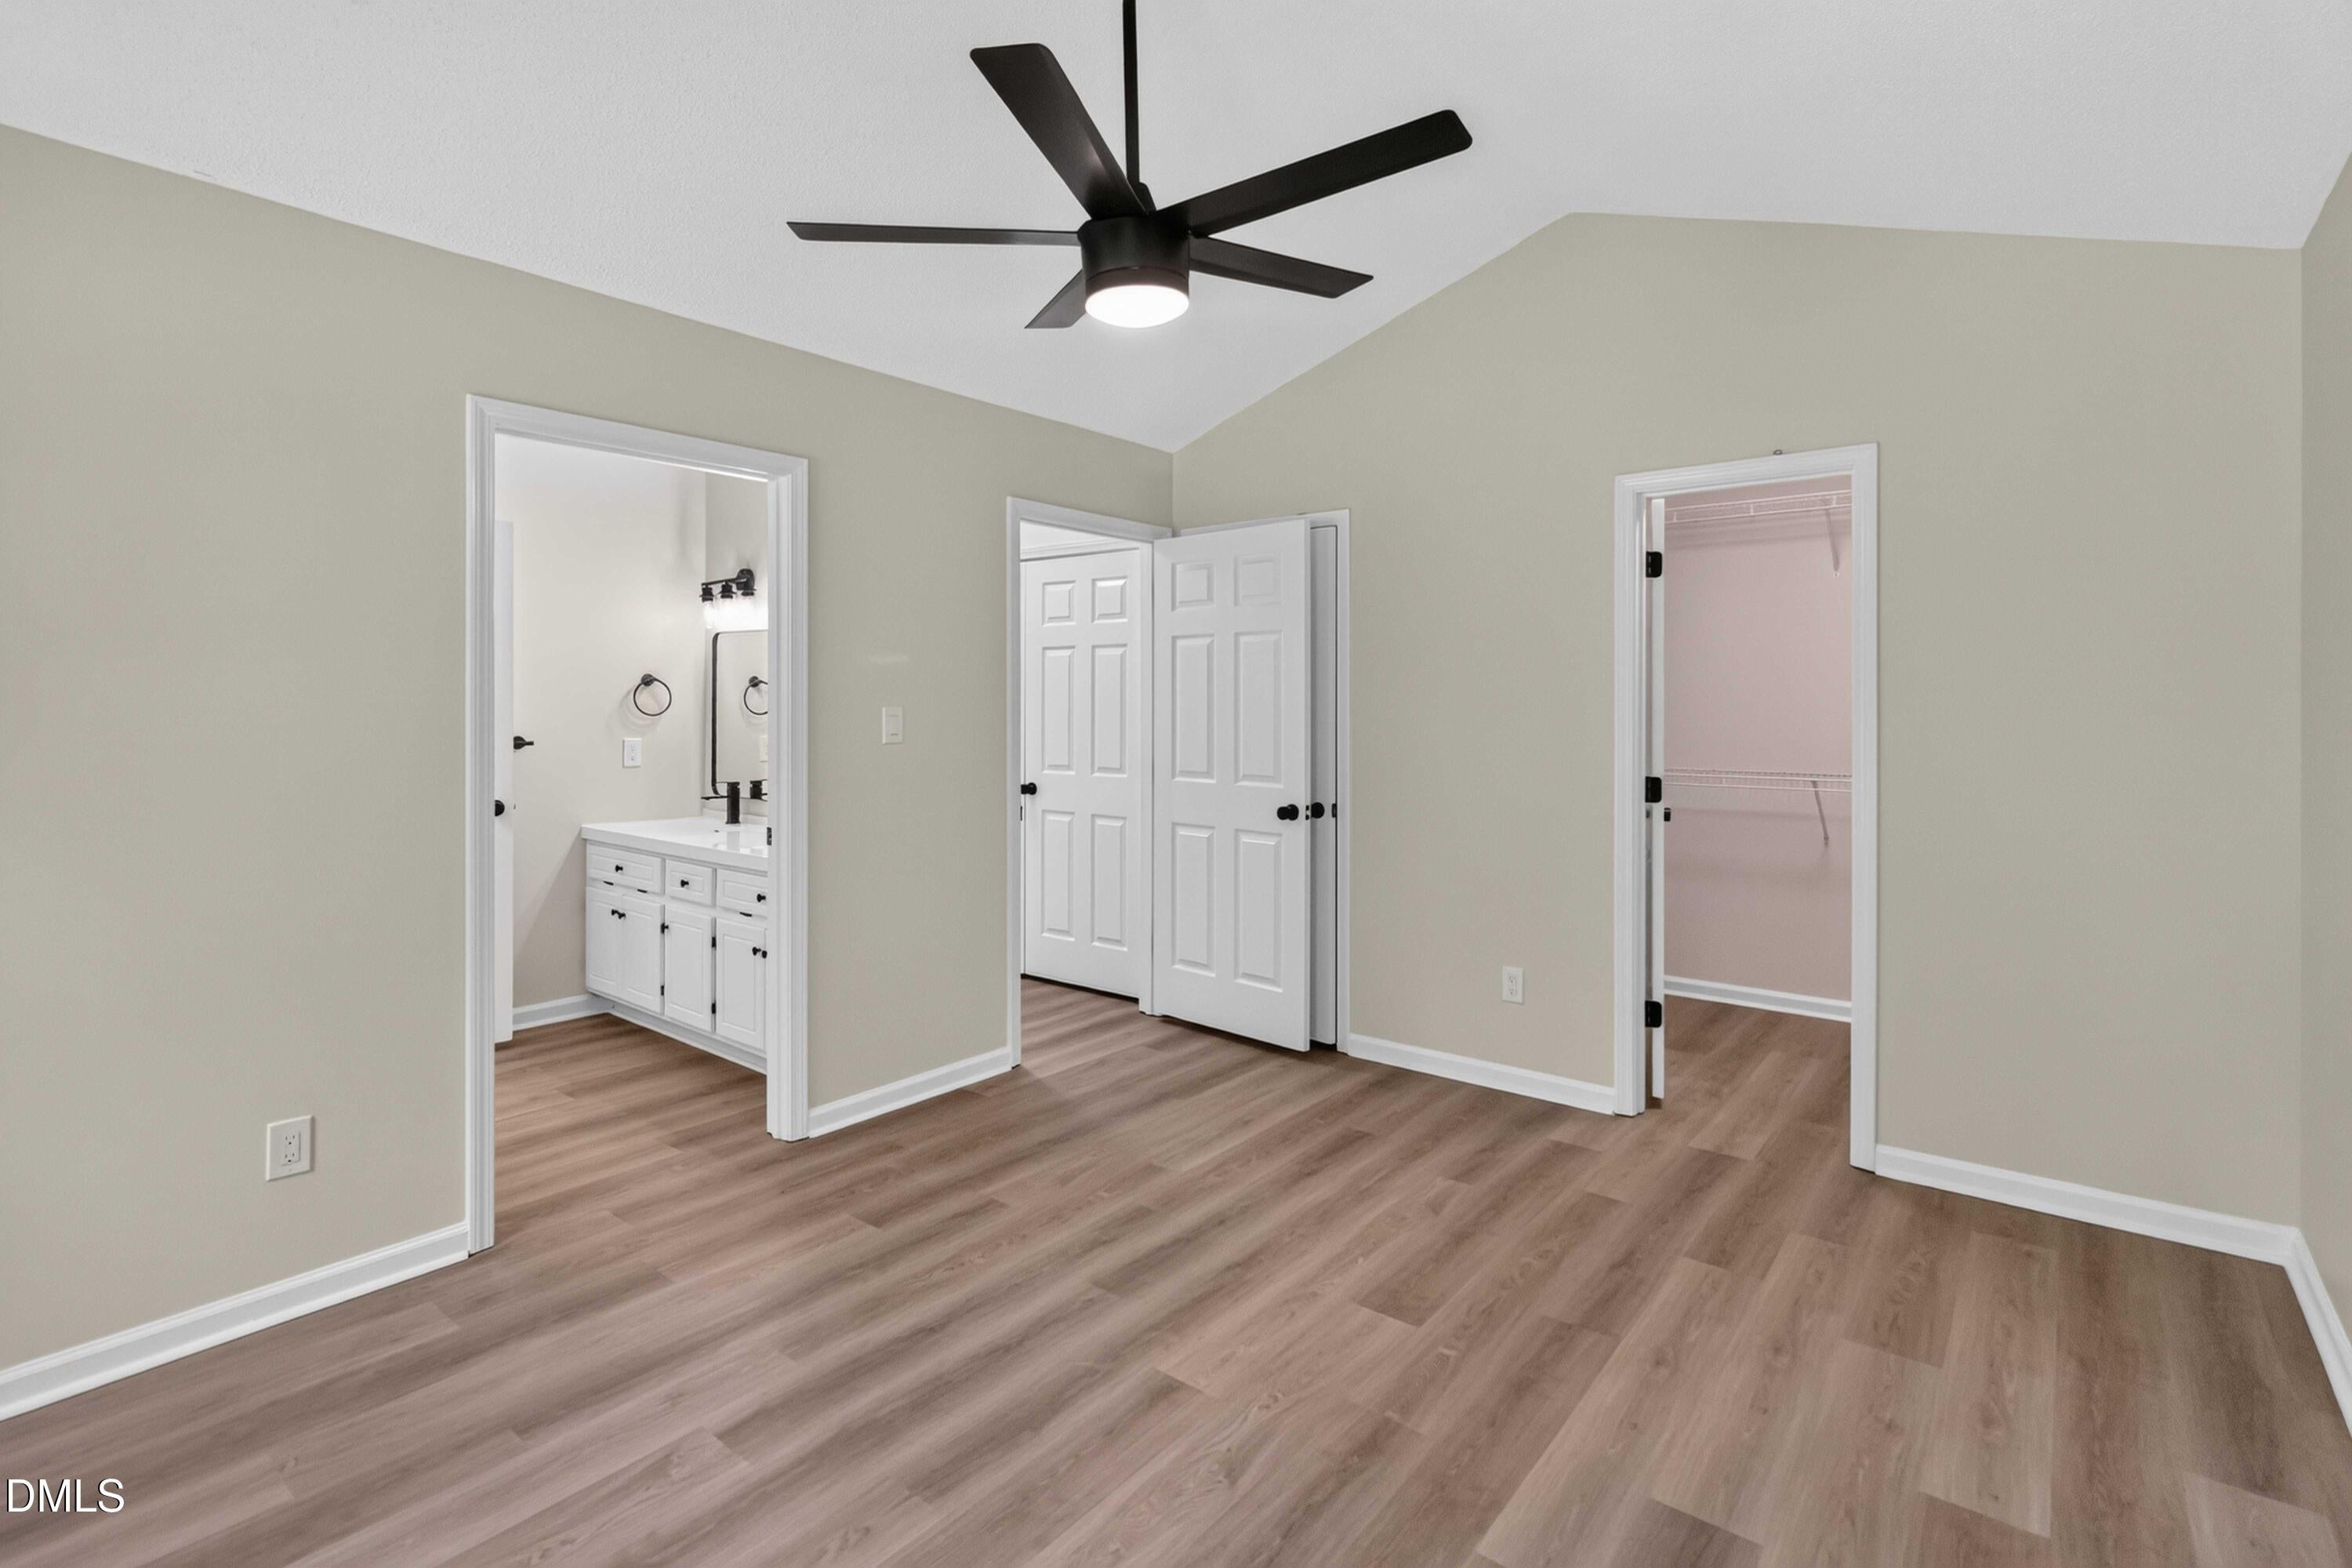
Cathedral Ceiling(s)Ceiling Fan(s)Double VanityHigh CeilingsKitchen IslandRecessed LightingStone CountersWalk-In Closet(s)High Speed Internet
Laundry Features
Laundry ClosetMain Level
Main Level Bedrooms
3
Bathroom 2
Dimensions - 5.0 x 9.8Level - Main
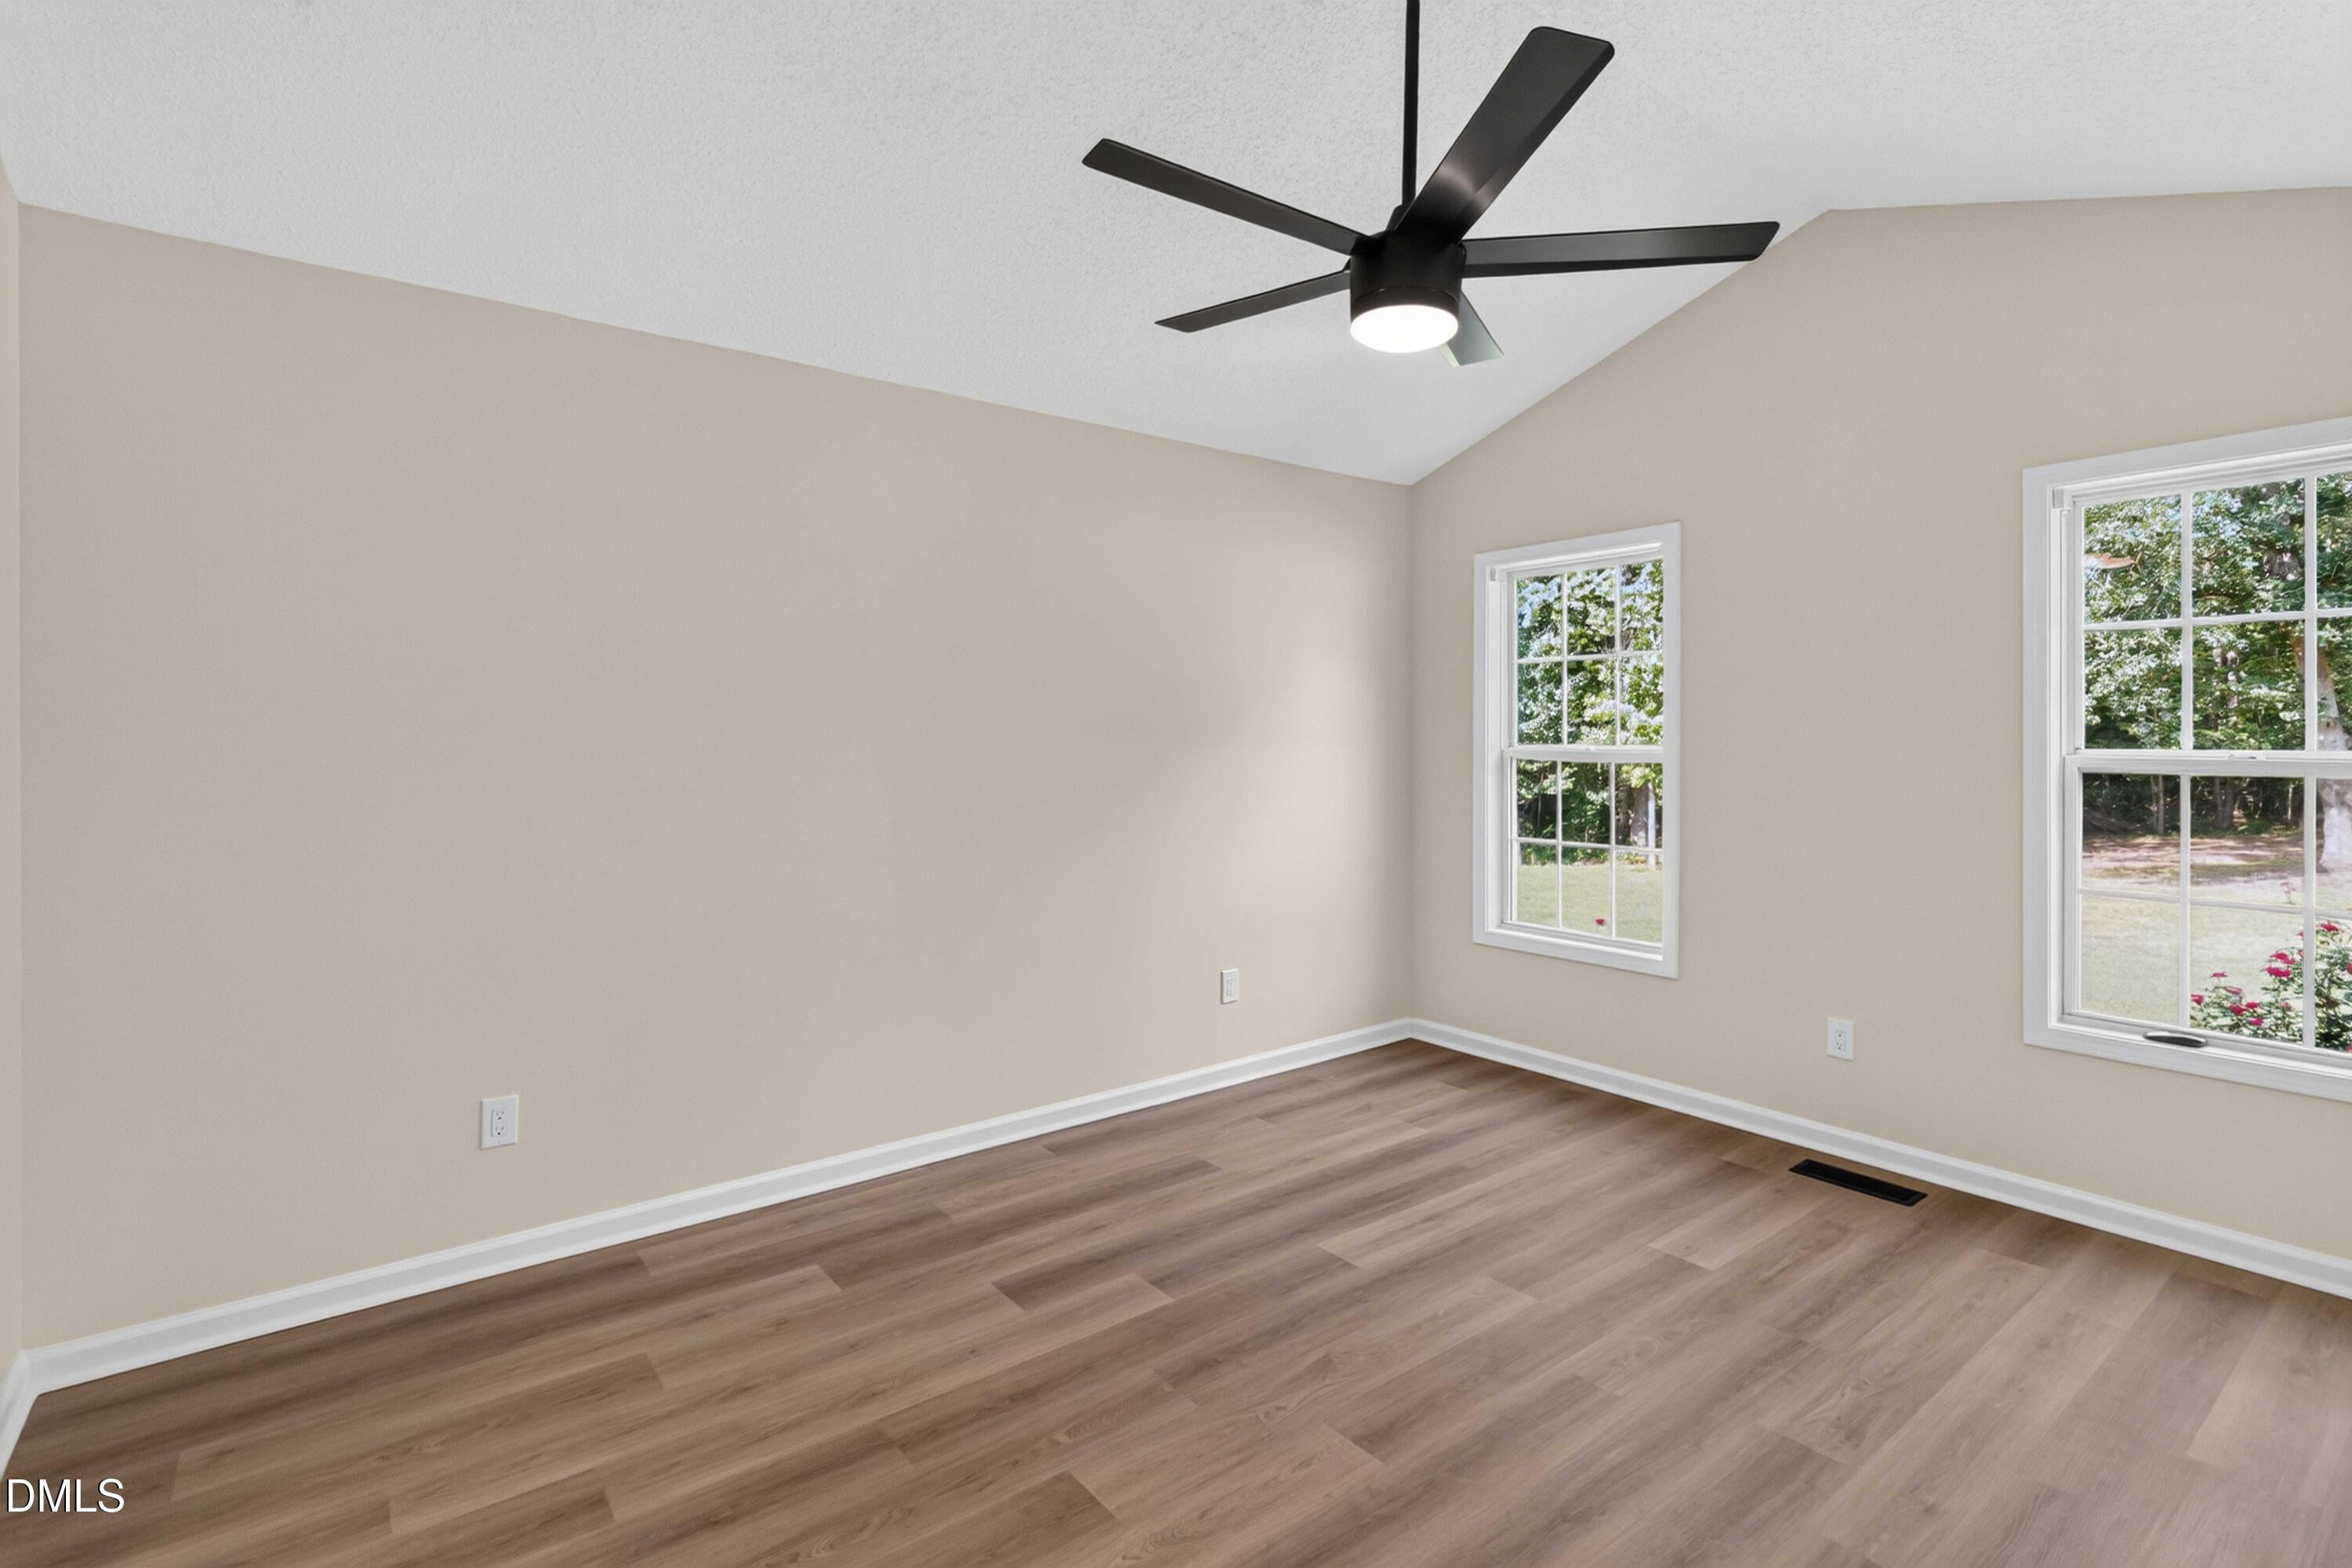
Bedroom 2
Dimensions - 10.0 x 13.2Level - Main
Bedroom 3
Dimensions - 10.2 x 10.9Level - Main
Dining Room
Dimensions - 11.6 x 11.2Level - Main
Kitchen
Dimensions - 11.4 x 8.6Level - Main
Living Room
Dimensions - 15.0 x 15.4Level - Main
Master Bathroom
Dimensions - 11.0 x 5.1Level - Main
Master Bedroom
Dimensions - 14.6 x 11.6Level - Main
Save
Ask
Tour
Hide
Exterior Features
Construction Details
Vinyl Siding
Exterior
OtherPrivate YardRain Gutters
Fencing
None
Lot Features
Cul-De-Sac
Patio And Porch
CoveredDeckFront PorchPorchScreenedSide PorchWrap Around
Roof
Shingle
View
NeighborhoodTrees/Woods
Waterview
NeighborhoodTrees/Woods
Community Features
Financing Terms Available
CashConventionalVA Loan
Roads
Asphalt
Schools
School District
Unknown
Elementary School
Johnston - Selma Elementary
Middle School
Johnston - Selma Middle School
High School
Johnston - Smithfield Selma High
Listing courtesy of Daniel Brown of Coldwell Banker HPW

Listings that are marked with an icon are provided courtesy of the Triangle MLS, Inc. of North Carolina, Internet Data Exchange Database. Copyright 2026 Triangle MLS, Inc. of North Carolina. All rights reserved.
Last checked: 2026-09-24 11:30 PM UTC
Listings that are marked with an icon are provided courtesy of the Triangle MLS, Inc. of North Carolina, Internet Data Exchange Database. Copyright 2026 Triangle MLS, Inc. of North Carolina. All rights reserved.
Last checked: 2026-09-24 11:30 PM UTC
Neighborhood & Commute
Source: Walkscore
Disclosure: Community information and market data powered by Constellation Data Labs. Information is deemed reliable but not guaranteed.
Save
Ask
Tour
Hide
Did you know? You can invite friends and family to your search. They can join your search, rate and discuss listings with you.