Save
Ask
Tour
Hide
Share
$384,000
New Listing

1031 Breadsell Lane
Wake Forest, NC 27587

For Sale|Townhouse|Active
4
Beds
4
Total Baths
3
Full Baths
1
Partial Bath
2,330
SqFt
$165
/SqFt
2026
Built
Subdivision:
Forestville
County:
Wake
Call Now: 919-404-SHOW
Is this the listing for you? We can help make it yours.
919-404-SHOW
Save
Ask
Tour
Hide
Share

Mortgage Calculator

Monthly Payment (Est.)

$1,752
Calculator powered by Showcase IDX, a Constellation1 Company. Copyright ©2026 Information is deemed reliable but not guaranteed.

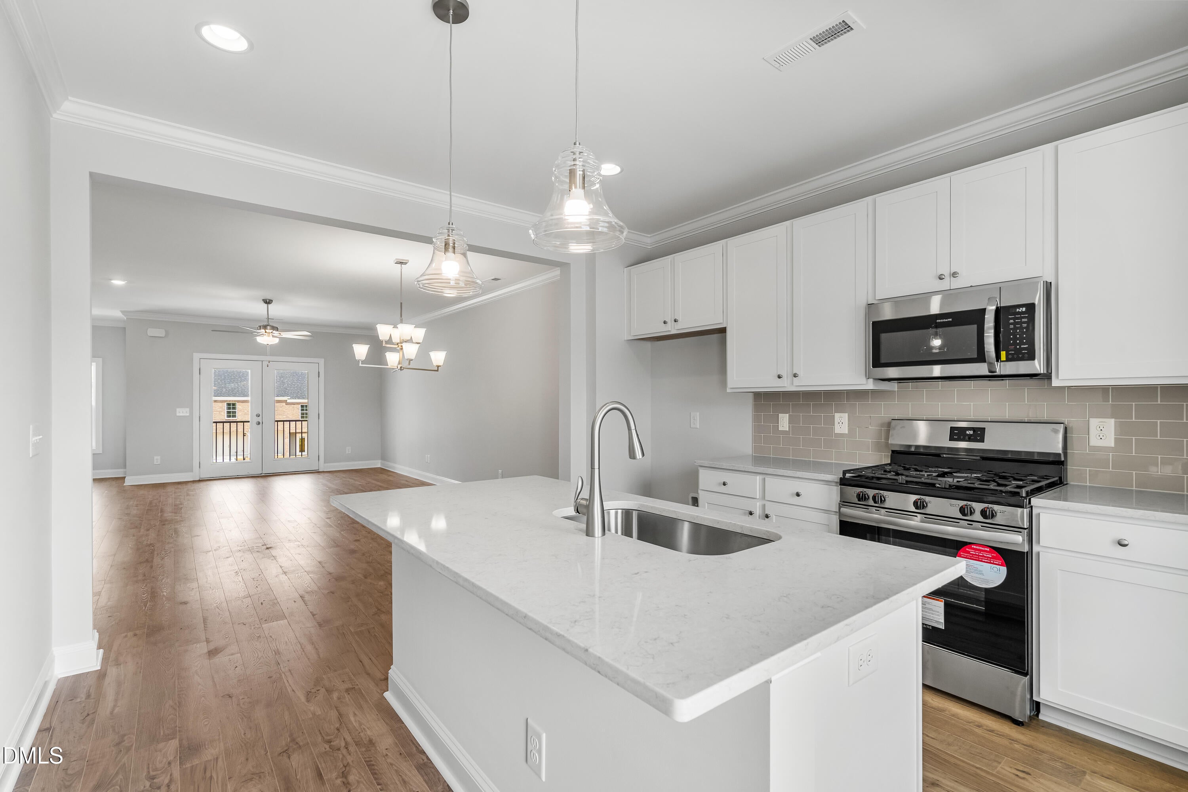
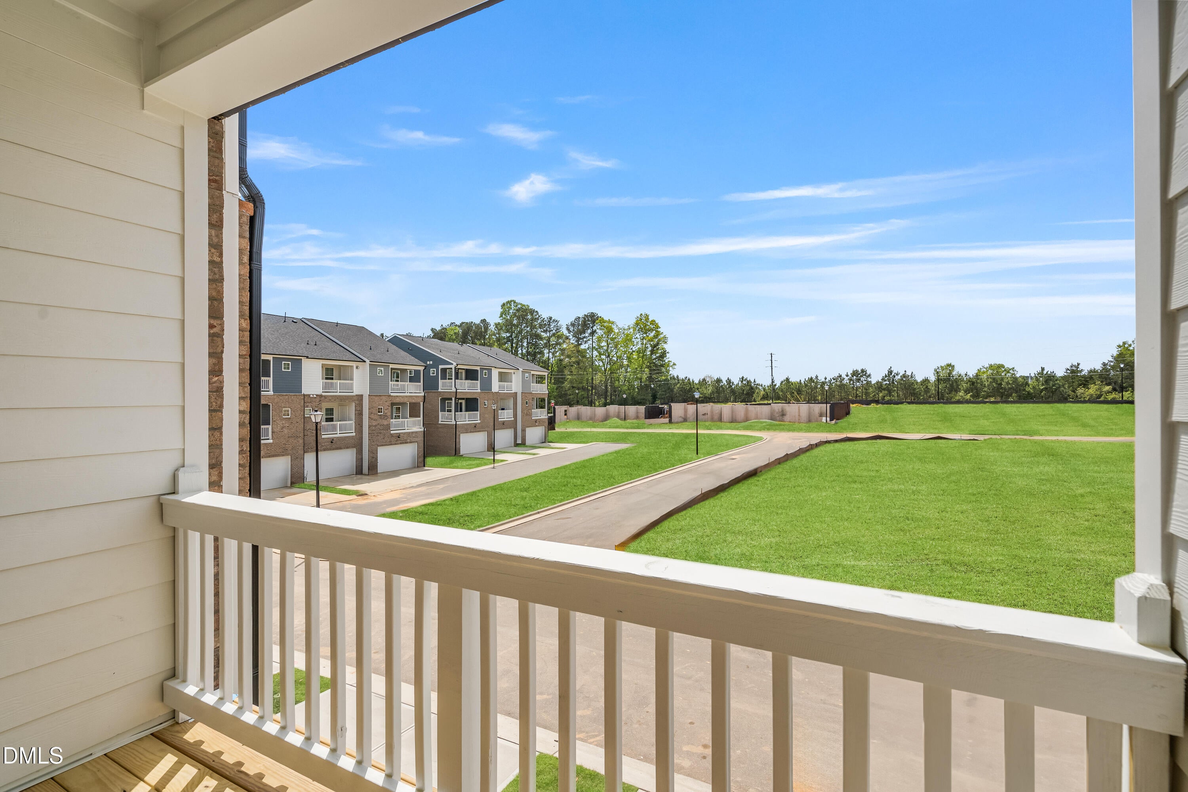
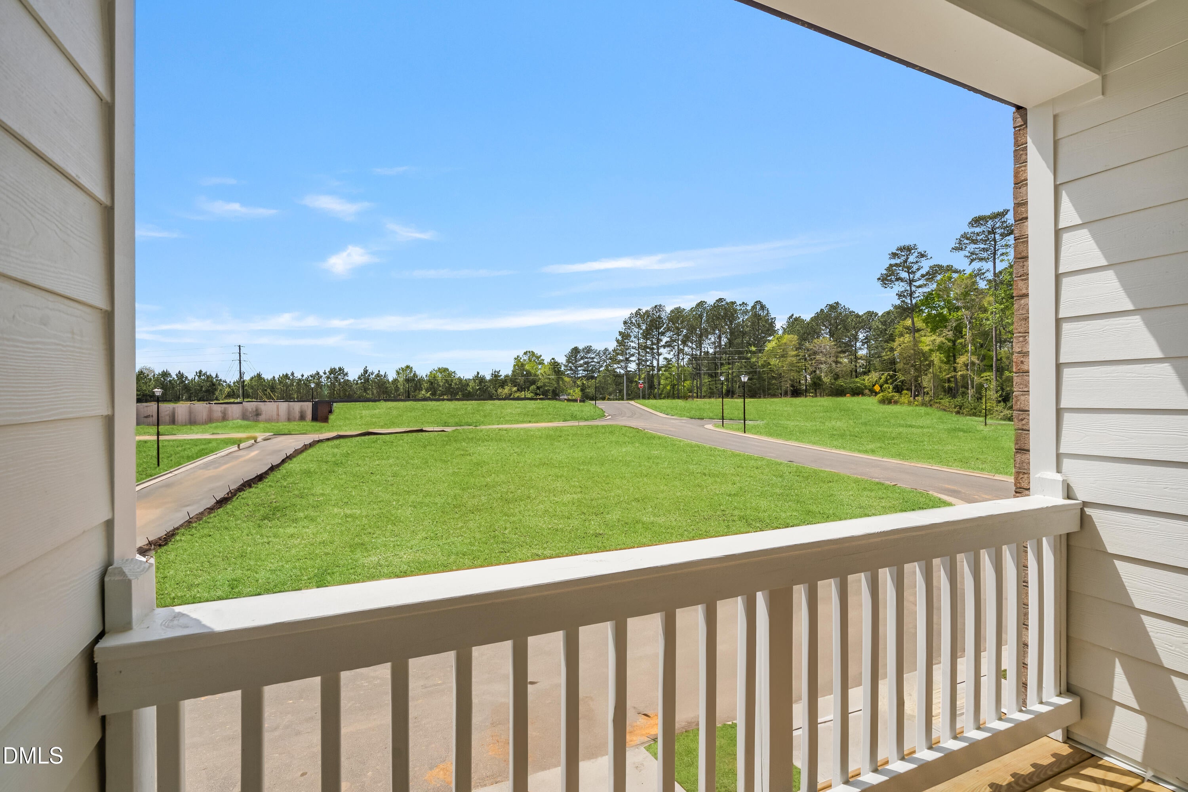
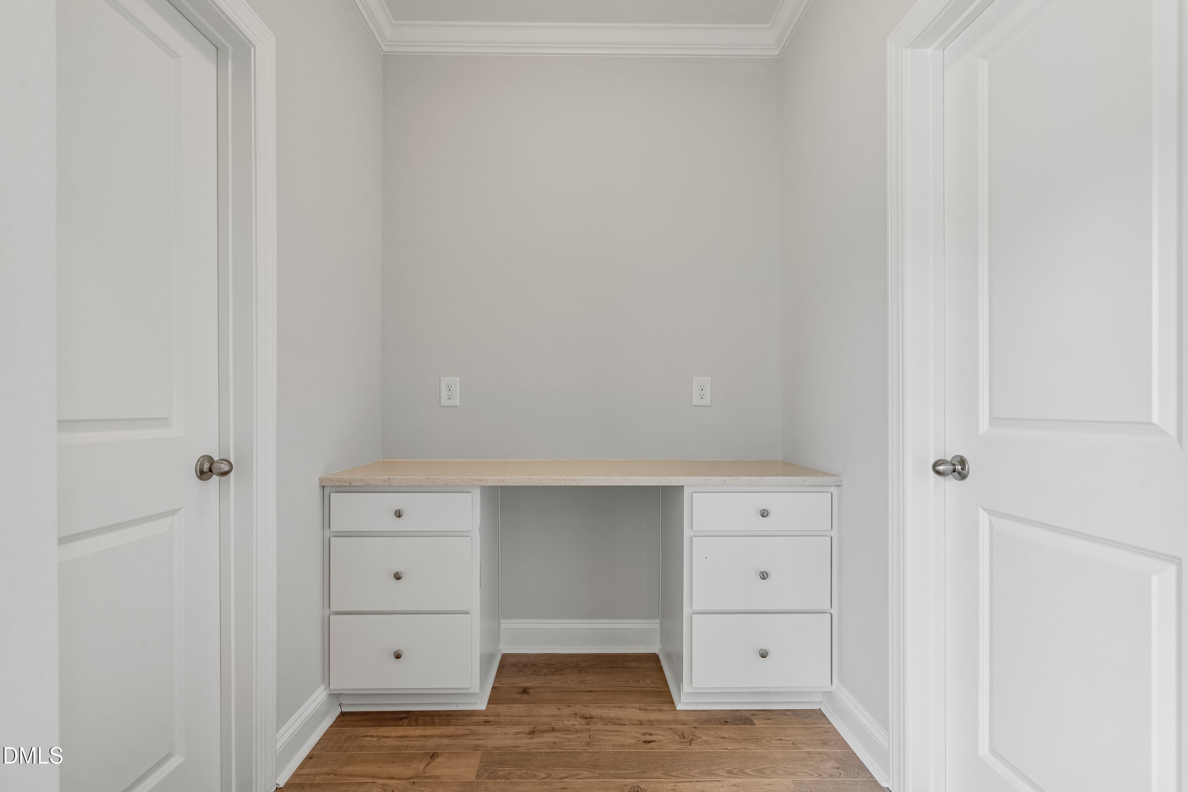
Located in the heart of Wake Forest, Forestville Towns offers modern, low-maintenance living in one of the Triangle's most desirable locations. With inviting streetscapes, community green spaces, and easy access to local amenities, residents can enjoy a perfect blend of comfort and convenience just minutes from everything Wake Forest has to offer. The Tupelo plan at Forestville Towns features 2,330 square feet of well-designed space across three levels. The first floor includes a two-car garage, private study, bedroom with a walk-in closet, and full bath—ideal for guests and a home office. On the second floor, the open-concept design centers around the kitchen with a large island, a walk-in pantry, a versatile office area, and half bath. Terraces on both the front and back, plus a dining area and spacious great room, make this level perfect for entertaining or relaxing. Upstairs, the third floor offers a luxurious primary suite with a private terrace, spa-like bath with dual vanities, walk-in shower, and two walk-in closets. A separate laundry area, full bath, and two additional guest bedrooms complete this level.

Save
Ask
Tour
Hide
Share
Listing Snapshot
Price 
$384,000
Days On Site 
0 Days
Bedrooms 
4
Inside Area (SqFt) 
2,330 sqft
Total Baths 
4
Full Baths 
3
Partial Baths 
1
Lot Size 
0.04 Acres
Year Built 
2026
MLS® Number 
10186694
Status 
Active
Property Tax 
N/A
HOA/Condo/Coop Fees 
$195 monthly
Sq Ft Source 
N/A
Friends & Family
Recent Activity
3 hours agoListing updated with changes from the MLS®
3 hours agoListing first seen on site
General Features
Acres 
0.04
Attached Garage 
Yes
Foundation 
Slab
Garage 
Yes
Garage Spaces 
2
Levels 
Three Or More
Parking 
AttachedDrivewayGarage Door OpenerGarage Faces RearPaved
Parking Spaces 
4
Property Condition 
New Construction
Property Sub Type 
Townhouse
Security 
Smoke Detector(s)
Sewer 
Public Sewer
Special Circumstances 
Standard
SqFt Above 
2330
SqFt Total 
2330
Style 
Traditional
Utilities 
Cable AvailableElectricity AvailableNatural Gas AvailableSewer AvailableWater AvailableWater ConnectedUnderground Utilities
Water Source 
Public
Interior Features
Appliances 
DishwasherDisposalGas Water HeaterMicrowaveWasher/Dryer
Cooling 
Ceiling Fan(s)Central AirExhaust FanGasHeat Pump
Flooring 
CarpetCeramic TileVinyl
Heating 
CentralNone
Interior 
Kitchen IslandOpen FloorplanWalk-In Closet(s)
Laundry Features 
InsideLaundry RoomUpper Level
Main Level Bedrooms 
1
Window Features 
Double Pane Windows
Master Bedroom 
Level - Third
Save
Ask
Tour
Hide
Share
Exterior Features
Construction Details 
BrickFiber Cement
Exterior 
Rain Gutters
Fencing 
None
Lot Features 
Interior LotLandscapedLevel
Road Frontage 
City Street
Roof 
Shingle
View 
Neighborhood
Waterview 
Neighborhood
Windows/Doors 
Double Pane Windows
Community Features
Association Dues 
195
Community Features 
SidewalksStreet Lights
Financing Terms Available 
CashConventionalFHAVA Loan
HOA Fee Frequency 
Monthly
Roads 
Asphalt
Schools
School District
Unknown
Elementary School
Wake - Heritage Elementary
Middle School
Wake - Heritage Middle
High School
Wake - Heritage High School
Listing courtesy of Matt Goss of Dream Finders Realty LLC


Listings that are marked with an icon are provided courtesy of the Triangle MLS, Inc. of North Carolina, Internet Data Exchange Database. Copyright 2026 Triangle MLS, Inc. of North Carolina. All rights reserved.

Last checked: 2026-08-16 04:46 AM UTC

Neighborhood & Commute
Source: Walkscore
Disclosure: Community information and market data powered by Constellation Data Labs. Information is deemed reliable but not guaranteed.
Save
Ask
Tour
Hide
Share