Save
Ask
Tour
Hide
Share
$380,000
New Listing

1029 Breadsell Lane
Wake Forest, NC 27587

For Sale|Townhouse|Active
4
Beds
4
Total Baths
3
Full Baths
1
Partial Bath
2,268
SqFt
$168
/SqFt
2026
Built
Subdivision:
Forestville
County:
Wake
Call Now: 919-404-SHOW
Is this the listing for you? We can help make it yours.
919-404-SHOW
Save
Ask
Tour
Hide
Share

Mortgage Calculator

Monthly Payment (Est.)

$1,734
Calculator powered by Showcase IDX, a Constellation1 Company. Copyright ©2026 Information is deemed reliable but not guaranteed.

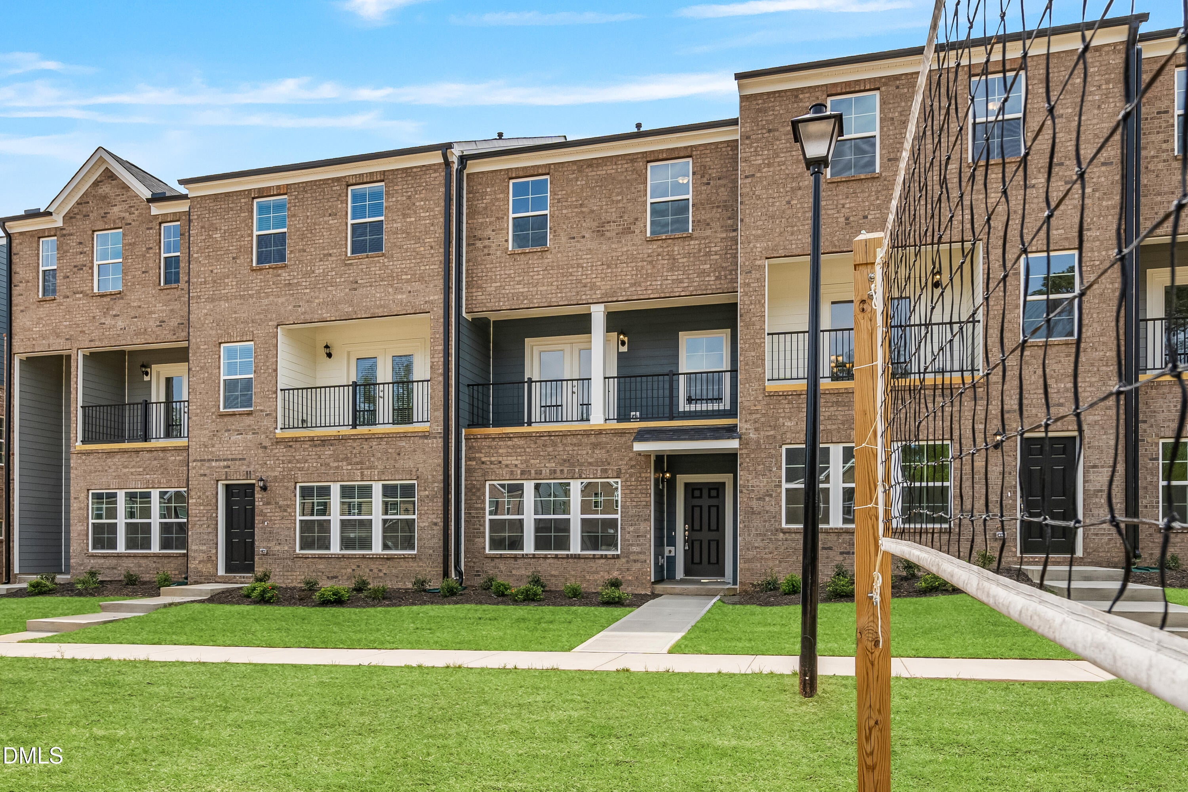
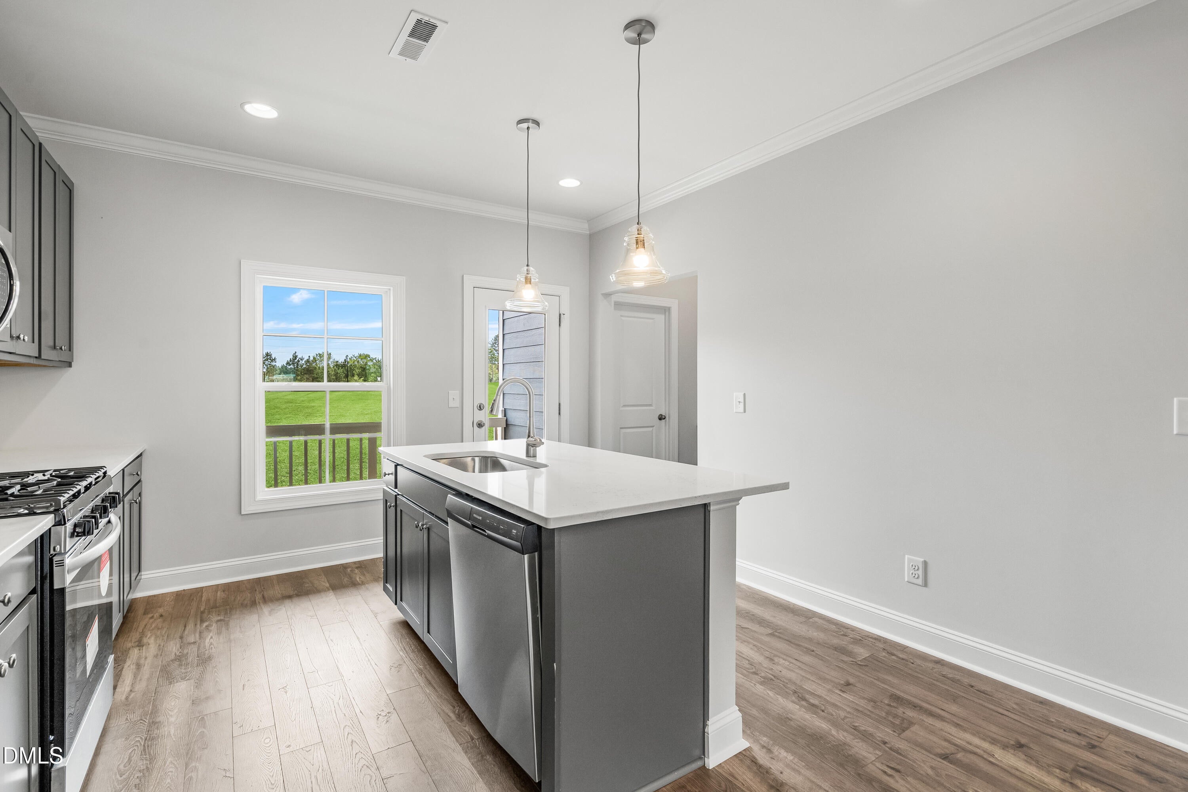
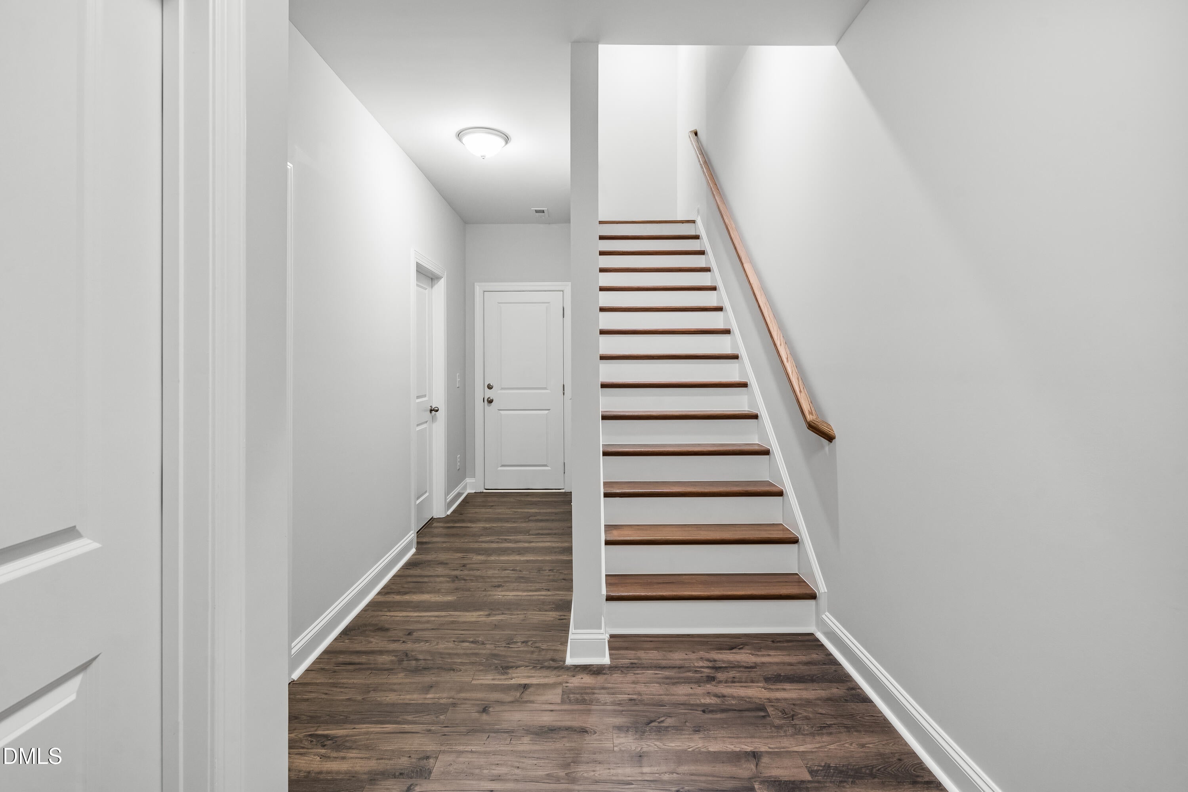
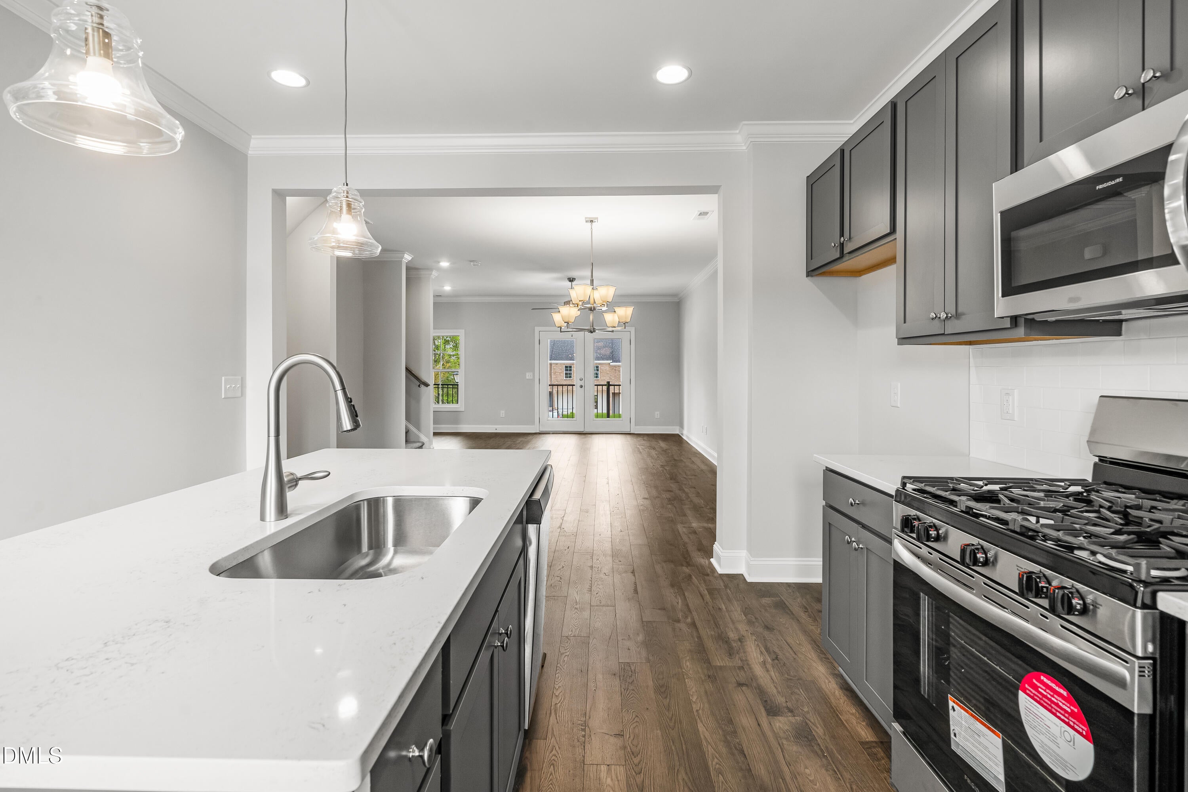
This luxury 3-story townhome is located in the heart of Wake Forest and includes 4 bedrooms, 3.5 bathrooms, a dedicated office, and a 2-car garage. This home features a bedroom, office, and full bathroom on the basement level. The open living space is perfect for entertaining. The living room, kitchen, and primary bedroom all feature their own balcony, offering moreentertainment space, a place to dine al fresco, and a spot to enjoy your morning coffee. The kitchen is equipped with stainless appliances, beautiful granite countertops, 42-inch white cabinets. Natural light floods the living room and dining spaces. The owner's suite features a tile shower, huge walk-in closet, and large windows. This community is close to dining, shopping, local boutiques, breweries, and more. This is an opportunity you do not want tomiss! Schedule an appointment today. *Photos are representative

Save
Ask
Tour
Hide
Share
Listing Snapshot
Price 
$380,000
Days On Site 
0 Days
Bedrooms 
4
Inside Area (SqFt) 
2,268 sqft
Total Baths 
4
Full Baths 
3
Partial Baths 
1
Lot Size 
0.04 Acres
Year Built 
2026
MLS® Number 
10186693
Status 
Active
Property Tax 
N/A
HOA/Condo/Coop Fees 
$195 monthly
Sq Ft Source 
N/A
Friends & Family
Recent Activity
5 hours agoListing first seen on site
5 hours agoListing updated with changes from the MLS®
General Features
Acres 
0.04
Attached Garage 
Yes
Foundation 
Slab
Garage 
Yes
Garage Spaces 
2
Levels 
Three Or More
Parking 
AttachedDrivewayGarage Door OpenerGarage Faces RearPaved
Parking Spaces 
4
Property Condition 
New Construction
Property Sub Type 
Townhouse
Security 
Smoke Detector(s)
Sewer 
Public Sewer
Special Circumstances 
Standard
SqFt Above 
2268
SqFt Total 
2268
Style 
Traditional
Utilities 
Cable AvailableElectricity AvailableNatural Gas AvailableSewer AvailableWater AvailableWater ConnectedUnderground Utilities
Water Source 
Public
Interior Features
Appliances 
DishwasherDisposalGas Water HeaterMicrowaveWasher/Dryer
Cooling 
Ceiling Fan(s)Central AirExhaust FanGasHeat Pump
Flooring 
CarpetCeramic TileVinyl
Interior 
Kitchen IslandOpen FloorplanWalk-In Closet(s)
Laundry Features 
InsideLaundry RoomUpper Level
Main Level Bedrooms 
1
Window Features 
Double Pane Windows
Master Bedroom 
Level - Third
Save
Ask
Tour
Hide
Share
Exterior Features
Construction Details 
BrickFiber Cement
Exterior 
Rain Gutters
Fencing 
None
Lot Features 
Interior LotLandscapedLevel
Road Frontage 
City Street
Roof 
Shingle
View 
Neighborhood
Waterview 
Neighborhood
Windows/Doors 
Double Pane Windows
Community Features
Association Dues 
195
Community Features 
SidewalksStreet Lights
Financing Terms Available 
CashConventionalFHAVA Loan
HOA Fee Frequency 
Monthly
Roads 
Asphalt
Schools
School District
Unknown
Elementary School
Wake - Heritage Elementary
Middle School
Wake - Heritage Middle
High School
Wake - Heritage High School
Listing courtesy of Matt Goss of Dream Finders Realty LLC


Listings that are marked with an icon are provided courtesy of the Triangle MLS, Inc. of North Carolina, Internet Data Exchange Database. Copyright 2026 Triangle MLS, Inc. of North Carolina. All rights reserved.

Last checked: 2026-08-16 05:59 AM UTC

Neighborhood & Commute
Source: Walkscore
Disclosure: Community information and market data powered by Constellation Data Labs. Information is deemed reliable but not guaranteed.
Save
Ask
Tour
Hide
Share