
1227 Brickfield DriveCary, NC 27519
Mortgage Calculator
Monthly Payment (Est.)
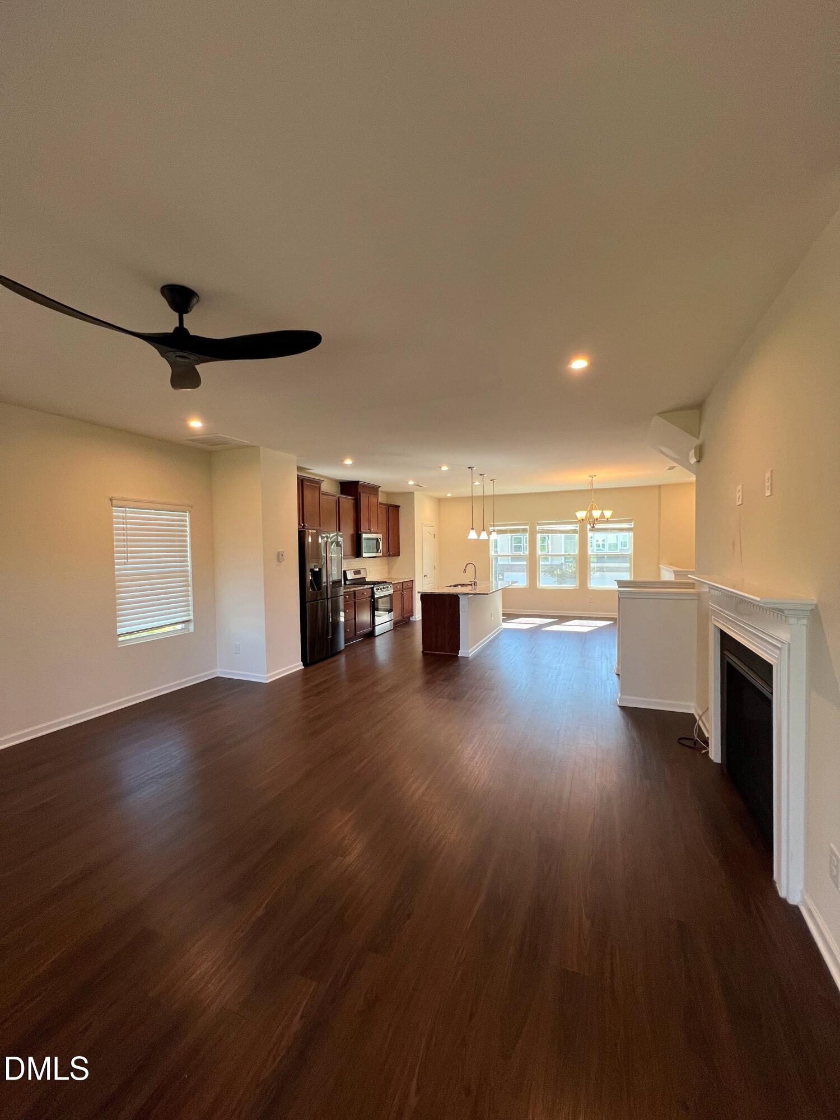
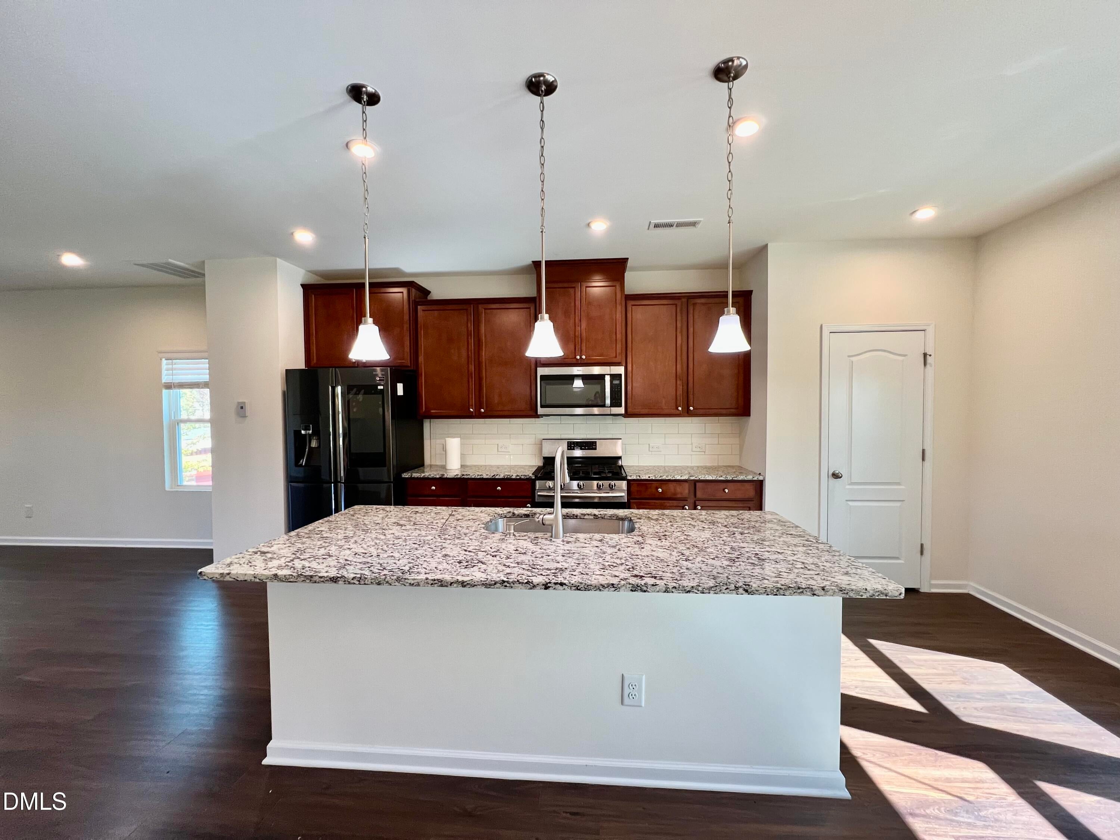
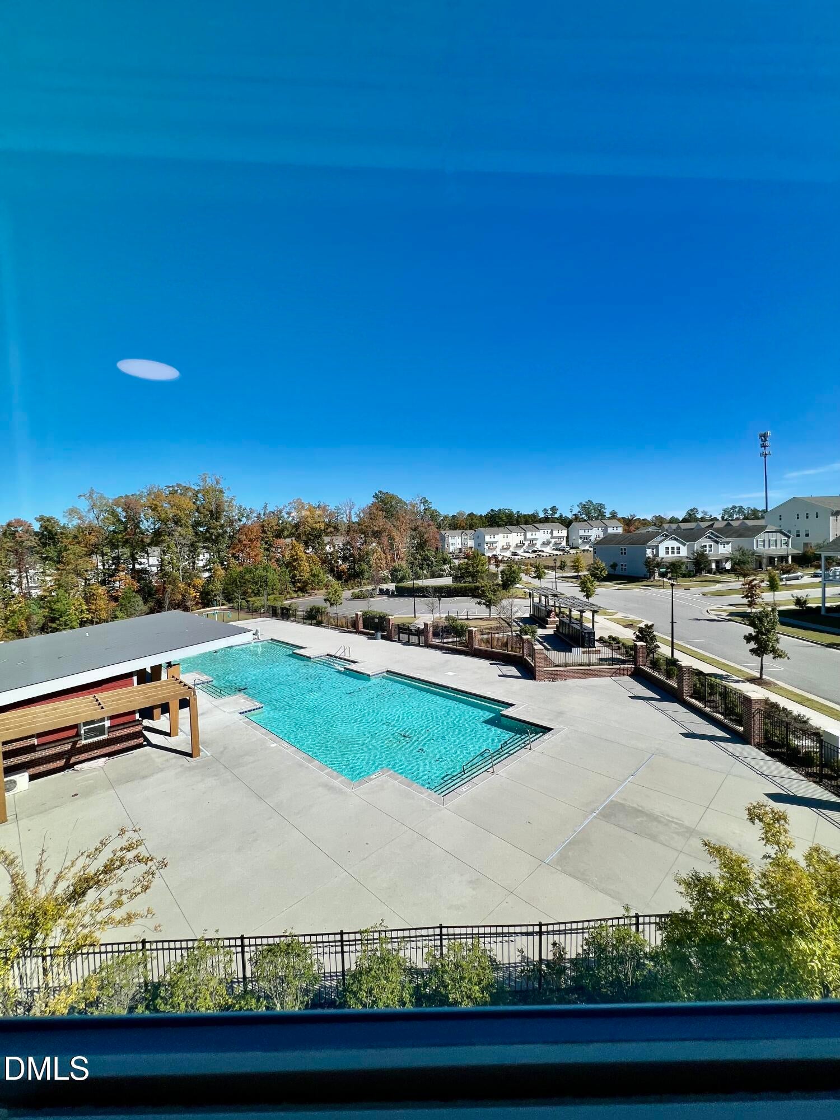
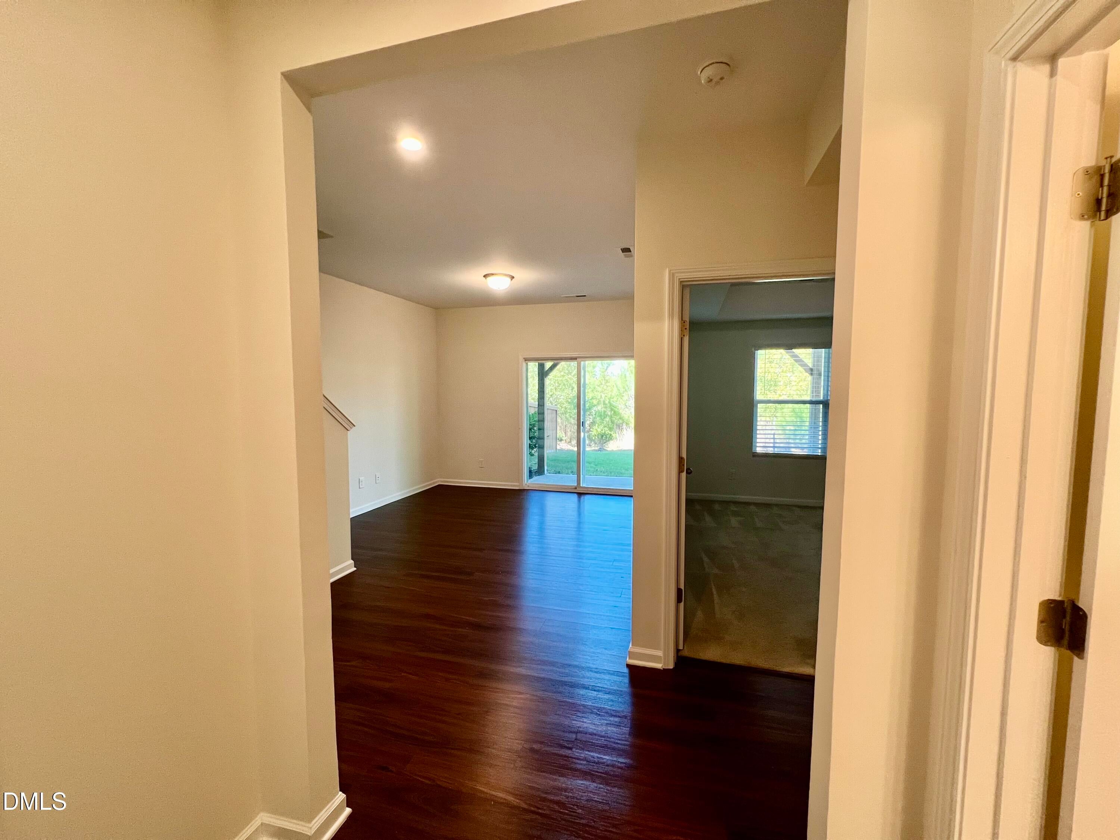
Enter an interest rate to see your estimated monthly payment.Spacious 4-bedroom Brickyard townhome offering 2,376 sq ft across three levels—one of the larger townhome floor plans in the community. Featuring a first-floor bedroom and full bath, 2-car garage, open-concept living, and a private backyard with the community pool next door and wooded views, this home offers exceptional space and flexibility in a highly desirable Cary location. Step inside to an inviting main level designed for both everyday living and entertaining. The bright, open living area features a fireplace and flows naturally into the well-appointed kitchen with granite countertops, stainless-steel appliances, gas cooking, ample cabinetry, and a spacious island. The versatile first-floor bedroom and full bath provide an ideal space for guests, a home office, or multigenerational living. Upstairs, the generous primary suite offers a private retreat with an en-suite bath, while additional bedrooms provide flexibility for family, guests, or work-from-home needs. Enjoy your morning coffee or evening relaxation on the private patio overlooking the backyard and peaceful community setting. Additional features include a tankless water heater, dedicated laundry area, ample storage, and a 2-car garage. Located in desirable Brickyard, with convenient access to shopping, dining, parks, major highways, RTP, and the many amenities of Cary. Come see why the combination of space, layout, location, and outdoor setting makes 1227 Brickfield Drive stand out.
| 3 weeks ago | Listing updated with changes from the MLS® | |
| 3 weeks ago | Status changed to Pending | |
| a month ago | Listing first seen on site |

Listings that are marked with an icon are provided courtesy of the Triangle MLS, Inc. of North Carolina, Internet Data Exchange Database. Copyright 2026 Triangle MLS, Inc. of North Carolina. All rights reserved.
Last checked: 2026-09-22 12:35 PM UTC
Did you know? You can invite friends and family to your search. They can join your search, rate and discuss listings with you.