Save
Ask
Tour
Hide
Share
$359,900
New Listing

235 Highcroft Circle
Benson, NC 27504

For Sale|Single Family Residence|Active
3
Beds
2
Total Baths
2
Full Baths
1,625
SqFt
$221
/SqFt
2018
Built
Subdivision:
Myrtlewood Creek
County:
Johnston
Call Now: 919-404-SHOW
Is this the listing for you? We can help make it yours.
919-404-SHOW
235 Highcroft Circle235 Highcroft Circle235 Highcroft Circle235 Highcroft Circle
Save
Ask
Tour
Hide
Share

Mortgage Calculator

Monthly Payment (Est.)

$1,642
Calculator powered by Showcase IDX, a Constellation1 Company. Copyright ©2026 Information is deemed reliable but not guaranteed.

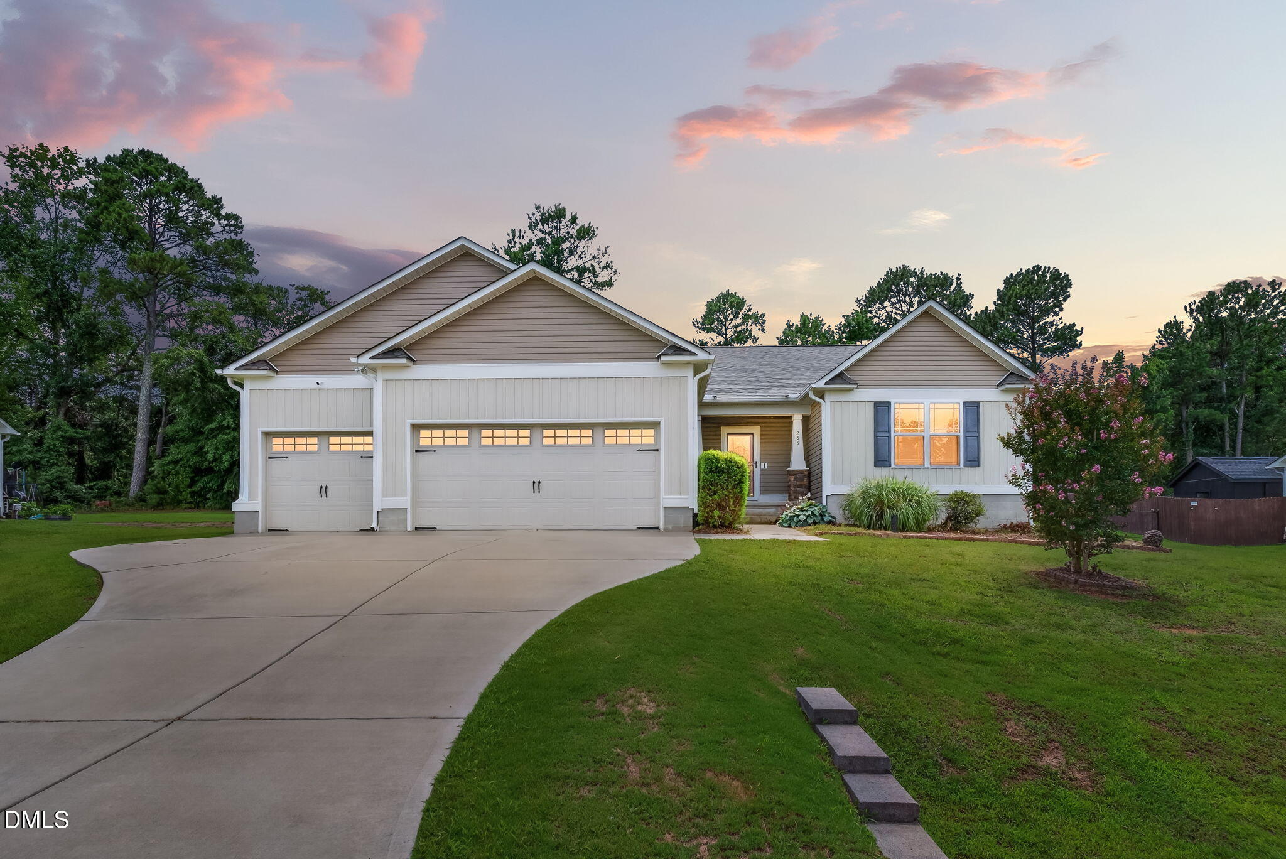
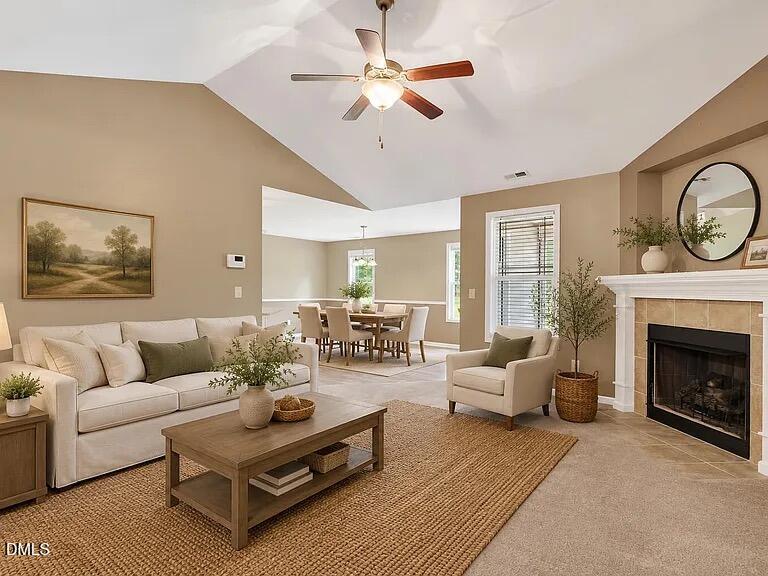
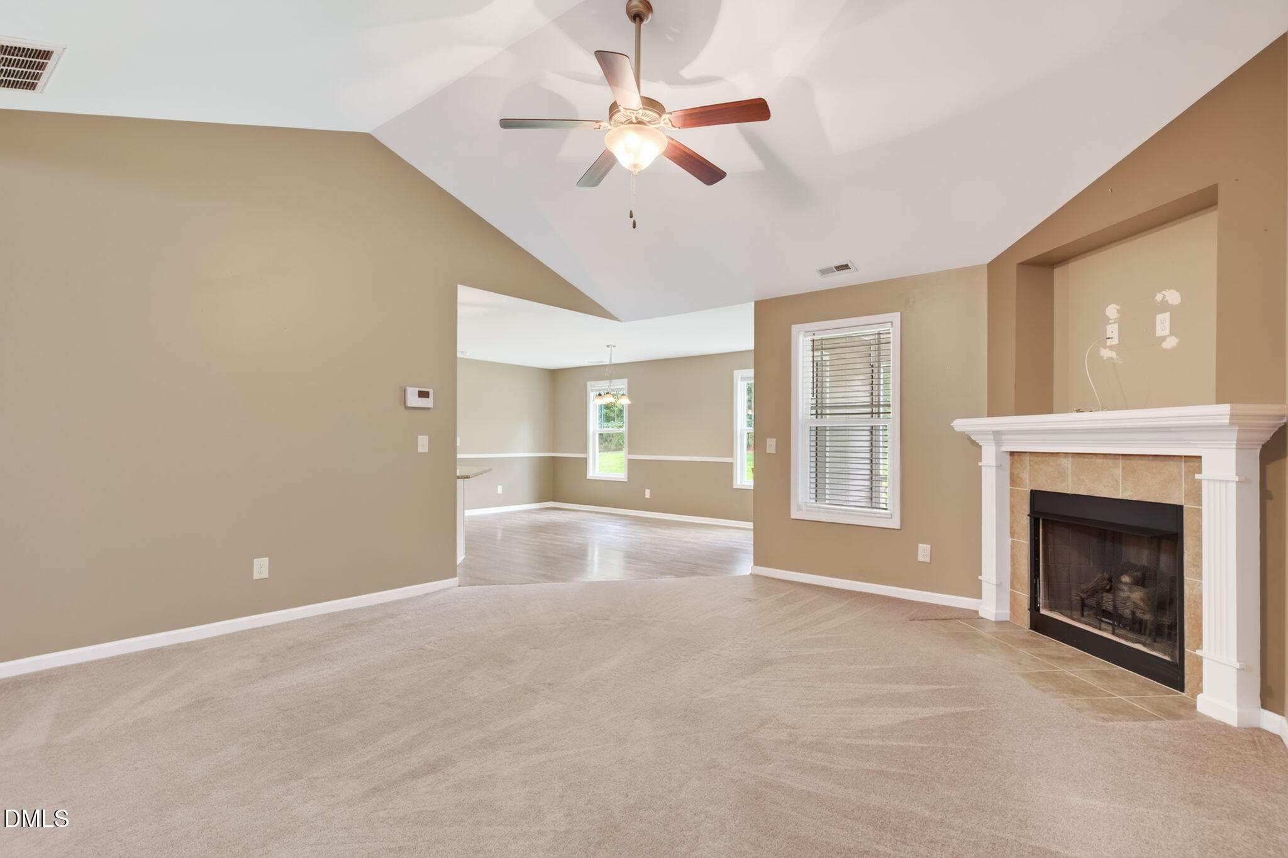
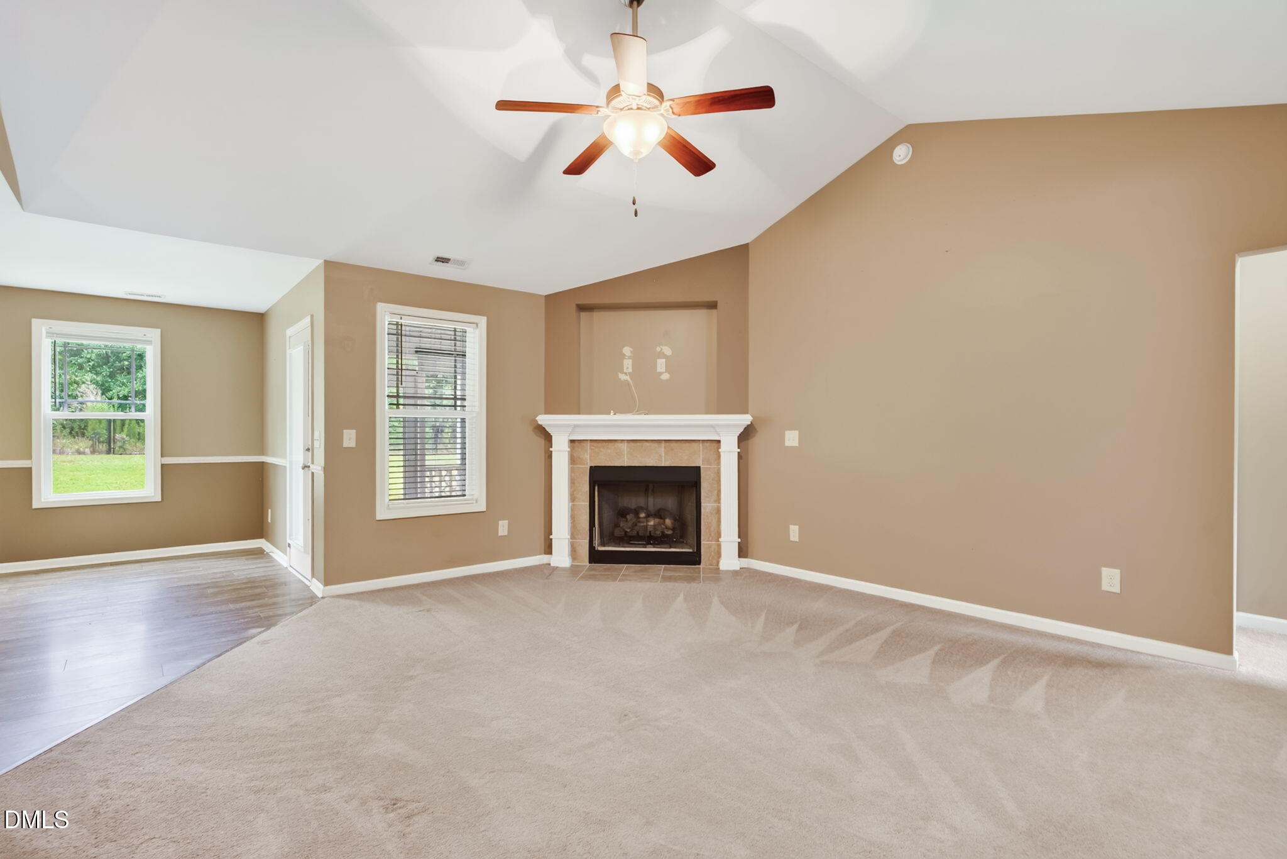
One-story living, a three-car garage, and room to actually enjoy the outdoors—235 Highcroft Circle checks some hard-to-find boxes. This well-maintained ranch features a desirable split-bedroom floor plan and an open, easy-flowing layout designed for everyday living. At the heart of the home, the kitchen offers granite countertops, a large walk-in pantry, nearly new appliances, and plenty of prep and storage space. Just beyond the main living area, an oversized screened porch creates an extension of the home and the perfect spot for morning coffee, weekend cookouts, or unwinding at the end of the day. The spacious fenced backyard offers plenty of room to play, garden, entertain, or simply enjoy a little more privacy. Add in the rare three-car garage, low HOA dues, and a peaceful neighborhood setting, and there's a lot to love here. Located in the McGees Crossroads area with convenient access to I-40, 235 Highcroft Circle offers the space and quieter setting you want while keeping everyday conveniences and commuter routes within easy reach.

Save
Ask
Tour
Hide
Share
Listing Snapshot
Price 
$359,900
Days On Site 
0 Days
Bedrooms 
3
Inside Area (SqFt) 
1,625 sqft
Total Baths 
2
Full Baths 
2
Partial Baths 
N/A
Lot Size 
0.46 Acres
Year Built 
2018
MLS® Number 
10186684
Status 
Active
Property Tax 
$2,241.57
HOA/Condo/Coop Fees 
$16.67 monthly
Sq Ft Source 
N/A
Friends & Family
Recent Activity
4 hours agoListing updated with changes from the MLS®
7 hours agoListing first seen on site
General Features
Acres 
0.46
Attached Garage 
Yes
Garage 
Yes
Garage Spaces 
3
Levels 
One
Parking 
DrivewayGarageAttached
Property Sub Type 
Single Family Residence
Sewer 
Septic Tank
Special Circumstances 
Standard
SqFt Above 
1625
SqFt Total 
1625
Style 
Ranch
Water Source 
Public
Zoning 
RAG
Interior Features
Cooling 
Central Air
Flooring 
CarpetTile
Heating 
ElectricHeat Pump
Main Level Bedrooms 
3
Master Bedroom 
Level - Main
Save
Ask
Tour
Hide
Share
Exterior Features
Construction Details 
Vinyl Siding
Roof 
Shingle
Community Features
Association Dues 
200
Financing Terms Available 
CashConventionalFHAVA LoanUSDA Loan
HOA Fee Frequency 
Annually
Schools
School District
Unknown
Elementary School
Johnston - McGees Crossroads Elementary
Middle School
Johnston - McGees Crossroads Middle
High School
Johnston - West Johnston High
Listing courtesy of Toni Croom Pleasants of NorthGroup Real Estate, Inc.


Listings that are marked with an icon are provided courtesy of the Triangle MLS, Inc. of North Carolina, Internet Data Exchange Database. Copyright 2026 Triangle MLS, Inc. of North Carolina. All rights reserved.

Last checked: 2026-08-16 05:54 AM UTC

Neighborhood & Commute
Source: Walkscore
Disclosure: Community information and market data powered by Constellation Data Labs. Information is deemed reliable but not guaranteed.
Save
Ask
Tour
Hide
Share