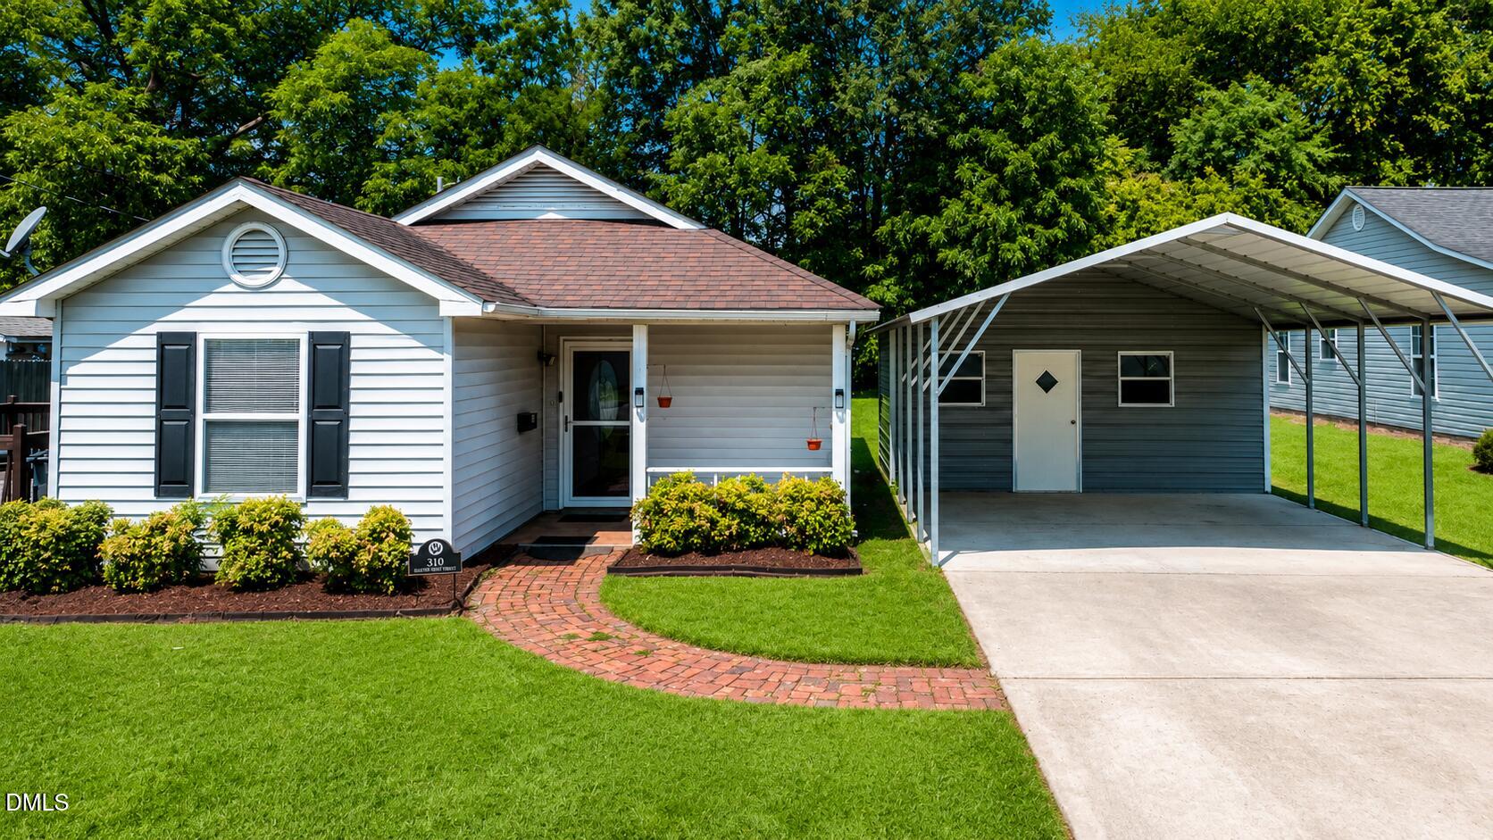
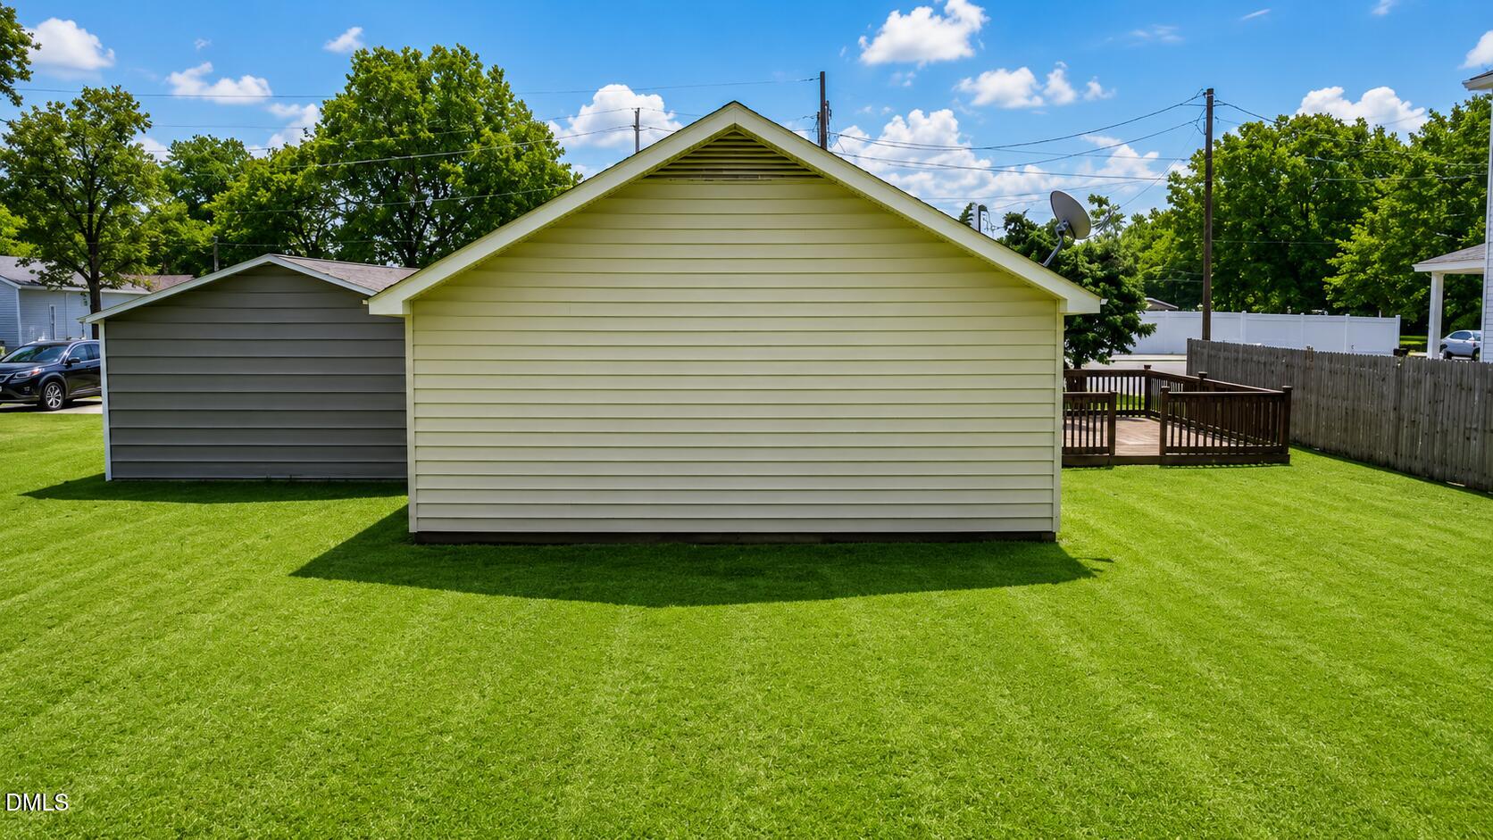
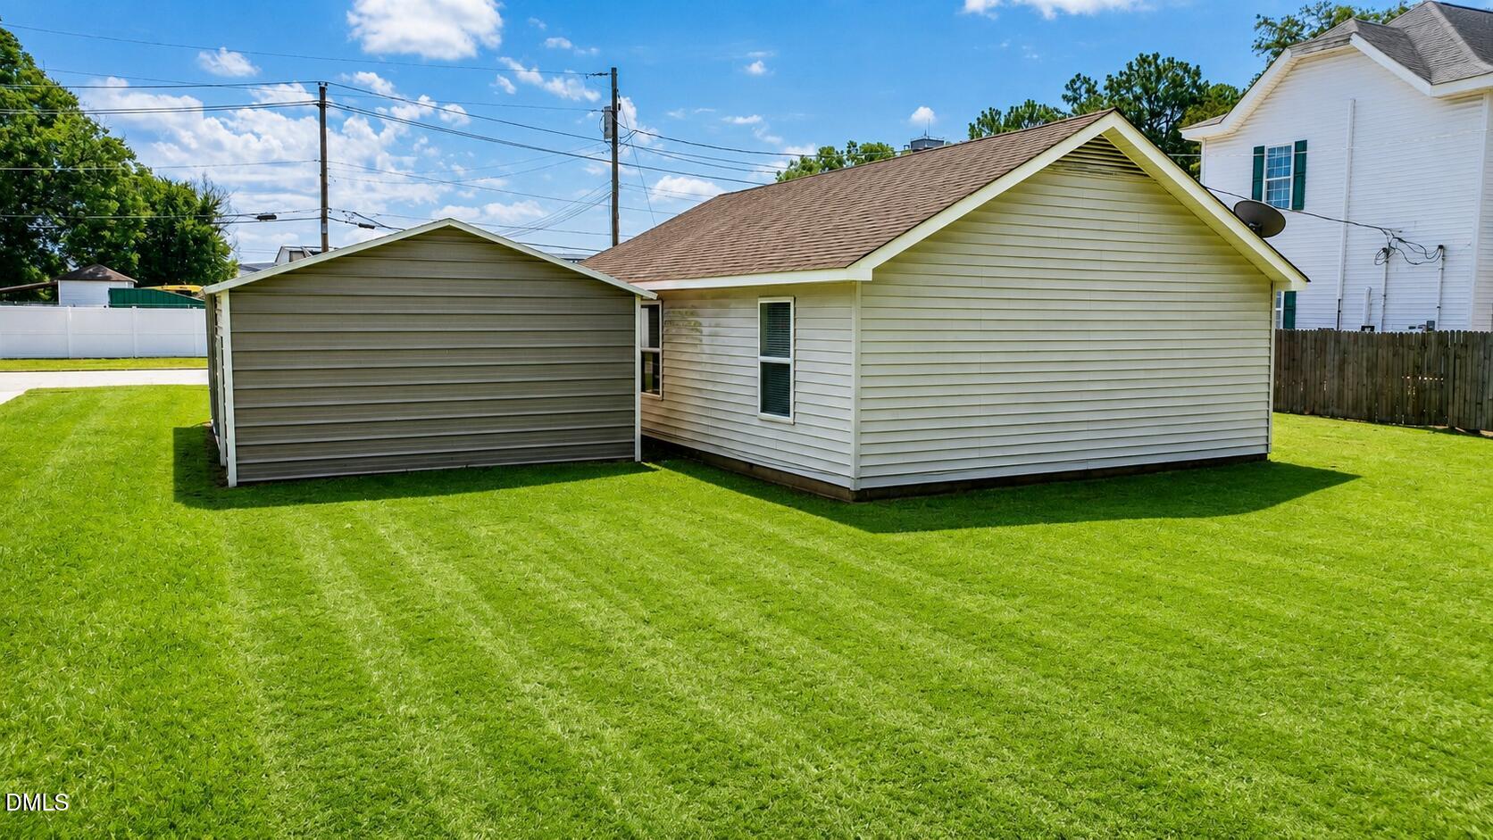
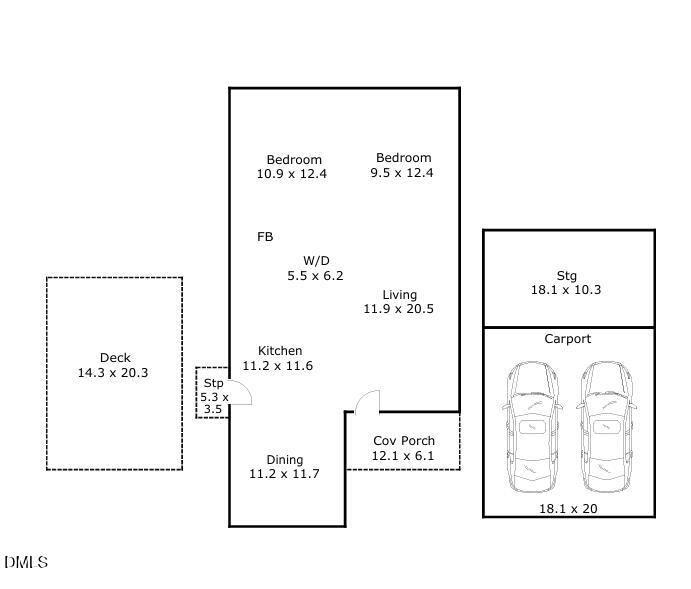
**LESS THAN 2 MILES FROM EASTFIELD CROSSING** Enjoy shopping, dining, and more just minutes from your front door with BJ's Wholesale Club, Target, Academy Sports, Hobby Lobby, Ulta and SO MANY more all close by! This charming 2-bedroom, 1-bath home in growing downtown Selma is full of character and features real hardwood floors, tile flooring, and a comfortable, functional layout. Step outside to a large back deck, perfect for relaxing, grilling, or entertaining. A carport and metal storage building offer added parking and storage. With convenient access to I-95 and Highway 70, getting around JoCo and beyond is a breeze. Whether you're a first-time buyer, downsizing, or looking for an investment opportunity, this cute Selma home offers the perfect combination of charm, convenience, and location!
Save
Ask
Tour
Hide
Share
Listing Snapshot
Price
$205,000
Days On Site
1 Day
Bedrooms
2
Inside Area (SqFt)
979 sqft
Total Baths
1
Full Baths
1
Partial Baths
N/A
Lot Size
0.26 Acres
Year Built
1990
MLS® Number
10186677
Status
Active
Property Tax
$2,087.47
HOA/Condo/Coop Fees
N/A
Sq Ft Source
N/A
Friends & Family
React
Comment
Invite
No Comments Yet
Did you know? You can invite friends and family to your search. They can join your search, rate and discuss listings with you.
Recent Activity
yesterday
Listing updated with changes from the MLS®
yesterday
Listing first seen on site
General Features
Acres
0.26
Carport
2
Foundation
Slab
Levels
One
Parking
Carport
Property Sub Type
Single Family Residence
Sewer
Public Sewer
Special Circumstances
Standard
SqFt Above
979
SqFt Total
979
Style
Traditional
Water Source
Public
Zoning
RES
Interior Features
Appliances
Electric RangeElectric Water HeaterMicrowaveRefrigerator
Dimensions - 18.1 x 20.0Level - MainDescription - Carport
Save
Ask
Tour
Hide
Share
Exterior Features
Construction Details
Vinyl Siding
Exterior
Storage
Lot Features
Back YardCity LotClearedFront YardLandscaped
Other Structures
Shed(s)Storage
Patio And Porch
DeckFront Porch
Road Frontage
City Street
Roof
Shingle
Windows/Doors
Storm Door(s)
Community Features
Financing Terms Available
CashConventionalFHAVA Loan
Schools
School District
Unknown
Elementary School
Johnston - Selma Elementary
Middle School
Johnston - Selma Middle School
High School
Johnston - Smithfield Selma High
Listing courtesy of Hollie Jane Lupton of eXp Realty, LLC - C
Listings that are marked with an icon are provided courtesy of the Triangle MLS, Inc. of North Carolina, Internet Data Exchange Database. Copyright 2026 Triangle MLS, Inc. of North Carolina. All rights reserved.
Last checked: 2026-08-17 08:14 AM UTC
Neighborhood & Commute
Source: Walkscore
Disclosure: Community information and market data powered by Constellation Data Labs. Information is deemed reliable but not guaranteed.


Did you know? You can invite friends and family to your search. They can join your search, rate and discuss listings with you.