
207 Holly RidgeChapel Hill, NC 27516
Mortgage Calculator
Monthly Payment (Est.)
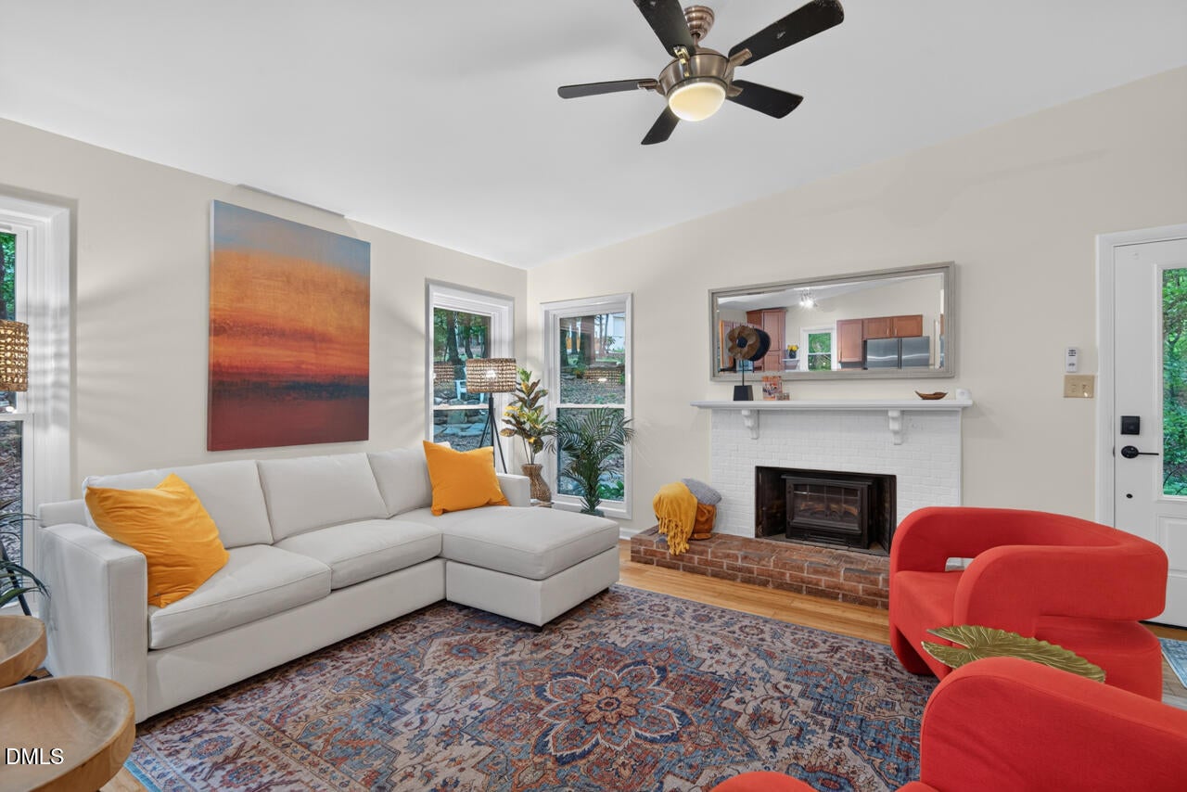
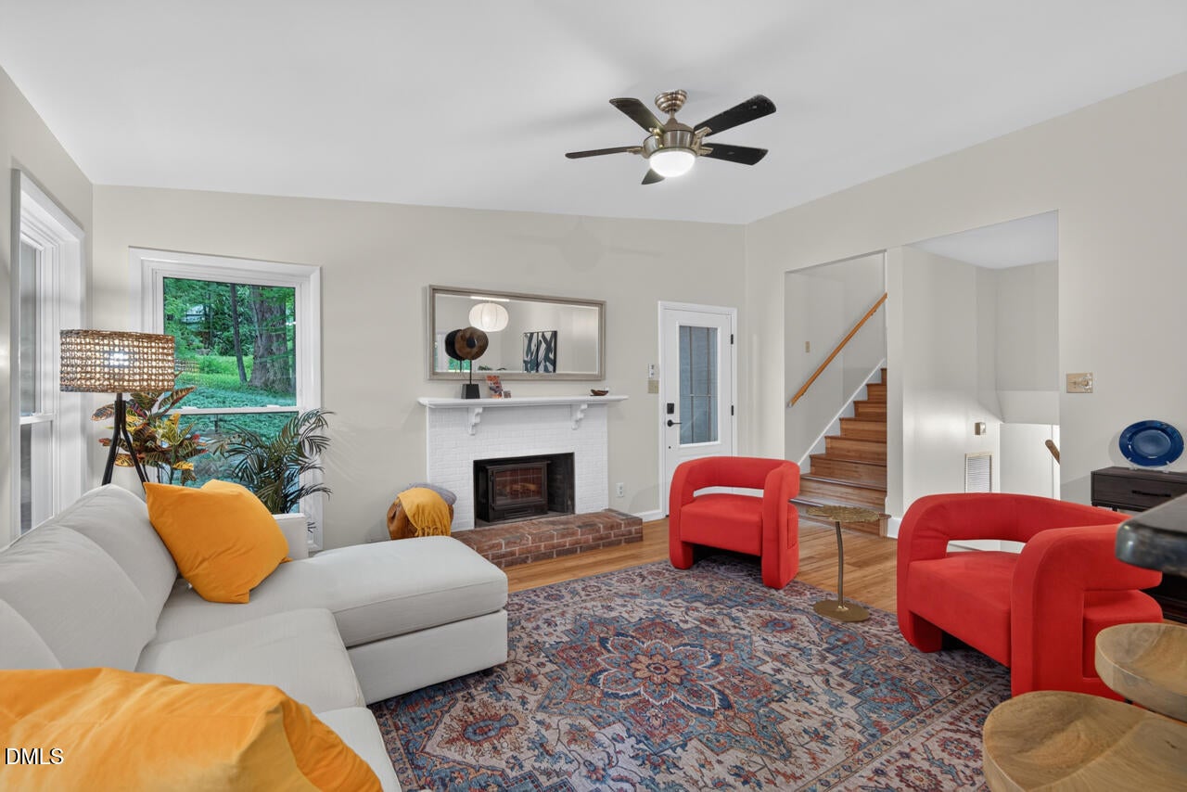
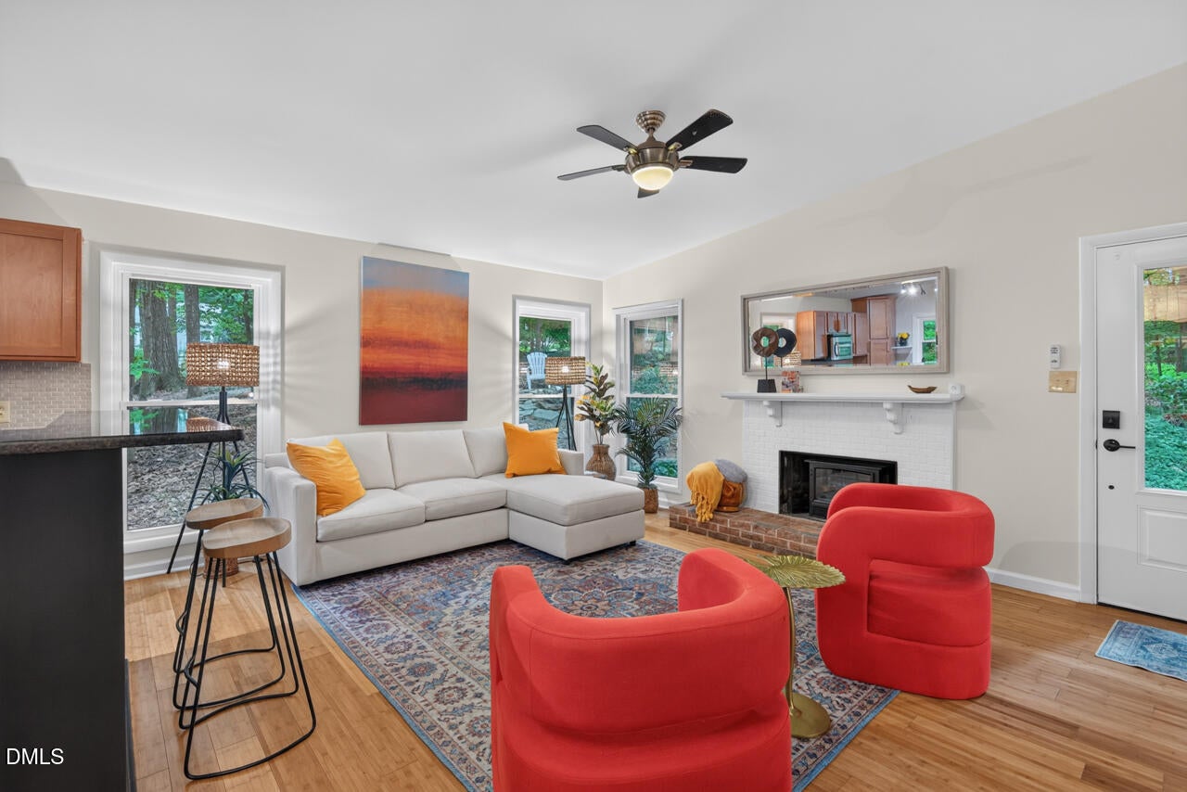
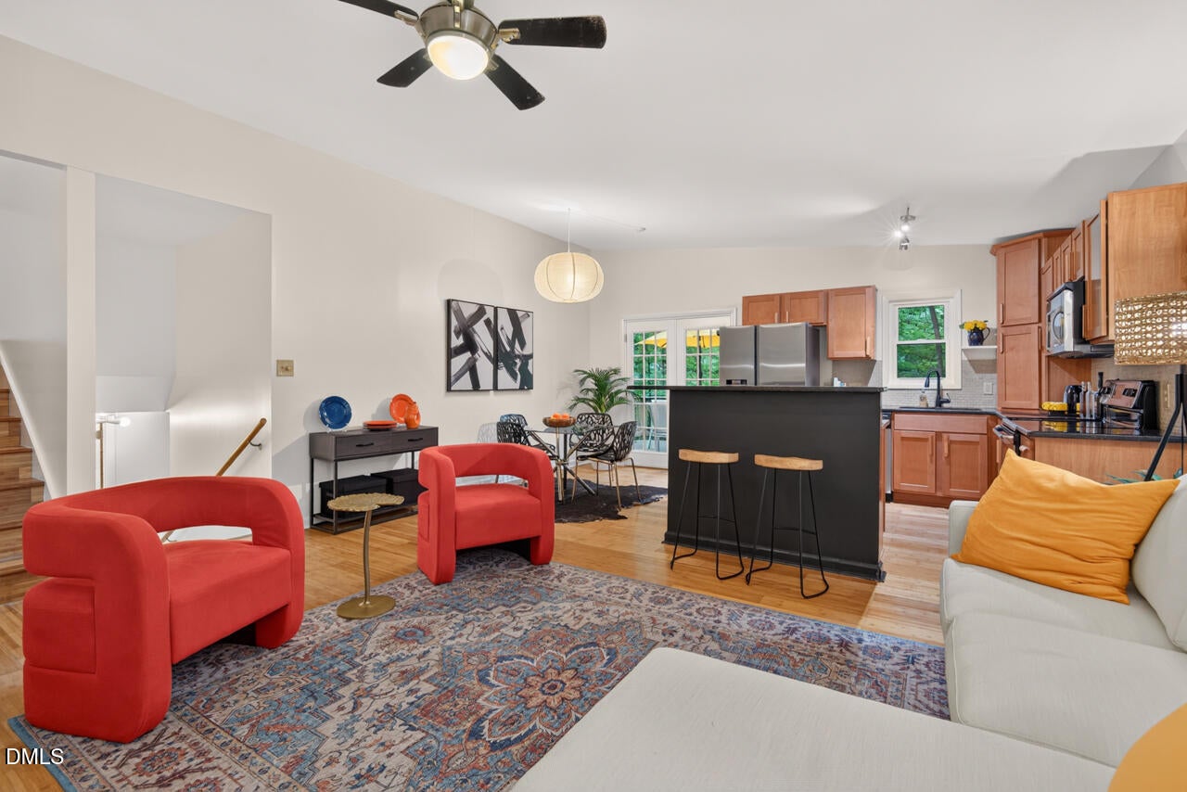
$1,939Neighbors are great, but Peace and Tranquility.......is PRICELESS!!!!! You know a dream home when you FEEL it, and as soon as you step through this front door you are overtaken by its beauty and charm. Some homes simply check the boxes. Others make you slow down, smile, and instantly imagine yourself living there. This is one of those homes. Tucked beneath a canopy of mature hardwood trees on nearly half an acre in the peaceful Polks Landing community, this beautifully updated retreat feels like a world of its own while keeping you just minutes from everything Chapel Hill has to offer. Mornings begin with sunlight pouring through oversized windows, afternoons are spent enjoying the quiet beauty of the surrounding landscape, and evenings invite you to relax in a backyard where the only soundtrack is nature itself. Inside, soaring ceilings and an abundance of natural light create an open, uplifting atmosphere that immediately feels welcoming. The split-level design adds character while making the home feel even more spacious than its nearly 1,400 square feet. Every room flows comfortably into the next, creating spaces that are equally suited for everyday living, quiet evenings, or gathering with friends and family. The heart of the home is the beautifully updated kitchen featuring granite countertops, quality cabinetry, and thoughtful finishes that make cooking and entertaining effortless. Rich bamboo flooring extends throughout the home, while beautifully tiled showers in both full bathrooms add timeless style and comfort. With three bedrooms, an office, loft, and two full baths, the layout offers flexibility for changing needs while maintaining a warm, connected feel throughout. Every window frames views of lush greenery, reminding you that nature is never far away. Step outside and you'll quickly understand what makes this property so special. The fully fenced backyard is perfect for dogs and offers room to garden, play, entertain, or simply unwind beneath the shade of mature trees. Two outdoor storage buildings provide exceptional space for hobbies, tools, outdoor gear, or seasonal storage, keeping everything organized without sacrificing living space. Beyond the property, Polks Landing offers something that can't be built or renovated—a genuine sense of place. Scenic walking trails wind through the natural surroundings where creeks, wildlife, and towering trees create a peaceful backdrop for everyday life. Christie Park, complete with its playground and open green space, provides another place to enjoy the outdoors, while the neighborhood's annual gathering is a tradition many residents look forward to each year. Homes like this remind us that luxury isn't always about size—it's about how a home makes you feel. It's the sunlight streaming through the windows. It's the peaceful setting that melts away the stress of the day. It's the simple joy of opening your back door and feeling connected to nature without giving up the convenience of Chapel Hill's shopping, dining, schools, and downtown amenities. If you've been searching for more than just another house—if you've been searching for a place that feels like home the moment you arrive—your search may just end here. Come experience 207 Holly Ridge Road for yourself. Some homes have to be seen. This one has to be FELT.
| 7 hours ago | Listing updated with changes from the MLS® | |
| 7 hours ago | Listing first seen on site |

Listings that are marked with an icon are provided courtesy of the Triangle MLS, Inc. of North Carolina, Internet Data Exchange Database. Copyright 2026 Triangle MLS, Inc. of North Carolina. All rights reserved.
Last checked: 2026-08-16 04:41 AM UTC
Did you know? You can invite friends and family to your search. They can join your search, rate and discuss listings with you.