Save
Ask
Tour
Hide
Share
$899,000
New Listing

561 Wright Country Road
Ramseur, NC 27316

For Sale|Single Family Residence|Active
3
Beds
3
Total Baths
3
Full Baths
3,744
SqFt
$240
/SqFt
2010
Built
Subdivision:
To Be Added
County:
Randolph
Call Now: 919-404-SHOW
Is this the listing for you? We can help make it yours.
919-404-SHOW
561 Wright Country Road561 Wright Country Road561 Wright Country Road561 Wright Country Road
Save
Ask
Tour
Hide
Share

Mortgage Calculator

Monthly Payment (Est.)

$4,102
Calculator powered by Showcase IDX, a Constellation1 Company. Copyright ©2026 Information is deemed reliable but not guaranteed.

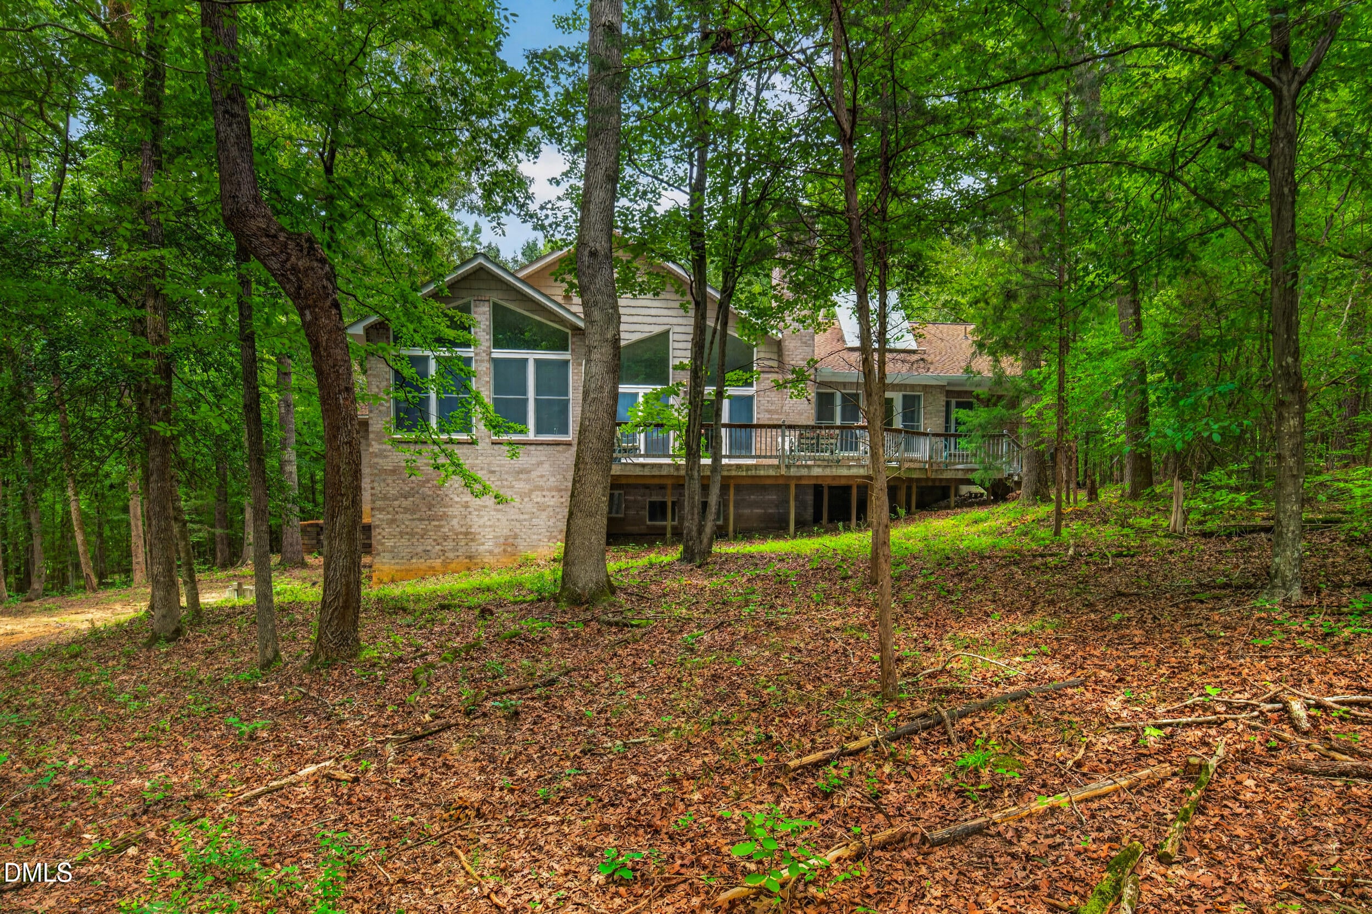
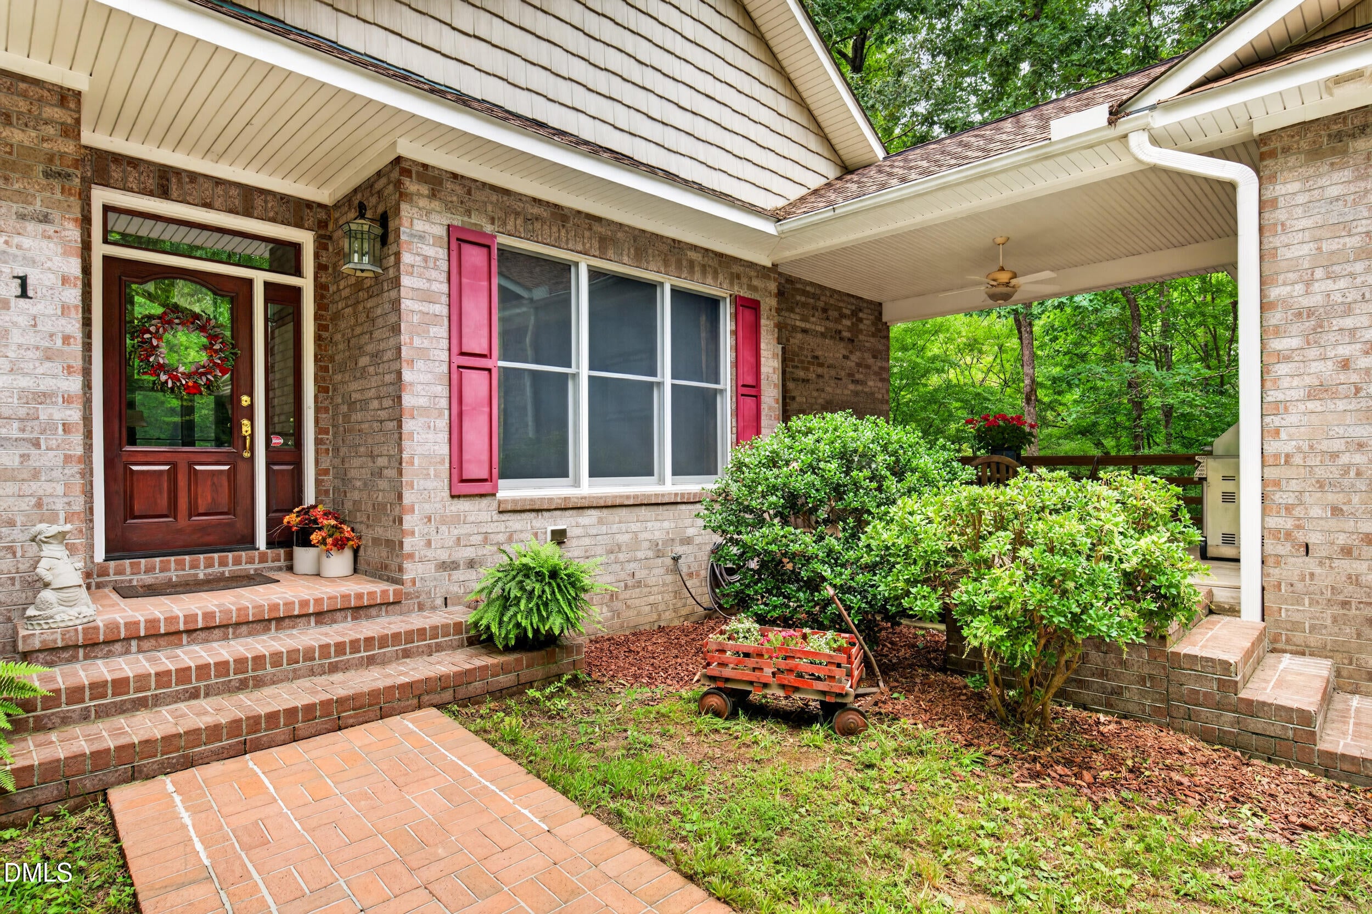
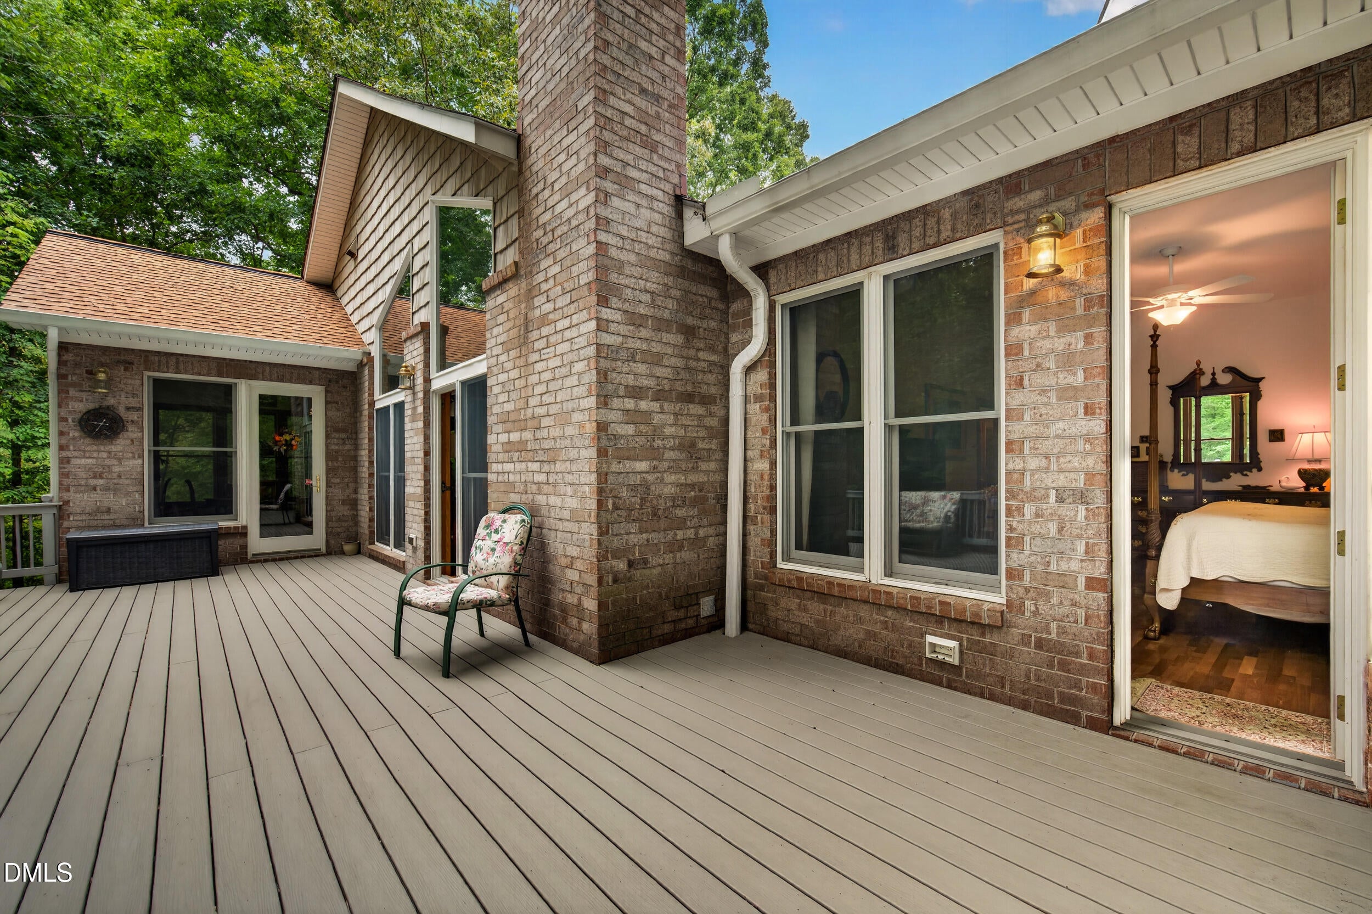
This well-maintained brick home is situated on a private, rural 7.55 acres of land, with an option to purchase an additional 6 acres. The exterior of the home features a large deck and a covered breezeway leading to a 3-car garage, along with an additional 1-car garage located in the basement. The first floor offers an open living room with cathedral ceilings, 2 bedrooms, 2 bathrooms, and beautiful Brazilian cherry hardwood floors. A main feature of the home is the chef's kitchen, which includes granite countertops, American cherry custom cabinets, cathedral ceilings, an 8x10 pantry, and all stainless steel appliances. The basement provides flexible options to expand your living space, serve as a parents' retreat, or function as a rental unit. It features 1 bedroom, 1 bath, a living space, a kitchenette, and a wine cellar. Additionally, the basement includes a single garage and a large workshop/storage area that can be finished off for a media, game, or workout room. Please review the 3 page feature sheet that is attached about the property.

Save
Ask
Tour
Hide
Share
Listing Snapshot
Price 
$899,000
Days On Site 
0 Days
Bedrooms 
3
Inside Area (SqFt) 
3,744 sqft
Total Baths 
3
Full Baths 
3
Partial Baths 
N/A
Lot Size 
7.55 Acres
Year Built 
2010
MLS® Number 
10186671
Status 
Active
Property Tax 
$2,965.25
HOA/Condo/Coop Fees 
N/A
Sq Ft Source 
N/A
Friends & Family
Recent Activity
7 hours agoListing updated with changes from the MLS®
8 hours agoListing first seen on site
General Features
Acres 
7.55
Attached Garage 
Yes
Foundation 
BlockBrick/Mortar
Garage 
Yes
Garage Spaces 
3
Green Energy Efficient 
Water Heater
Levels 
OneTwo
Parking 
PavedAdditional ParkingAttachedBasementCircular DrivewayDrivewayGarageGravel
Property Sub Type 
Single Family Residence
Security 
Security System Owned
Sewer 
Septic Tank
Special Circumstances 
Standard
SqFt Above 
2502
SqFt Below 
1242
SqFt Total 
3744
Style 
Arts & CraftsRanchTransitional
Utilities 
Electricity ConnectedWater Connected
Water Source 
PrivateWell
Zoning 
Re-Cd
Interior Features
Appliances 
DishwasherDryerGas CooktopIce MakerRefrigeratorSolar Hot WaterStainless Steel Appliance(s)Washer/DryerWater Heater
Basement 
Exterior EntryInterior EntryPartially FinishedWalk-Out AccessWalk-Up Access
Cooling 
Ceiling Fan(s)Central AirElectricHeat Pump
Fireplace 
Yes
Fireplace Features 
Living RoomWood Burning
Fireplaces 
1
Flooring 
Ceramic TileHardwoodVinyl
Heating 
CentralElectricHeat PumpWood Stove
Interior 
PantryCathedral Ceiling(s)Ceiling Fan(s)ChandelierCrown MoldingDouble VanityDry BarEat-in KitchenEntrance FoyerGranite CountersHigh CeilingsOpen FloorplanStorageWalk-In Closet(s)
Laundry Features 
Laundry RoomMain LevelSink
Main Level Bedrooms 
2
Window Features 
Window Treatments
Bedroom 2 
Dimensions - 13.1 x 13.9Level - Main
Bedroom 3 
Dimensions - 15.7 x 19.1Level - Basement
Breakfast Room 
Dimensions - 16.7 x 9.99Level - Main
Dining Room 
Dimensions - 11.8 x 14.0Level - Main
Entrance Hall 
Dimensions - 7.0 x 7.0Level - Main
Game Room 
Dimensions - 21.4 x 16.1Level - Basement
Kitchen 
Dimensions - 16.3 x 16.1Level - Main
Laundry 
Dimensions - 11.8 x 8.8Level - Main
Living Room 
Dimensions - 15.9 x 33.3Level - Basement
Master Bedroom 
Dimensions - 15.2 x 19.1Level - Main
Save
Ask
Tour
Hide
Share
Exterior Features
Construction Details 
BrickShake Siding
Exterior 
BarbecueGas GrillOutdoor GrillRain Gutters
Fencing 
None
Lot Features 
WoodedGentle SlopingMany TreesSecludedSloped
Other Structures 
Workshop
Patio And Porch 
CoveredDeckPorch
Road Frontage 
State Road
Roof 
Shingle
View 
ForestRuralTrees/Woods
Waterview 
ForestRuralTrees/Woods
Windows/Doors 
Window Treatments
Community Features
Financing Terms Available 
CashConventional
Horse Allowed 
Yes
Horse Property 
None
Roads 
Paved
Schools
School District
Unknown
Elementary School
Randolph - Ramseur Elementary School
Middle School
Randolph - Southeastern Randolph Middle School
High School
Randolph - Eastern Randolph High School
Listing courtesy of Sherry Allen of Realty World Carolina Prop


Listings that are marked with an icon are provided courtesy of the Triangle MLS, Inc. of North Carolina, Internet Data Exchange Database. Copyright 2026 Triangle MLS, Inc. of North Carolina. All rights reserved.

Last checked: 2026-08-16 04:46 AM UTC

Neighborhood & Commute
Source: Walkscore
Disclosure: Community information and market data powered by Constellation Data Labs. Information is deemed reliable but not guaranteed.

Save
Ask
Tour
Hide
Share