Save
Ask
Tour
Hide
Share
$424,992
New Listing

1223 Bell Heather Road 27
Durham, NC 27703

For Sale|Townhouse|Active
3
Beds
3
Total Baths
2
Full Baths
1
Partial Bath
2,053
SqFt
$207
/SqFt
2026
Built
Subdivision:
Ovation at Sweetbrier
County:
Durham
Call Now: 919-404-SHOW
Is this the listing for you? We can help make it yours.
919-404-SHOW
1223 Bell Heather Road 271223 Bell Heather Road 271223 Bell Heather Road 271223 Bell Heather Road 27
Save
Ask
Tour
Hide
Share

Mortgage Calculator

Monthly Payment (Est.)

$1,939
Calculator powered by Showcase IDX, a Constellation1 Company. Copyright ©2026 Information is deemed reliable but not guaranteed.

This home offers the perfect blend of comfort, convenience, and low-maintenance living for active adults seeking their next chapter. Welcome to easy 55+ living in this beautifully designed townhome featuring a spacious main-level primary suite with a spa-inspired bath, complete with a walk-in shower and dual vanities. The open-concept living areas create a bright, inviting atmosphere ideal for both everyday living and entertaining. Enjoy your morning coffee or unwind at the end of the day on the covered porch, while the two-car garage provides plenty of space for parking and storage. Upstairs, you'll find comfortable guest bedrooms, finished bonus room and flexible living spaces perfect for visiting family and friends, crafting, working from home, or pursuing your favorite hobbies. A stylish full bath and versatile loft offer additional space for relaxing, reading, or gathering with loved ones. The stunning two-story family room fills the home with natural light, creating a warm and welcoming ambiance throughout. Combining affordability, comfort, and low-maintenance living, this exceptional home is an ideal opportunity to enjoy the lifestyle, community, and peace of mind you deserve. Don't miss your chance to make this beautiful townhome your new home!

Save
Ask
Tour
Hide
Share
Listing Snapshot
Price 
$424,992
Days On Site 
0 Days
Bedrooms 
3
Inside Area (SqFt) 
2,053 sqft
Total Baths 
3
Full Baths 
2
Partial Baths 
1
Lot Size 
0.06 Acres
Year Built 
2026
MLS® Number 
10186653
Status 
Active
Property Tax 
N/A
HOA/Condo/Coop Fees 
$125 monthly
Sq Ft Source 
N/A
Friends & Family
Recent Activity
8 hours agoListing updated with changes from the MLS®
11 hours agoListing first seen on site
General Features
Acres 
0.06
Attached Garage 
Yes
Foundation 
Slab
Garage 
Yes
Garage Spaces 
2
Levels 
Two
Parking 
AttachedDrivewayGarageGarage Door OpenerGarage Faces FrontInside EntranceKitchen Level
Parking Spaces 
4
Property Condition 
New ConstructionUnder Construction
Property Sub Type 
Townhouse
Security 
Carbon Monoxide Detector(s)Firewall(s)Smoke Detector(s)
Sewer 
Public Sewer
Special Circumstances 
Standard
SqFt Above 
2053
SqFt Total 
2053
Style 
Craftsman
Water Source 
Public
Interior Features
Appliances 
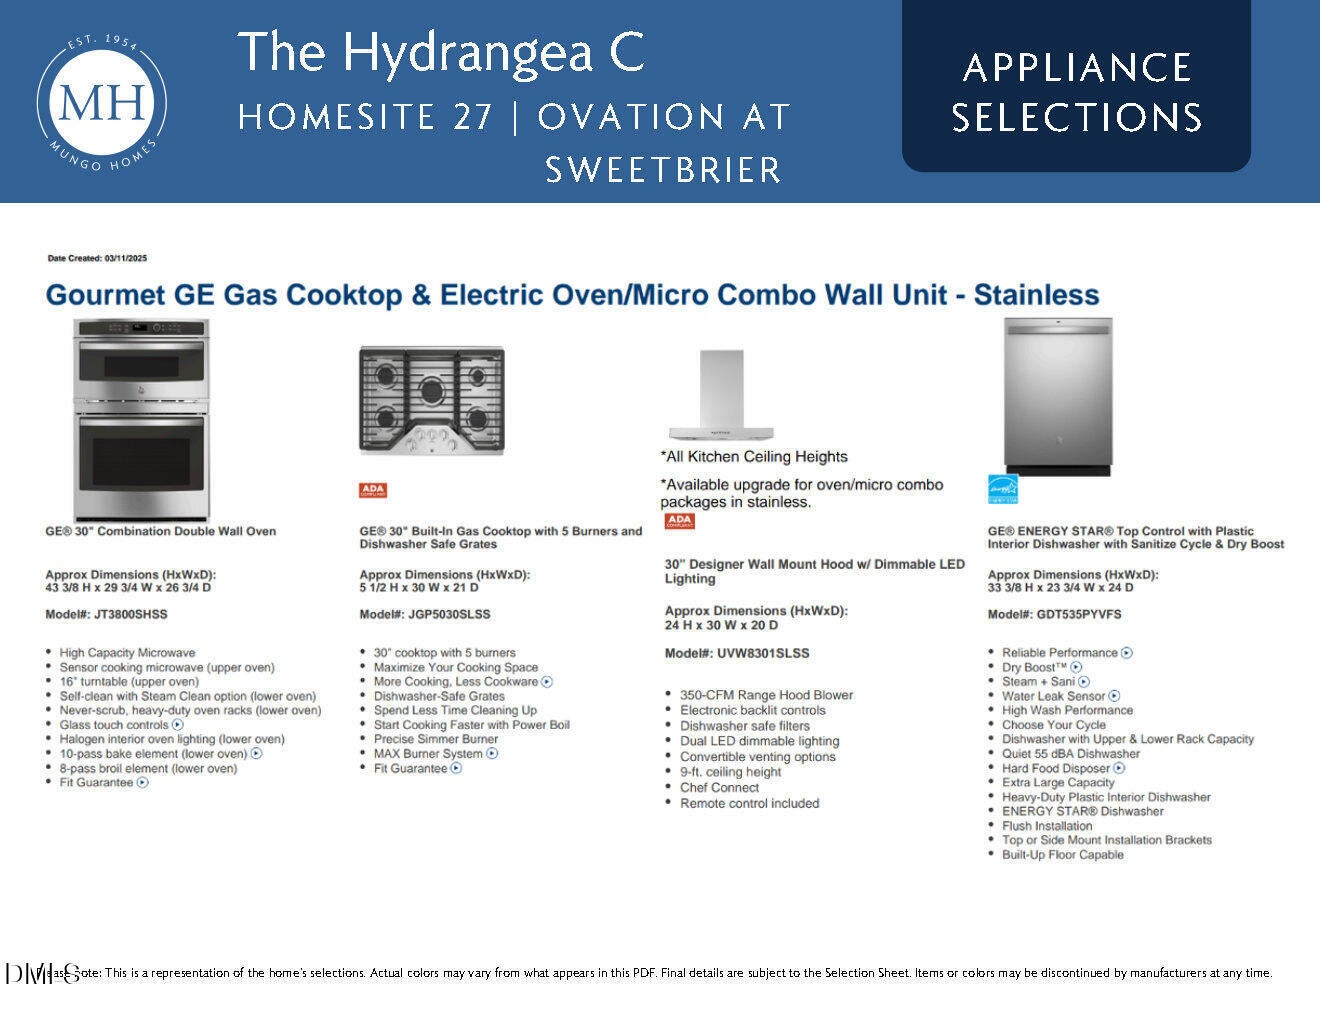
Built-In Electric OvenCooktopDishwasherDisposalDouble OvenGas CooktopGas Water HeaterMicrowaveRange HoodStainless Steel Appliance(s)Tankless Water HeaterVented Exhaust FanOven
Cooling 
Ceiling Fan(s)Central AirZoned
Fireplace 
Yes
Fireplace Features 
Great Room
Flooring 
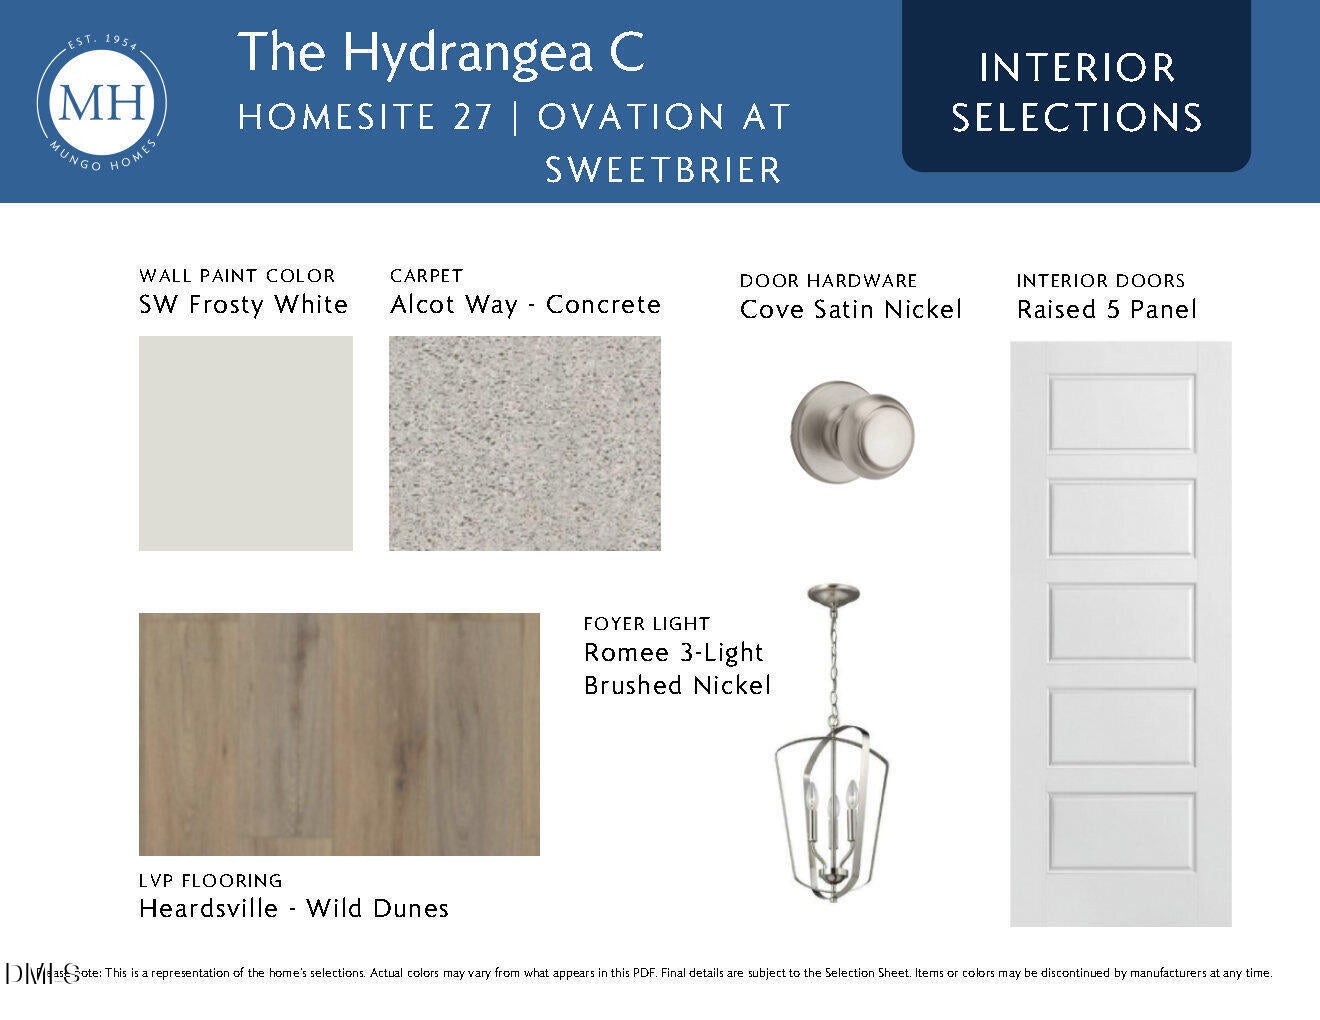
CarpetVinylTile
Heating 
CentralForced AirNatural GasZonedNone
Interior 
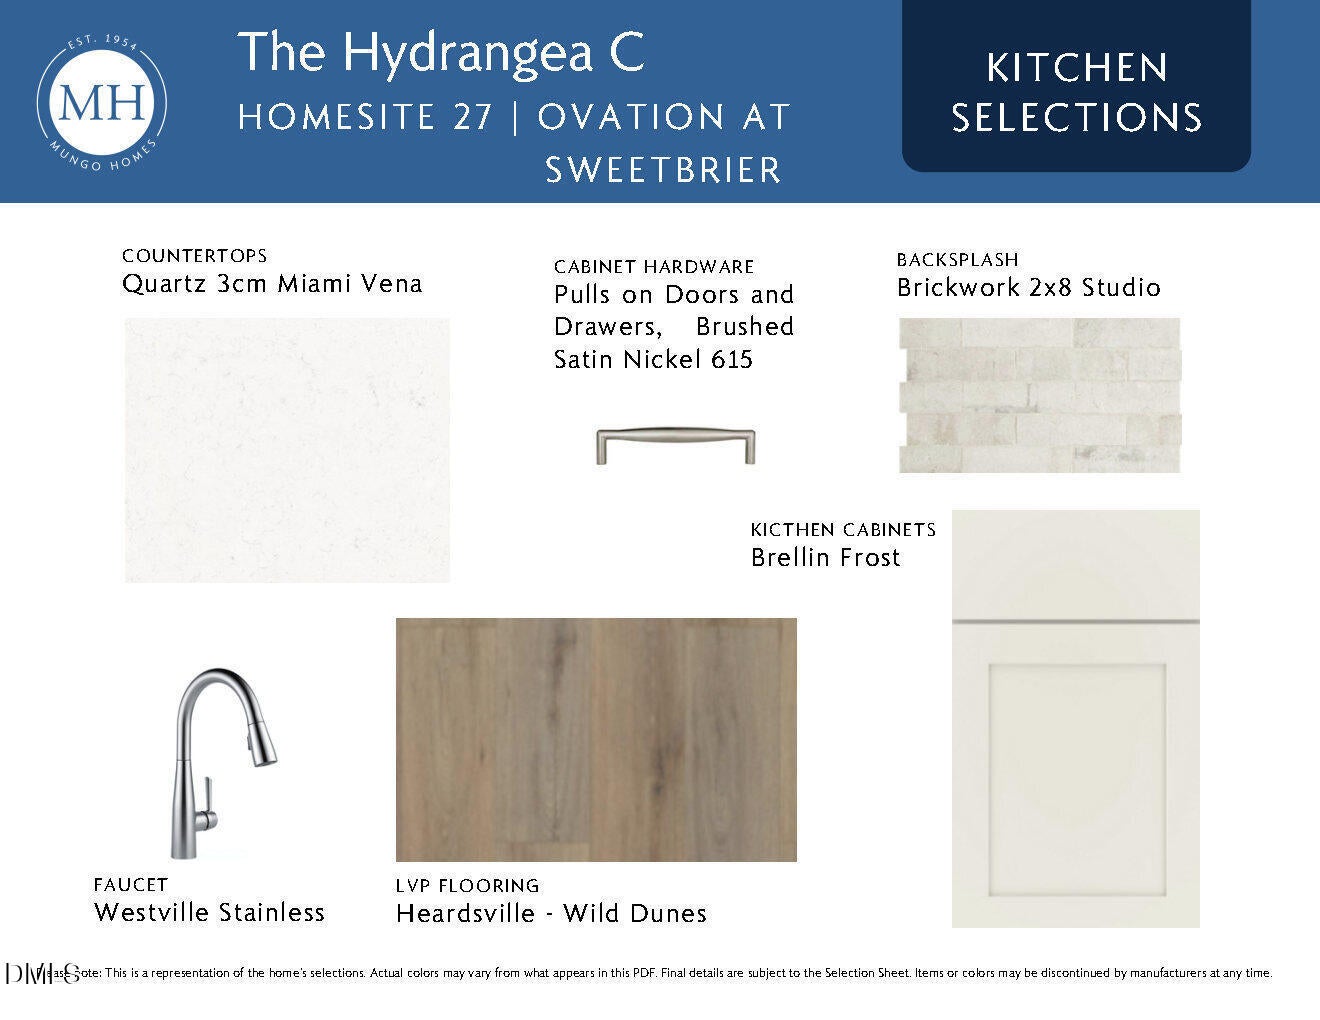
Double VanityEat-in KitchenHigh CeilingsKitchen IslandOpen FloorplanPantryMaster DownstairsRecessed LightingStorageTray Ceiling(s)Walk-In Closet(s)
Laundry Features 
Electric Dryer HookupLaundry RoomMain Level
Main Level Bedrooms 
1
Window Features 
Insulated WindowsScreens
Bathroom 2 
Level - Main
Bathroom 3 
Level - Second
Bedroom 2 
Level - Second
Bedroom 3 
Level - Second
Bonus Room 
Level - Second
Great Room 
Level - Main
Kitchen 
Level - Main
Laundry 
Level - Main
Loft 
Level - Second
Master Bathroom 
Level - Main
Master Bedroom 
Level - Main
Other 
Level - MainDescription - Rear Covered Porch
Save
Ask
Tour
Hide
Share
Exterior Features
Construction Details 
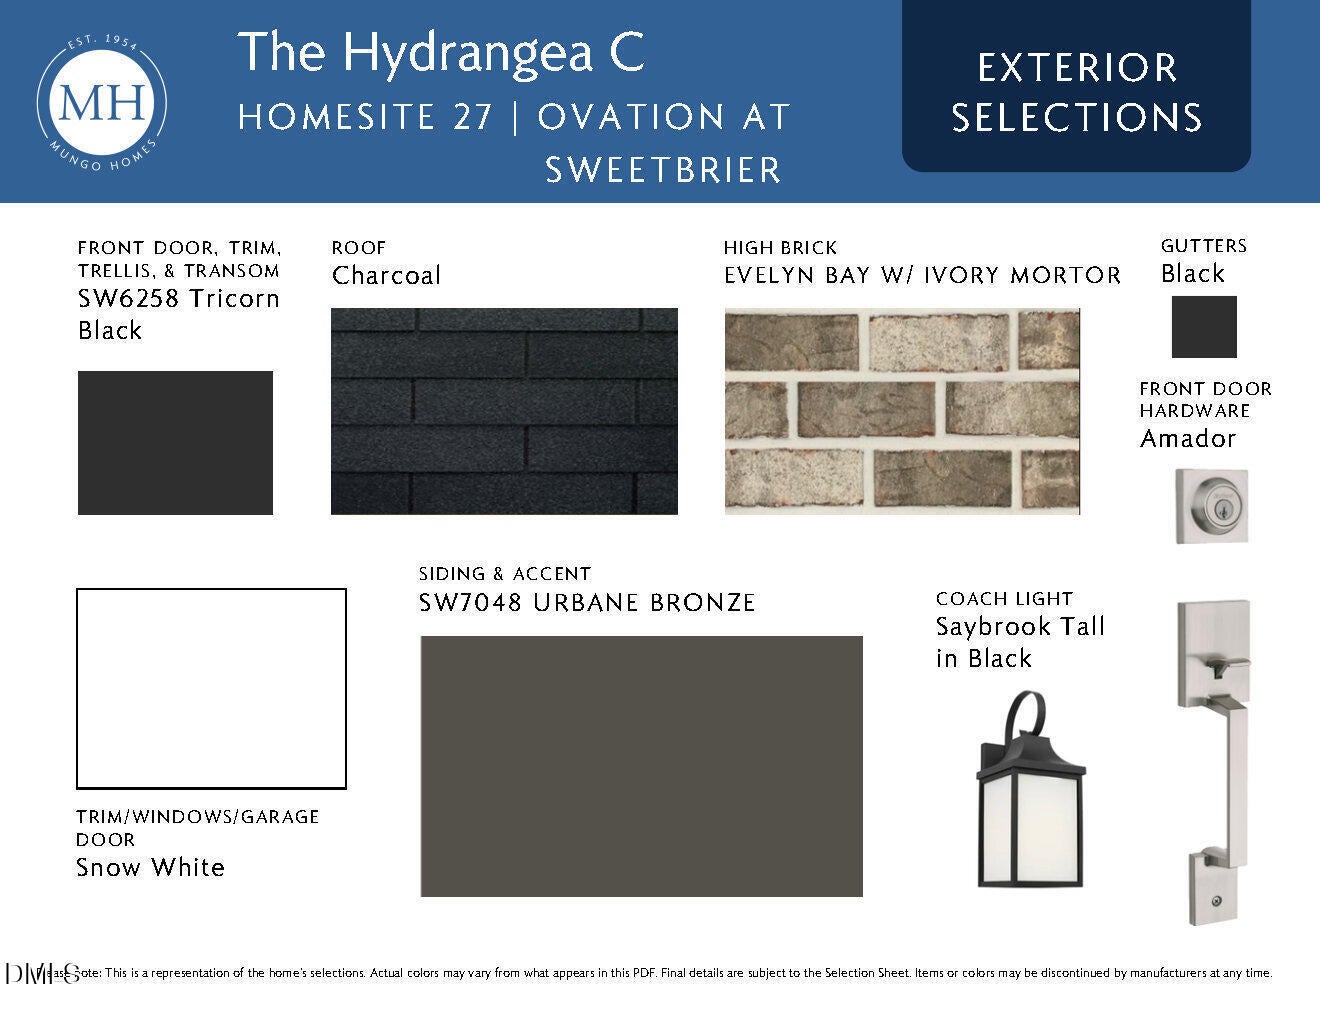
Board & Batten SidingBrick VeneerFiber Cement
Exterior 
Rain Gutters
Patio And Porch 
CoveredRear Porch
Roof 
Shingle
Windows/Doors 
Insulated WindowsScreens
Community Features
Association Dues 
125
Community Features 
ClubhouseCurbsFitness CenterParkPoolSidewalksStreet LightsTennis Court(s)
Financing Terms Available 
CashConventionalFHAVA Loan
HOA Fee Frequency 
Monthly
Roads 
Asphalt
Senior Community 
Yes
Schools
School District
Unknown
Elementary School
Durham - Spring Valley Elementary School
Middle School
Durham - Neal Middle
High School
Durham - Southern School of Energy and Sustainabil
Listing courtesy of Cleresa Keller of Clayton Properties Group INC


Listings that are marked with an icon are provided courtesy of the Triangle MLS, Inc. of North Carolina, Internet Data Exchange Database. Copyright 2026 Triangle MLS, Inc. of North Carolina. All rights reserved.

Last checked: 2026-08-16 04:46 AM UTC

Neighborhood & Commute
Source: Walkscore
Disclosure: Community information and market data powered by Constellation Data Labs. Information is deemed reliable but not guaranteed.
Save
Ask
Tour
Hide
Share