Save
Ask
Tour
Hide
Share
$310,000
New Listing

6145 Front Street
Falcon, NC 28342

For Sale|Single Family Residence|Active
3
Beds
2
Total Baths
2
Full Baths
2,529
SqFt
$123
/SqFt
1980
Built
Subdivision:
Not in a Subdivision
County:
Cumberland
Call Now: 919-404-SHOW
Is this the listing for you? We can help make it yours.
919-404-SHOW
6145 Front Street6145 Front Street6145 Front Street6145 Front Street
Save
Ask
Tour
Hide
Share

Mortgage Calculator

Monthly Payment (Est.)

$1,414
Calculator powered by Showcase IDX, a Constellation1 Company. Copyright ©2026 Information is deemed reliable but not guaranteed.

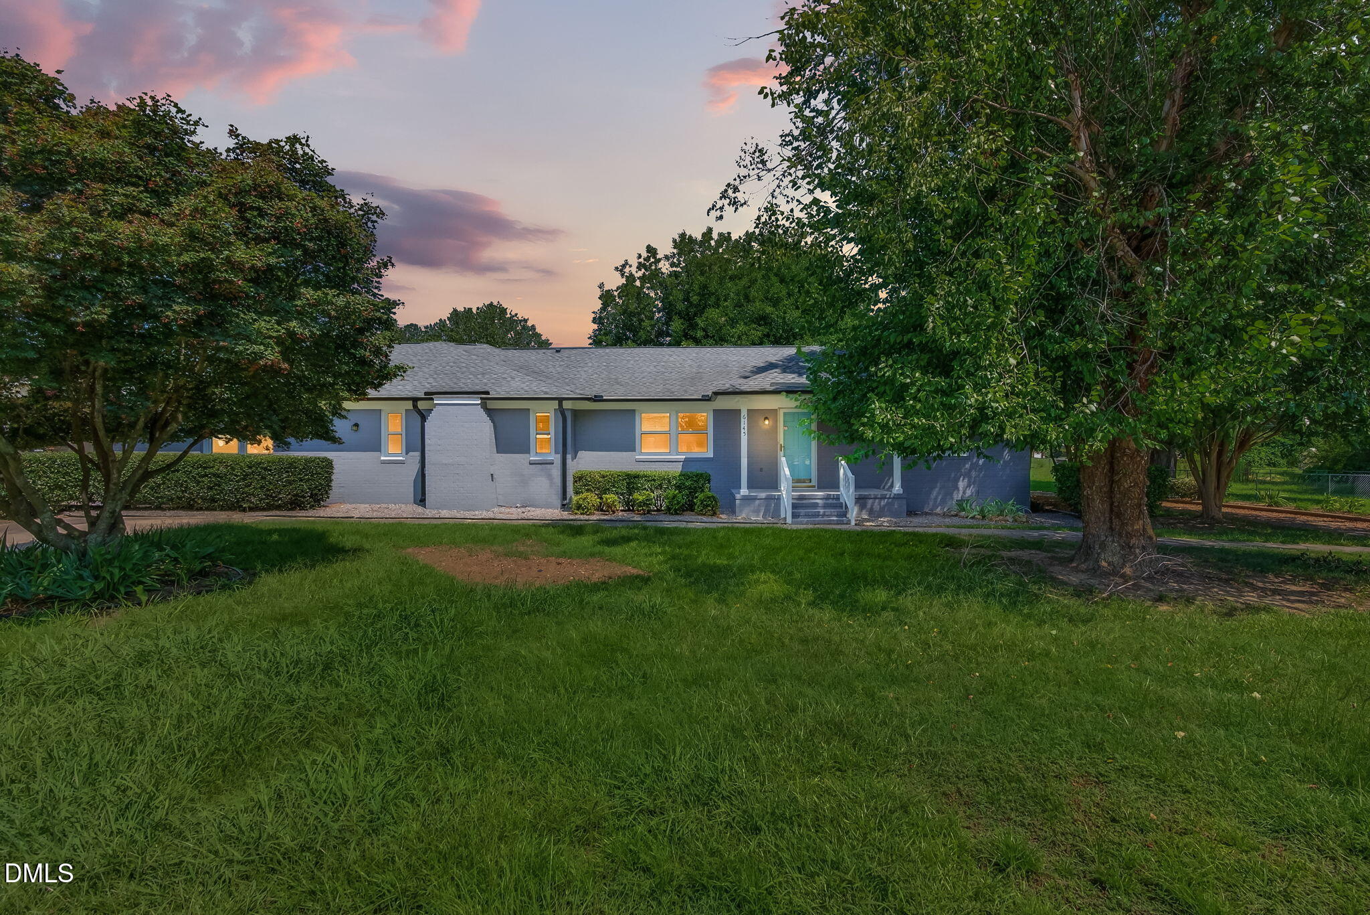
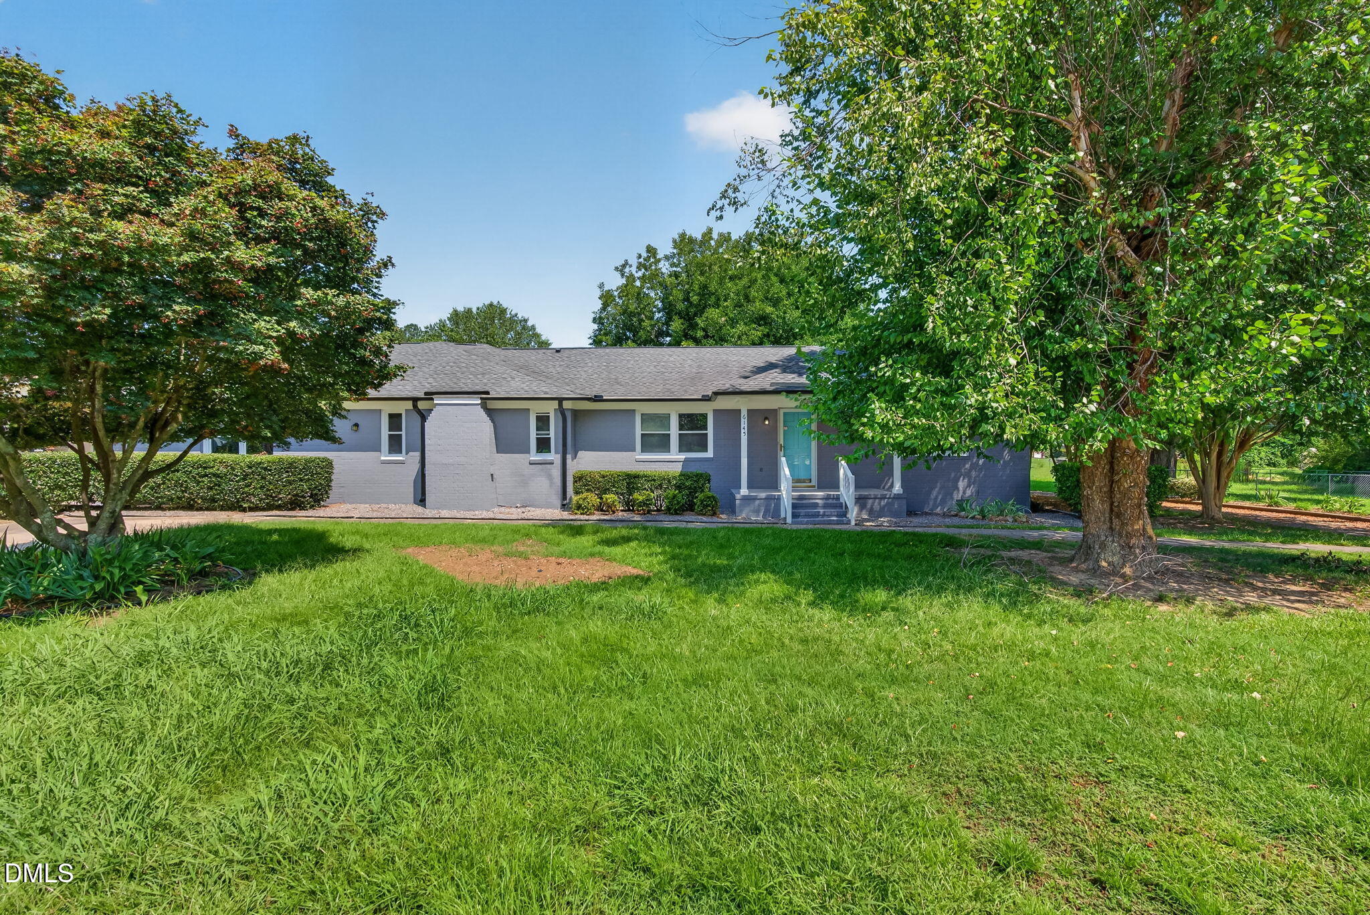
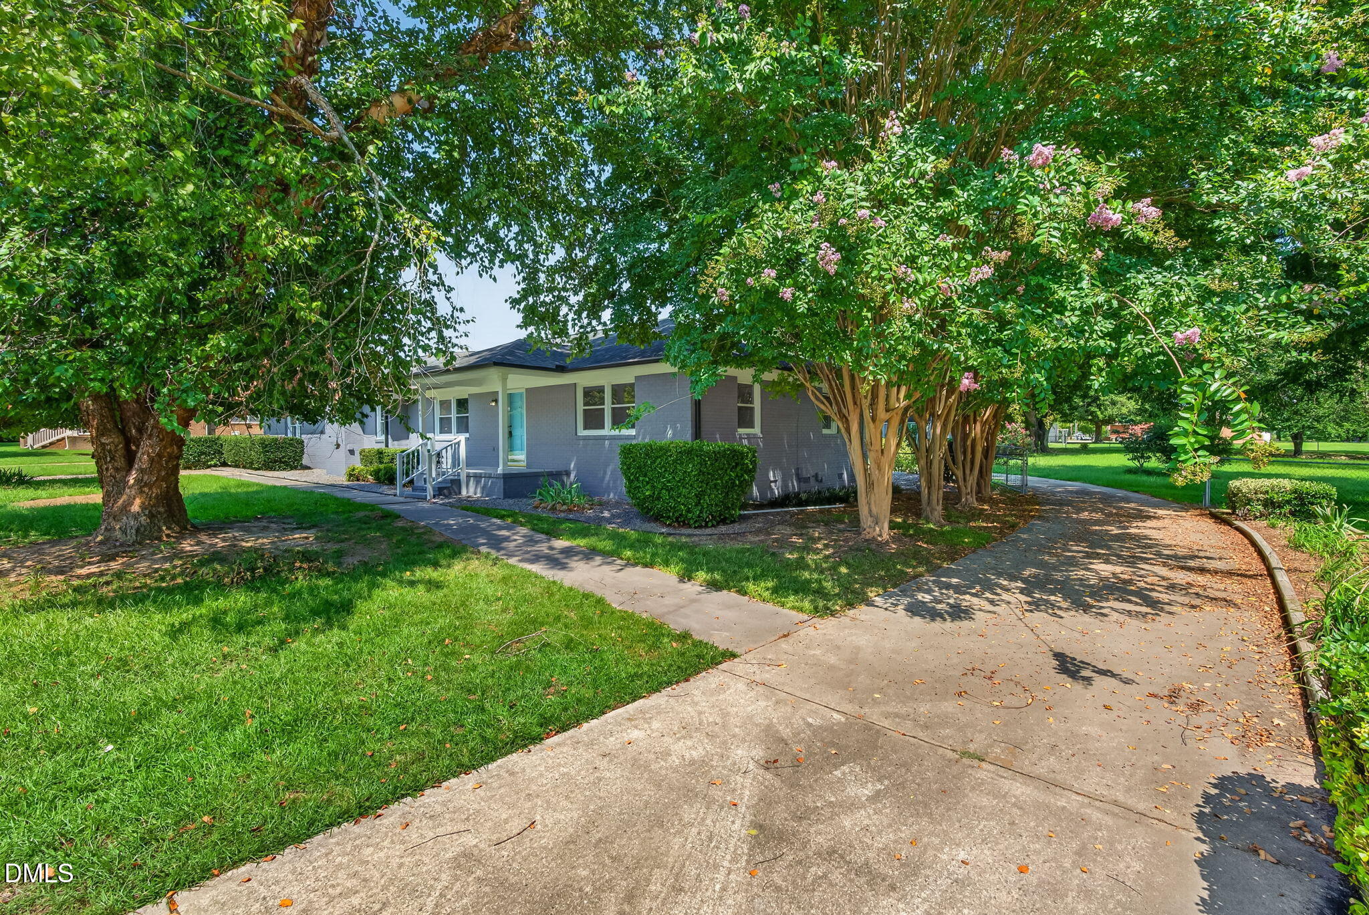
Welcome home to this beautifully updated one level ranch, offering over 2,500 square feet of comfortable living space with 3 bedrooms and 2 bathrooms. Situated on nearly a full acre with a fully fenced backyard, this property offers the privacy and space today's buyers are looking for, with no HOA restrictions. Inside, you'll find a beautiful room featuring custom built in bookcases, perfect for a library, home office, or second living area. The primary suite is enormous, offering a private retreat complete with its own fireplace. Recent upgrades throughout make this home truly ready to move into, including brand new granite countertops, a stylish herringbone white subway tile backsplash, luxury vinyl plank flooring, fresh interior paint throughout, modern lighting fixtures, and new gutters. Outside, enjoy a large shed and workshop, a carport at the rear of the property, and a circle driveway in the back for easy access and extra parking. A Generac generator provides added peace of mind, while the fenced backyard offers plenty of room for pets and privacy. With no HOA, acreage, and this level of updates and amenities, this home is a rare find. Schedule your showing today!

Save
Ask
Tour
Hide
Share
Listing Snapshot
Price 
$310,000
Days On Site 
0 Days
Bedrooms 
3
Inside Area (SqFt) 
2,529 sqft
Total Baths 
2
Full Baths 
2
Partial Baths 
N/A
Lot Size 
0.96 Acres
Year Built 
1980
MLS® Number 
10186651
Status 
Active
Property Tax 
$2,916.9
HOA/Condo/Coop Fees 
N/A
Sq Ft Source 
N/A
Friends & Family
Recent Activity
11 hours agoListing updated with changes from the MLS®
11 hours agoListing first seen on site
General Features
Acres 
0.96
Carport 
2
Levels 
One
Parking 
Driveway
Property Condition 
Updated/Remodeled
Property Sub Type 
Single Family Residence
Sewer 
Public Sewer
SqFt Above 
2529
SqFt Total 
2529
Style 
RanchTraditional
Water Source 
Public
Interior Features
Appliances 
DishwasherGas RangeMicrowave
Cooling 
Ceiling Fan(s)Heat Pump
Fireplace 
Yes
Fireplace Features 
Master Bedroom
Fireplaces 
1
Flooring 
Vinyl
Heating 
Natural Gas
Interior 
Built-in FeaturesCeiling Fan(s)ChandelierGranite CountersPantryWalk-In Closet(s)
Main Level Bedrooms 
3
Bedroom 2 
Dimensions - 15.5 x 11.5Level - Main
Bedroom 3 
Dimensions - 11.5 x 12.5Level - Main
Dining Room 
Dimensions - 15.5 x 11.0Level - Main
Family Room 
Dimensions - 19.0 x 14.0Level - Main
Kitchen 
Dimensions - 14.0 x 11.0Level - Main
Living Room 
Dimensions - 21.5 x 16.0Level - Main
Master Bedroom 
Dimensions - 37.0 x 16.0Level - Main
Save
Ask
Tour
Hide
Share
Exterior Features
Construction Details 
BrickBrick Veneer
Lot Features 
Landscaped
Patio And Porch 
CoveredPorchRear PorchScreened
Roof 
Shingle
Community Features
Financing Terms Available 
CashConventionalFHAVA LoanUSDA Loan
School District 
https://cumberlandgis.maps.arcgis.com/apps/instant
Schools
School District
https://cumberlandgis.maps.arcgis.com/apps/instant
Elementary School
Cumberland - District No 7 Elementary
Middle School
Cumberland - Mac Williams Middle
High School
Cumberland - Cape Fear High
Listing courtesy of Laura Thompson Vevurka of FAB Real Estate Services, LLC


Listings that are marked with an icon are provided courtesy of the Triangle MLS, Inc. of North Carolina, Internet Data Exchange Database. Copyright 2026 Triangle MLS, Inc. of North Carolina. All rights reserved.

Last checked: 2026-08-16 04:46 AM UTC

Neighborhood & Commute
Source: Walkscore
Disclosure: Community information and market data powered by Constellation Data Labs. Information is deemed reliable but not guaranteed.
Save
Ask
Tour
Hide
Share