Save
Ask
Tour
Hide
Share
$300,000
New Listing

719 Lynn Road
Durham, NC 27703

For Sale|Single Family Residence|Active
3
Beds
2
Total Baths
2
Full Baths
1,238
SqFt
$242
/SqFt
2007
Built
Subdivision:
Not in a Subdivision
County:
Durham
Call Now: 919-404-SHOW
Is this the listing for you? We can help make it yours.
919-404-SHOW
719 Lynn Road719 Lynn Road719 Lynn Road719 Lynn Road
Save
Ask
Tour
Hide
Share

Mortgage Calculator

Monthly Payment (Est.)

$1,369
Calculator powered by Showcase IDX, a Constellation1 Company. Copyright ©2026 Information is deemed reliable but not guaranteed.

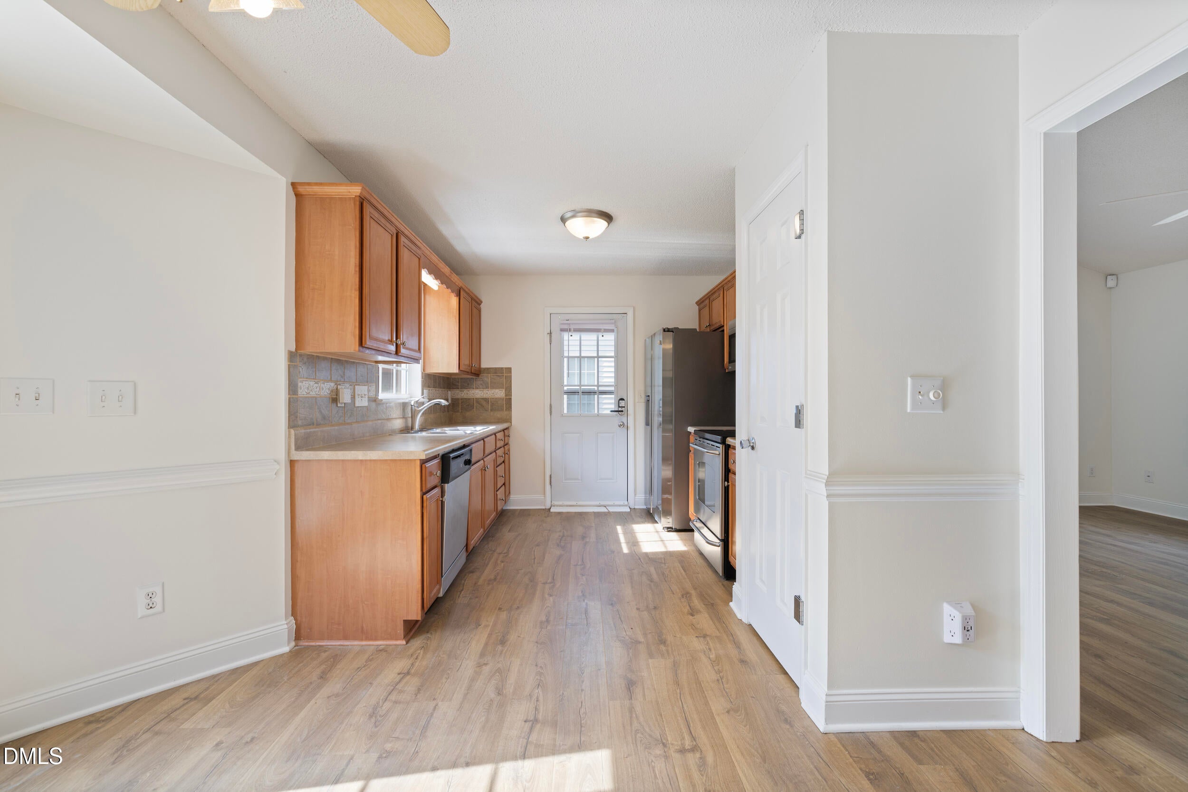
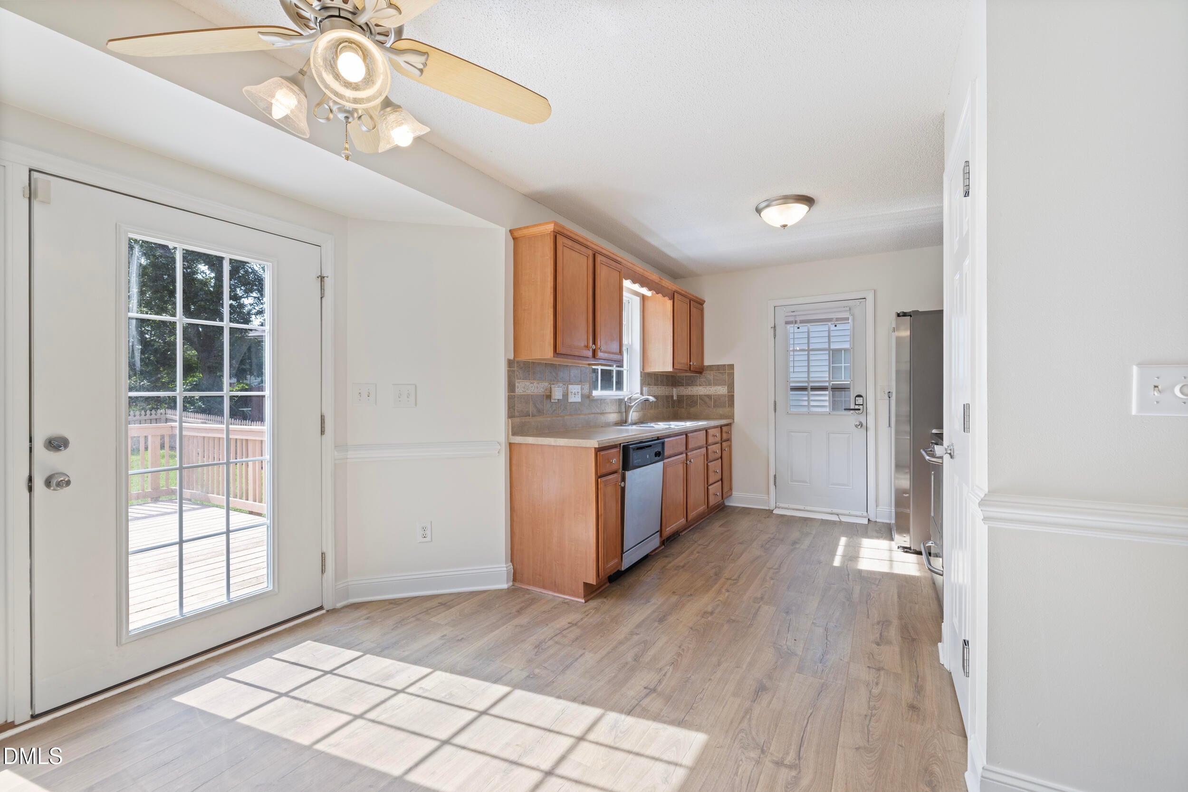
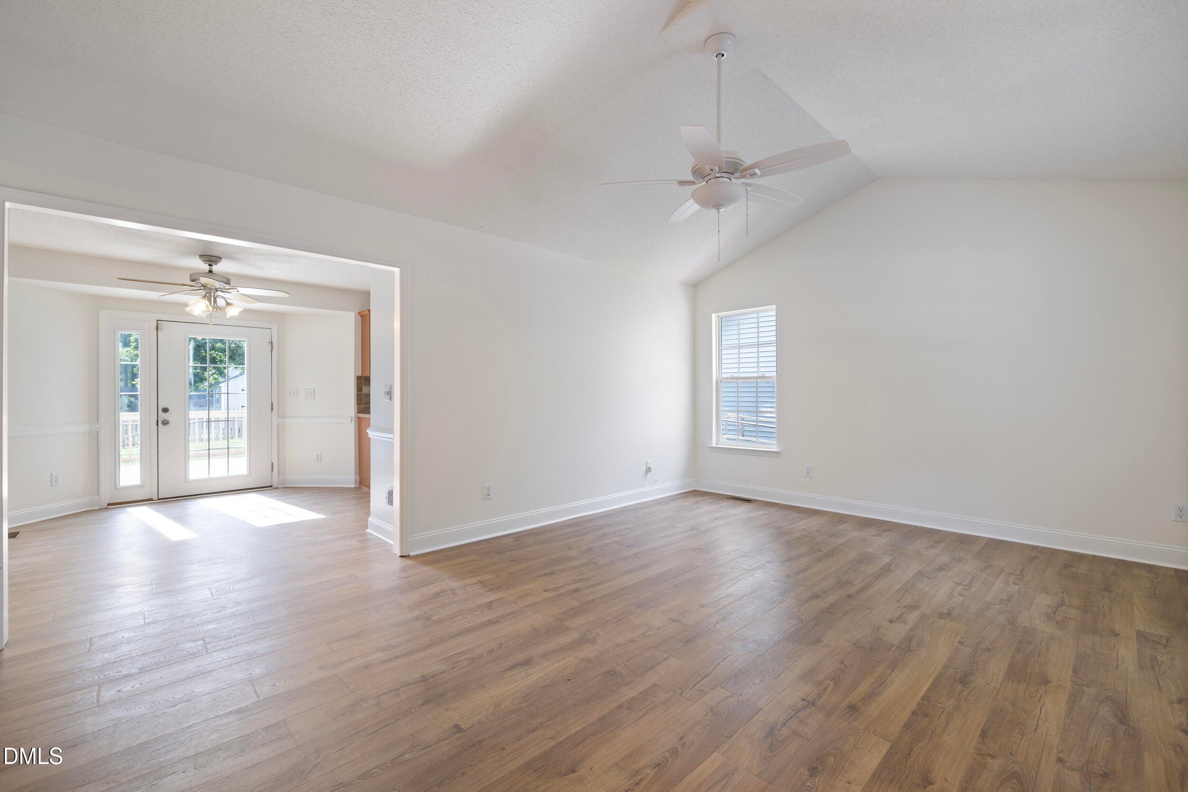
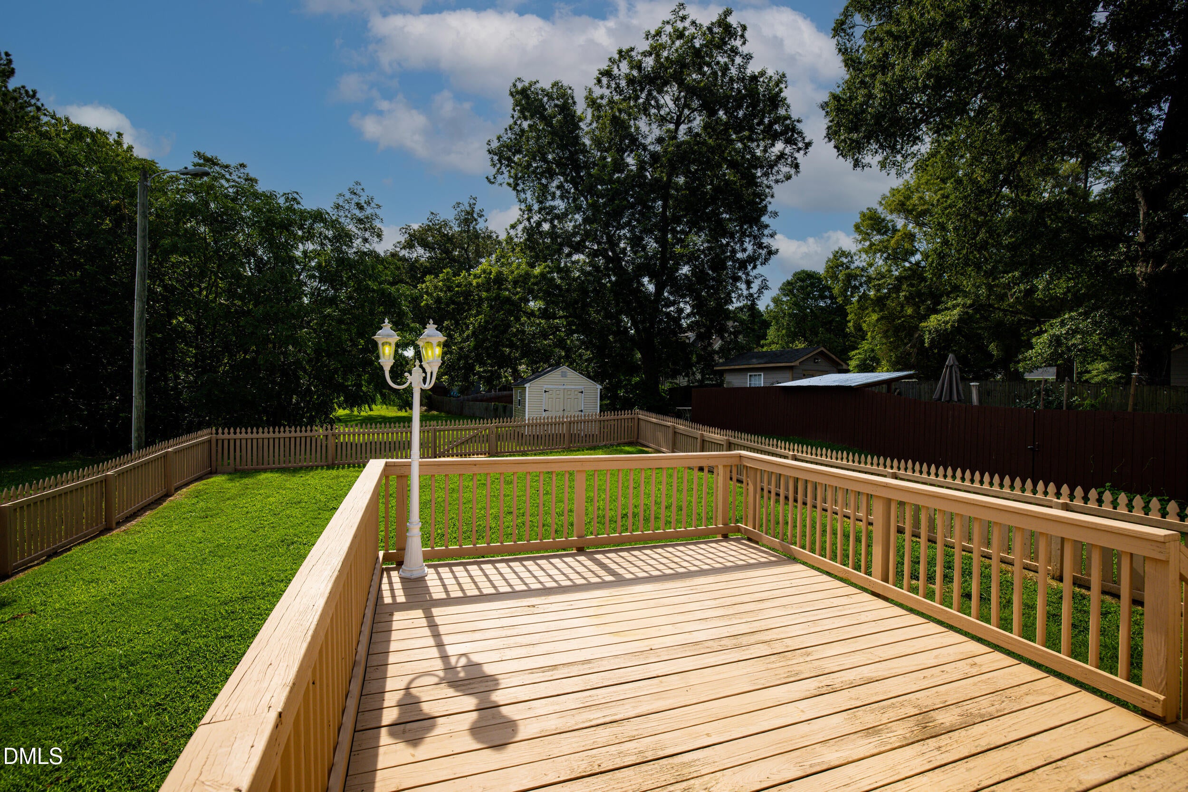
Welcome home to this charming, well-maintained one-level home in the heart of Durham! With 3 bedrooms and 2 full bathrooms, this move-in-ready home features fresh paint, new laminate flooring, and tons of natural light. The bright family room boasts a cathedral ceiling, while the rocking chair front porch welcomes you home. Enjoy the spacious lot with no HOA, fenced yard, and land extending well beyond the fence. A convenient ramp provides easy, accessible entry. Centrally located less than 10 minutes from downtown Durham and close to Brier Creek, I-40, I-147, I-540, and Research Triangle Park, this home offers easy access to all the Triangle has to offer. Refrigerator, washer, and dryer convey. Comfort, convenience, and room to grow—this Durham gem is ready to welcome you home!

Save
Ask
Tour
Hide
Share
Listing Snapshot
Price 
$300,000
Days On Site 
0 Days
Bedrooms 
3
Inside Area (SqFt) 
1,238 sqft
Total Baths 
2
Full Baths 
2
Partial Baths 
N/A
Lot Size 
0.27 Acres
Year Built 
2007
MLS® Number 
10186644
Status 
Active
Property Tax 
$2,849.4
HOA/Condo/Coop Fees 
N/A
Sq Ft Source 
N/A
Friends & Family
Recent Activity
13 hours agoListing updated with changes from the MLS®
13 hours agoListing first seen on site
General Features
Acres 
0.27
Foundation 
Concrete PerimeterRaised
Levels 
One
Parking 
Parking Pad
Property Sub Type 
Single Family Residence
Security 
Closed Circuit Camera(s)Smoke Detector(s)
Sewer 
Public Sewer
Special Circumstances 
Standard
SqFt Above 
1238
SqFt Total 
1238
Style 
RanchTraditional
Water Source 
Public
Zoning 
R-8
Interior Features
Appliances 
DishwasherDryerElectric RangeFree-Standing RefrigeratorIce MakerMicrowaveRangeRefrigeratorStainless Steel Appliance(s)WasherWasher/Dryer
Cooling 
Ceiling Fan(s)Central Air
Flooring 
HardwoodLaminateTileVinylWood
Interior 
Ceiling Fan(s)Double VanityOpen FloorplanRecessed Lighting
Laundry Features 
InsideLaundry ClosetMain Level
Main Level Bedrooms 
3
Bedroom 2 
Level - Main
Bedroom 3 
Level - Main
Dining Room 
Level - Main
Family Room 
Level - Main
Kitchen 
Level - Main
Laundry 
Level - Main
Master Bedroom 
Level - Main
Save
Ask
Tour
Hide
Share
Exterior Features
Construction Details 
Vertical SidingVinyl Siding
Exterior 
Private YardRain GuttersStorage
Fencing 
Back YardFenced
Lot Features 
Back Yard
Other Structures 
OutbuildingShed(s)Storage
Patio And Porch 
CoveredDeckFront PorchPorch
Roof 
Shingle
View 
Trees/Woods
Waterview 
Trees/Woods
Community Features
Accessibility Features 
Accessible EntranceAccessible Approach with Ramp
Community Features 
Street LightsSuburban
Financing Terms Available 
CashConventionalFHAVA Loan
Schools
School District
Unknown
Elementary School
Durham - Bethesda Elementary
Middle School
Durham - Neal Middle
High School
Durham - Southern School of Energy and Sustainabil
Listing courtesy of Taurean Peaks of Fathom Realty NC, LLC


Listings that are marked with an icon are provided courtesy of the Triangle MLS, Inc. of North Carolina, Internet Data Exchange Database. Copyright 2026 Triangle MLS, Inc. of North Carolina. All rights reserved.

Last checked: 2026-08-16 05:59 AM UTC

Neighborhood & Commute
Source: Walkscore
Disclosure: Community information and market data powered by Constellation Data Labs. Information is deemed reliable but not guaranteed.
Save
Ask
Tour
Hide
Share