Save
Ask
Tour
Hide
Share
$465,000
1 Day On Site

25 Abbington Place
Youngsville, NC 27596

For Sale|Single Family Residence|Active
3
Beds
3
Total Baths
3
Full Baths
2,292
SqFt
$203
/SqFt
2004
Built
Subdivision:
Spencers Gate
County:
Franklin
Call Now: 919-404-SHOW
Is this the listing for you? We can help make it yours.
919-404-SHOW
25 Abbington Place25 Abbington Place25 Abbington Place25 Abbington Place
Save
Ask
Tour
Hide
Share

Mortgage Calculator

Monthly Payment (Est.)

$2,122
Calculator powered by Showcase IDX, a Constellation1 Company. Copyright ©2026 Information is deemed reliable but not guaranteed.

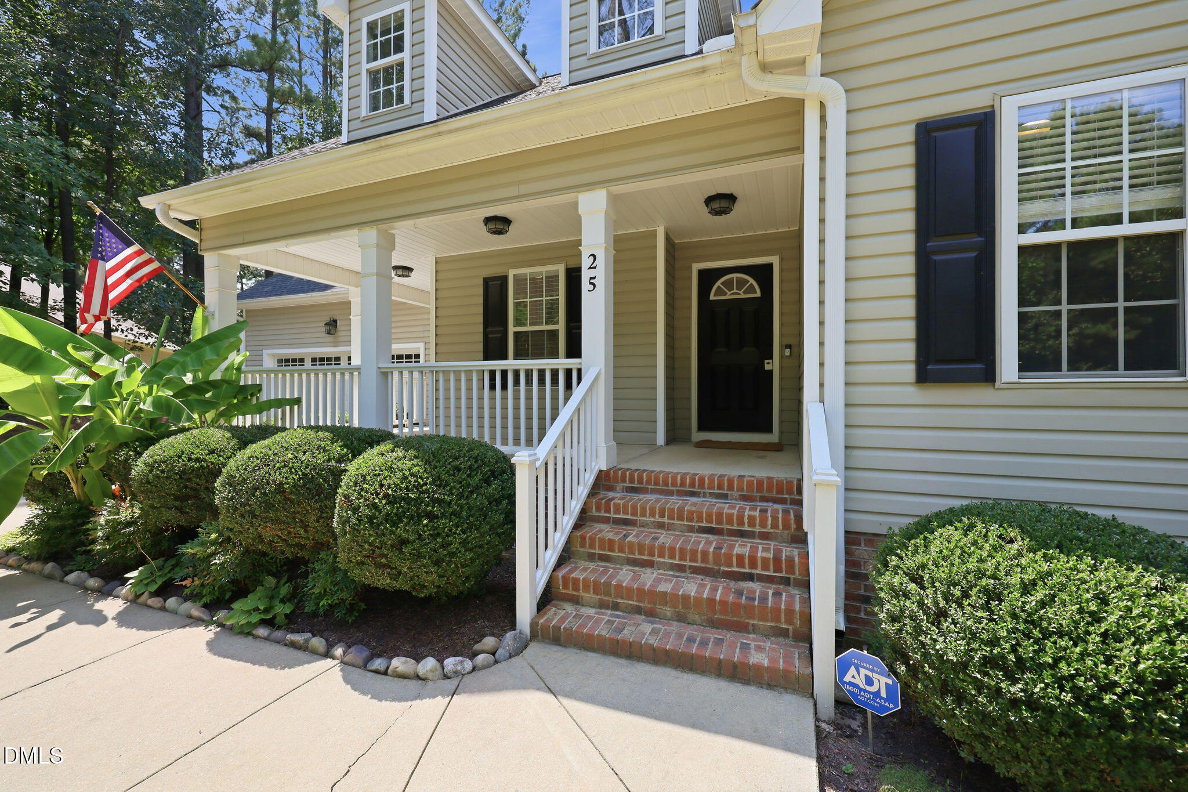
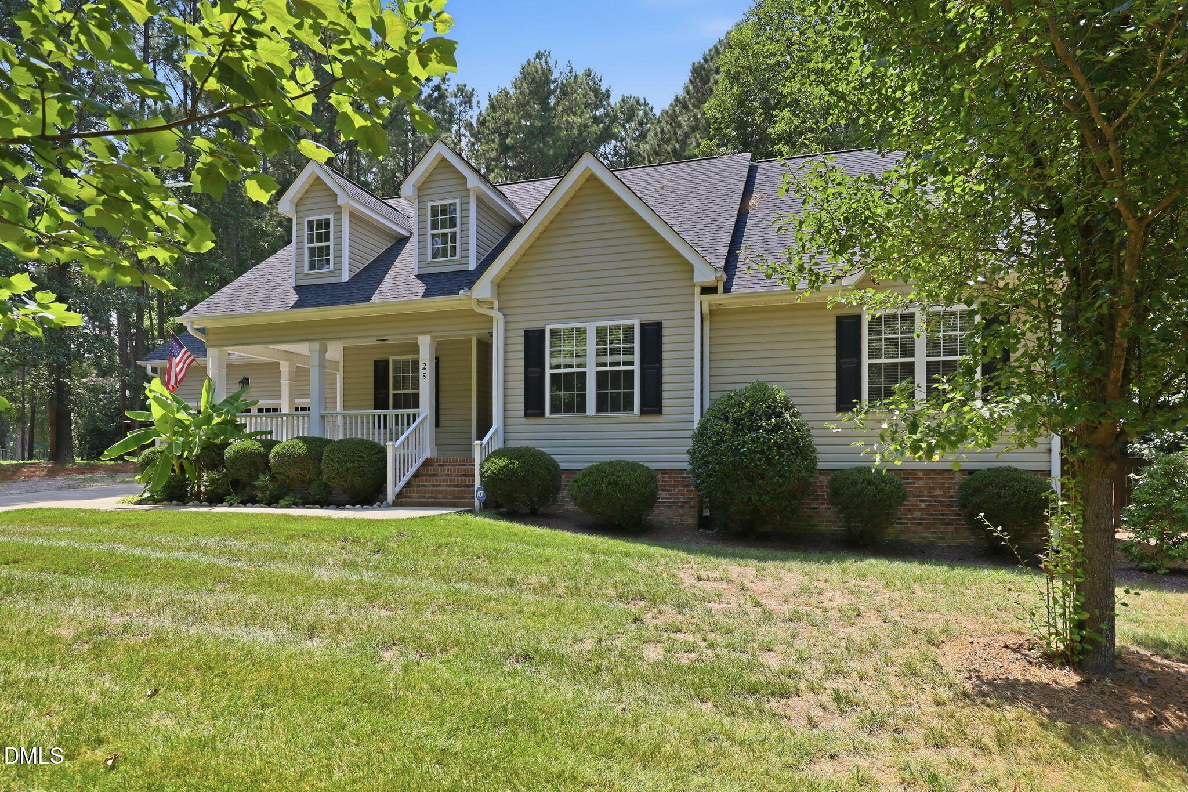
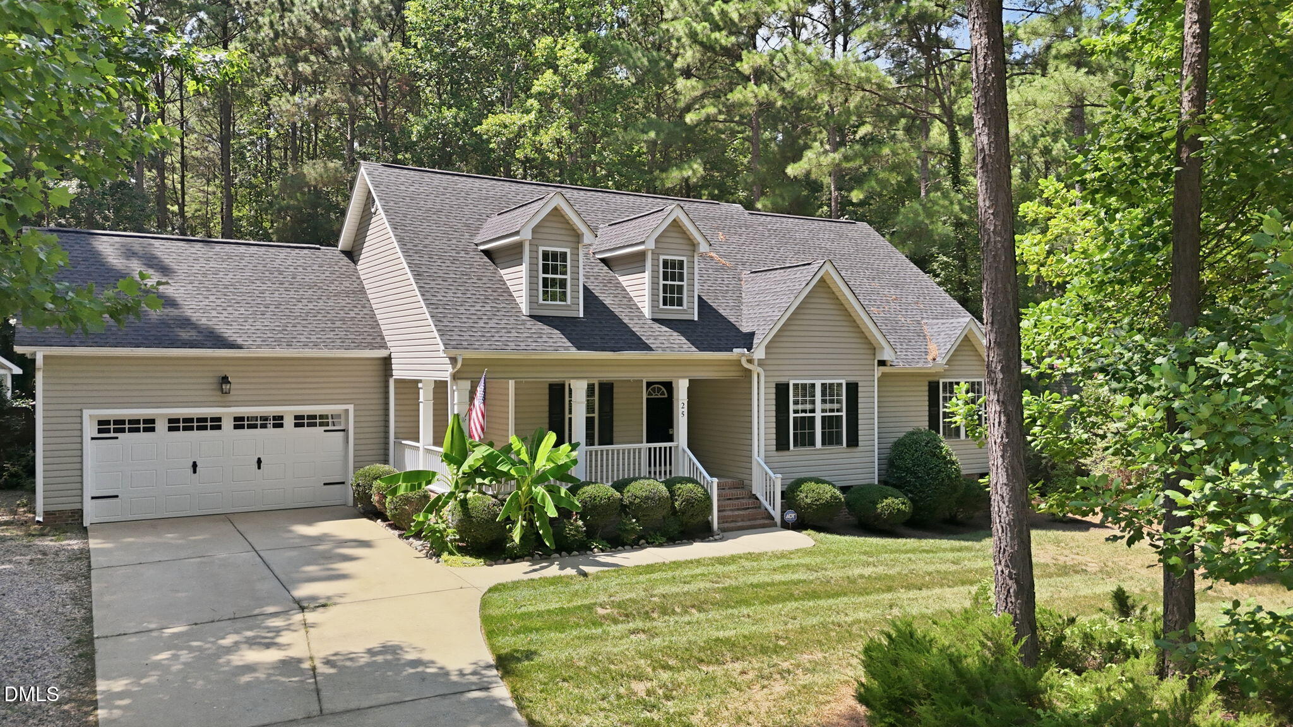
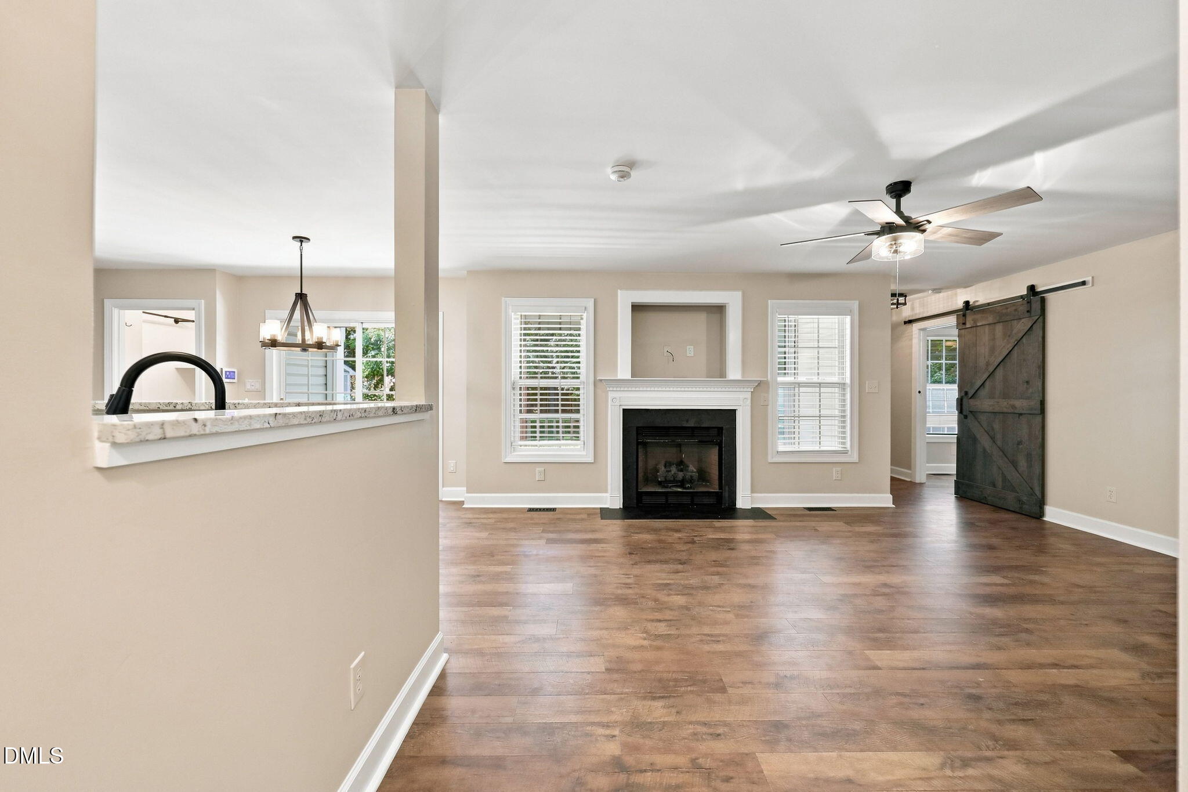
Welcome to 25 Abbington Place, a beautifully updated 3-bedroom, 3-full-bath home tucked away on a private, beautifully landscaped wooded cul-de-sac lot in Youngsville. Thoughtfully renovated throughout, this home offers an exceptional combination of space, privacy and move-in-ready finishes. The updated kitchen features granite countertops, stainless steel appliances, bar seating, abundant cabinetry and a spacious pantry, opening naturally to the living and dining areas. The updated bathrooms feature tile showers, upgraded countertops, modern fixtures and finishes. The primary suite offers dual walk-in closets, a double vanity, separate walk-in shower and large soaking tub with tile extending all the way to the ceiling. Upstairs, the expansive bonus room and third full bathroom provide incredible flexibility for a media or game room, home office or guest retreat. The backyard is a true standout, with a large fenced-in area surrounded by mature trees and extensive landscaping for exceptional privacy. Enjoy a dedicated garden area, fire pit, custom walking bridges through the wooded setting and an oversized storage shed with extensive shelving. Covered front and rear porches plus a gravel patio provide multiple spaces to relax and entertain outdoors. An attached two-car garage, dedicated laundry room and access to the community pool complete this beautifully updated home with a rare combination of privacy, flexible living space and exceptional outdoor living.

Save
Ask
Tour
Hide
Share
Listing Snapshot
Price 
$465,000
Days On Site 
1 Day
Bedrooms 
3
Inside Area (SqFt) 
2,292 sqft
Total Baths 
3
Full Baths 
3
Partial Baths 
N/A
Lot Size 
0.87 Acres
Year Built 
2004
MLS® Number 
10186641
Status 
Active
Property Tax 
$2,328.21
HOA/Condo/Coop Fees 
$43 monthly
Sq Ft Source 
N/A
Friends & Family
Recent Activity
yesterdayListing updated with changes from the MLS®
yesterdayListing first seen on site
General Features
Acres 
0.87
Attached Garage 
Yes
Foundation 
Block
Garage 
Yes
Garage Spaces 
2
Levels 
Two
Parking 
AttachedDrivewayGarageGarage Door OpenerGravelOn StreetPaved
Parking Spaces 
5
Property Sub Type 
Single Family Residence
Sewer 
Septic Tank
Special Circumstances 
Standard
SqFt Above 
2292
SqFt Total 
2292
Style 
TraditionalTransitional
Utilities 
Electricity AvailableElectricity ConnectedWater AvailableWater Connected
Water Source 
Public
Zoning 
FCO R-30
Interior Features
Appliances 
DishwasherDisposalElectric OvenElectric RangeFree-Standing Electric RangeFreezerMicrowavePlumbed For Ice MakerRefrigeratorSelf Cleaning OvenStainless Steel Appliance(s)
Cooling 
Ceiling Fan(s)Central Air
Fireplace 
Yes
Fireplace Features 
Living Room
Fireplaces 
1
Flooring 
HardwoodVinyl
Heating 
Electric
Interior 
Ceiling Fan(s)Double VanityGranite CountersPantryRecessed LightingSoaking TubWalk-In Closet(s)
Laundry Features 
Electric Dryer HookupInsideLaundry RoomMain LevelWasher Hookup
Main Level Bedrooms 
3
Window Features 
Double Pane Windows
Bedroom 2 
Dimensions - 11.0 x 11.0Level - Main
Bedroom 3 
Dimensions - 10.0 x 11.0Level - Main
Bonus Room 
Dimensions - 25.5 x 29.0Level - Second
Breakfast Room 
Dimensions - 8.6 x 9.7Level - Main
Kitchen 
Dimensions - 10.4 x 13.7Level - Main
Living Room 
Dimensions - 14.5 x 16.8Level - Main
Master Bedroom 
Dimensions - 11.0 x 16.0Level - Main
Other 
Dimensions - 6.0 x 30.0Level - MainDescription - front porch
Save
Ask
Tour
Hide
Share
Exterior Features
Construction Details 
BrickVinyl Siding
Exterior 
Fire PitGardenPrivate YardRain GuttersStorage
Fencing 
Back YardFencedWood
Lot Features 
WoodedBack YardFront YardLandscaped
Other Structures 
Shed(s)Storage
Patio And Porch 
CoveredFront PorchPatioPorchRear Porch
Roof 
Shingle
Windows/Doors 
Double Pane Windows
Community Features
Association Dues 
43
Financing Terms Available 
CashConventionalFHAVA Loan
HOA Fee Frequency 
Monthly
Roads 
Asphalt
Schools
School District
Unknown
Elementary School
Franklin - Royal Elementary
Middle School
Franklin - Bunn Middle
High School
Franklin - Bunn High
Listing courtesy of Tyler Chestnutt of EXP Realty LLC


Listings that are marked with an icon are provided courtesy of the Triangle MLS, Inc. of North Carolina, Internet Data Exchange Database. Copyright 2026 Triangle MLS, Inc. of North Carolina. All rights reserved.

Last checked: 2026-08-17 08:25 AM UTC

Neighborhood & Commute
Source: Walkscore
Disclosure: Community information and market data powered by Constellation Data Labs. Information is deemed reliable but not guaranteed.
Save
Ask
Tour
Hide
Share