Save
Ask
Tour
Hide
Share
$355,000
1 Day On Site

1556 Eastbay Drive
Fayetteville, NC 28312

For Sale|Single Family Residence|Active
4
Beds
4
Total Baths
3
Full Baths
1
Partial Bath
2,247
SqFt
$158
/SqFt
2026
Built
Subdivision:
Baywood Terrace
County:
Cumberland
Call Now: 919-404-SHOW
Is this the listing for you? We can help make it yours.
919-404-SHOW
1556 Eastbay Drive1556 Eastbay Drive1556 Eastbay Drive1556 Eastbay Drive
Save
Ask
Tour
Hide
Share

Mortgage Calculator

Monthly Payment (Est.)

$1,620
Calculator powered by Showcase IDX, a Constellation1 Company. Copyright ©2026 Information is deemed reliable but not guaranteed.

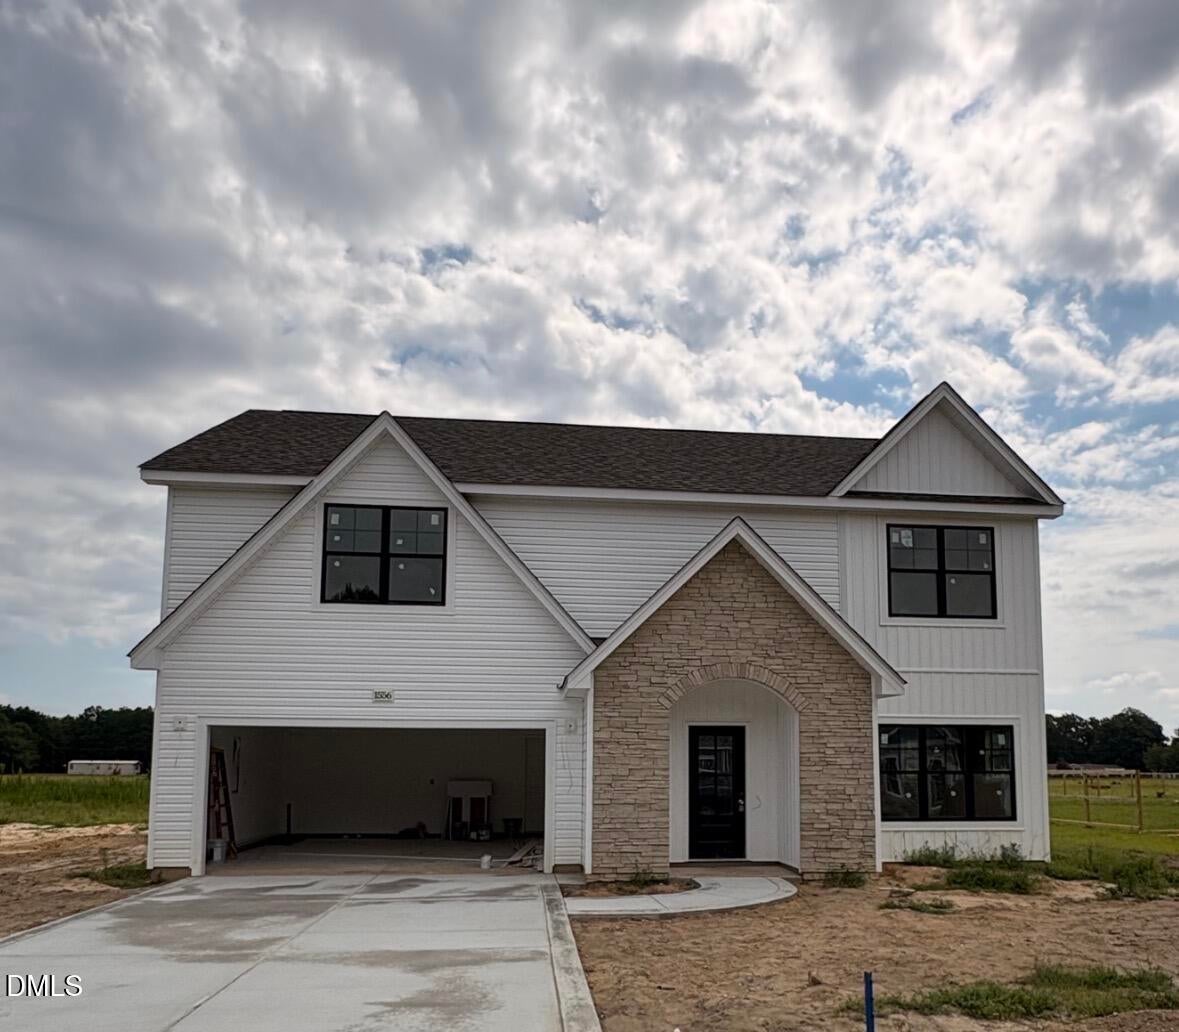
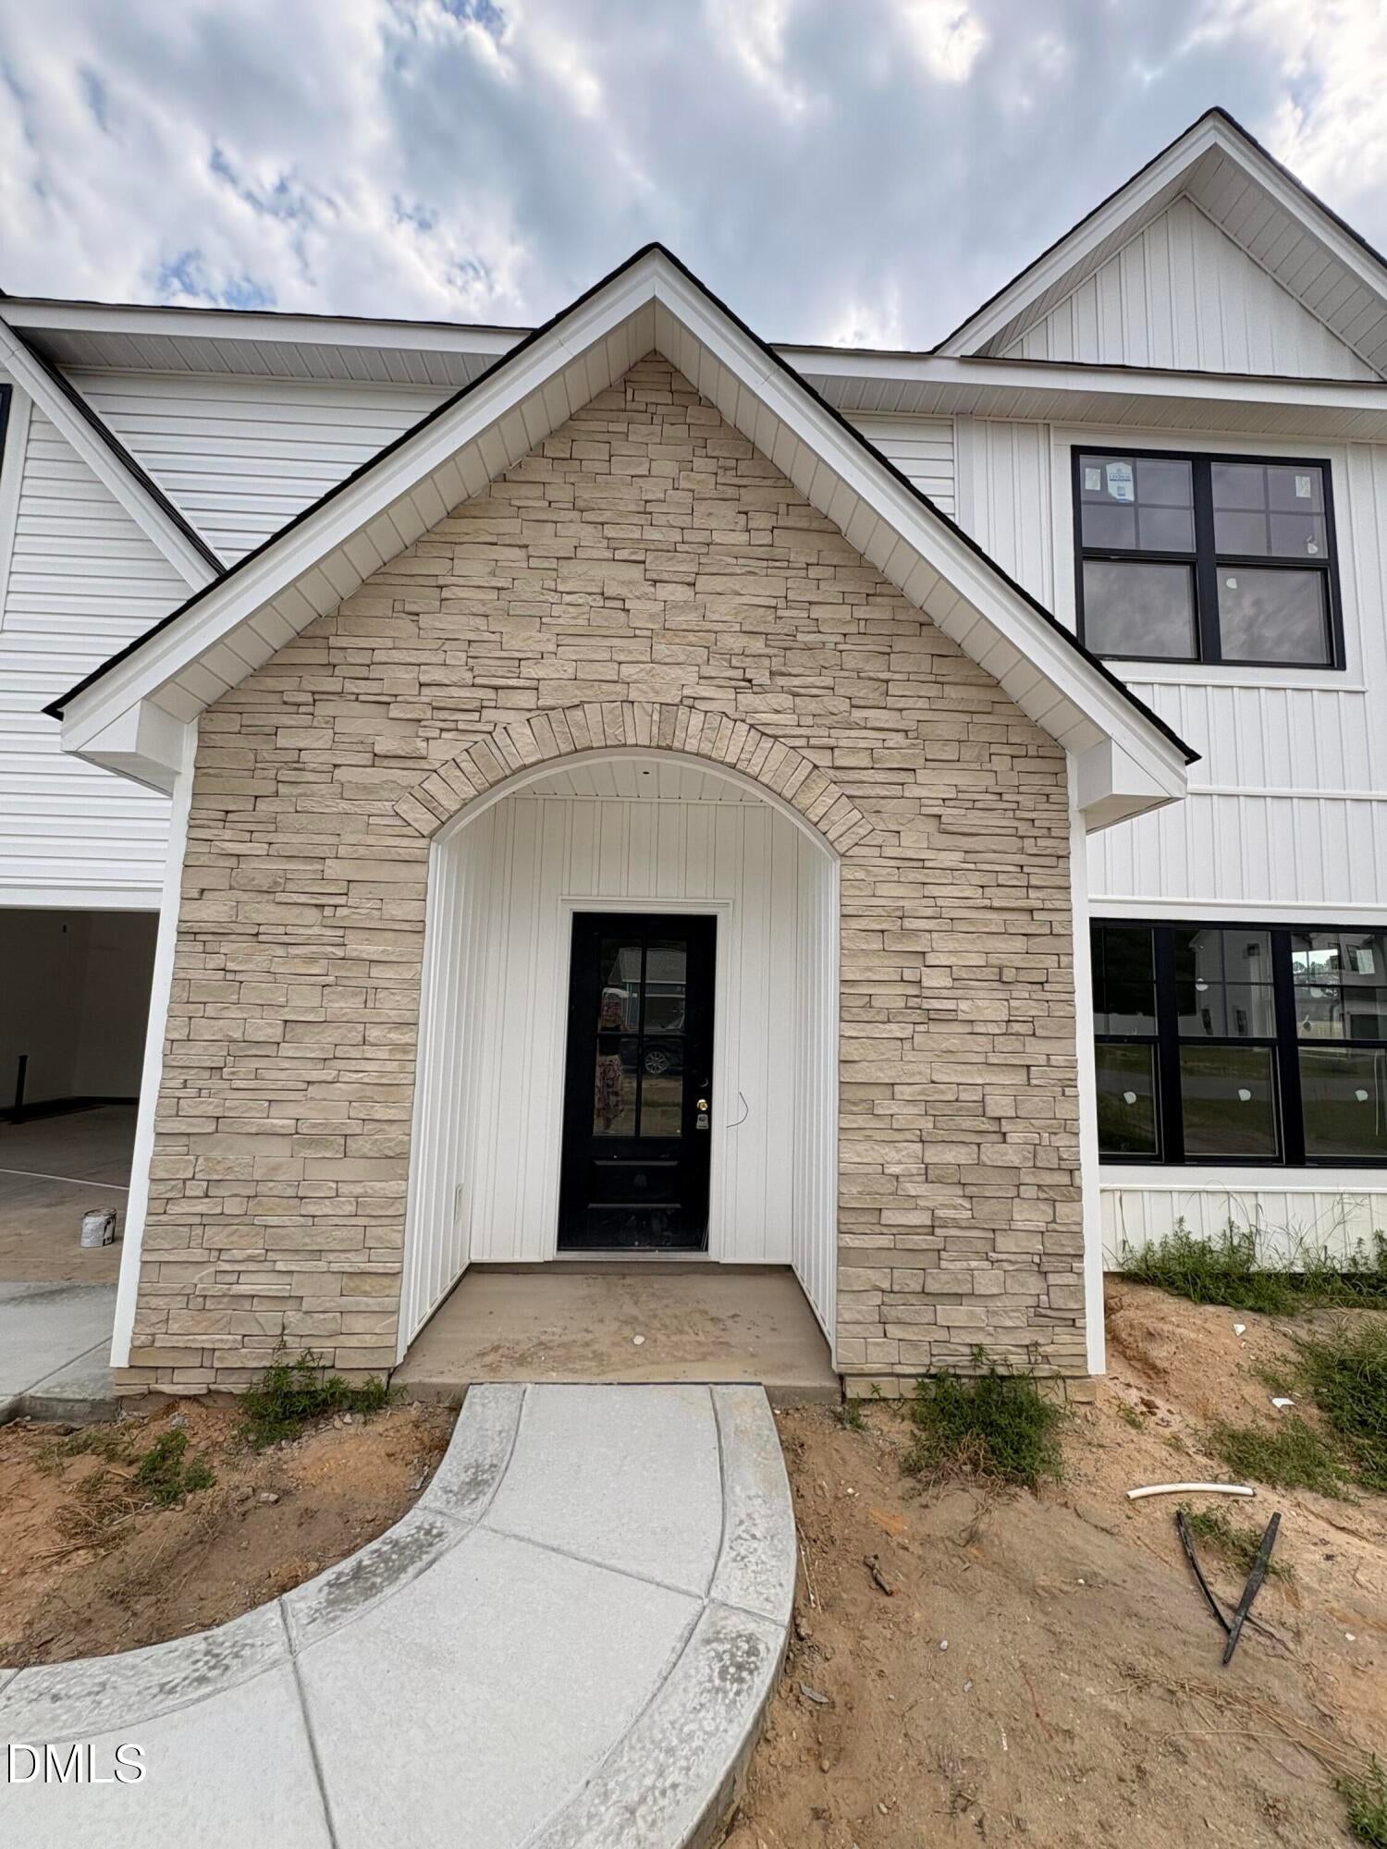
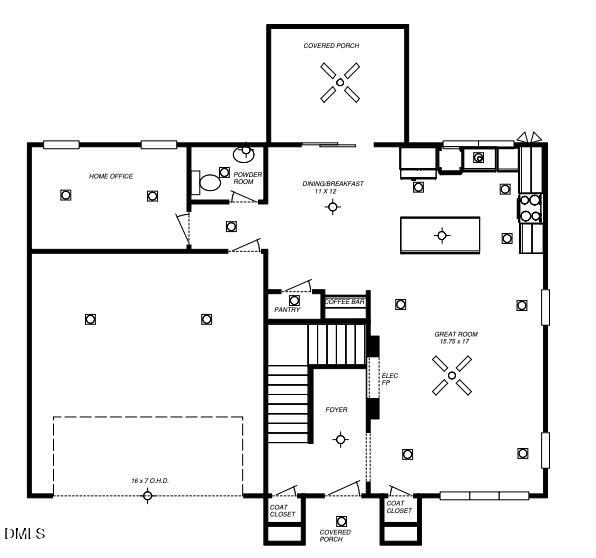
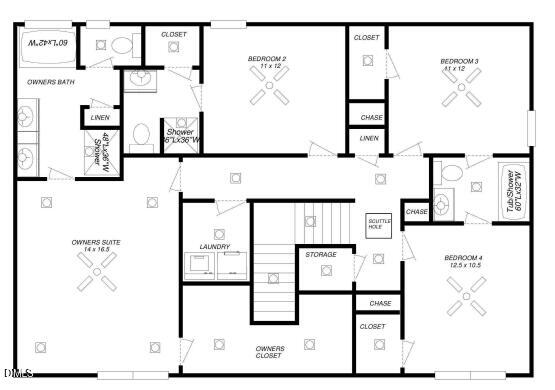
Beautifully designed new construction home featuring timeless white siding, upgraded black vinyl windows, set on nearly half an acre flat lot. This single-family home offers substantial space for comfortable living with open-concept layout with spacious rooms including main floor private office, kitchen and dining with a coffee bar and pantry. Abundant storage throughout. Enjoy designer finishes including decorative trim, an electric fireplace, a gourmet kitchen with stainless steel appliances, island and granite countertops with ceramic backsplash. Enjoy low-maintenance exterior siding accented by stone vaneer. Light luxury vinyl plank flooring and a warm, neutral color palette beautifully complement the home's abundant natural light, creating a bright, airy, and inviting space. The community has 22 lots on one cul-de-sac street and is a blend of convenience and country views, with easy highway access to Fort Bragg, hospitals, and highly rated schools. Low monthly HOA allows up to 4 chickens! $10,000 in Builder-lender credits with the use of Ben McElroy, Certainty Home Lending. Anticipated delivery in September. Close in time for the holidays!

Save
Ask
Tour
Hide
Share
Listing Snapshot
Price 
$355,000
Days On Site 
1 Day
Bedrooms 
4
Inside Area (SqFt) 
2,247 sqft
Total Baths 
4
Full Baths 
3
Partial Baths 
1
Lot Size 
0.42 Acres
Year Built 
2026
MLS® Number 
10186640
Status 
Active
Property Tax 
$454.35
HOA/Condo/Coop Fees 
$25 monthly
Sq Ft Source 
N/A
Friends & Family
Recent Activity
18 hours agoListing updated with changes from the MLS®
yesterdayListing first seen on site
General Features
Acres 
0.42
Attached Garage 
Yes
Foundation 
Slab
Garage 
Yes
Garage Spaces 
2
Levels 
Two
Parking 
Attached
Property Condition 
New Construction
Property Sub Type 
Single Family Residence
Sewer 
Septic Tank
SqFt Above 
2247
SqFt Total 
2247
Style 
Transitional
Water Source 
Public
Zoning 
RR
Interior Features
Appliances 
DishwasherElectric RangeMicrowaveStainless Steel Appliance(s)Vented Exhaust Fan
Cooling 
Ceiling Fan(s)Central AirElectric
Fireplace 
Yes
Fireplace Features 
Electric
Fireplaces 
1
Flooring 
CarpetVinyl
Interior 
Ceiling Fan(s)Double VanityEntrance FoyerGranite CountersHigh CeilingsHigh Speed InternetKitchen IslandOpen FloorplanPantryStorageTray Ceiling(s)Walk-In Closet(s)
Laundry Features 
Electric Dryer HookupLower LevelWasher Hookup
Bedroom 2 
Level - Second
Bedroom 3 
Level - Second
Bedroom 4 
Level - Second
Master Bedroom 
Level - Second
Save
Ask
Tour
Hide
Share
Exterior Features
Construction Details 
Board & Batten SidingStone VeneerVinyl Siding
Lot Features 
Back YardClearedFront YardLevelZero Lot Line
Other Structures 
None
Patio And Porch 
CoveredFront PorchRear Porch
Roof 
Shingle
Community Features
Association Dues 
300
Community Features 
None
Financing Terms Available 
CashConventionalFHAVA LoanUSDA Loan
HOA Fee Frequency 
Annually
Roads 
Asphalt
Schools
School District
Unknown
Elementary School
Cumberland County Schools
Middle School
Cumberland County Schools
High School
Cumberland County Schools
Listing courtesy of Nicole Marie Andrews of Costello Real Estate & Investm


Listings that are marked with an icon are provided courtesy of the Triangle MLS, Inc. of North Carolina, Internet Data Exchange Database. Copyright 2026 Triangle MLS, Inc. of North Carolina. All rights reserved.

Last checked: 2026-08-17 12:17 PM UTC

Neighborhood & Commute
Source: Walkscore
Disclosure: Community information and market data powered by Constellation Data Labs. Information is deemed reliable but not guaranteed.
Save
Ask
Tour
Hide
Share