Save
Ask
Tour
Hide
Share
$499,000
1 Day On Site

183 Gatewood Road
Yanceyville, NC 27379

For Sale|Single Family Residence|Active
3
Beds
5
Total Baths
4
Full Baths
1
Partial Bath
3,941
SqFt
$127
/SqFt
1979
Built
Subdivision:
Not in a Subdivision
County:
Caswell
Call Now: 919-404-SHOW
Is this the listing for you? We can help make it yours.
919-404-SHOW
183 Gatewood Road183 Gatewood Road183 Gatewood Road183 Gatewood Road
Save
Ask
Tour
Hide
Share

Mortgage Calculator

Monthly Payment (Est.)

$2,277
Calculator powered by Showcase IDX, a Constellation1 Company. Copyright ©2026 Information is deemed reliable but not guaranteed.

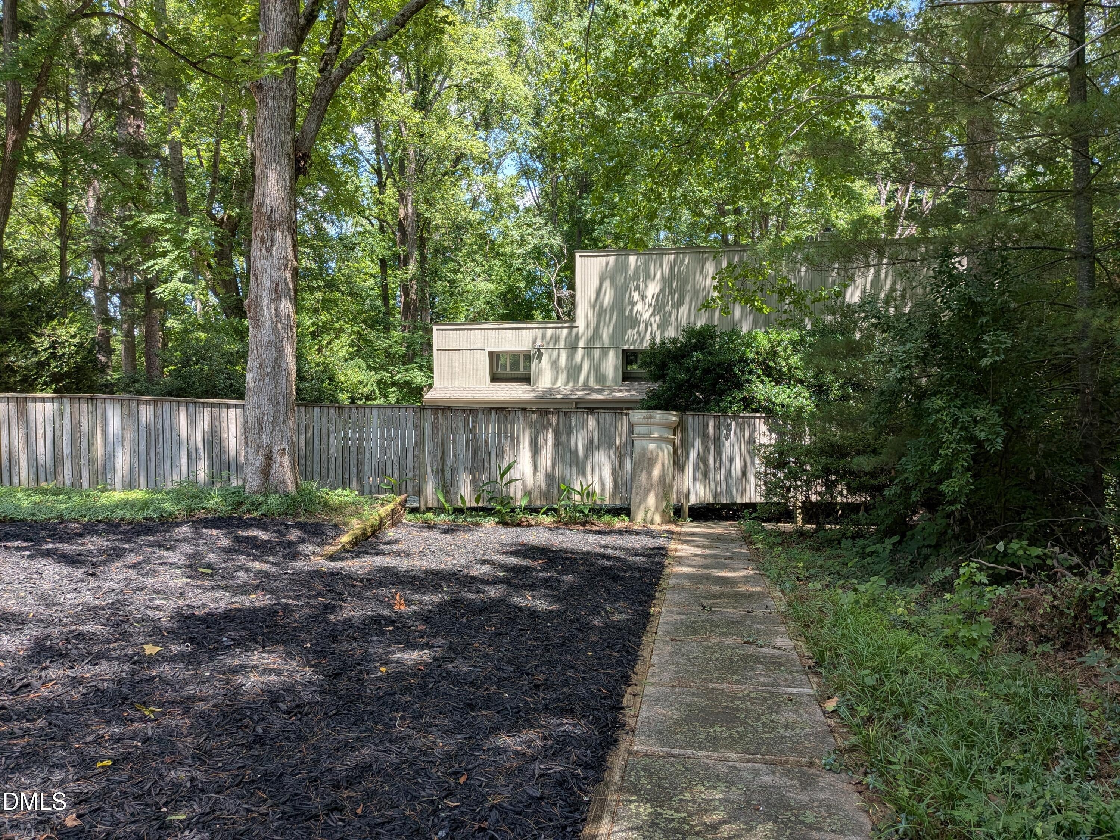
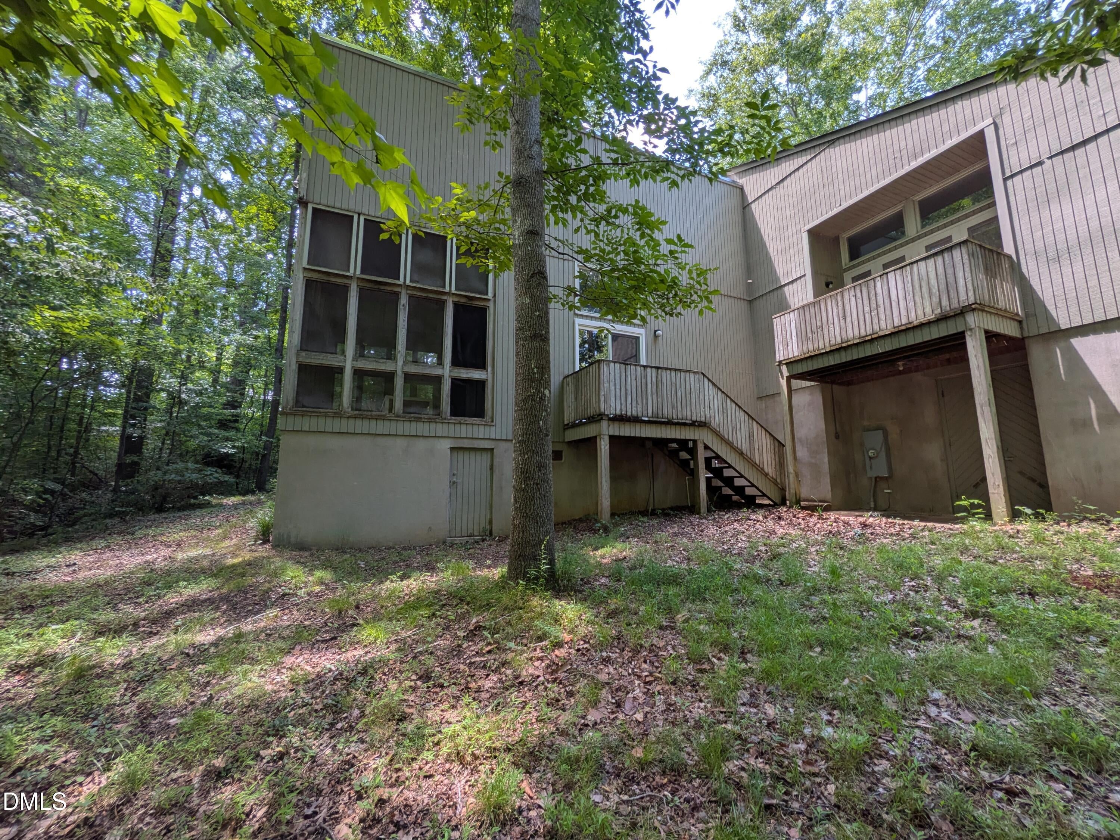
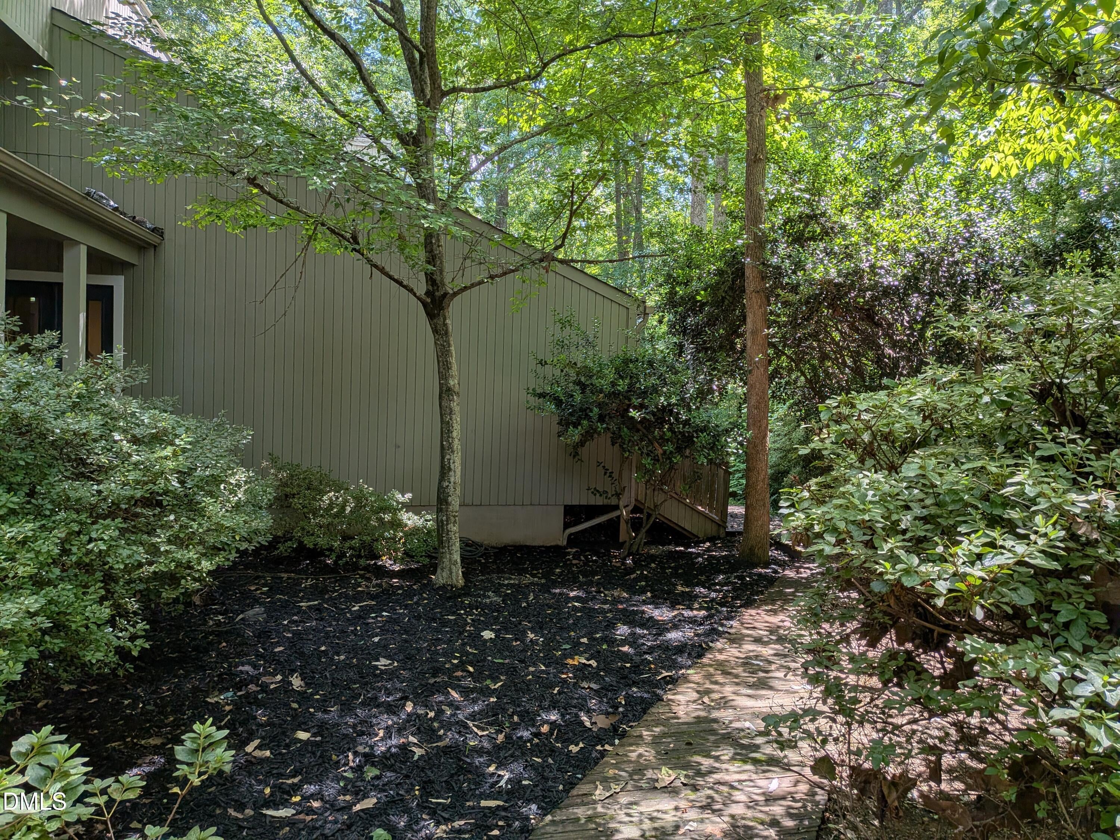
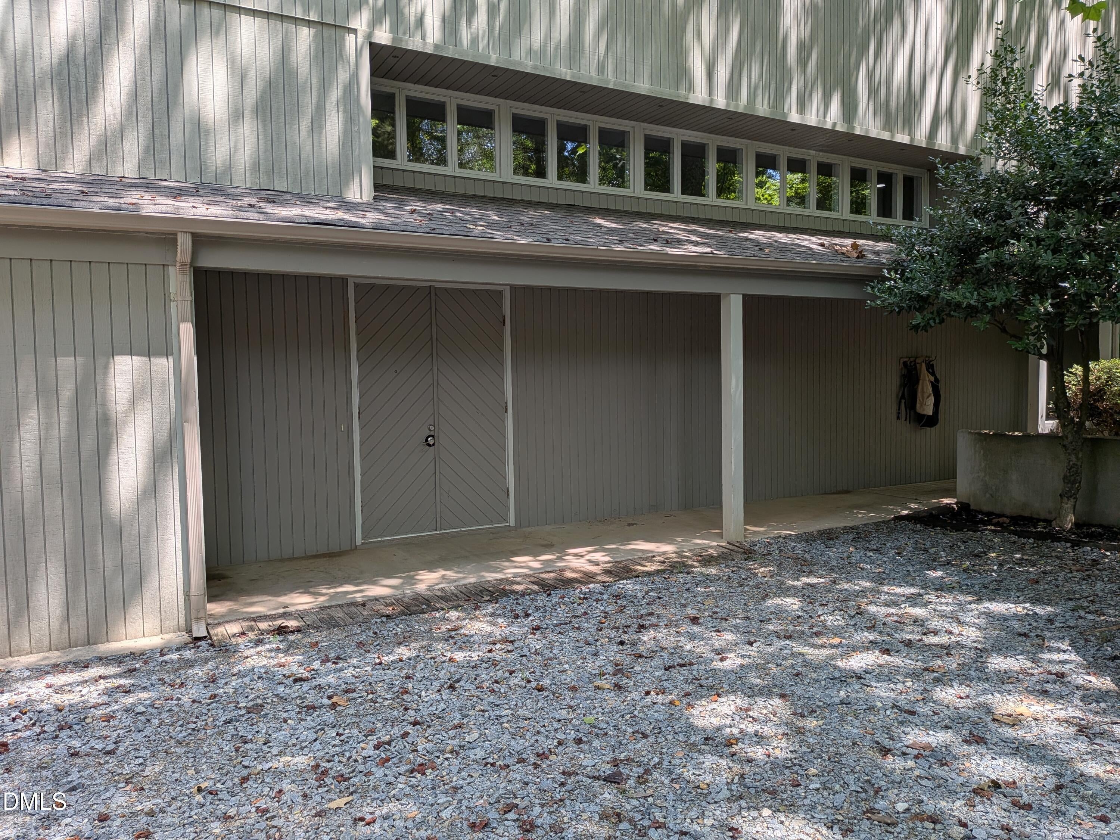
Welcome to this one-of-a-kind contemporary custom home where architecture, creativity, and comfort come together. Originally designed as an art gallery and thoughtfully transformed into a stunning residence, this property offers a truly distinctive living experience on approximately 2.16 private wooded acres. Step inside to discover an open-concept floor plan filled with natural light, soaring ceilings, expansive living spaces, and striking architectural details. The main home is marketed as a 3 bedroom residence and features two spacious primary suites, four full bathrooms, and a half bath, providing exceptional flexibility for everyday living, guests, or multigenerational households. A versatile loft overlooks the main living area and is ideal for a home office, studio, or additional living space. The private guest suite is complete with a kitchenette and full bathroom. The septic system was recently professionally serviced and repaired. Caswell County Environmental Health documentation indicates the existing system appears to have approximately 400 feet of gravel drainfield. Septic service records and county documentation are available for review. Enjoy the peace and privacy of a rural setting while remaining conveniently located approximately 45 minutes from Durham, 52 minutes from Greensboro, and 20 minutes from Danville, VA. Whether you're searching for a unique primary residence, an inspiring live/work environment, or a home with exceptional architectural character, this remarkable property is one you won't want to miss.

Save
Ask
Tour
Hide
Share
Listing Snapshot
Price 
$499,000
Days On Site 
1 Day
Bedrooms 
3
Inside Area (SqFt) 
3,941 sqft
Total Baths 
5
Full Baths 
4
Partial Baths 
1
Lot Size 
2.16 Acres
Year Built 
1979
MLS® Number 
10186628
Status 
Active
Property Tax 
$2,839.13
HOA/Condo/Coop Fees 
N/A
Sq Ft Source 
N/A
Friends & Family
Recent Activity
yesterdayListing updated with changes from the MLS®
yesterdayListing first seen on site
General Features
Acres 
2.16
Levels 
One and One Half
Property Sub Type 
Single Family Residence
Sewer 
Septic Tank
Special Circumstances 
Standard
SqFt Above 
3941
SqFt Total 
3941
Style 
Contemporary
Water Source 
PrivateWell
Interior Features
Basement 
Exterior EntryPartialUnfinished
Cooling 
Central AirElectric
Fireplace 
Yes
Fireplace Features 
Living RoomMaster BedroomWood Burning
Fireplaces 
1
Flooring 
Vinyl
Heating 
CentralElectricFireplace(s)
Interior 
BookcasesBuilt-in FeaturesHigh CeilingsHigh Speed Internet
Laundry Features 
Laundry Closet
Main Level Bedrooms 
3
Master Bedroom 
Level - Main
Save
Ask
Tour
Hide
Share
Exterior Features
Construction Details 
Wood Siding
Fencing 
Wood
Lot Features 
Back YardFront YardMany TreesNative PlantsWooded
Road Frontage 
County Road
Roof 
Asphalt
Windows/Doors 
French DoorsSliding Doors
Community Features
Accessibility Features 
Accessible BedroomAccessible Central Living AreaAccessible ClosetsAccessible Common AreaAccessible DoorsAccessible Full BathAccessible Hallway(s)Accessible KitchenAccessible Kitchen AppliancesAccessible Washer/DryerCentral Living Area
Community Features 
None
Financing Terms Available 
CashConventionalFHAVA LoanUSDA Loan
Roads 
Asphalt
Schools
School District
Unknown
Elementary School
Caswell - Oakwood Elementary School
Middle School
Caswell - N L Dillard Middle School
High School
Caswell - Bartlett Yancey High School
Listing courtesy of JACQUELINE Omollo of Yolanda Martin Homes


Listings that are marked with an icon are provided courtesy of the Triangle MLS, Inc. of North Carolina, Internet Data Exchange Database. Copyright 2026 Triangle MLS, Inc. of North Carolina. All rights reserved.

Last checked: 2026-08-17 06:12 AM UTC

Neighborhood & Commute
Source: Walkscore
Disclosure: Community information and market data powered by Constellation Data Labs. Information is deemed reliable but not guaranteed.
Save
Ask
Tour
Hide
Share