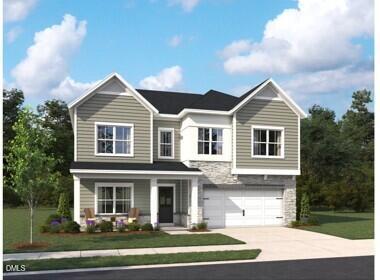
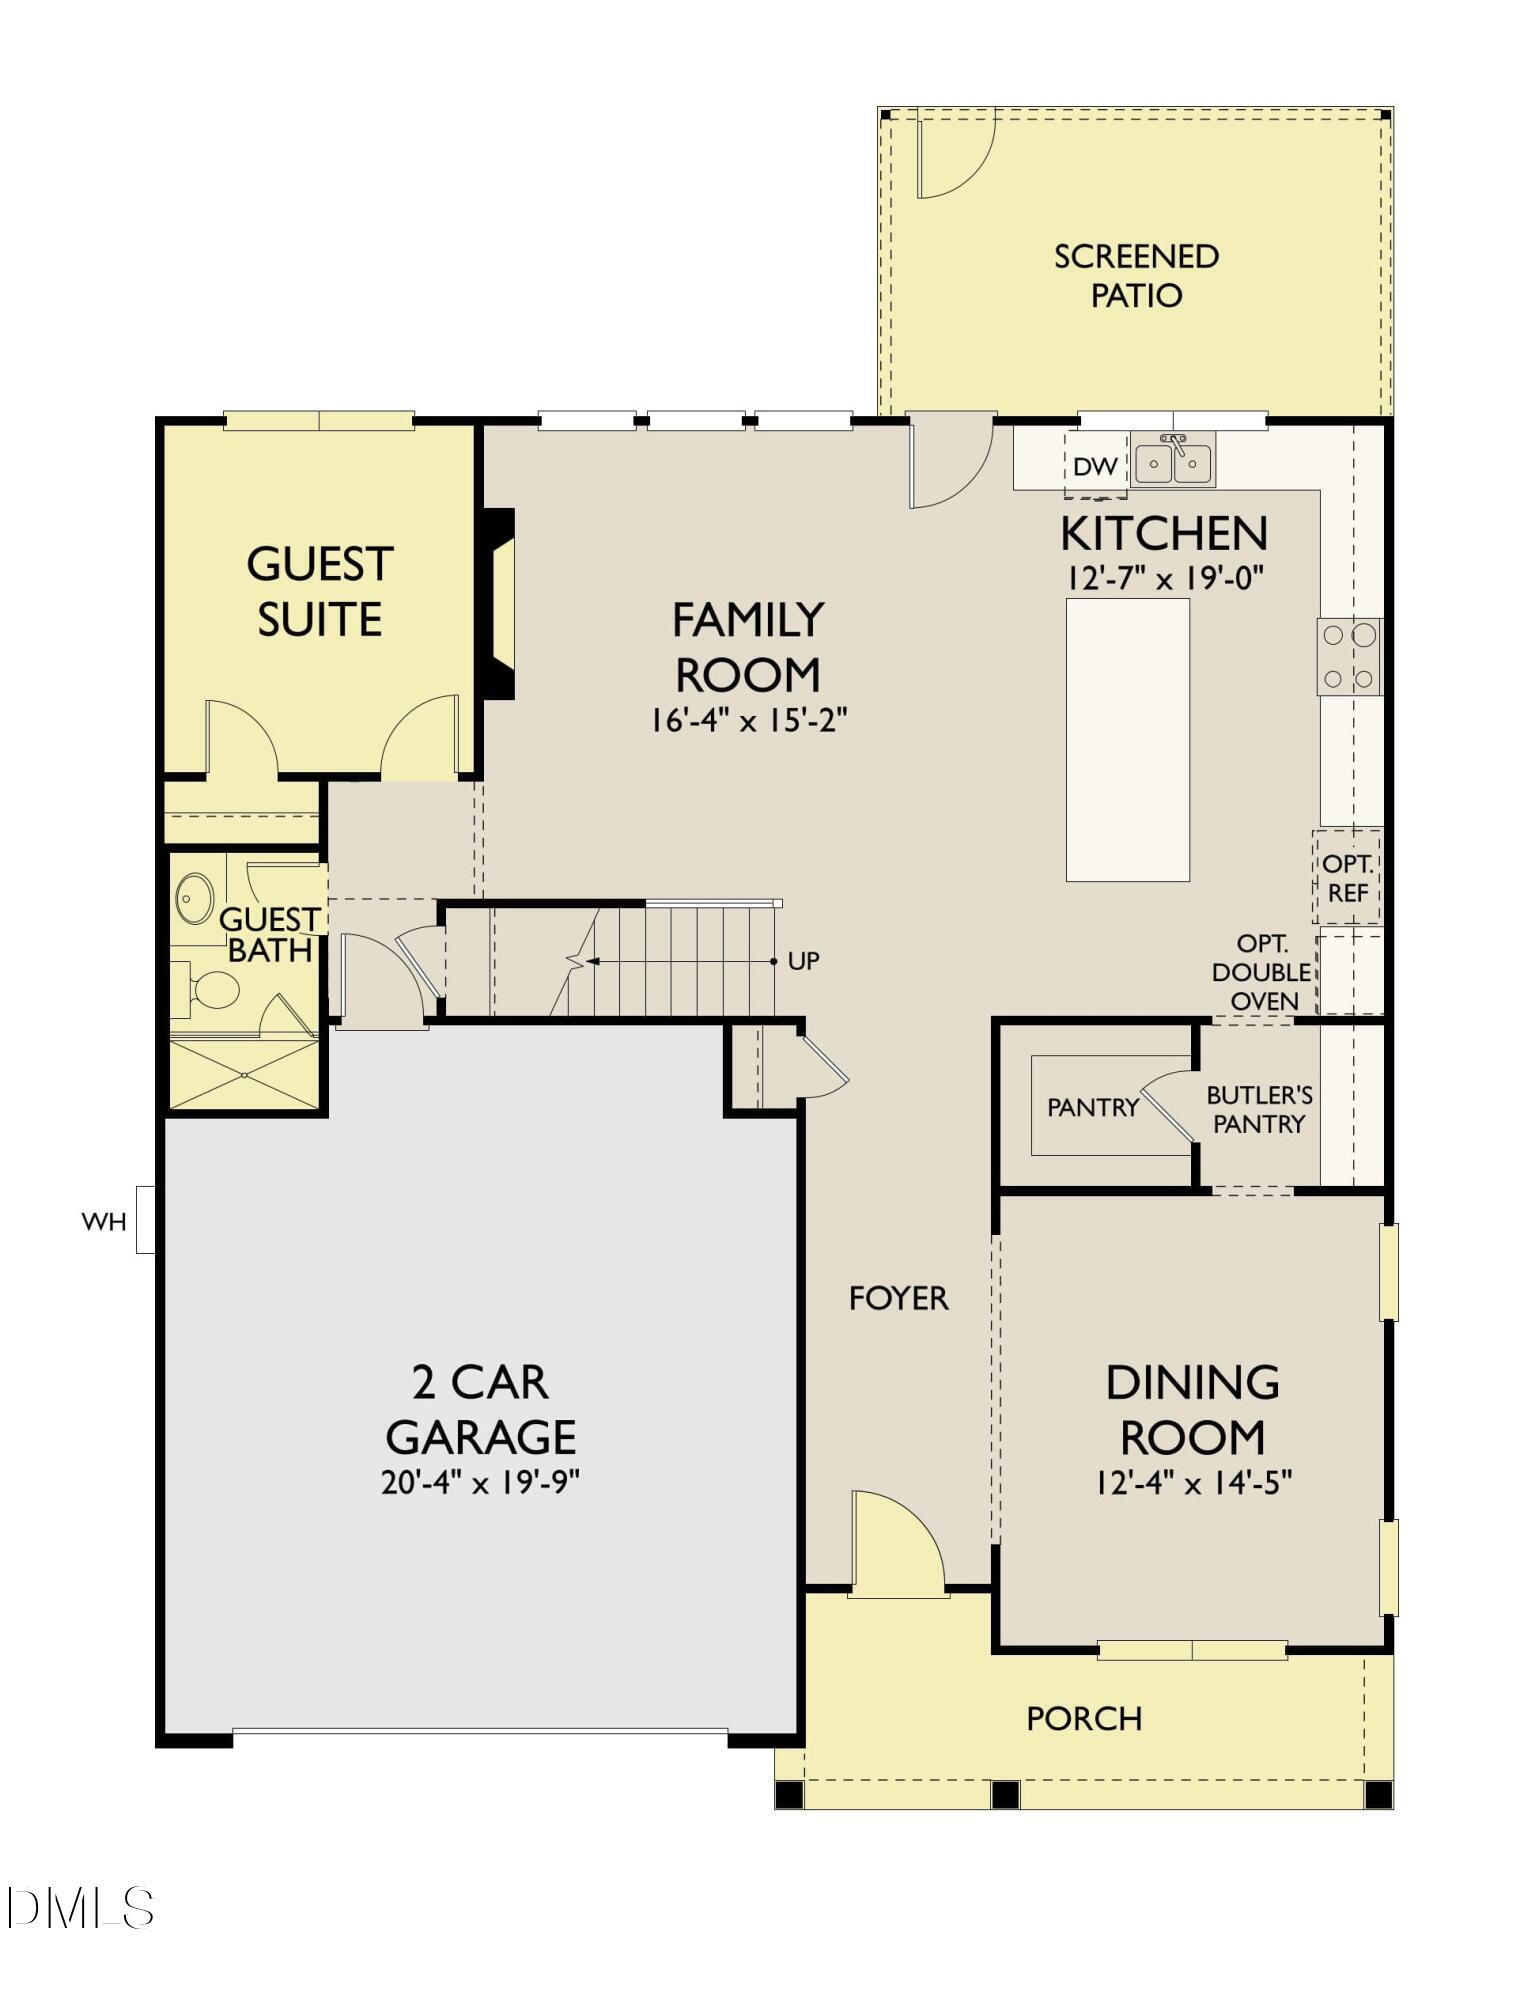
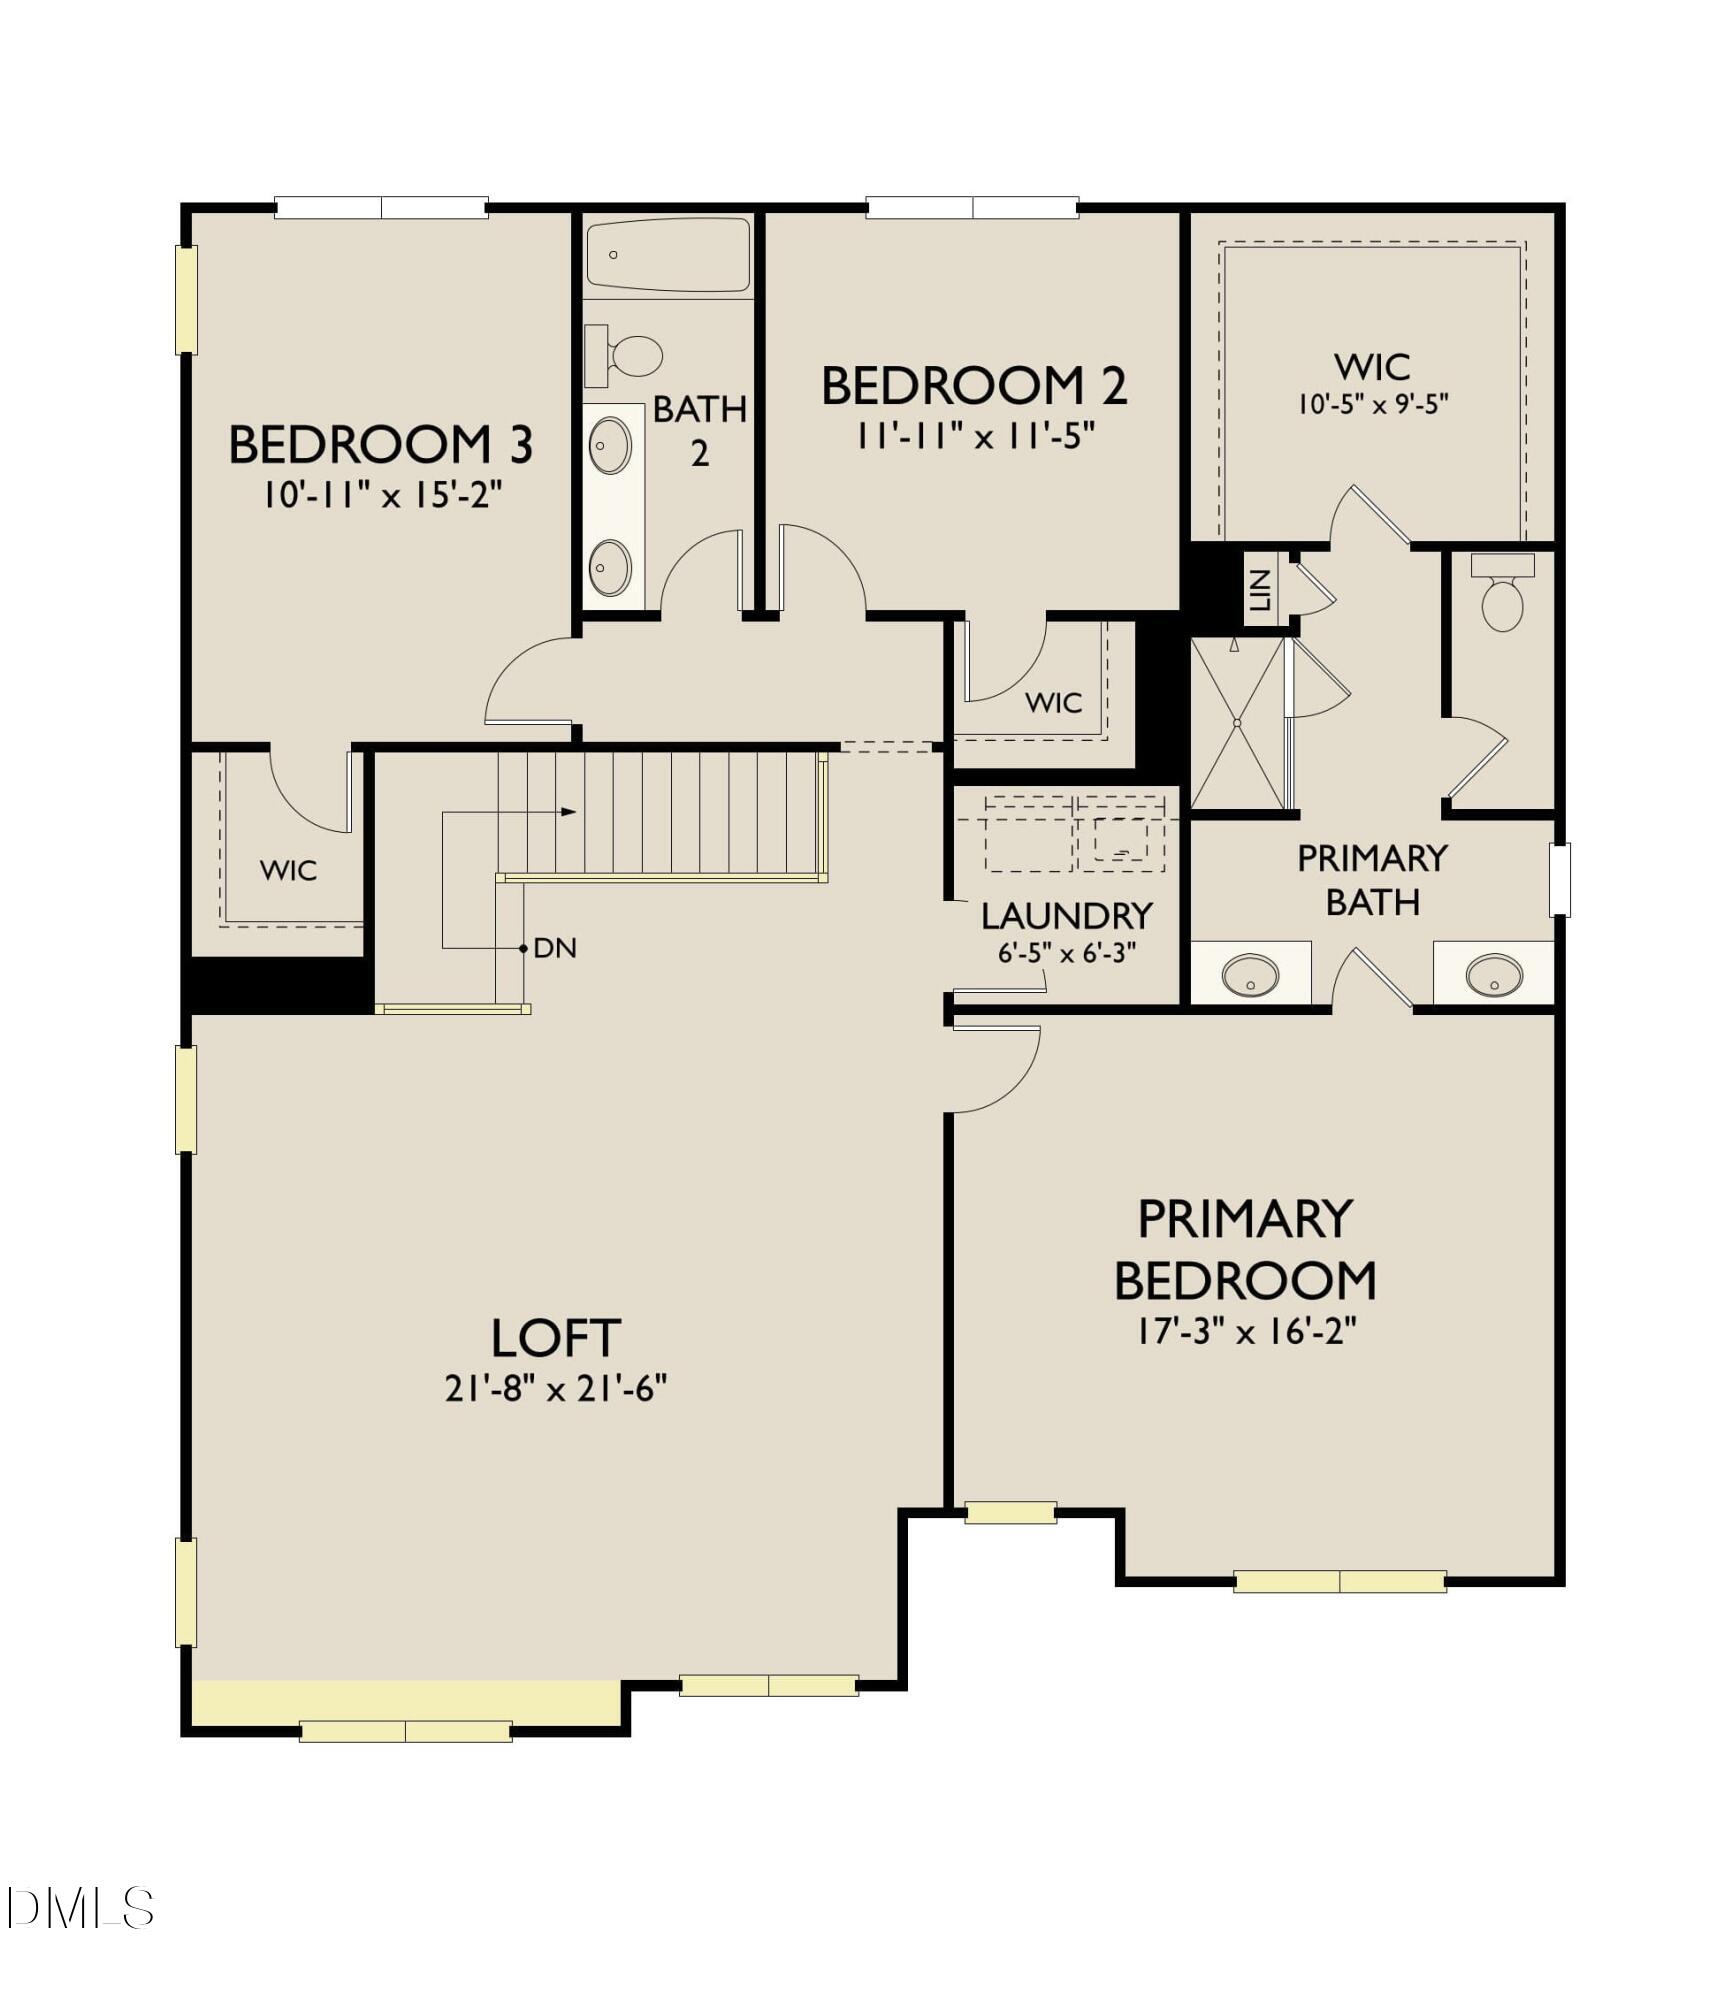
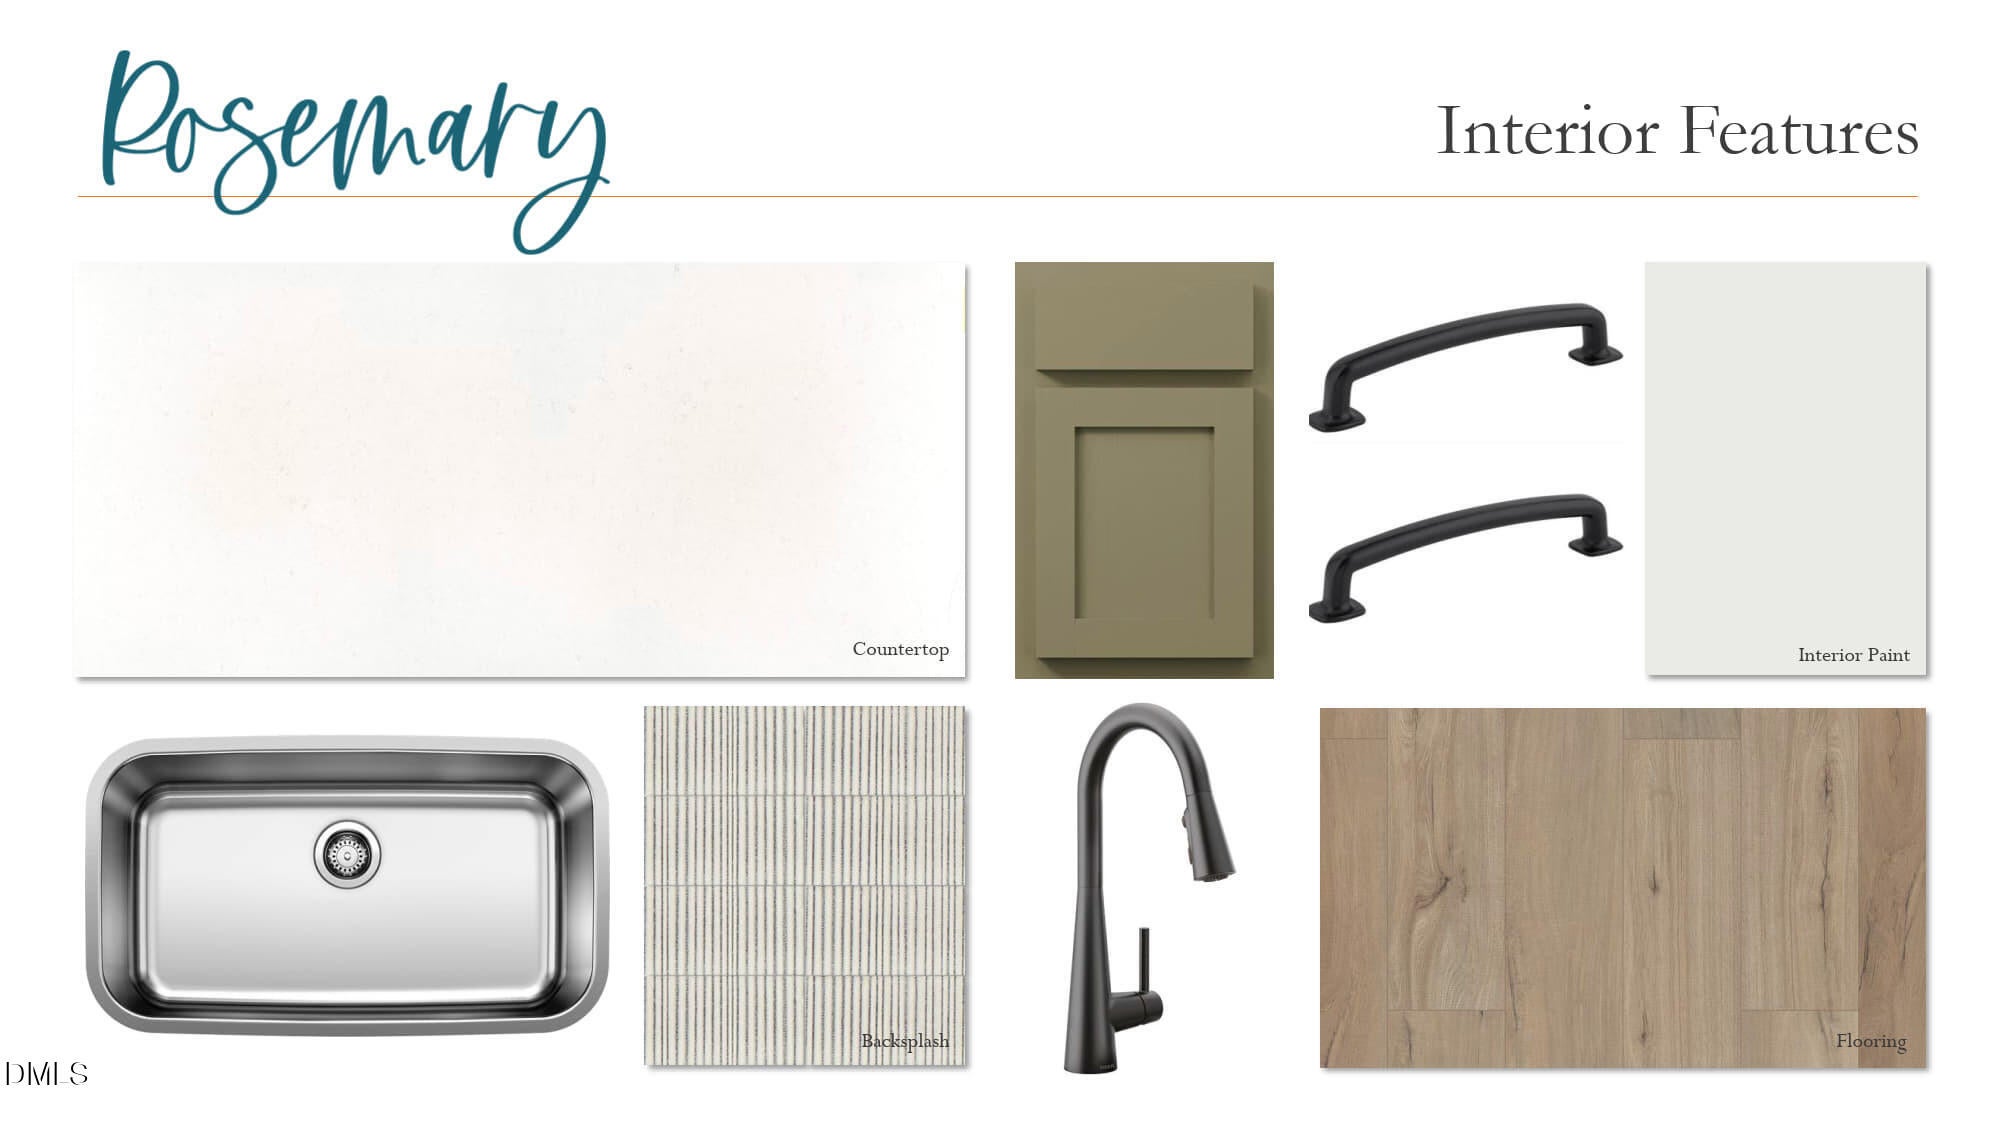
Seller offering up to $30,000.00 use as you choose! Please reach out to onsite agent for additional details. The popular Caroline floorplan with a bright, open layout and jaw-dropper kitchen! SO many cabinets, oversized center island, and full-bowl sink thoughtfully located beneath the windows overlooking the backyard. Main-level guest bedroom with adjacent full bath offers flexibility for guests or a home office. Upstairs features a very large loft with endless possibilities, generous primary suite with luxurious bathroom + large walk in closet, and two additional secondary bedrooms that share a hall bathroom situated between the 2 rooms. Enjoy a fireplace in the family room, and nicely-sized screened porch. This home sits on a corner homesite and has a beautiful front view of open space and trees.
Save
Ask
Tour
Hide
Share
Listing Snapshot
Price
$579,990
Days On Site
63 Days
Bedrooms
4
Inside Area (SqFt)
2,797 sqft
Total Baths
3
Full Baths
3
Partial Baths
N/A
Lot Size
0.22 Acres
Year Built
2026
MLS® Number
10186627
Status
Active
Property Tax
N/A
HOA/Condo/Coop Fees
$52.33 monthly
Sq Ft Source
N/A
Friends & Family
React
Comment
Invite
No Comments Yet
Did you know? You can invite friends and family to your search. They can join your search, rate and discuss listings with you.
Recent Activity
a month ago
Price changed to $579,990
a month ago
Listing updated with changes from the MLS®
2 months ago
Listing first seen on site
General Features
Acres
0.22
Attached Garage
Yes
Foundation
Slab
Garage
Yes
Garage Spaces
2
Home Warranty
Yes
Levels
Two
Parking
AttachedGarageConcreteDrivewayGarage Faces FrontGarage Door Opener
Parking Spaces
4
Property Condition
New ConstructionUnder Construction
Property Sub Type
Single Family Residence
Security
Carbon Monoxide Detector(s)Smoke Detector(s)
Sewer
Public Sewer
Special Circumstances
Standard
SqFt Above
2797
SqFt Total
2797
Style
CraftsmanArts & Crafts
Utilities
Cable AvailableNatural Gas ConnectedPhone AvailableSewer ConnectedWater Connected
Water Source
Public
Interior Features
Appliances
DisposalDouble OvenDishwasherGas CooktopMicrowavePlumbed For Ice MakerStainless Steel Appliance(s)Tankless Water HeaterVented Exhaust FanOven
Listing courtesy of Heather Romaine of Ashton Woods Homes
Listings that are marked with an icon are provided courtesy of the Triangle MLS, Inc. of North Carolina, Internet Data Exchange Database. Copyright 2026 Triangle MLS, Inc. of North Carolina. All rights reserved.
Last checked: 2026-10-18 12:29 AM UTC
Neighborhood & Commute
Source: Walkscore
Disclosure: Community information and market data powered by Constellation Data Labs. Information is deemed reliable but not guaranteed.


Did you know? You can invite friends and family to your search. They can join your search, rate and discuss listings with you.