Save
Ask
Tour
Hide
Share
$530,000
New Listing

2154 Union Ridge Road
Burlington, NC 27217

For Sale|Single Family Residence|Active
2
Beds
2
Total Baths
2
Full Baths
1,517.11
SqFt
$349
/SqFt
2018
Built
Subdivision:
Toms Creek
County:
Caswell
Call Now: 919-404-SHOW
Is this the listing for you? We can help make it yours.
919-404-SHOW
2154 Union Ridge Road2154 Union Ridge Road2154 Union Ridge Road2154 Union Ridge Road
Save
Ask
Tour
Hide
Share

Mortgage Calculator

Monthly Payment (Est.)

$2,418
Calculator powered by Showcase IDX, a Constellation1 Company. Copyright ©2026 Information is deemed reliable but not guaranteed.

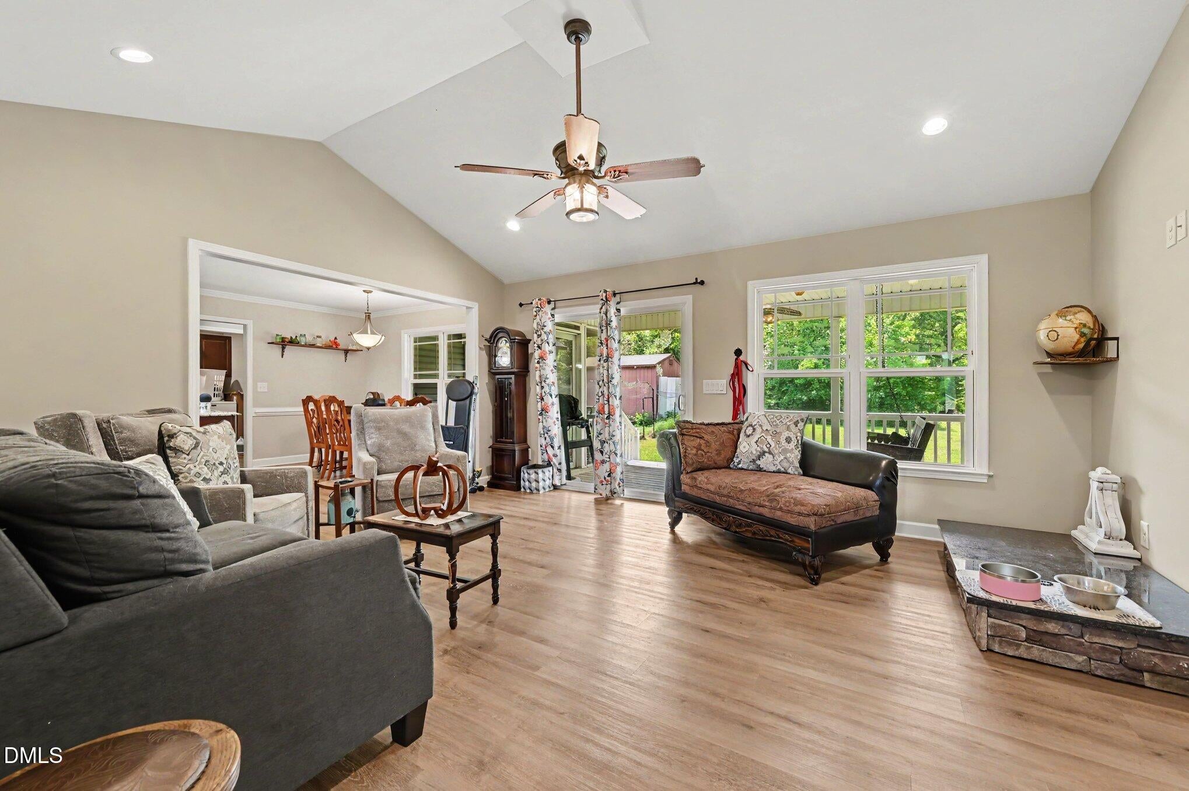
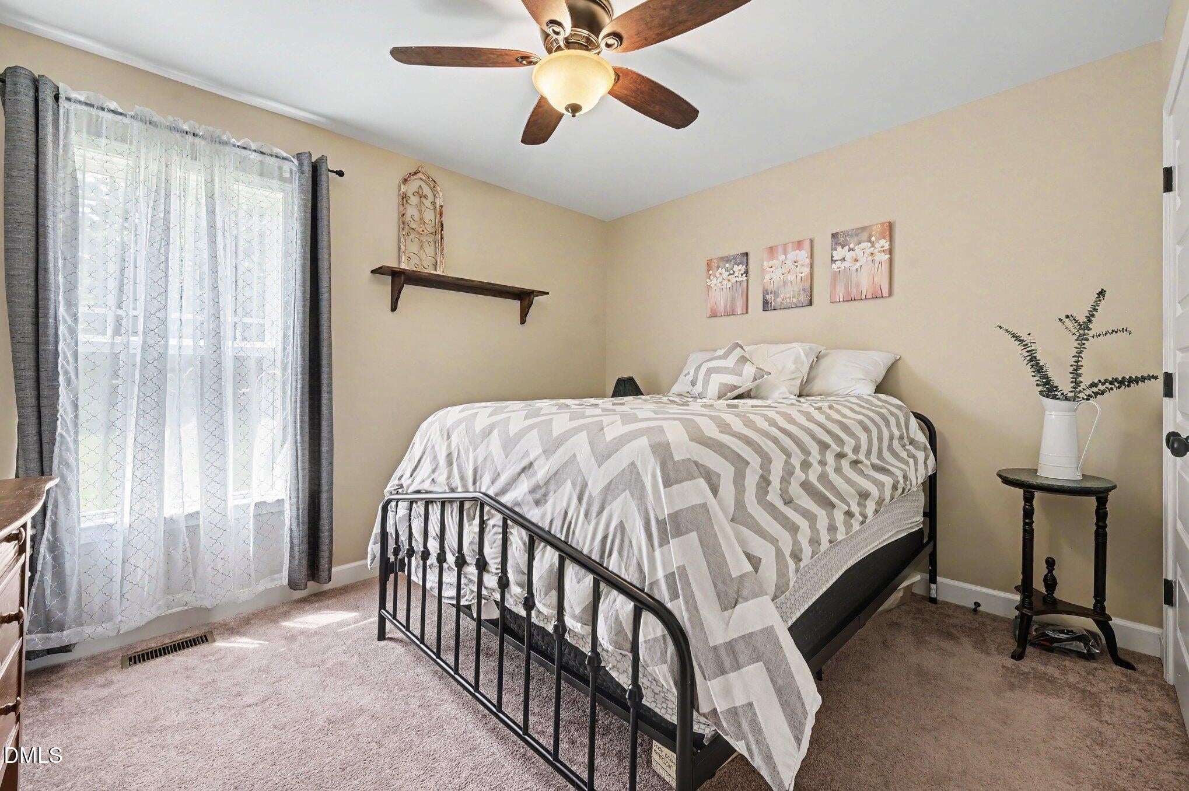
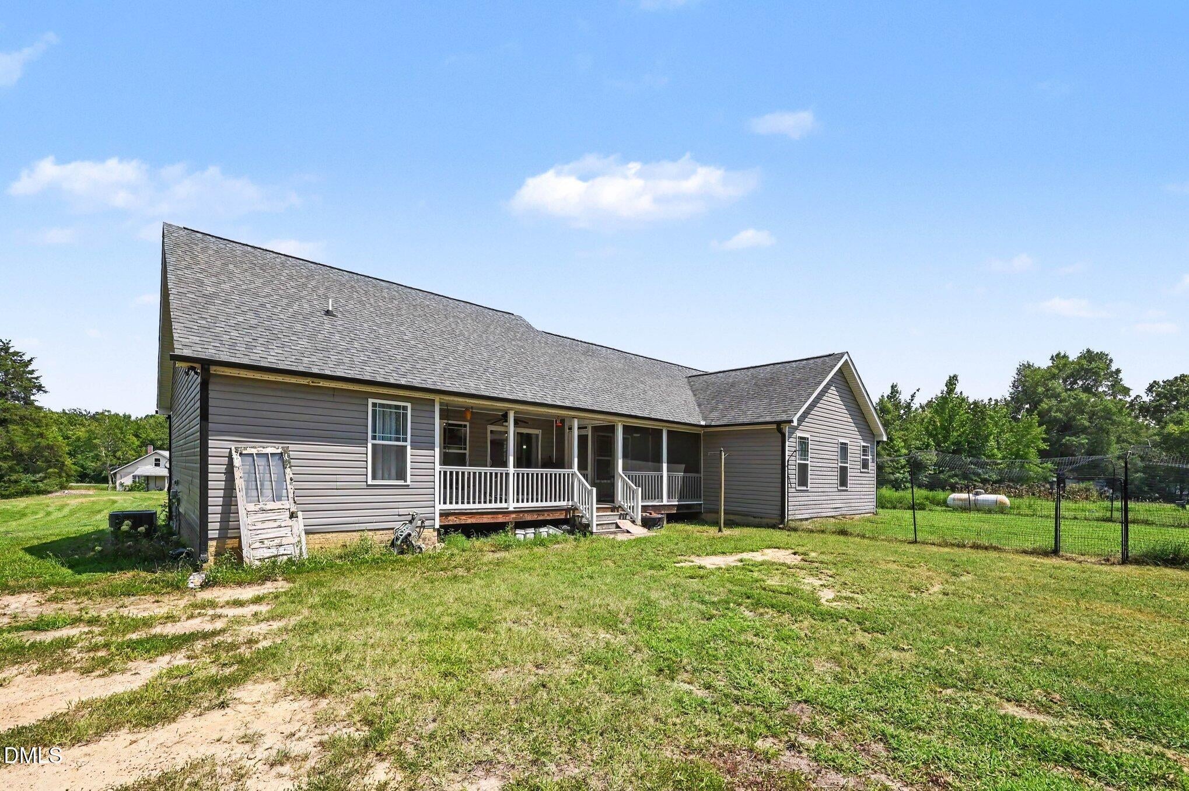
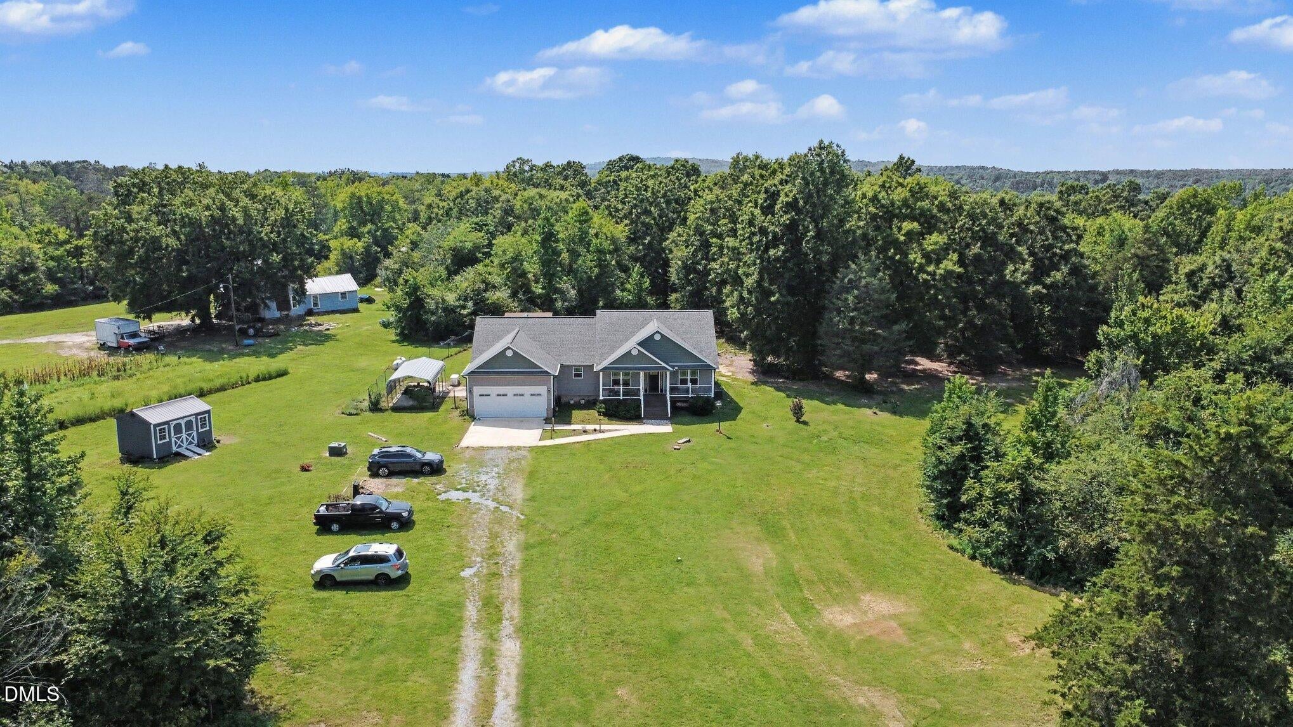
Welcome to Your Private Country Retreat! Nestled on approximately 13.14 acres, this stunning property offers the perfect combination of modern comfort and peaceful rural living. Built in 2018, this beautifully maintained ranch-style home features 2 bedrooms, 2 bathrooms, flex room which could be used as a 3rd bedroom, office and approximately 1,670 square feet of thoughtfully designed living space. The open-concept floor plan is ideal for both everyday living and entertaining. The well-appointed kitchen features custom cabinetry, granite countertops, stainless steel appliances, and a spacious island that seamlessly connects the kitchen, dining, and living areas. The generous primary suite includes a luxurious private en-suite bath and two walk-in closets, while two additional rooms offer flexibility for family and guests. This is convenient one level living! Step outside and discover the true beauty of this property. With over 13 acres of land, you'll enjoy a well stocked pond, exceptional privacy, open space, and endless possibilities. Whether you envision a hobby farm, expansive gardens, relaxing evenings watching the best sunsets North Carolina has to offer from the porch, walking trails, ATV adventures, or simply enjoying the tranquility of nature, this property has it all. For storage and workspace needs, the property includes two sheds perfect for equipment, vehicles, recreational gear, or a workshop. Additional features include a whole-house generator. Enjoy the serenity of country living while remaining conveniently located near shopping, dining, and major highways in Burlington. If you've been searching for acreage, privacy, and a move-in-ready home, this exceptional property is one you won't want to miss.

Save
Ask
Tour
Hide
Share
Listing Snapshot
Price 
$530,000
Days On Site 
0 Days
Bedrooms 
2
Inside Area (SqFt) 
1,517.11 sqft
Total Baths 
2
Full Baths 
2
Partial Baths 
N/A
Lot Size 
13.14 Acres
Year Built 
2018
MLS® Number 
10186625
Status 
Active
Property Tax 
$2,182.41
HOA/Condo/Coop Fees 
N/A
Sq Ft Source 
N/A
Friends & Family
Recent Activity
12 hours agoListing updated with changes from the MLS®
15 hours agoListing first seen on site
General Features
Acres 
13.14
Attached Garage 
Yes
Garage 
Yes
Garage Spaces 
2
Levels 
One
Parking 
Attached
Parking Spaces 
4
Property Sub Type 
Single Family Residence
Sewer 
Septic Tank
Special Circumstances 
Standard
SqFt Above 
1517.11
SqFt Total 
1517.11
Style 
Ranch
Water Source 
PrivateWell
Interior Features
Appliances 
DishwasherElectric CooktopMicrowaveRefrigeratorStainless Steel Appliance(s)
Cooling 
Heat Pump
Flooring 
CarpetCeramic TileVinyl
Heating 
Forced AirNone
Interior 
Ceiling Fan(s)Double VanityGranite Counters
Laundry Features 
Main Level
Main Level Bedrooms 
2
Bathroom 2 
Dimensions - 7.11 x 4.9Level - First
Bedroom 2 
Dimensions - 11.9 x 10.4Level - First
Dining Room 
Dimensions - 12.0 x 9.0Level - First
Entrance Hall 
Dimensions - 5.11 x 7.8Level - First
Kitchen 
Dimensions - 12.0 x 11.5Level - First
Laundry 
Dimensions - 5.3 x 7.3Level - First
Living Room 
Dimensions - 15.1 x 14.3Level - First
Master Bathroom 
Dimensions - 9.1 x 19.1Level - First
Master Bedroom 
Dimensions - 15.2 x 16.0Level - First
Office 
Dimensions - 10.7 x 7.1Level - First
Other 
Dimensions - 11.9 x 10.4Level - First
Save
Ask
Tour
Hide
Share
Exterior Features
Construction Details 
Vinyl Siding
Other Structures 
Outbuilding
Patio And Porch 
Rear PorchScreened
Roof 
Shingle
Community Features
Financing Terms Available 
CashConventionalFHAVA Loan
Schools
School District
Unknown
Elementary School
Caswell - South Elementary School
Middle School
Caswell - N L Dillard Middle School
High School
Caswell - Bartlett Yancey High School
Listing courtesy of Donna Kokol of Mark Spain Real Estate


Listings that are marked with an icon are provided courtesy of the Triangle MLS, Inc. of North Carolina, Internet Data Exchange Database. Copyright 2026 Triangle MLS, Inc. of North Carolina. All rights reserved.

Last checked: 2026-08-16 05:49 AM UTC

Neighborhood & Commute
Source: Walkscore
Disclosure: Community information and market data powered by Constellation Data Labs. Information is deemed reliable but not guaranteed.
Save
Ask
Tour
Hide
Share