Save
Ask
Tour
Hide
Share
$600,000
3 Days On Site

253 Winding Oak Way
Clayton, NC 27520

For Sale|Single Family Residence|Active
4
Beds
4
Total Baths
3
Full Baths
1
Partial Bath
3,097
SqFt
$194
/SqFt
2008
Built
Subdivision:
Hunters Mill
County:
Johnston
Call Now: 919-404-SHOW
Is this the listing for you? We can help make it yours.
919-404-SHOW
253 Winding Oak Way253 Winding Oak Way253 Winding Oak Way253 Winding Oak Way
Save
Ask
Tour
Hide
Share

Mortgage Calculator

Monthly Payment (Est.)

$2,737
Calculator powered by Showcase IDX, a Constellation1 Company. Copyright ©2026 Information is deemed reliable but not guaranteed.

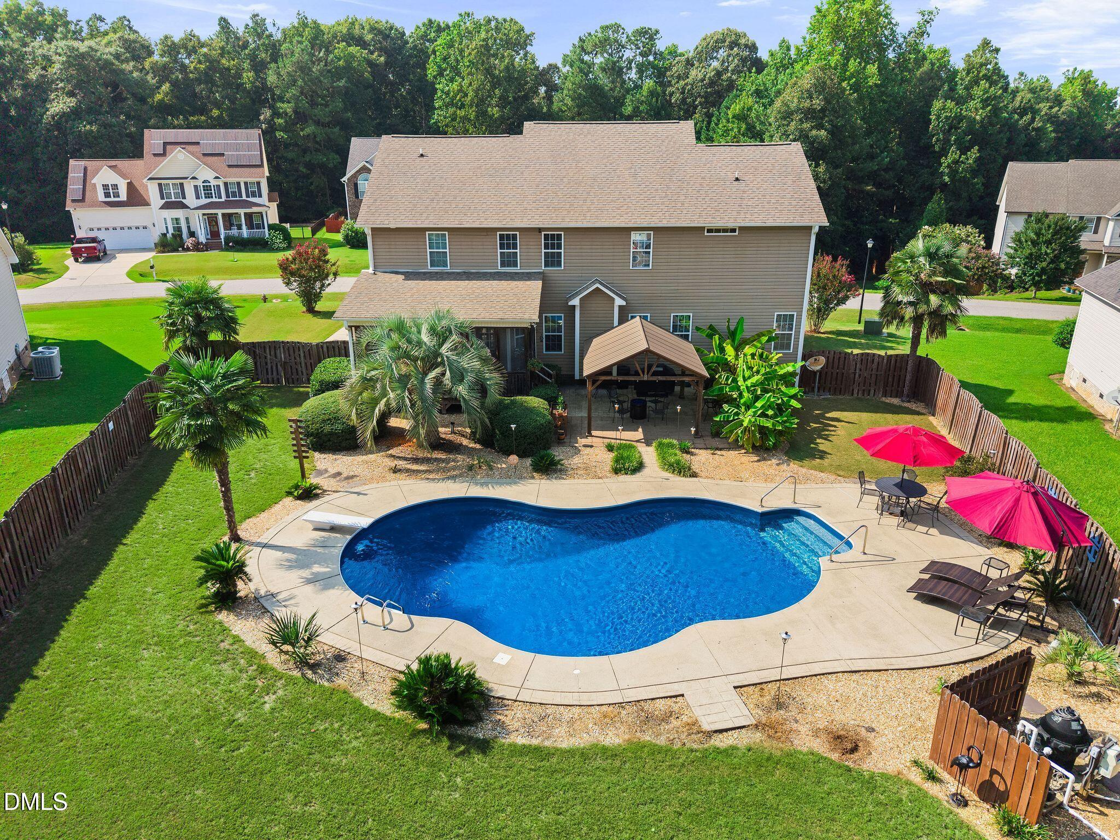
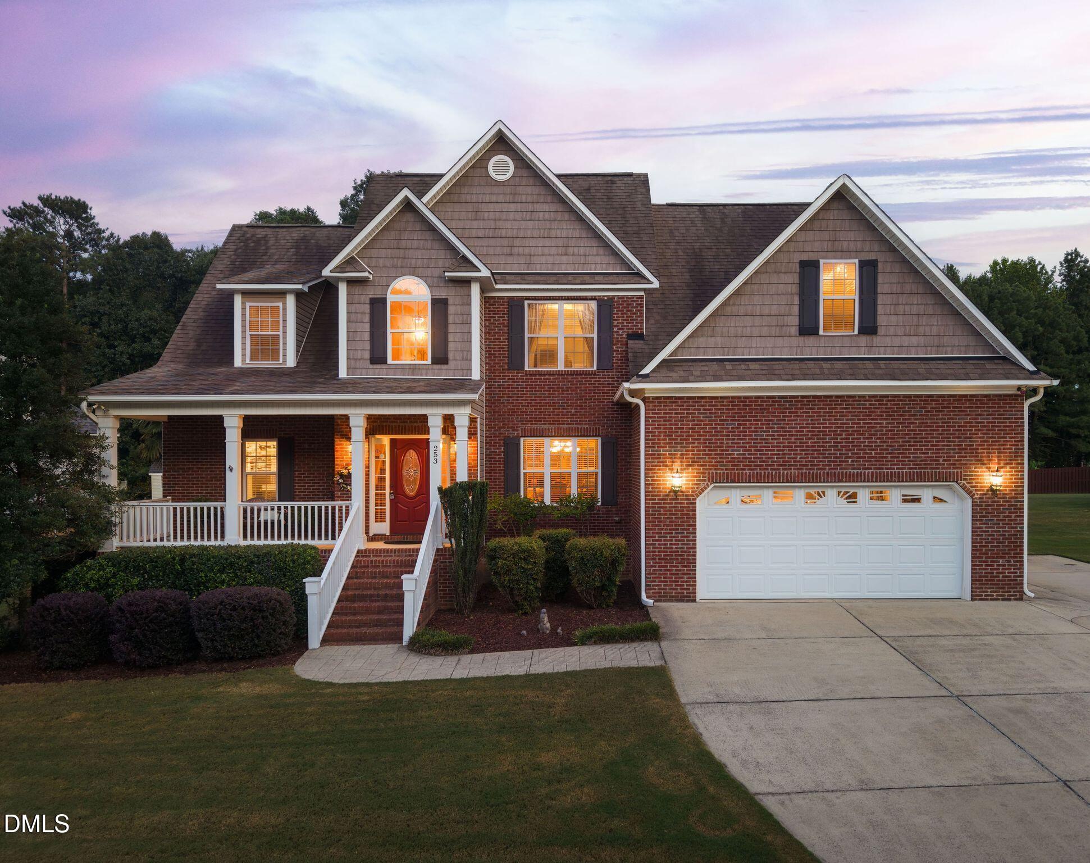
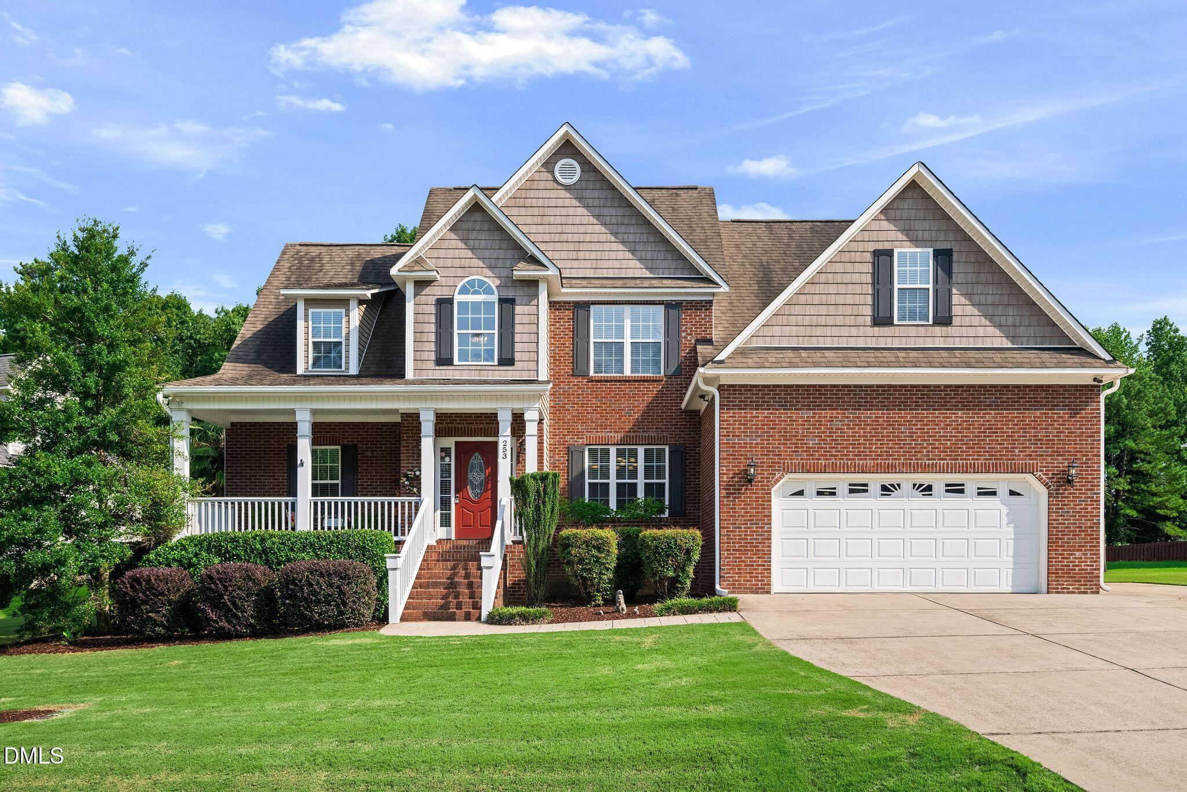
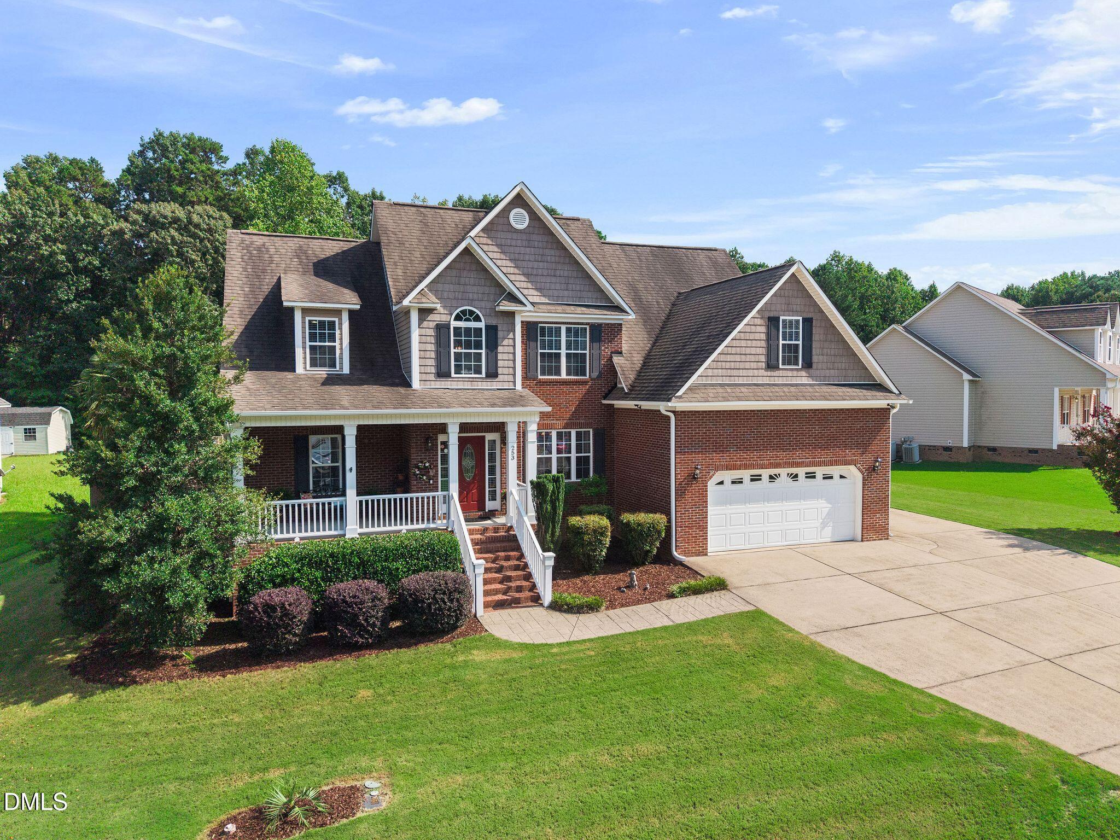
Welcome Home to Your Backyard Oasis! Leave your worries behind and step into island time - complete with a 18'x38' saltwater pool with new liner (8' deep), oversized screened porch, 12'x14' gazebo with lights, expansive patio, palm trees, and tiki torches. Pool supplies such as the included pool cover, solar cover, robot cleaner, floats and more are stored in the 10'x12' shed. This meticulously maintained home with First Floor Primary has a very thoughtful floorplan loaded with storage space and special details. Hardwood floors throughout the open concept living area, upscale trim work, custom cherry kitchen cabinets, and custom valances set this home apart from the rest. The spa like primary bathroom with garden tub and walk-in shower gives way to a large sunny walk-in closet. Head up the beautiful iron railed staircase where you'll find a guest bedroom with HUGE closet and ensuite full bath perfect for guests, teens, or inlaws. The massive loft can serve several functions as well as the bonus room. There's plenty of room for everyone with two more bedrooms (one is oversized!) and another full bathroom. Tons of shelving in the oversized garage and an extra parking pad seals the deal on storage space in this welcoming home.

Save
Ask
Tour
Hide
Share
Listing Snapshot
Price 
$600,000
Days On Site 
3 Days
Bedrooms 
4
Inside Area (SqFt) 
3,097 sqft
Total Baths 
4
Full Baths 
3
Partial Baths 
1
Lot Size 
0.36 Acres
Year Built 
2008
MLS® Number 
10186615
Status 
Active
Property Tax 
$3,075.18
HOA/Condo/Coop Fees 
$11.94 monthly
Sq Ft Source 
N/A
Friends & Family
Recent Activity
22 hours agoListing updated with changes from the MLS®
3 days agoListing first seen on site
General Features
Acres 
0.36
Attached Garage 
Yes
Garage 
Yes
Garage Spaces 
2
Levels 
Two
Parking 
AttachedConcreteDrivewayGarage Faces FrontParking Pad
Property Sub Type 
Single Family Residence
Sewer 
Public Sewer
Special Circumstances 
Standard
SqFt Above 
3097
SqFt Total 
3097
Style 
Traditional
Water Source 
Public
Zoning 
RAG
Interior Features
Appliances 
DishwasherElectric RangeMicrowave
Cooling 
Central Air
Fireplace 
Yes
Fireplace Features 
Gas LogLiving Room
Flooring 
CarpetHardwoodTile
Heating 
Heat PumpNone
Interior 
Ceiling Fan(s)Double VanityGranite CountersHigh Speed InternetKitchen IslandOpen FloorplanPantrySoaking Tub
Main Level Bedrooms 
1
Bedroom 2 
Dimensions - 13.5 x 19.0Level - Second
Bedroom 3 
Dimensions - 11.5 x 12.0Level - Second
Bedroom 4 
Dimensions - 16.5 x 13.0Level - Second
Bonus Room 
Dimensions - 14.0 x 22.5Level - Second
Breakfast Room 
Dimensions - 9.5 x 19.0Level - First
Dining Room 
Dimensions - 11.0 x 12.0Level - First
Living Room 
Dimensions - 20.5 x 14.5Level - First
Loft 
Dimensions - 20.5 x 18.0Level - Second
Master Bedroom 
Dimensions - 17.0 x 13.0Level - First
Save
Ask
Tour
Hide
Share
Exterior Features
Construction Details 
BrickVinyl Siding
Exterior 
Rain Gutters
Fencing 
Wood
Other Structures 
GazeboShed(s)
Patio And Porch 
PatioRear PorchScreened
Pool Features 
In GroundLinerOutdoor PoolPool CoverSalt WaterSolar Cover
Roof 
Shingle
View 
Pool
Waterview 
Pool
Community Features
Association Dues 
143.32
Financing Terms Available 
CashFHAVA LoanUSDA LoanContract
HOA Fee Frequency 
Annually
Schools
School District
Unknown
Elementary School
Johnston - Polenta Elementary
Middle School
Johnston - Cleveland Middle
High School
Johnston - Cleveland High School
Listing courtesy of Angelina Corroo of HomeTowne Realty


Listings that are marked with an icon are provided courtesy of the Triangle MLS, Inc. of North Carolina, Internet Data Exchange Database. Copyright 2026 Triangle MLS, Inc. of North Carolina. All rights reserved.

Last checked: 2026-08-18 04:33 PM UTC

Neighborhood & Commute
Source: Walkscore
Disclosure: Community information and market data powered by Constellation Data Labs. Information is deemed reliable but not guaranteed.
Save
Ask
Tour
Hide
Share