Save
Ask
Tour
Hide
Share
$299,000
84 Days On Site

209 Chownings Drive
Sanford, NC 27330

For Sale|Single Family Residence|Active
3
Beds
3
Total Baths
2
Full Baths
1
Partial Bath
2,086
SqFt
$143
/SqFt
2016
Built
Subdivision:
Carthage Colonies
County:
Lee
Call Now: 919-404-SHOW
Is this the listing for you? We can help make it yours.
919-404-SHOW
209 Chownings Drive209 Chownings Drive209 Chownings Drive209 Chownings Drive
Save
Ask
Tour
Hide
Share

Mortgage Calculator

Monthly Payment (Est.)

Enter an interest rate to see your estimated monthly payment.
Calculator powered by Showcase IDX, a Constellation1 Company. Copyright ©2026 Information is deemed reliable but not guaranteed.

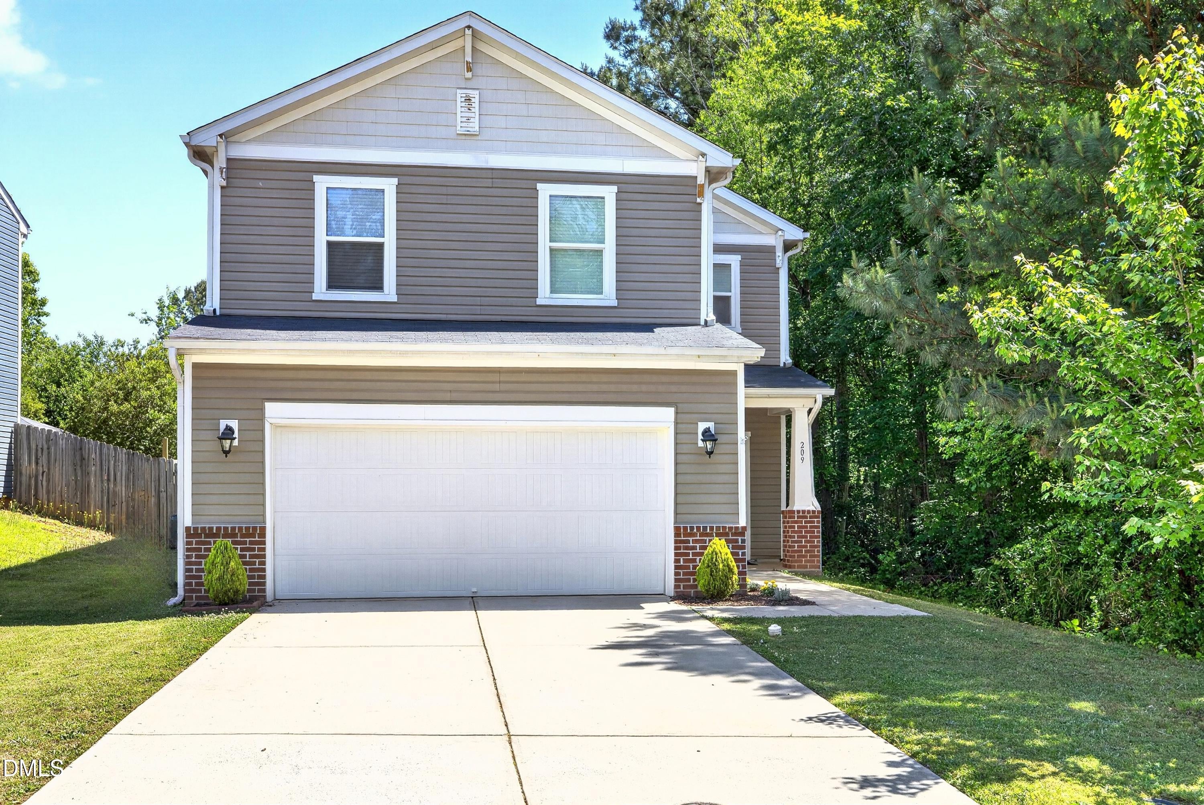
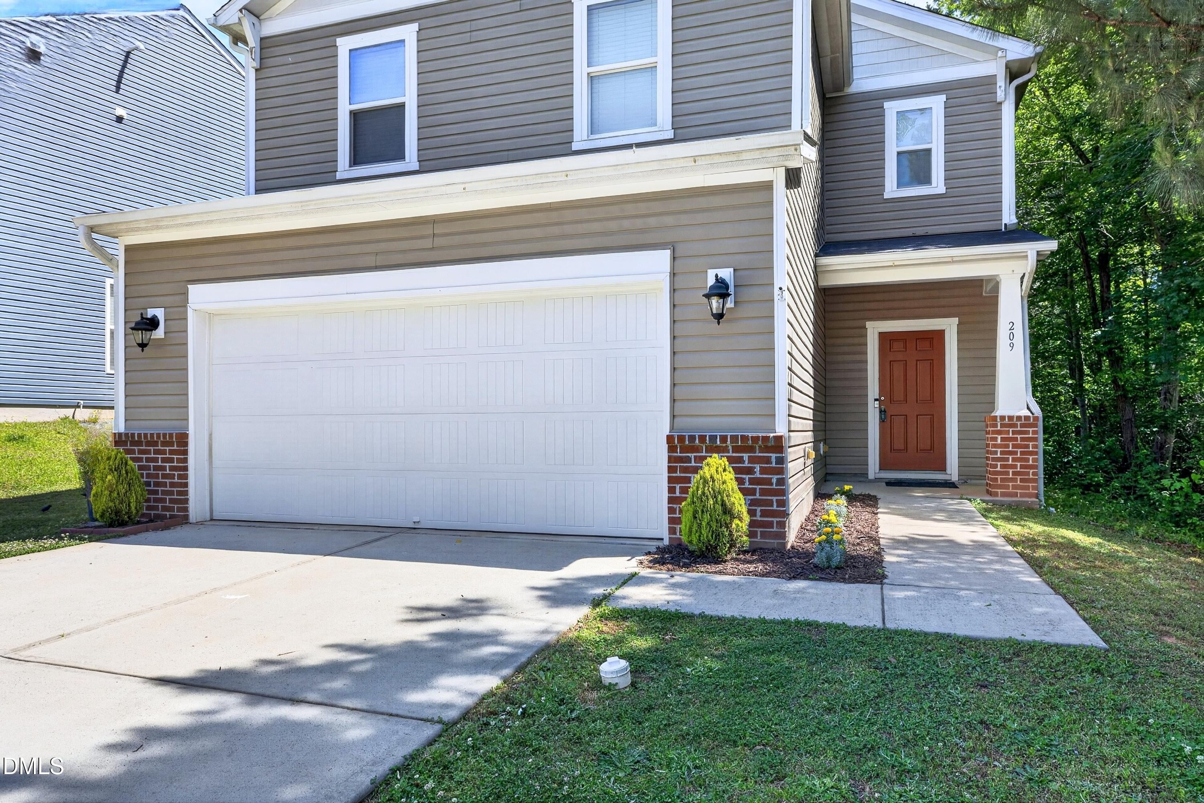
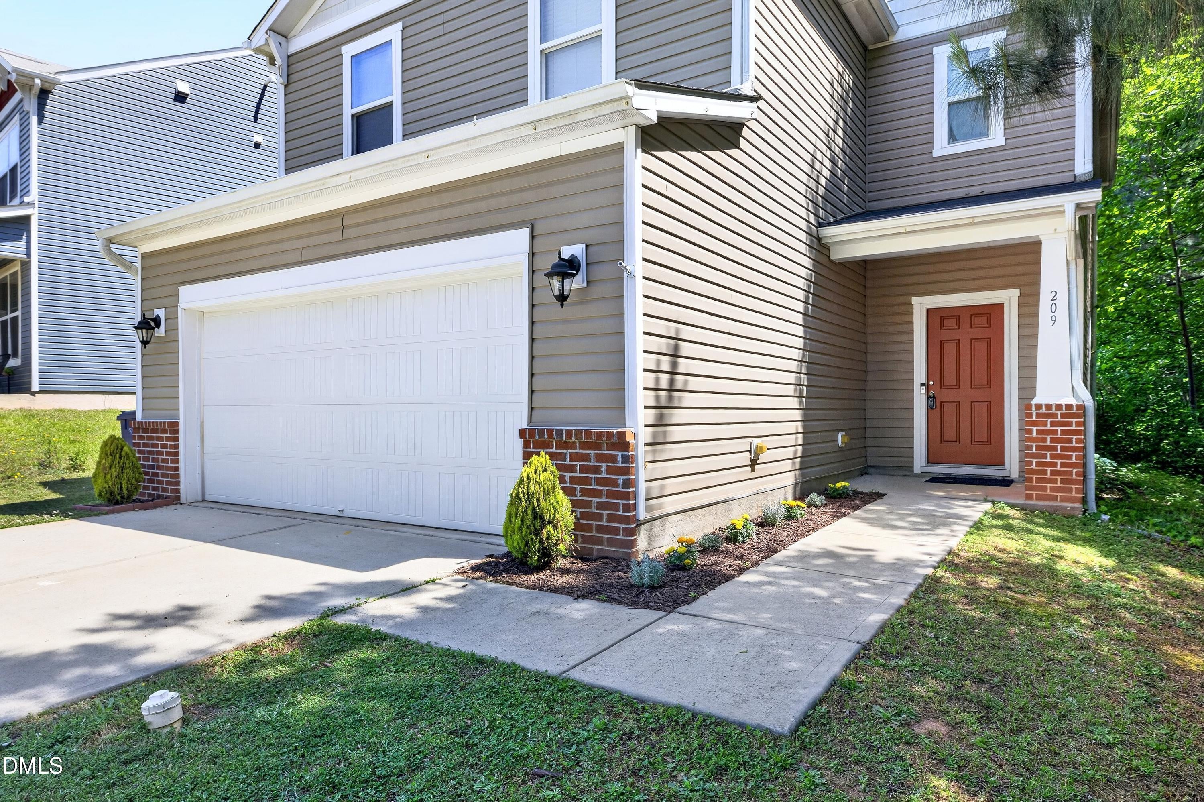
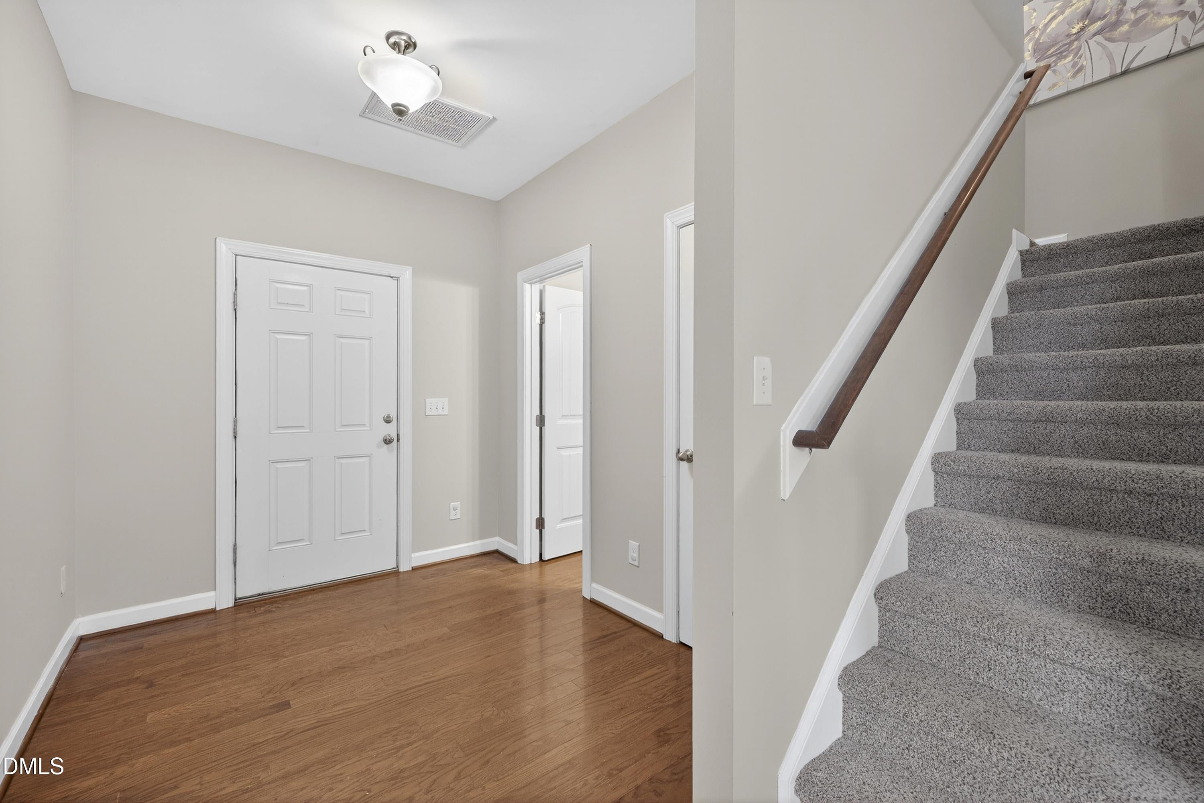
Come in and kick off your shoes because the entryway is actually big enough to drop your bags, welcome your favorite people, and completely avoid that awkward front door shuffle dance. This family room is where it's at. It is bright, it is wide open, and it centers around a cozy gas fireplace with a mantel that is absolutely begging for your holiday garland. Can we talk about the kitchen? Because it is bringing the absolute goods. We are talking granite, shiny stainless steel appliances, and a pantry big enough to hide your gigantic bulk store hauls. It spills directly into the dining area, which means you can be pulling dinner out of the oven while still laughing with your favorite people at the table. Upstairs is a total dream. You have three peaceful bedrooms for all the sleeping, but the true hero of this layout is the massive loft. It is begging to be your messy art studio, the home gym you swear you will use, your ultimate work command center, or just a giant lounge space for movie nights. You get to decide. Out back you will find a fenced yard that is pretty darn spacious. It is your own private sanctuary for throwing a ball for the dog, hosting a chaotic but beautiful summer cookout, or fire pit anyone? Where's my pyromaniacs at? This yard flexes. This home is tucked away in a well-established neighborhood, but absolutely hooked up with convenience. You've got an easy-breezy highway commute to both Raleigh and Fort Bragg, plus all the local Sanford schools, grocery runs, and downtown shopping are practically right around the corner. Bright, insanely functional, and totally ready for you to just bring your boxes. Come get your house.

Save
Ask
Tour
Hide
Share
Listing Snapshot
Price 
$299,000
Days On Site 
84 Days
Bedrooms 
3
Inside Area (SqFt) 
2,086 sqft
Total Baths 
3
Full Baths 
2
Partial Baths 
1
Lot Size 
0.26 Acres
Year Built 
2016
MLS Number 
10186601
Status 
Active
Property Tax 
$3,847.99
HOA/Condo/Coop Fees 
$33.33 monthly
Sq Ft Source 
N/A
Friends & Family
Recent Activity
3 months agoListing first seen on site
3 months agoListing updated with changes from the MLS
General Features
Acres 
0.26
Attached Garage 
Yes
Garage 
Yes
Garage Spaces 
2
Home Warranty 
Yes
Levels 
Two
Parking 
AttachedGarageDriveway
Property Sub Type 
Single Family Residence
Sewer 
Public Sewer
Special Circumstances 
Standard
SqFt Above 
2086
SqFt Total 
2086
Style 
Contemporary
Water Source 
Public
Zoning 
SN-12
Interior Features
Appliances 
DryerDisposalDishwasherElectric RangeMicrowaveStainless Steel Appliance(s)Washer
Basement 
Crawl Space
Cooling 
Central Air
Fireplace 
Yes
Fireplace Features 
Family RoomGas
Fireplaces 
1
Flooring 
CarpetHardwoodTile
Interior 
Ceiling Fan(s)Double VanityEntrance FoyerGranite CountersPantrySoaking TubWalk-In Closet(s)
Laundry Features 
Laundry ClosetUpper Level
Bathroom 2 
Dimensions - 5.0 x 9.2Level - Second
Bathroom 3 
Dimensions - 4.5 x 5.7Level - MainDescription - half bath
Bedroom 2 
Dimensions - 10.0 x 11.0Level - Second
Bedroom 3 
Dimensions - 10.0 x 11.0Level - Second
Dining Room 
Dimensions - 11.3 x 12.6Level - Main
Entrance Hall 
Dimensions - 7.8 x 9.1Level - Main
Family Room 
Dimensions - 16.8 x 19.8Level - Main
Kitchen 
Dimensions - 11.0 x 12.6Level - Main
Laundry 
Dimensions - 3.0 x 6.0Level - Second
Loft 
Dimensions - 16.2 x 16.3Level - Second
Master Bathroom 
Dimensions - 8.6 x 9.2Level - Second
Master Bedroom 
Dimensions - 14.6 x 12.7Level - Second
Save
Ask
Tour
Hide
Share
Exterior Features
Construction Details 
Brick VeneerVinyl Siding
Exterior 
Rain Gutters
Fencing 
Back YardFenced
Lot Features 
Back YardFront Yard
Patio And Porch 
Patio
Roof 
Shingle
Community Features
Association Fee 
$100.0
Association Fee Frequency 
Quarterly
Financing Terms Available 
CashConventionalFHAVA Loan
Schools
School District
Unknown
Elementary School
Lee - JR Ingram Jr Elementary School
Middle School
Lee - SanLee Middle School
High School
Lee - Southern Lee High School
Listing courtesy of Stacy Danzey of Space Exchange Realty


Listings that are marked with an icon are provided courtesy of the Triangle MLS, Inc. of North Carolina, Internet Data Exchange Database. Copyright 2026 Triangle MLS, Inc. of North Carolina. All rights reserved.

Last checked: 2026-11-07 05:23 PM UTC

Neighborhood & Commute
Source: Walkscore
Disclosure: Community information and market data powered by Constellation Data Labs. Information is deemed reliable but not guaranteed.
Save
Ask
Tour
Hide
Share