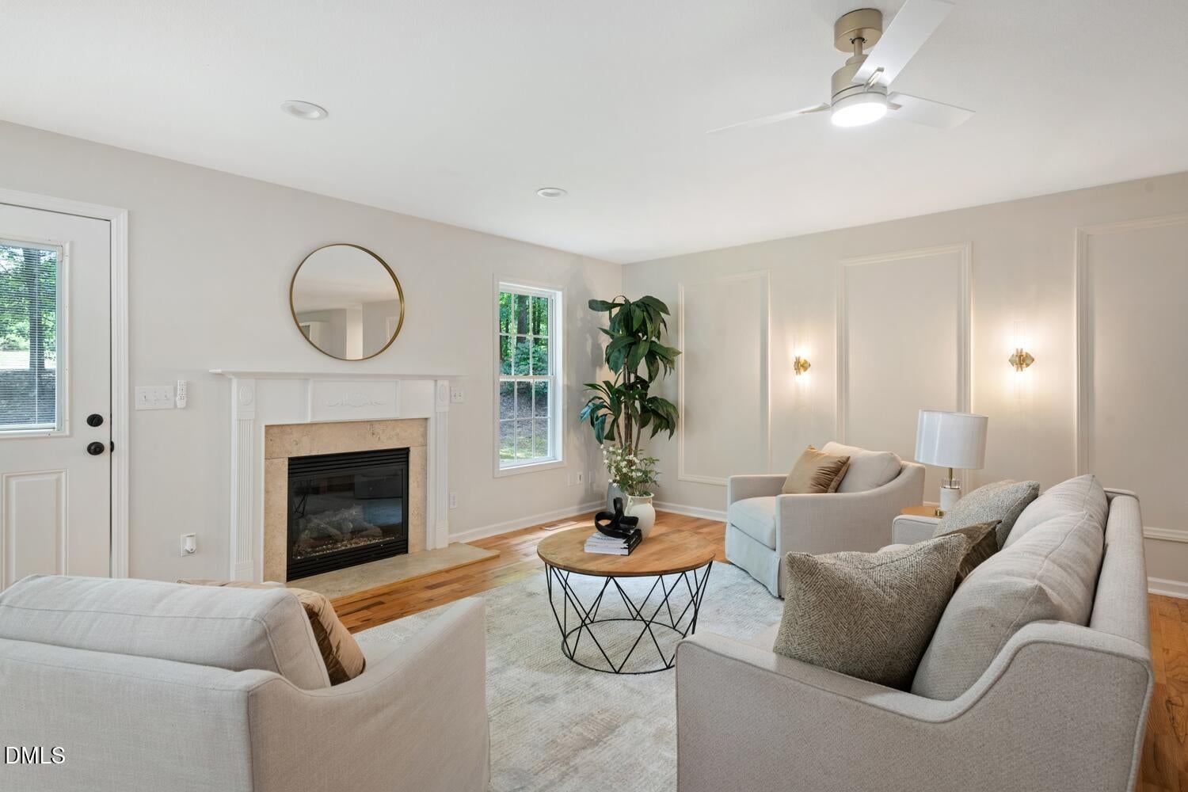
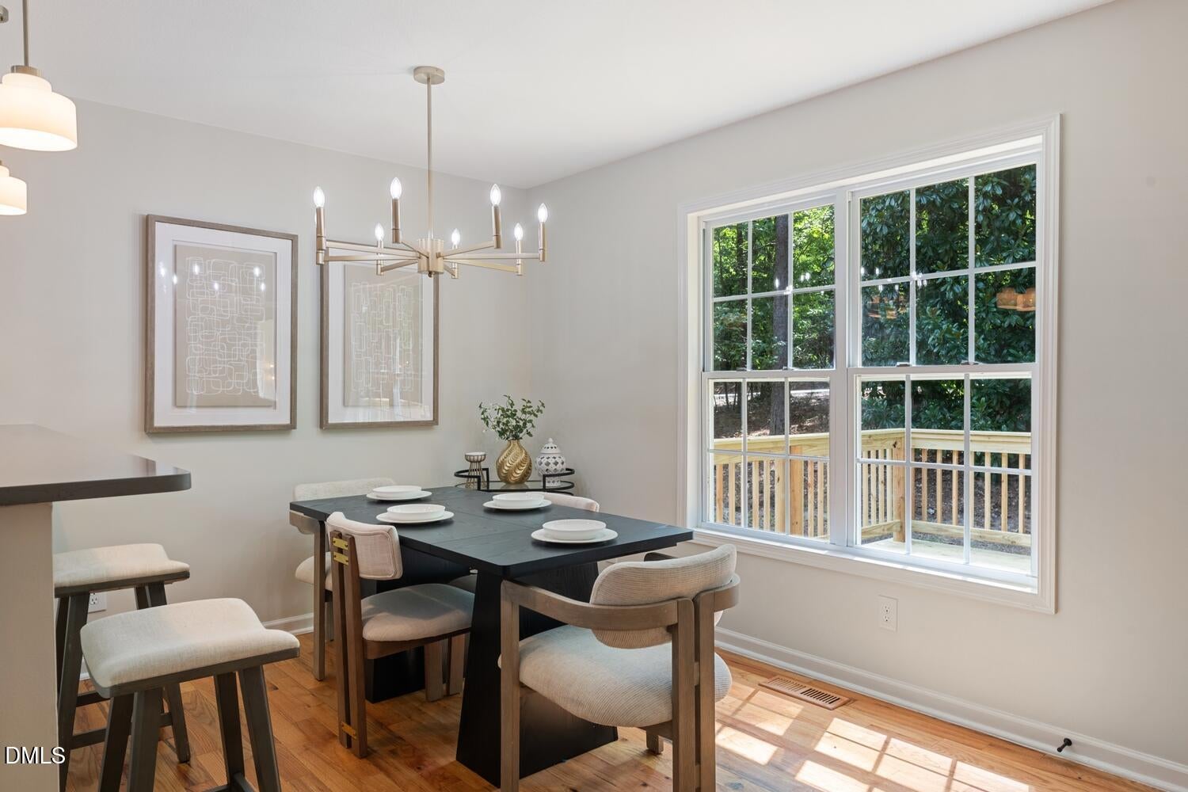
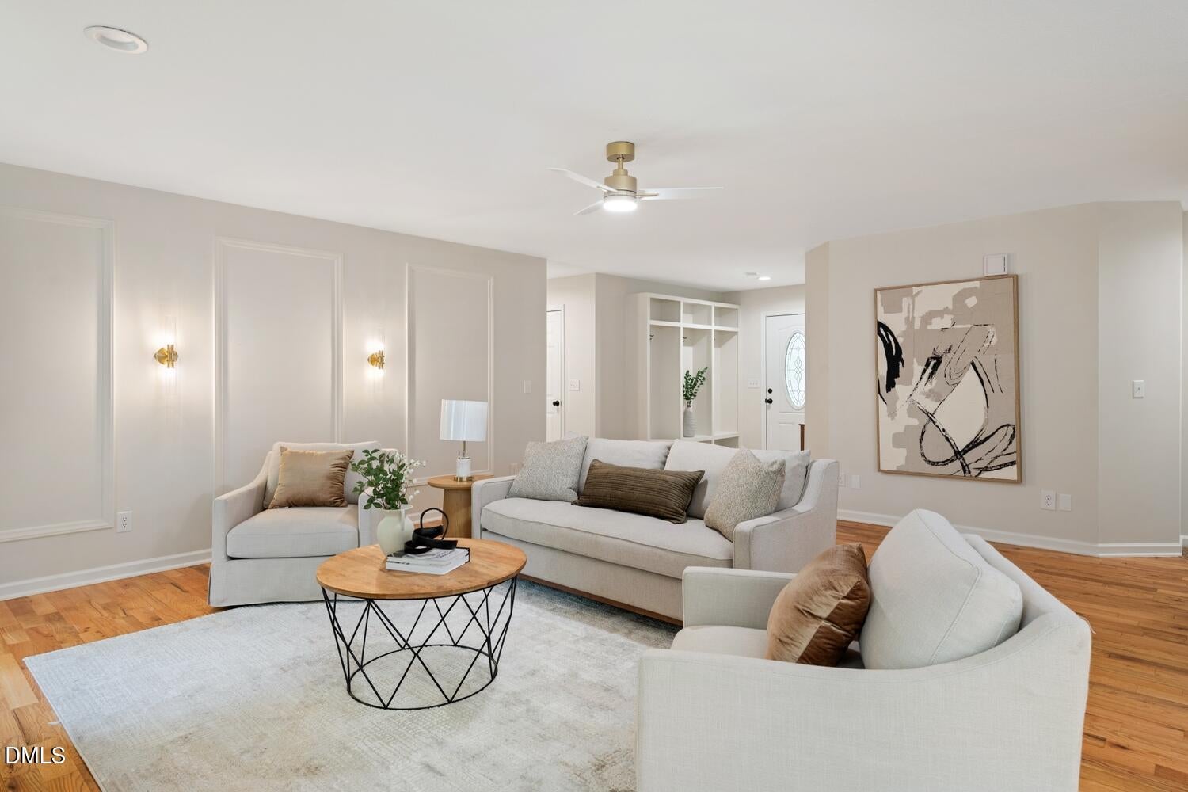
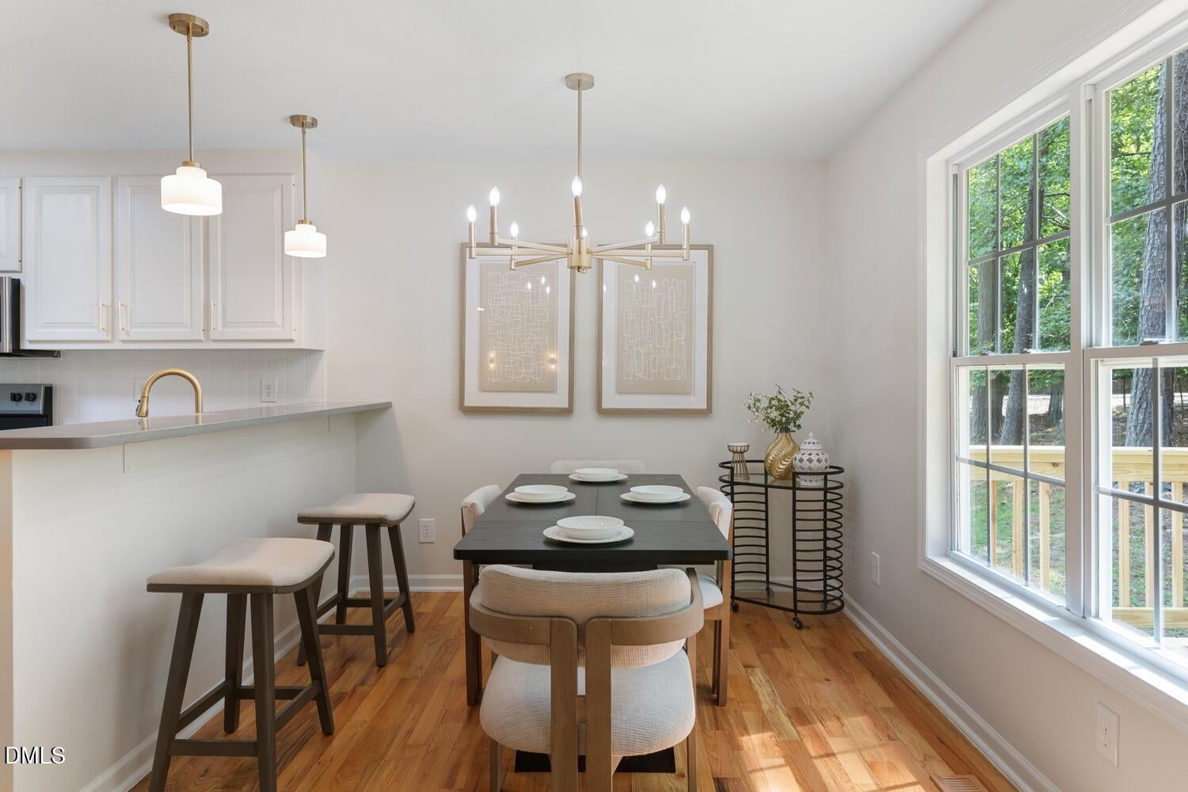
Charming 3-bedroom, 2-bath home offering single-level living in the gated Carolina Trace community. Filled with natural light, this updated home features wood and tile flooring throughout the main living areas, new carpet in the bedrooms, and thoughtful updates throughout. The kitchen offers quartz countertops along with a new range, microwave, and dishwasher. Both bathrooms have been updated, including a tiled wall for shower. A new rear deck provides additional space to relax or entertain outdoors. Residents enjoy access to Hidden Lake amenities, including a fishing pond, lake access, pool, and tennis courts. Optional memberships are also available to Carolina Trace Country Club, featuring two 18-hole golf courses, a full clubhouse, dining, and additional amenities. Preferred lender incentives are available for this home. See agent remarks for details.
Save
Ask
Tour
Hide
Share
Listing Snapshot
Price
$305,000
Days On Site
23 Days
Bedrooms
3
Inside Area (SqFt)
1,471 sqft
Total Baths
2
Full Baths
2
Partial Baths
N/A
Lot Size
0.2 Acres
Year Built
2005
MLS® Number
10186587
Status
Active
Property Tax
$1,963.26
HOA/Condo/Coop Fees
$62.5 monthly
Sq Ft Source
N/A
Friends & Family
React
Comment
Invite
No Comments Yet
Did you know? You can invite friends and family to your search. They can join your search, rate and discuss listings with you.
Recent Activity
a week ago
Price changed to $305,000
a week ago
Listing updated with changes from the MLS®
3 weeks ago
Listing first seen on site
General Features
Acres
0.2
Attached Garage
Yes
Foundation
Concrete PerimeterRaised
Garage
Yes
Garage Spaces
2
Levels
One
Parking
AttachedGarageDrivewayGarage Faces FrontGarage Door Opener
DryerDishwasherElectric RangeFree-Standing Electric RangeFree-Standing RangeMicrowaveRangeWasherWasher/Dryer
Basement
Crawl Space
Cooling
Central AirCeiling Fan(s)ElectricHeat Pump
Fireplace
Yes
Fireplace Features
GasGlass DoorsGas LogLiving Room
Fireplaces
1
Flooring
CarpetHardwoodTileWood
Interior
Built-in FeaturesCeiling Fan(s)ChandelierDouble VanityOpen FloorplanRecessed LightingWalk-In Closet(s)Master DownstairsHigh Speed Internet
Laundry Features
Laundry ClosetIn HallInsideWasher Hookup
Main Level Bedrooms
3
Bathroom 2
Level - First
Bedroom 2
Level - First
Bedroom 3
Level - First
Dining Room
Level - First
Entrance Hall
Level - First
Kitchen
Level - First
Laundry
Level - First
Living Room
Level - First
Master Bathroom
Level - First
Master Bedroom
Level - First
Save
Ask
Tour
Hide
Share
Exterior Features
Construction Details
Shake SidingVertical SidingVinyl Siding
Exterior
Private YardRain Gutters
Lot Features
Back YardGentle SlopingSloped
Patio And Porch
DeckFront Porch
Road Frontage
Private Road
Roof
AsphaltShingle
View
NeighborhoodTrees/Woods
Waterview
NeighborhoodTrees/Woods
Community Features
Accessibility Features
Therapeutic Whirlpool
Association Amenities
Maintenance GroundsPoolTennis Court(s)
Association Dues
750
Community Features
LakePool
Financing Terms Available
CashConventionalUSDA LoanVA Loan
HOA Fee Frequency
Annually
Roads
Asphalt
Schools
School District
Unknown
Elementary School
Lee - J Glenn Edwards Elementary School
Middle School
Lee County Schools
High School
Lee County Schools
Listing courtesy of Darien Charles Cruz of Choice Residential Real Estate
Listings that are marked with an icon are provided courtesy of the Triangle MLS, Inc. of North Carolina, Internet Data Exchange Database. Copyright 2026 Triangle MLS, Inc. of North Carolina. All rights reserved.
Last checked: 2026-09-07 11:57 AM UTC
Neighborhood & Commute
Source: Walkscore
Disclosure: Community information and market data powered by Constellation Data Labs. Information is deemed reliable but not guaranteed.


Did you know? You can invite friends and family to your search. They can join your search, rate and discuss listings with you.