Save
Ask
Tour
Hide
Share
$492,900
16 Days On Site

15 Beacon Hill Road
Lillington, NC 27546

For Sale|Single Family Residence|Active
4
Beds
3
Total Baths
3
Full Baths
2,728
SqFt
$181
/SqFt
2023
Built
Subdivision:
Duncans Creek
County:
Harnett
Call Now: 919-404-SHOW
Is this the listing for you? We can help make it yours.
919-404-SHOW
15 Beacon Hill Road15 Beacon Hill Road15 Beacon Hill Road15 Beacon Hill Road
Save
Ask
Tour
Hide
Share

Mortgage Calculator

Monthly Payment (Est.)

$2,249
Calculator powered by Showcase IDX, a Constellation1 Company. Copyright ©2026 Information is deemed reliable but not guaranteed.

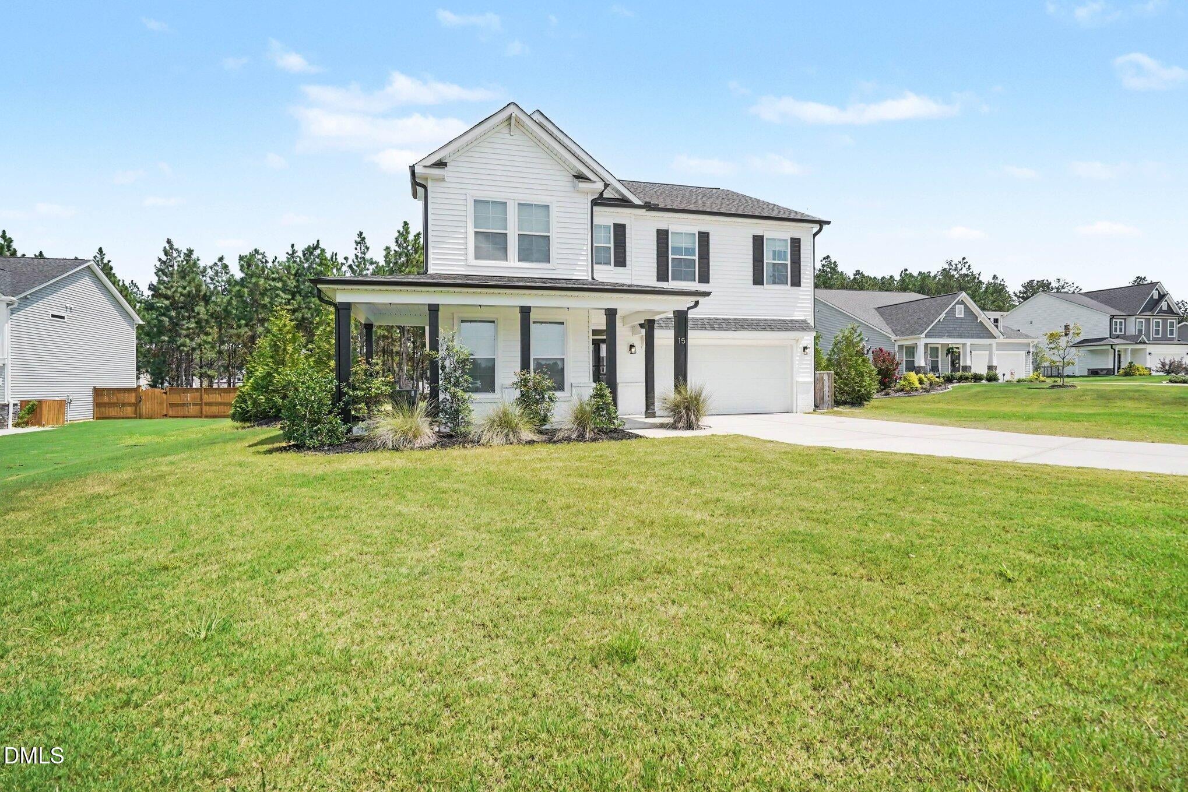
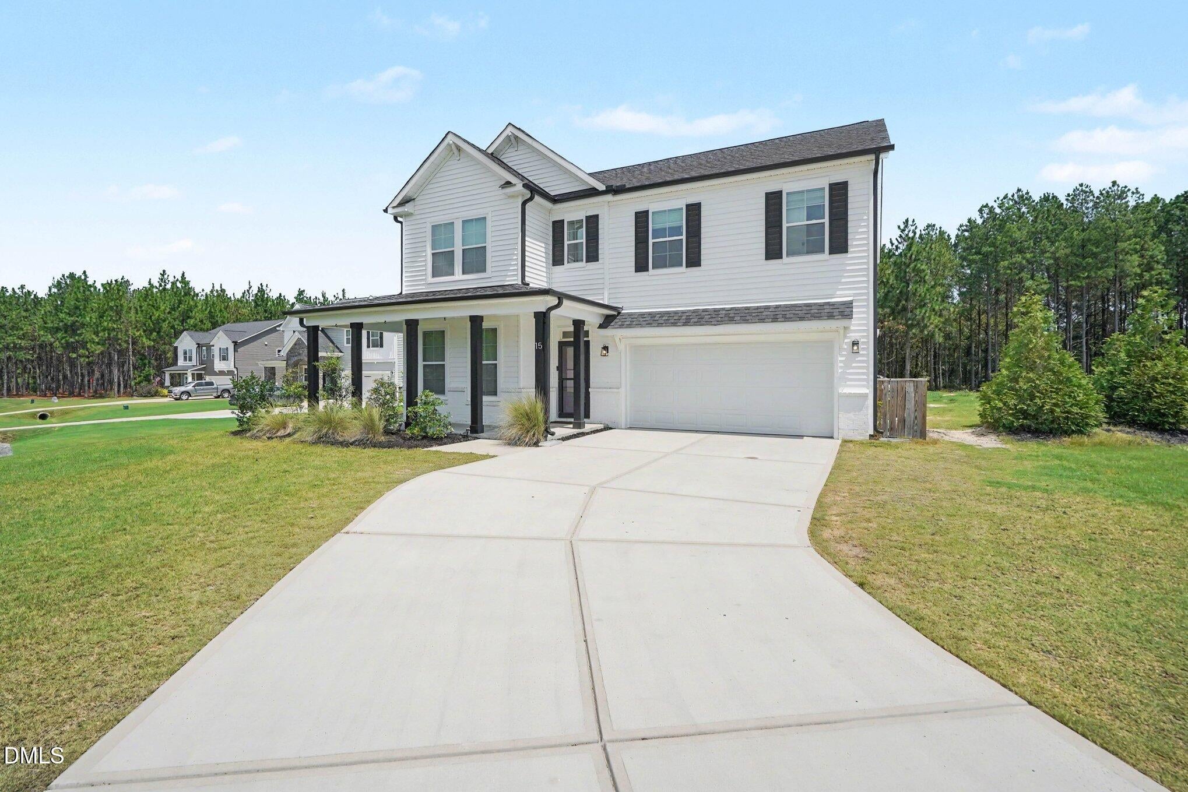
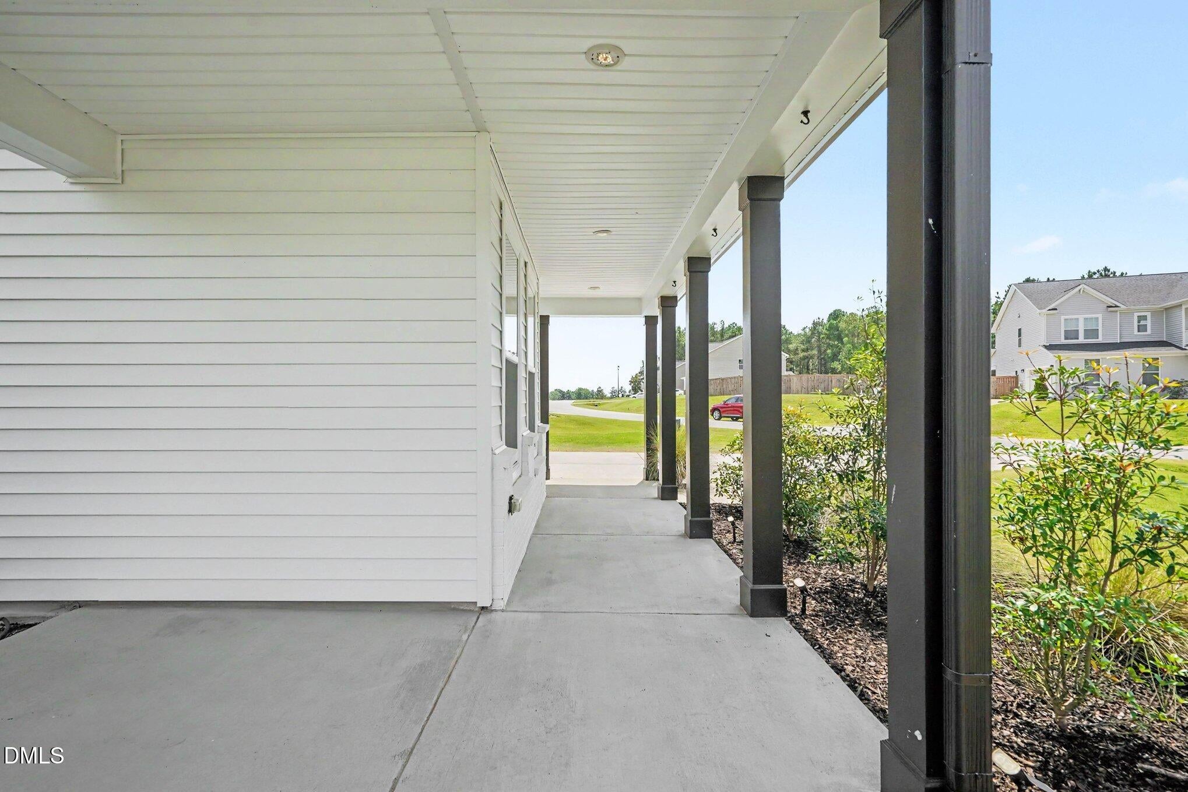
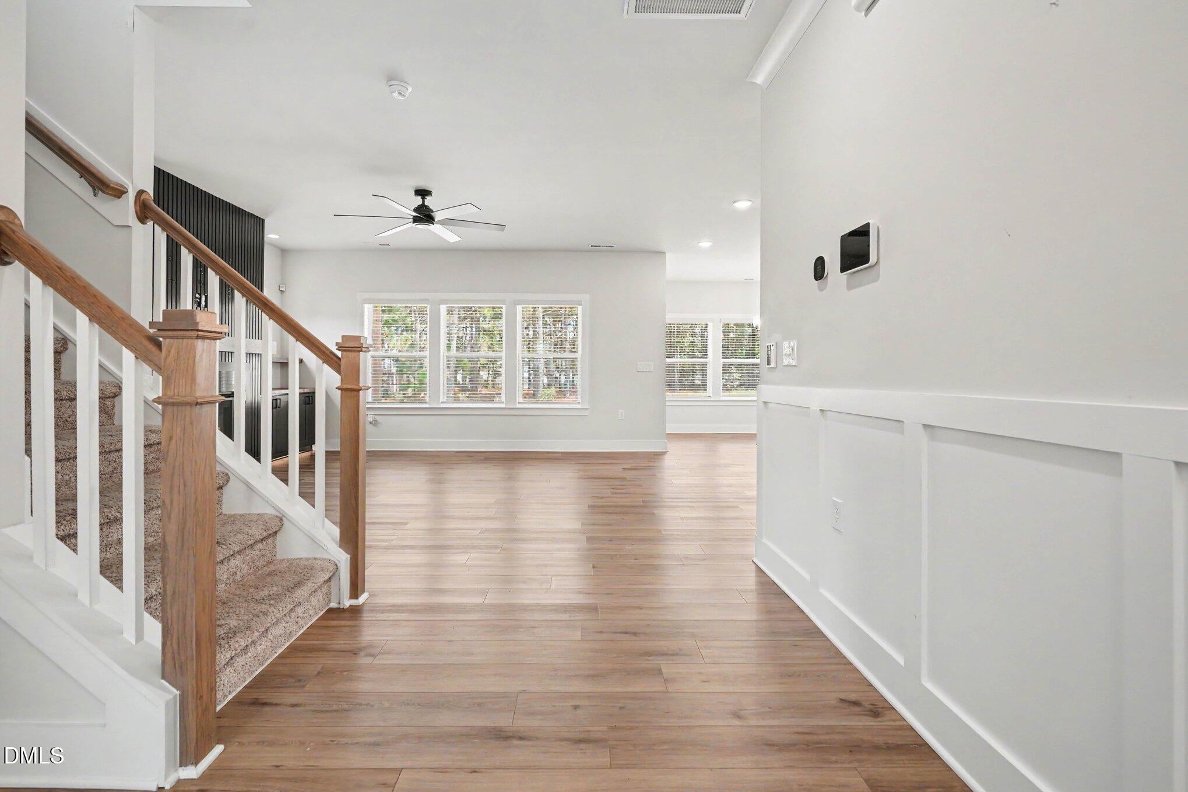
Nestled on a private, wooded 3/4-acre homesite, this beautiful home offers inviting outdoor spaces with a full front porch and a covered rear patio. The front entry features an exclusive parcel delivery center, providing a secure and convenient solution for deliveries. Inside, the foyer opens to a spacious main living area where the family room showcases a gas fireplace flanked by oversized windows that bring in plenty of natural light. The well-appointed kitchen is designed for gathering, featuring a large island with seating on three sides. Adjacent to the kitchen, the dining space overlooks the covered patio, while a nearby pocket office offers the perfect spot for work or organization. A separate wet kitchen adds even more functionality with an additional sink and window for easy cleanup and prep. The first floor also includes a guest bedroom, full bath, under-stair storage, and a convenient drop zone just inside from the garage. Upstairs, a generously sized game room provides a versatile space for entertaining or relaxing. The spacious owner's suite features a spa-inspired bath with tile flooring, tiled walls, and a comfortable seated shower. Additional bedrooms are generously sized and feature walk-in closets.

Save
Ask
Tour
Hide
Share
Listing Snapshot
Price 
$492,900
Days On Site 
16 Days
Bedrooms 
4
Inside Area (SqFt) 
2,728 sqft
Total Baths 
3
Full Baths 
3
Partial Baths 
N/A
Lot Size 
0.77 Acres
Year Built 
2023
MLS® Number 
10186579
Status 
Active
Property Tax 
$3,179.66
HOA/Condo/Coop Fees 
$60 monthly
Sq Ft Source 
N/A
Friends & Family
Recent Activity
a week agoListing updated with changes from the MLS®
a week agoPrice changed to $492,900
2 weeks agoListing first seen on site
General Features
Acres 
0.77
Attached Garage 
Yes
Foundation 
Slab
Garage 
Yes
Garage Spaces 
2
Levels 
Two
Parking 
PavedAttachedConcreteDrivewayElectric Vehicle Charging Station(s)GarageGarage Door OpenerGarage Faces Front
Property Sub Type 
Single Family Residence
Security 
Security SystemSmoke Detector(s)
Sewer 
Septic Tank
Special Circumstances 
Standard
SqFt Above 
2728
SqFt Total 
2728
Style 
Transitional
Water Source 
Public
Zoning 
RA-30
Interior Features
Appliances 
Bar FridgeDishwasherElectric RangeElectric Water HeaterMicrowaveRangeWine Cooler
Cooling 
Ceiling Fan(s)ElectricZoned
Fireplace 
Yes
Fireplace Features 
Living Room
Fireplaces 
1
Flooring 
CarpetCeramic TileVinylWood
Heating 
ElectricFireplace(s)Zoned
Interior 
BarBookcasesBreakfast BarBuilt-in FeaturesPantryCeiling Fan(s)ChandelierDouble VanityEntrance FoyerGranite CountersHigh CeilingsHigh Speed InternetKitchen IslandOpen FloorplanRecessed LightingStone CountersWalk-In Closet(s)Wet Bar
Laundry Features 
Laundry RoomUpper Level
Main Level Bedrooms 
1
Bedroom 2 
Dimensions - 12.0 x 12.0Level - Second
Bedroom 3 
Dimensions - 11.0 x 12.0Level - Second
Bedroom 4 
Dimensions - 12.0 x 10.0Level - Second
Dining Room 
Dimensions - 12.0 x 11.0Level - Main
Family Room 
Dimensions - 17.0 x 16.0Level - Main
Game Room 
Dimensions - 17.0 x 18.0Level - Second
Kitchen 
Dimensions - 14.0 x 13.0Level - Main
Master Bedroom 
Dimensions - 15.0 x 16.0Level - Second
Office 
Dimensions - 7.0 x 7.0Level - Main
Save
Ask
Tour
Hide
Share
Exterior Features
Construction Details 
BrickRadiant BarrierVinyl Siding
Exterior 
Private YardRain Gutters
Lot Features 
Landscaped
Patio And Porch 
CoveredFront PorchPatioPorch
Roof 
Shingle
Community Features
Association Dues 
60
Community Features 
None
Financing Terms Available 
CashConventionalFHAVA LoanUSDA Loan
HOA Fee Frequency 
Monthly
Roads 
Paved
Schools
School District
Unknown
Elementary School
Harnett - Boone Trail Elementary
Middle School
Harnett - Western Harnett Middle
High School
Harnett - Western Harnett High
Listing courtesy of Robyn Roberts of Homebound Realty LLC


Listings that are marked with an icon are provided courtesy of the Triangle MLS, Inc. of North Carolina, Internet Data Exchange Database. Copyright 2026 Triangle MLS, Inc. of North Carolina. All rights reserved.

Last checked: 2026-08-31 04:12 PM UTC

Neighborhood & Commute
Source: Walkscore
Disclosure: Community information and market data powered by Constellation Data Labs. Information is deemed reliable but not guaranteed.
Save
Ask
Tour
Hide
Share