Save
Ask
Tour
Hide
Share
$611,000
New Listing

12446 Pawleys Mill Circle
Raleigh, NC 27614

Single Family Residence|Coming Soon
4
Beds
3
Total Baths
2
Full Baths
1
Partial Bath
2,670
SqFt
$229
/SqFt
2004
Built
Subdivision:
St James Place
County:
Wake
Call Now: 919-404-SHOW
Is this the listing for you? We can help make it yours.
919-404-SHOW
12446 Pawleys Mill Circle12446 Pawleys Mill Circle12446 Pawleys Mill Circle12446 Pawleys Mill Circle
Save
Ask
Tour
Hide
Share

Mortgage Calculator

Monthly Payment (Est.)

$2,788
Calculator powered by Showcase IDX, a Constellation1 Company. Copyright ©2026 Information is deemed reliable but not guaranteed.

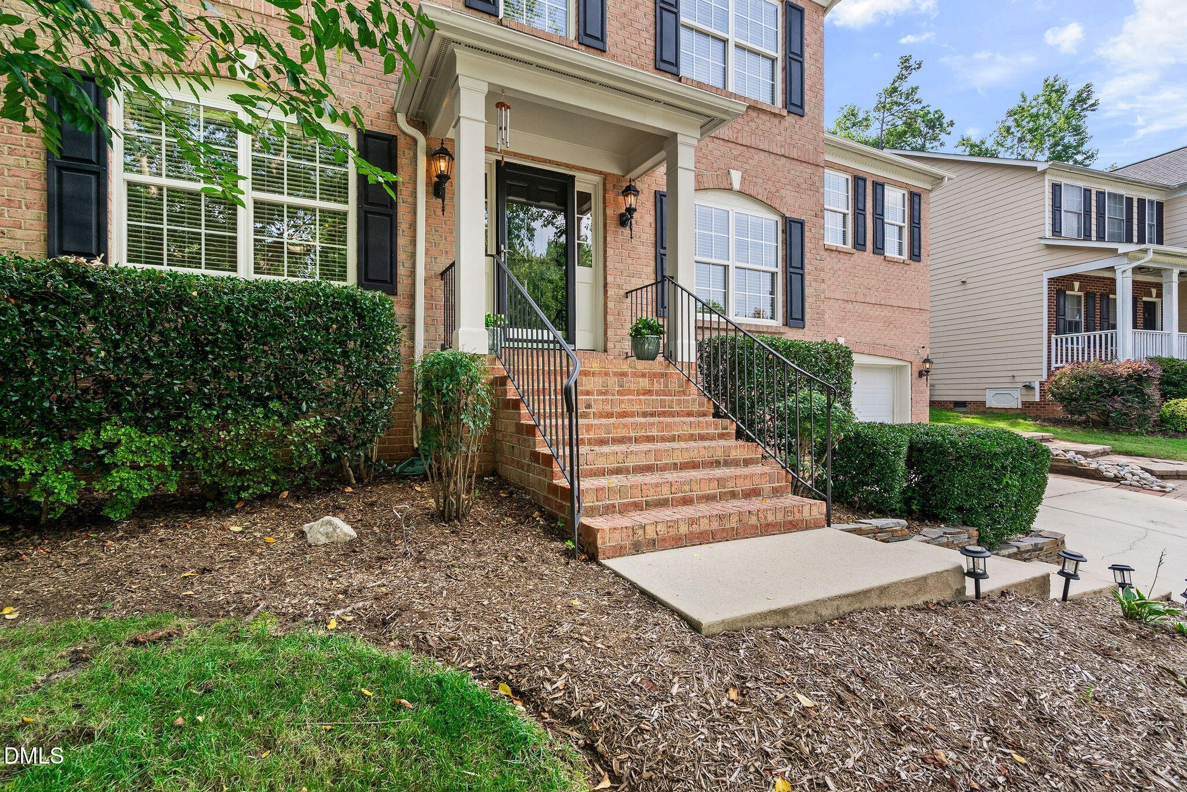
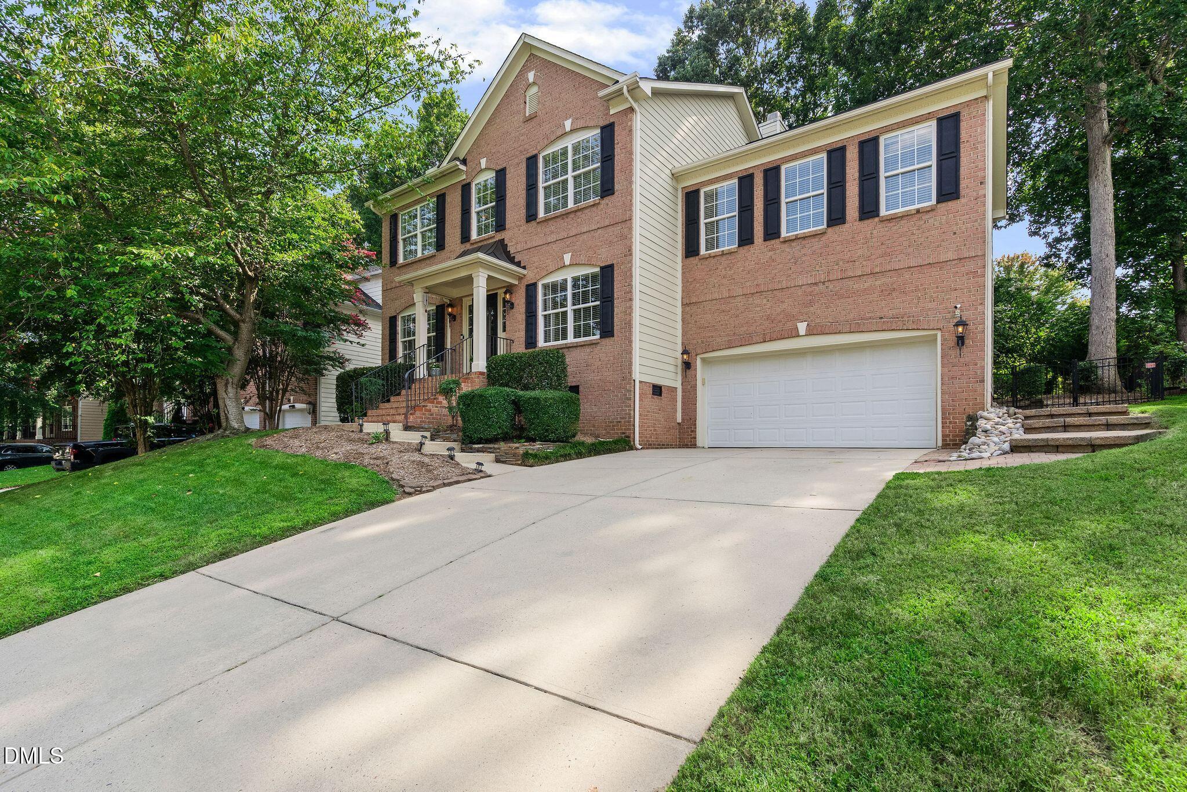
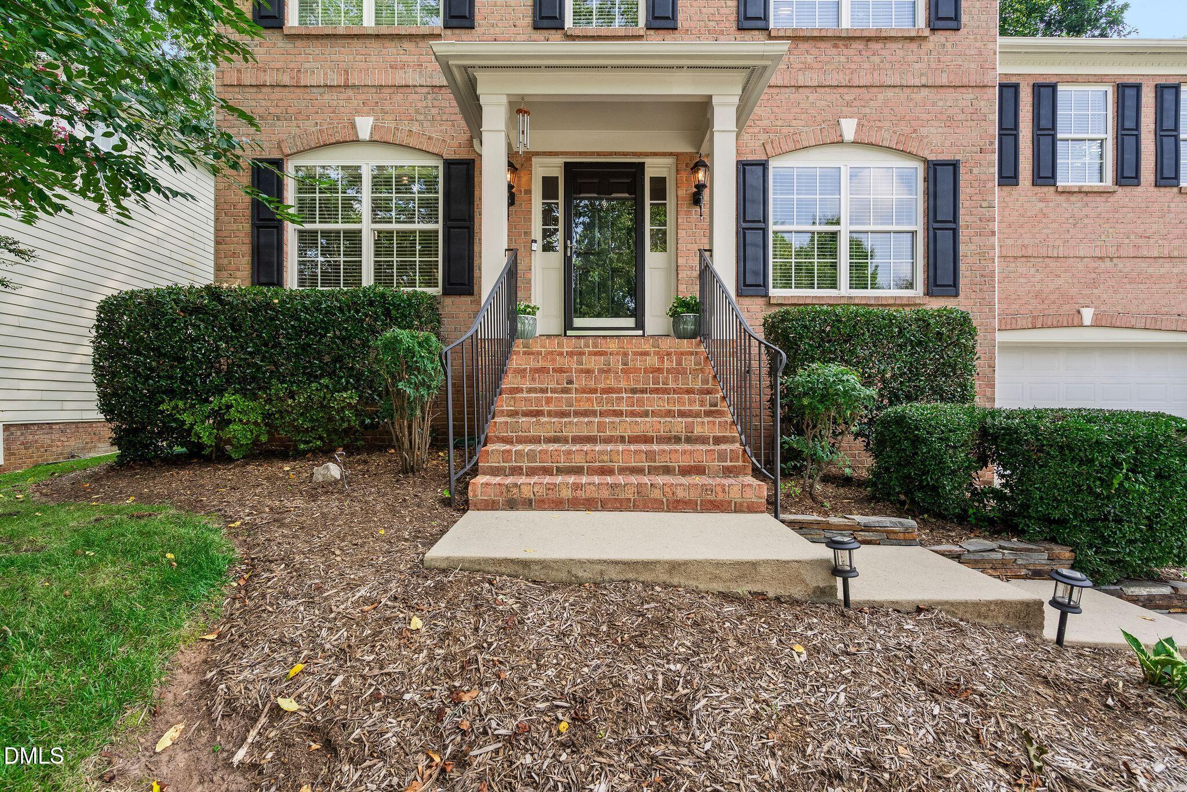
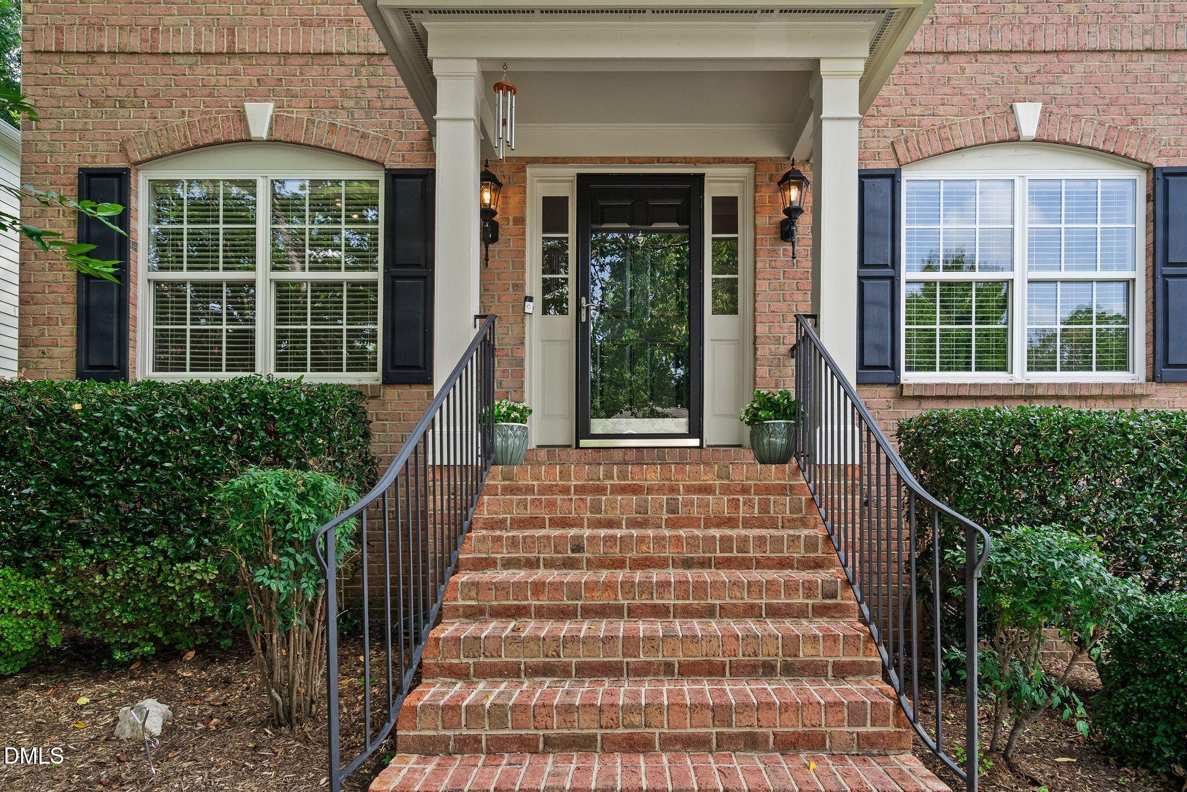
Welcome to this striking, elevated brick-front home with durable Hardie Plank siding, beautifully positioned on a quiet hill in Raleigh's sought-after Wakefield area. Meticulously maintained and extensively upgraded by homeowners who intended this to be their long-term residence, this property offers peace of mind, modern style, and incredible value at $611,000. Nearly every major system and aesthetic feature has been professionally updated. The home's solar panels (originally installed in 2019) were prudently refreshed for peak efficiency when the new roof was installed in 2024. Other upgrades include the dual HVAC system (upstairs 2021, downstairs 2022), striking new double doors by Andersen (2024) that open seamlessly to the screened porch, and a new architectural bay window by Andersen (2024) in the bonus room. Updates this year (2026) include brand-new Luxury Vinyl Plank (LVP) flooring spanning the entire downstairs and the bonus room, refreshed deck (top boards and railing), new stainless steel refrigerator, new Kohler toilets, fresh interior paint on all doors and trim, and an ultimate custom garage makeover featuring high-end SwissTrax flooring (yes, you can park on them!), custom floating workspace cabinets, inverted shelving, reinforced overhead rail storage, and functional slat walls. This home features a smart, functional layout with 4 spacious bedrooms, 2.5 baths, a versatile bonus room with flex space, an office/flex downstairs, formal dining (or another flex space), and spacious living areas. The color palettes and lighting in this home are stunning. Outdoors is an entertainer's paradise. Enjoy the beautifully landscaped grounds from your private retreat. Kick back on the screened-in porch and watch the game on the included outdoor TV housed in a secure all-weather box. Turnkey, beautifully styled, and completely revitalized by professional contractors, this exceptional property represents a rare find in today's market. Schedule your tour today! (Photos with furniture were virtually staged)

Save
Ask
Tour
Hide
Share
Listing Snapshot
Price 
$611,000
Days On Site 
0 Days
Bedrooms 
4
Inside Area (SqFt) 
2,670 sqft
Total Baths 
3
Full Baths 
2
Partial Baths 
1
Lot Size 
0.22 Acres
Year Built 
2004
MLS® Number 
10186573
Status 
Coming Soon
Property Tax 
$5,316.63
HOA/Condo/Coop Fees 
$26.83 monthly
Sq Ft Source 
N/A
Friends & Family
Recent Activity
7 hours agoListing updated with changes from the MLS®
12 hours agoListing first seen on site
General Features
Acres 
0.22
Attached Garage 
Yes
Garage 
Yes
Garage Spaces 
2
Levels 
Multi/Split
Parking 
Garage Faces FrontWorkshop in GarageAttached
Property Sub Type 
Single Family Residence
Sewer 
Public Sewer
Special Circumstances 
Standard
SqFt Above 
2670
SqFt Total 
2670
Style 
Traditional
Utilities 
Natural Gas AvailableNatural Gas ConnectedSewer AvailableSewer ConnectedWater AvailableWater Connected
Water Source 
Public
Zoning 
R-6
Interior Features
Appliances 
Built-In Gas RangeDishwasherDouble OvenDryerMicrowaveRefrigeratorWasher
Cooling 
Central Air
Fireplace 
Yes
Fireplace Features 
Living RoomWood Burning
Fireplaces 
1
Flooring 
CarpetVinyl
Heating 
Natural Gas
Interior 
Built-in FeaturesCeiling Fan(s)Crown MoldingDouble VanityEntrance FoyerGranite CountersWalk-In Closet(s)
Laundry Features 
Laundry Room
Master Bedroom 
Level - Upper
Save
Ask
Tour
Hide
Share
Exterior Features
Construction Details 
BrickBrick VeneerHardiPlank Type
Exterior 
Fire Pit
Fencing 
Back Yard
Lot Features 
Back YardFront Yard
Patio And Porch 
DeckRear PorchScreened
Roof 
Shingle
Community Features
Association Dues 
322
Financing Terms Available 
CashConventionalFHAVA LoanUSDA Loan
HOA Fee Frequency 
Annually
Schools
School District
Unknown
Elementary School
Wake - Forest Pines Drive Elementary
Middle School
Wake - Wakefield Middle
High School
Wake - Wakefield High
Listing courtesy of Brenda Sue Harrison of Choice Residential Real Estate


Listings that are marked with an icon are provided courtesy of the Triangle MLS, Inc. of North Carolina, Internet Data Exchange Database. Copyright 2026 Triangle MLS, Inc. of North Carolina. All rights reserved.

Last checked: 2026-08-15 12:53 PM UTC

Neighborhood & Commute
Source: Walkscore
Disclosure: Community information and market data powered by Constellation Data Labs. Information is deemed reliable but not guaranteed.
Save
Ask
Tour
Hide
Share