Save
Ask
Tour
Hide
Share
$480,000
New Listing

74 Mark Lane
Raleigh, NC 27603

Single Family Residence|Coming Soon
3
Beds
3
Total Baths
2
Full Baths
1
Partial Bath
2,366
SqFt
$203
/SqFt
2001
Built
Subdivision:
Waverly Pointe
County:
Johnston
Call Now: 919-404-SHOW
Is this the listing for you? We can help make it yours.
919-404-SHOW
74 Mark Lane74 Mark Lane74 Mark Lane74 Mark Lane
Save
Ask
Tour
Hide
Share

Mortgage Calculator

Monthly Payment (Est.)

$2,190
Calculator powered by Showcase IDX, a Constellation1 Company. Copyright ©2026 Information is deemed reliable but not guaranteed.

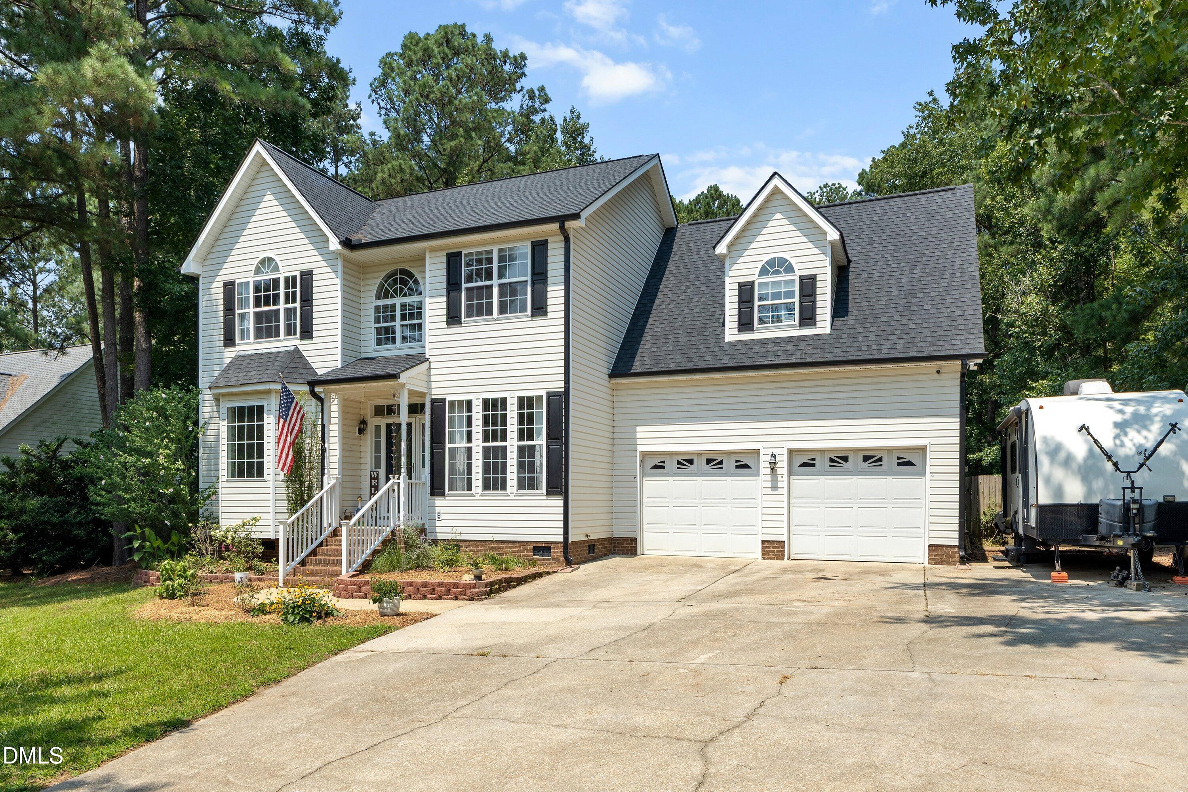
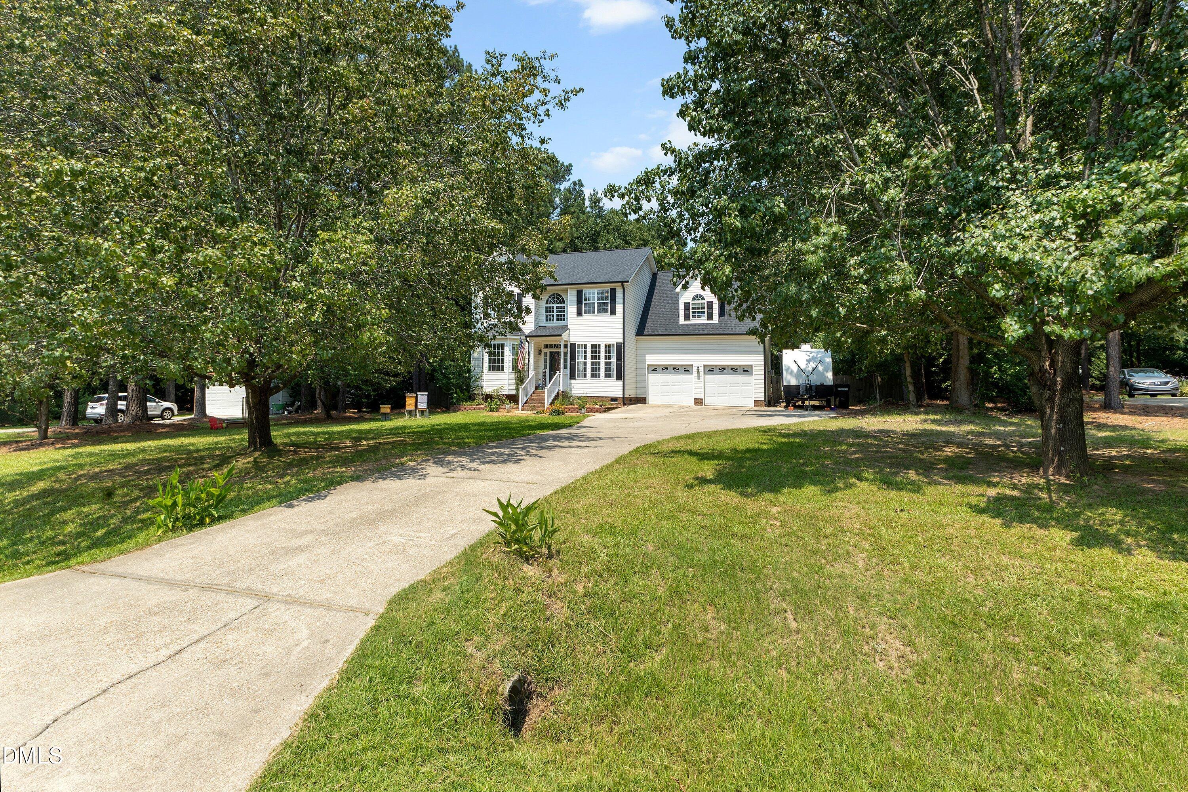
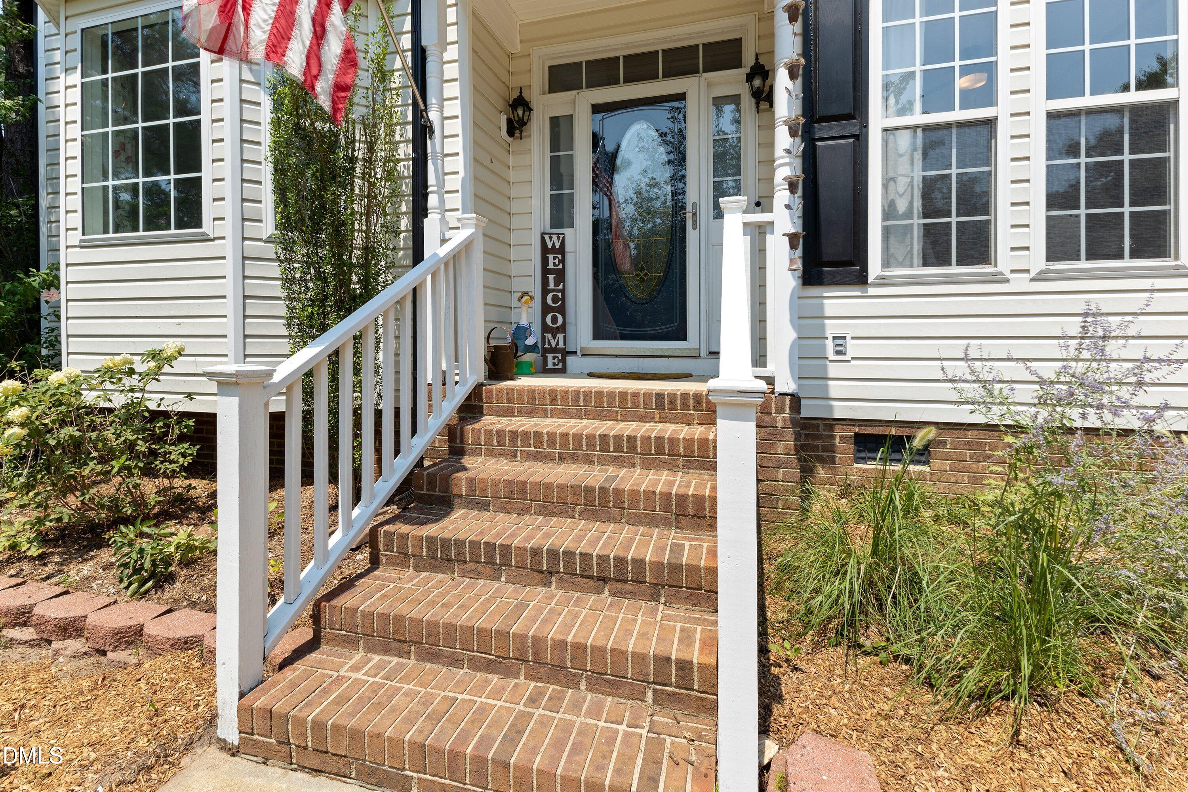
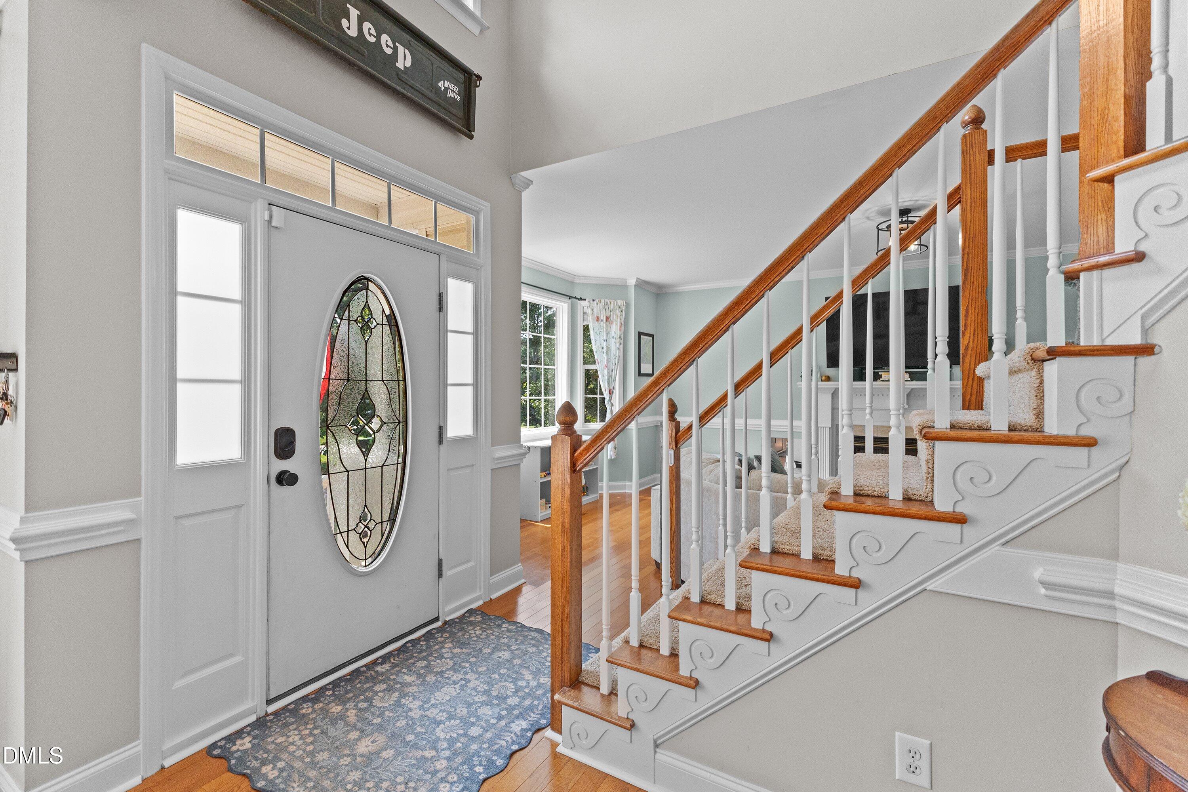
Welcome to this beautifully maintained 2-story cul-de-sac home in Waverly Pointe of S Raleigh, offering comfort, style, and tranquility. No HOA and No City taxes! Step into the bright, light-filled dining room that seamlessly flows into the kitchen, creating the perfect space for entertaining or casual meals. The kitchen features classic white and green cabinets, newly installed sealed wood countertops, stainless steel appliances including a double built in oven, an electric cooktop, and newly installed large apron sink all opening to a spacious breakfast nook with direct access to the deck for easy outdoor living. Retreat to the large family room complete with a propane fireplace and sunny bay window. Upstairs, the spacious primary suite offers a relaxing retreat with dual sinks, a walk-in shower, and a soaking tub. Two additional bedrooms and bonus room over the 2 car garage provides options for versatile living and hosting. Head back downstairs and enjoy the large fenced-in private backyard with mature trees - perfect for quiet mornings or evening relaxation. This home combines thoughtful design with an unbeatable location, only 1 mile from grocery stores, shopping and dining.

Save
Ask
Tour
Hide
Share
Listing Snapshot
Price 
$480,000
Days On Site 
0 Days
Bedrooms 
3
Inside Area (SqFt) 
2,366 sqft
Total Baths 
3
Full Baths 
2
Partial Baths 
1
Lot Size 
0.69 Acres
Year Built 
2001
MLS® Number 
10186566
Status 
Coming Soon
Property Tax 
$2,549.88
HOA/Condo/Coop Fees 
N/A
Sq Ft Source 
N/A
Friends & Family
Recent Activity
11 hours agoListing updated with changes from the MLS®
13 hours agoListing first seen on site
General Features
Acres 
0.69
Attached Garage 
Yes
Garage 
Yes
Garage Spaces 
2
Levels 
Two
Parking 
AttachedDrivewayGarageGarage Door OpenerGarage Faces FrontParking PadRV Access/Parking
Property Sub Type 
Single Family Residence
Security 
Carbon Monoxide Detector(s)Security SystemSmoke Detector(s)
Sewer 
Septic Tank
Special Circumstances 
Standard
SqFt Above 
2366
SqFt Total 
2366
Style 
Traditional
Water Source 
Public
Zoning 
RAG
Interior Features
Appliances 
CooktopDishwasherDouble OvenElectric CooktopFree-Standing RefrigeratorMicrowaveOvenRefrigeratorWater Heater
Basement 
Crawl Space
Cooling 
Ceiling Fan(s)Central Air
Fireplace 
Yes
Fireplace Features 
Fire PitLiving RoomPropane
Fireplaces 
1
Flooring 
CarpetHardwoodLaminateWood
Heating 
Heat Pump
Interior 
Ceiling Fan(s)Crown MoldingDouble VanityEat-in KitchenEntrance FoyerKitchen IslandLaminate CountersPantrySmart ThermostatTray Ceiling(s)Vaulted Ceiling(s)Walk-In Closet(s)
Laundry Features 
InsideLaundry ClosetUpper Level
Window Features 
Bay Window(s)BlindsScreens
Bathroom 2 
Dimensions - 10.0 x 7.8Level - Second
Bathroom 3 
Dimensions - 5.9 x 5.8Level - Main
Bedroom 2 
Dimensions - 13.1 x 10.0Level - Second
Bedroom 3 
Dimensions - 10.2 x 11.3Level - Second
Bonus Room 
Dimensions - 17.0 x 20.8Level - Second
Breakfast Room 
Dimensions - 10.6 x 13.3Level - Main
Dining Room 
Dimensions - 15.0 x 10.2Level - Main
Entrance Hall 
Dimensions - 7.7 x 13.4Level - Main
Family Room 
Dimensions - 21.0 x 15.3Level - Main
Kitchen 
Dimensions - 17.7 x 14.1Level - Main
Master Bathroom 
Dimensions - 10.0 x 14.1Level - Second
Master Bedroom 
Dimensions - 15.8 x 13.1Level - Second
Save
Ask
Tour
Hide
Share
Exterior Features
Construction Details 
Vinyl Siding
Exterior 
Fire PitGardenPrivate YardRain Gutters
Fencing 
Back YardFencedWood
Lot Features 
Back YardClearedFront YardGardenLevelPrivate
Patio And Porch 
DeckPatio
Road Frontage 
State Road
Roof 
Shingle
Windows/Doors 
Bay Window(s)BlindsScreens
Community Features
Financing Terms Available 
CashConventionalFHAVA Loan
Roads 
Asphalt
School District 
Johnston County
Schools
School District
Johnston County
Elementary School
Johnston - Dixon Road Elementary
Middle School
Johnston - McGees Crossroads Middle
High School
Johnston - West Johnston High
Listing courtesy of Ashley Brackett of Aimee Anderson & Associates


Listings that are marked with an icon are provided courtesy of the Triangle MLS, Inc. of North Carolina, Internet Data Exchange Database. Copyright 2026 Triangle MLS, Inc. of North Carolina. All rights reserved.

Last checked: 2026-08-15 01:03 PM UTC

Neighborhood & Commute
Source: Walkscore
Disclosure: Community information and market data powered by Constellation Data Labs. Information is deemed reliable but not guaranteed.
Save
Ask
Tour
Hide
Share