
Save
Ask
Tour
Hide
$210,000
62 Days On Site
1001 Kingswood Drive AChapel Hill, NC 27517
For Sale|Condominium|Active
1
Bed
1
Total Bath
1
Full Bath
780
SqFt
$269
/SqFt
1991
Built
Subdivision:
Downing Creek
County:
Durham
Call Now: 919-404-SHOW
Is this the listing for you? We can help make it yours.
919-404-SHOW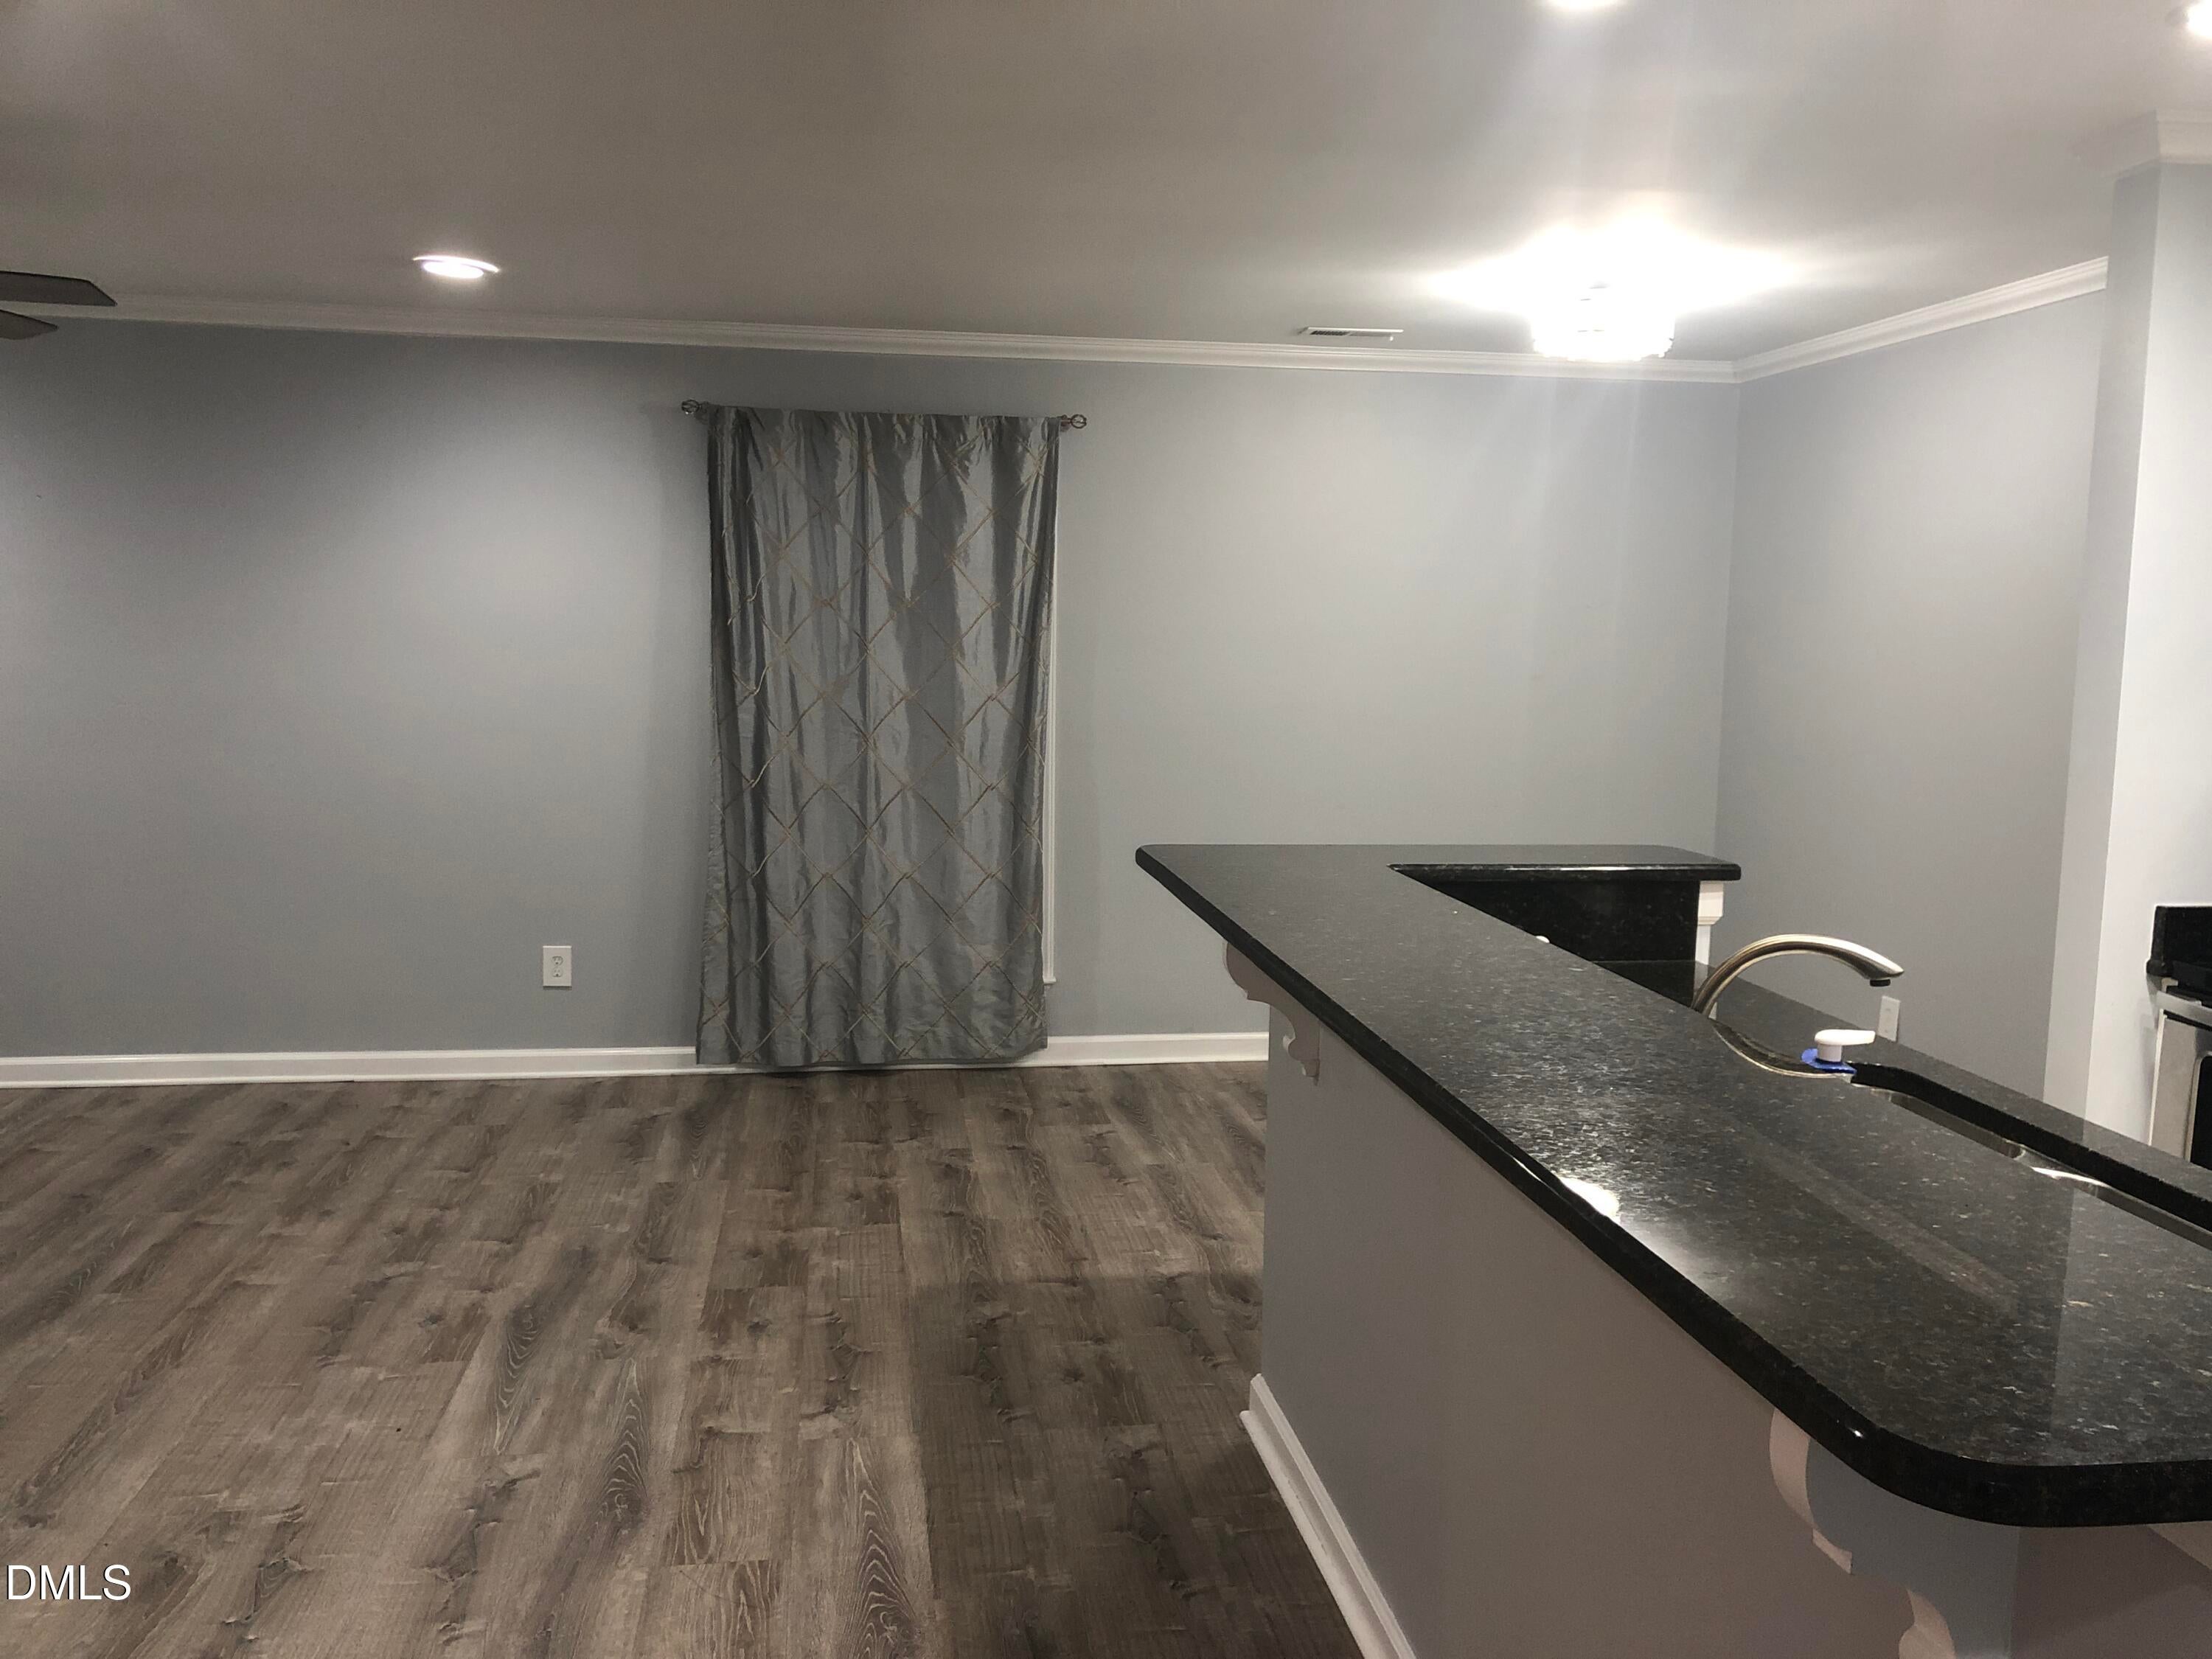
Save
Ask
Tour
Hide
Mortgage Calculator
Monthly Payment (Est.)
Enter an interest rate to see your estimated monthly payment.Calculator powered by Showcase IDX, a Constellation1 Company. Copyright ©2026 Information is deemed reliable but not guaranteed.
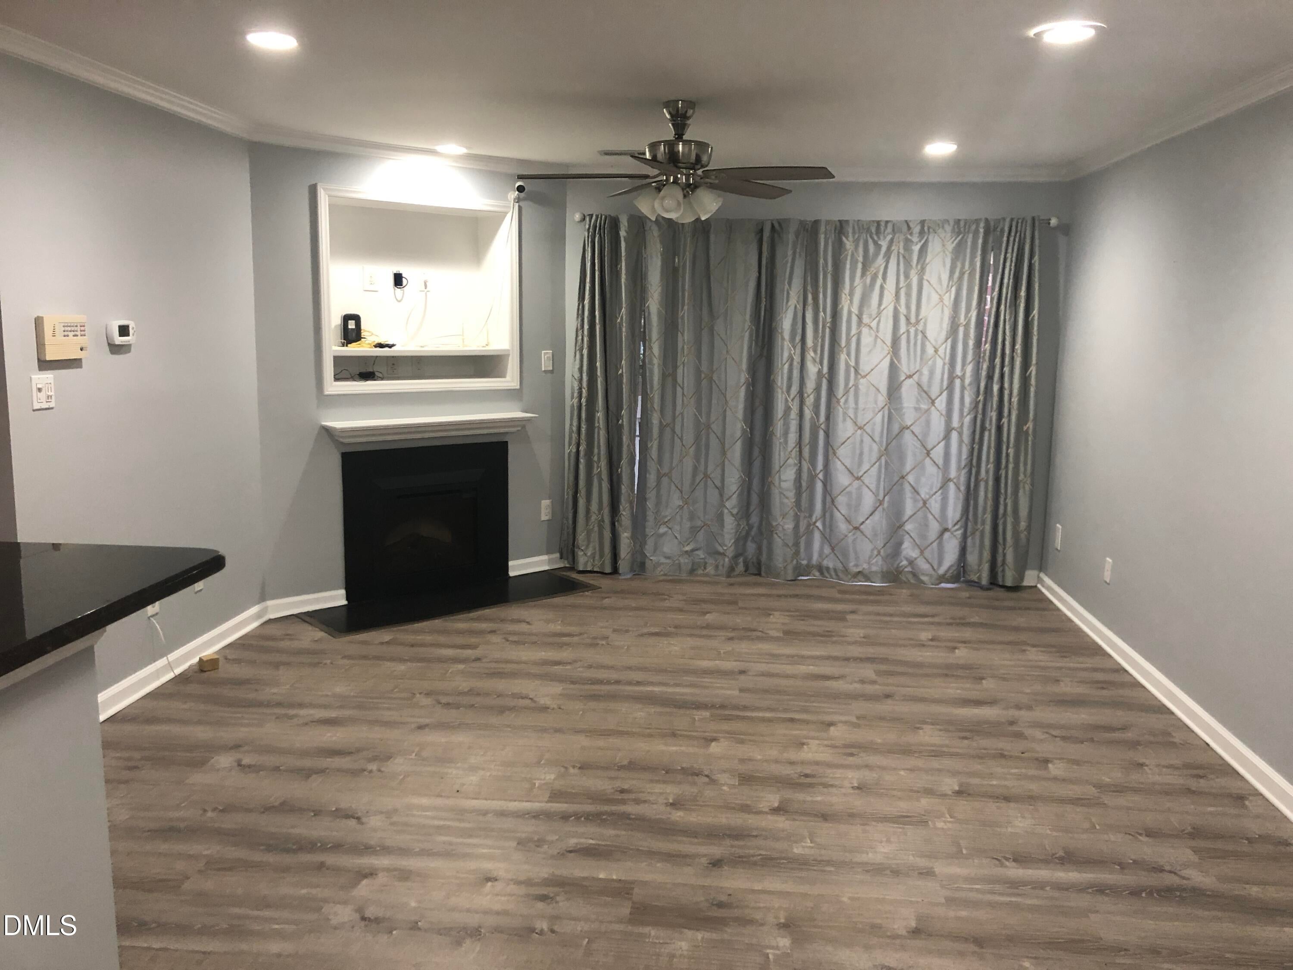
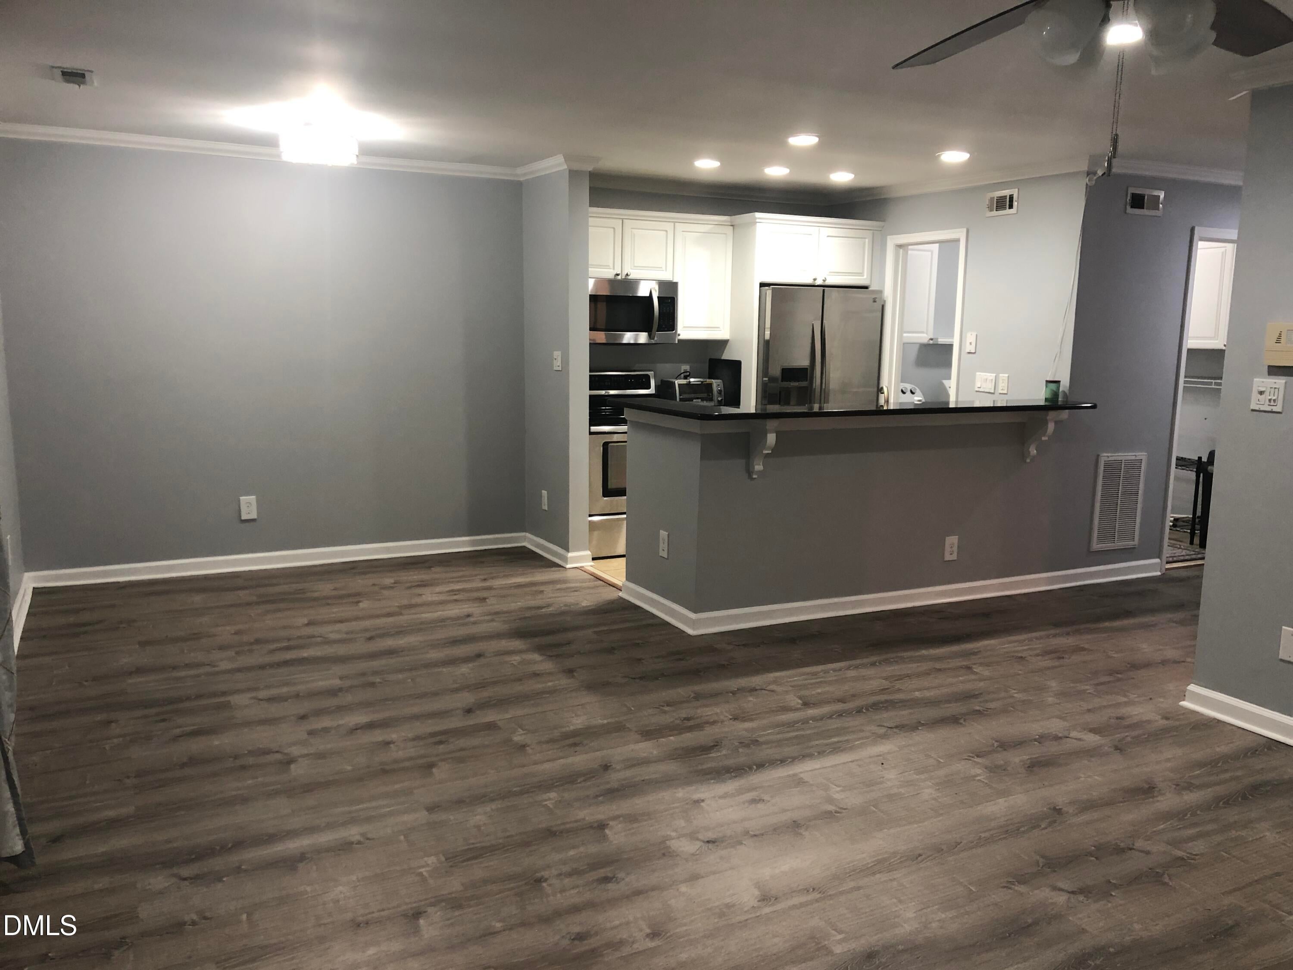
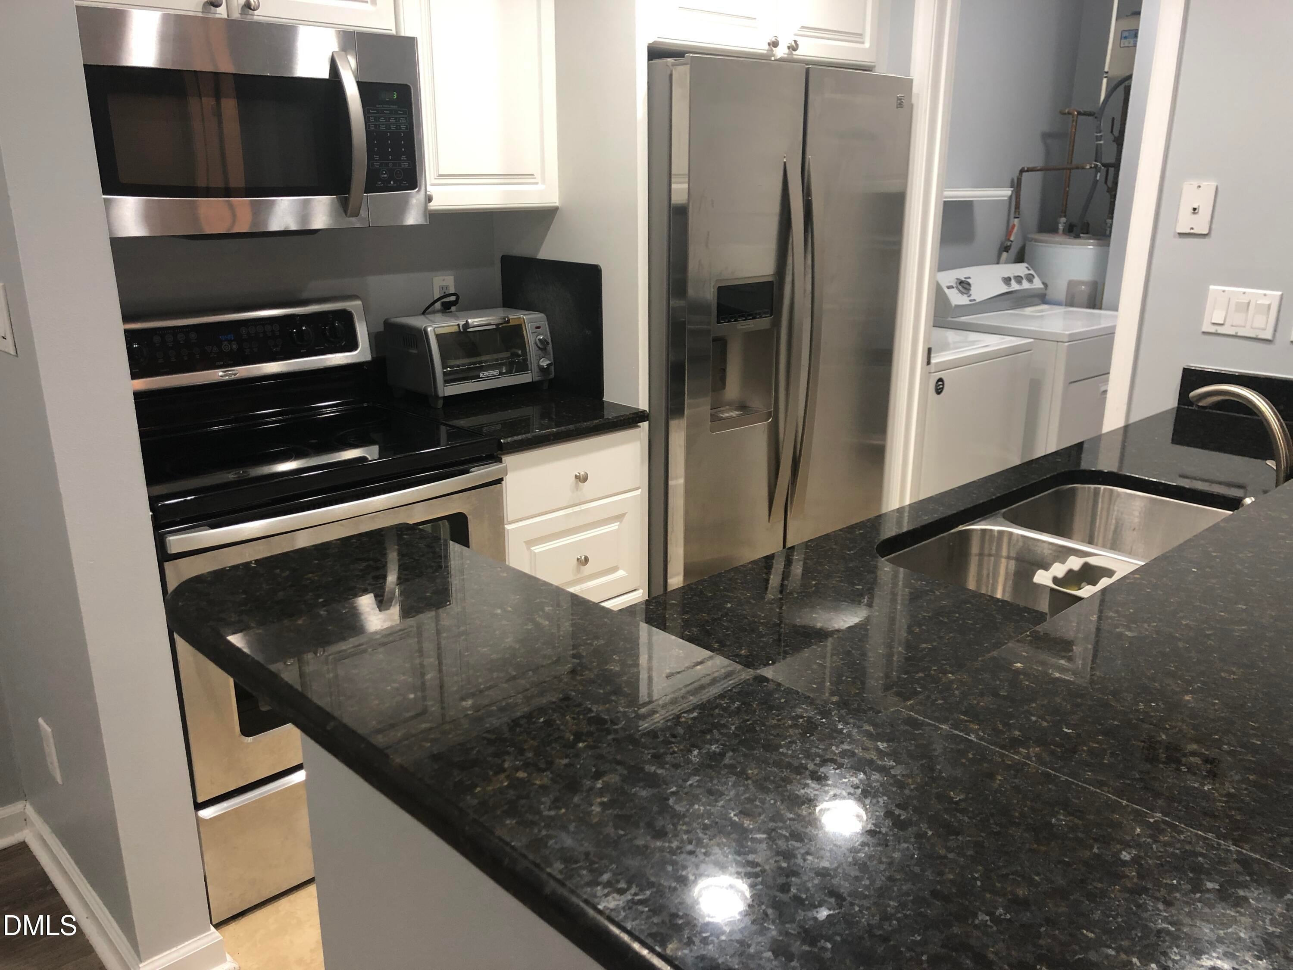
Welcome to this beautifully maintained condo that offers a perfect blend of comfort, convenience, and low-maintenance living. This condo features a granite countertop in the kitchen and a bright, open floor plan, a spacious living area with a good-sized bedroom. The outside patio area creates the perfect spot for morning coffee or evening unwinding. Located just minutes from UNC-Chapel Hill. shopping dining. parks, this condo places you close to everything Durham/Chapel Hill has to offer. Do not miss this excellent opportunity in a highly desirable location.
Save
Ask
Tour
Hide
Listing Snapshot
Price
$210,000
Days On Site
62 Days
Bedrooms
1
Inside Area (SqFt)
780 sqft
Total Baths
1
Full Baths
1
Partial Baths
N/A
Lot Size
N/A
Year Built
1991
MLS® Number
10186565
Status
Active
Property Tax
$2,453
HOA/Condo/Coop Fees
$300 monthly
Sq Ft Source
N/A
Friends & Family
Recent Activity
| 2 months ago | Listing first seen on site | |
| 2 months ago | Listing updated with changes from the MLS® |
General Features
Disclosures
Seller Disclosure
Foundation
Slab
Levels
Multi/Split
Parking Spaces
1
Property Condition
Updated/Remodeled
Property Sub Type
Condominium
Sewer
Public Sewer
Special Circumstances
Standard
SqFt Above
780
SqFt Total
780
Style
TraditionalTransitional
Utilities
Cable Available
Water Source
Public
Interior Features
Appliances
CooktopDishwasherElectric OvenElectric RangeElectric Water HeaterFree-Standing Electric RangeFree-Standing RangeIce MakerMicrowaveRangeWasher/DryerWater Heater
Cooling
Central AirCeiling Fan(s)
Fireplace
Yes
Fireplace Features
Living Room
Flooring
TileWoodVinyl
Heating
Fireplace(s)Forced Air
Interior
BarBreakfast BarCeiling Fan(s)Crown MoldingGranite CountersOpen FloorplanRecessed LightingStone Counters
Laundry Features
InsideLaundry RoomIn Unit
Main Level Bedrooms
1
Dining Room
Level - Main
Kitchen
Level - Main
Living Room
Level - Main
Master Bathroom
Level - Main
Master Bedroom
Level - Main
Save
Ask
Tour
Hide
Exterior Features
Construction Details
BrickMasonite
Patio And Porch
PatioPorch
Roof
Shingle
Windows/Doors
Sliding Doors
Community Features
Association Amenities
ClubhouseMaintenance GroundsManagementPoolTennis Court(s)Trail(s)
Association Fee
$300.0
Association Fee Frequency
Monthly
Community Features
PlaygroundStreet Lights
Financing Terms Available
CashConventionalFHA
Roads
Asphalt
Schools
School District
Unknown
Elementary School
Durham - Creekside Elementary
Middle School
Durham - Sherwood Githens Middle
High School
Durham - Charles E Jordan Sr High School
Listing courtesy of James Lee of Pinnacle Realty

Listings that are marked with an icon are provided courtesy of the Triangle MLS, Inc. of North Carolina, Internet Data Exchange Database. Copyright 2026 Triangle MLS, Inc. of North Carolina. All rights reserved.
Last checked: 2026-10-16 07:26 AM UTC
Listings that are marked with an icon are provided courtesy of the Triangle MLS, Inc. of North Carolina, Internet Data Exchange Database. Copyright 2026 Triangle MLS, Inc. of North Carolina. All rights reserved.
Last checked: 2026-10-16 07:26 AM UTC
Neighborhood & Commute
Source: Walkscore
Disclosure: Community information and market data powered by Constellation Data Labs. Information is deemed reliable but not guaranteed.
Save
Ask
Tour
Hide
Did you know? You can invite friends and family to your search. They can join your search, rate and discuss listings with you.