Save
Ask
Tour
Hide
Share
$499,000
62 Days On Site

103 B Garden Street
Chapel Hill, NC 27517

For Sale|Single Family Residence|Active
3
Beds
3
Total Baths
2
Full Baths
1
Partial Bath
1,609
SqFt
$310
/SqFt
2026
Built
Subdivision:
University Heights
County:
Orange
Call Now: 919-404-SHOW
Is this the listing for you? We can help make it yours.
919-404-SHOW
Upcoming Open Houses
Sat, Oct 17, 11:00 AM - 1:00 PM
103 B Garden Street103 B Garden Street103 B Garden Street103 B Garden Street
Save
Ask
Tour
Hide
Share

Mortgage Calculator

Monthly Payment (Est.)

Enter an interest rate to see your estimated monthly payment.
Calculator powered by Showcase IDX, a Constellation1 Company. Copyright ©2026 Information is deemed reliable but not guaranteed.

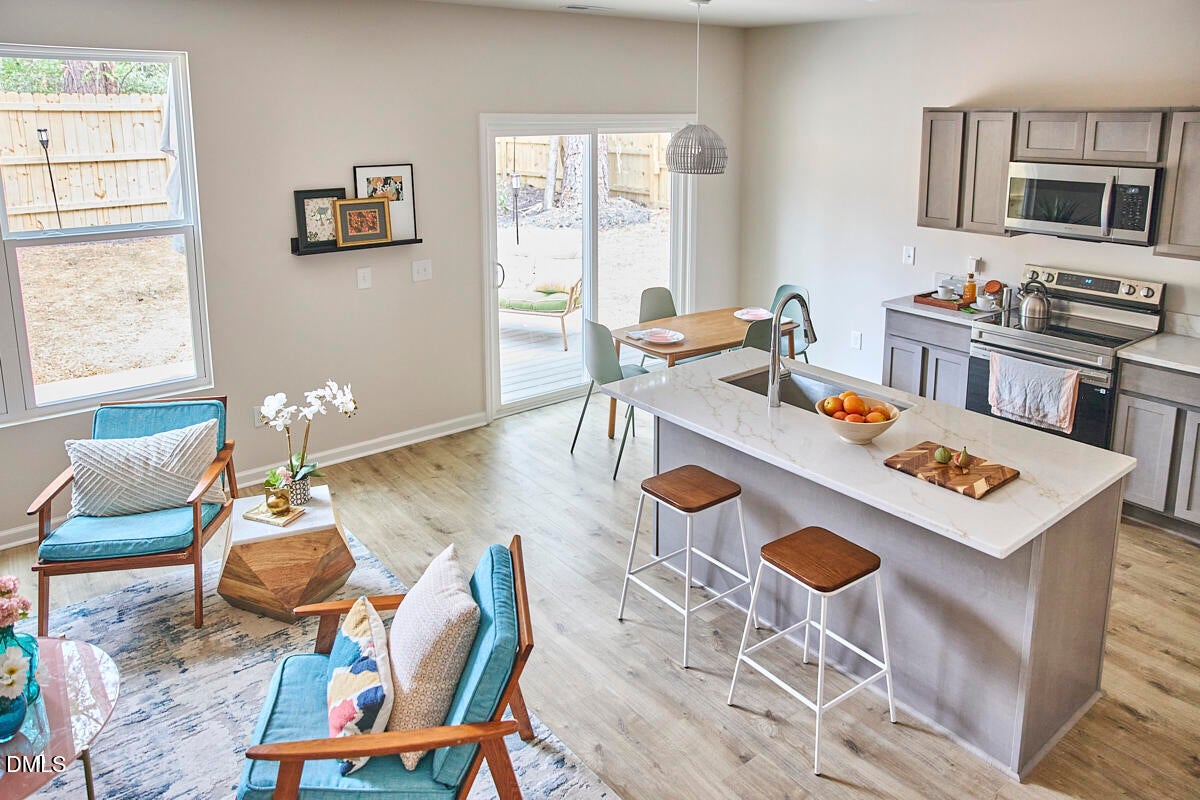
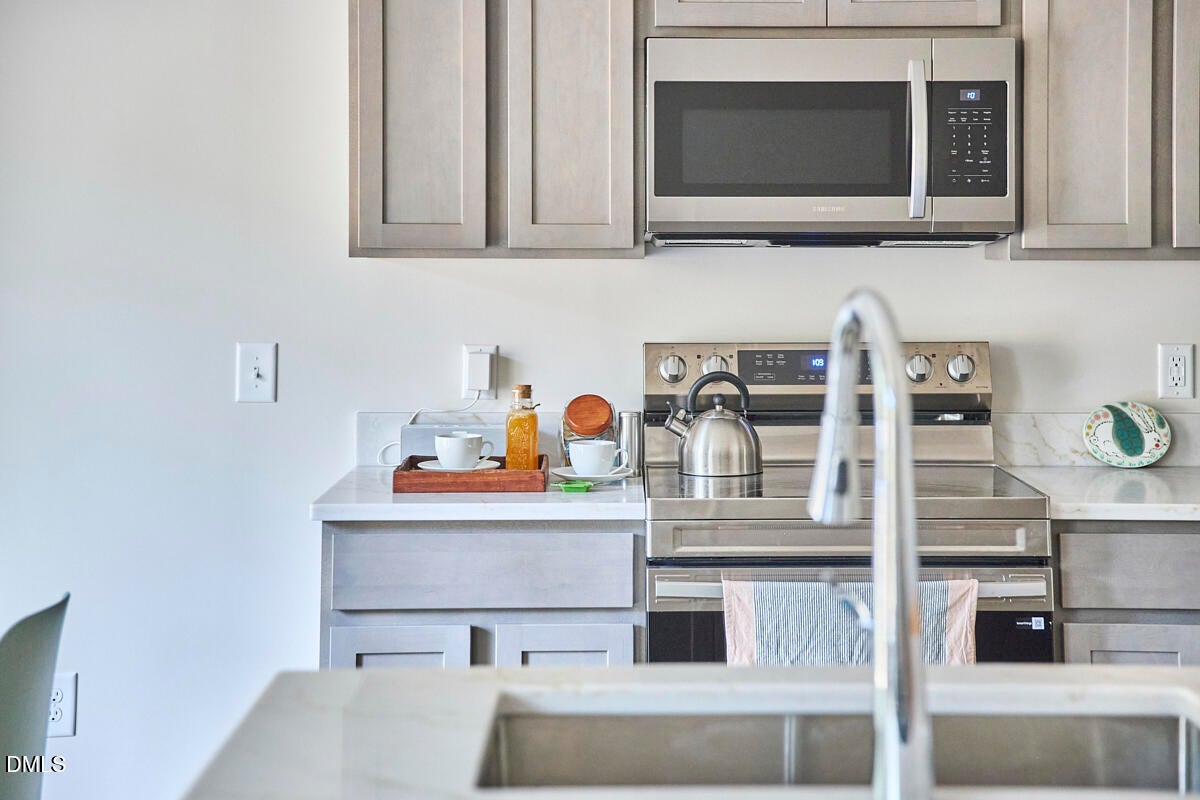
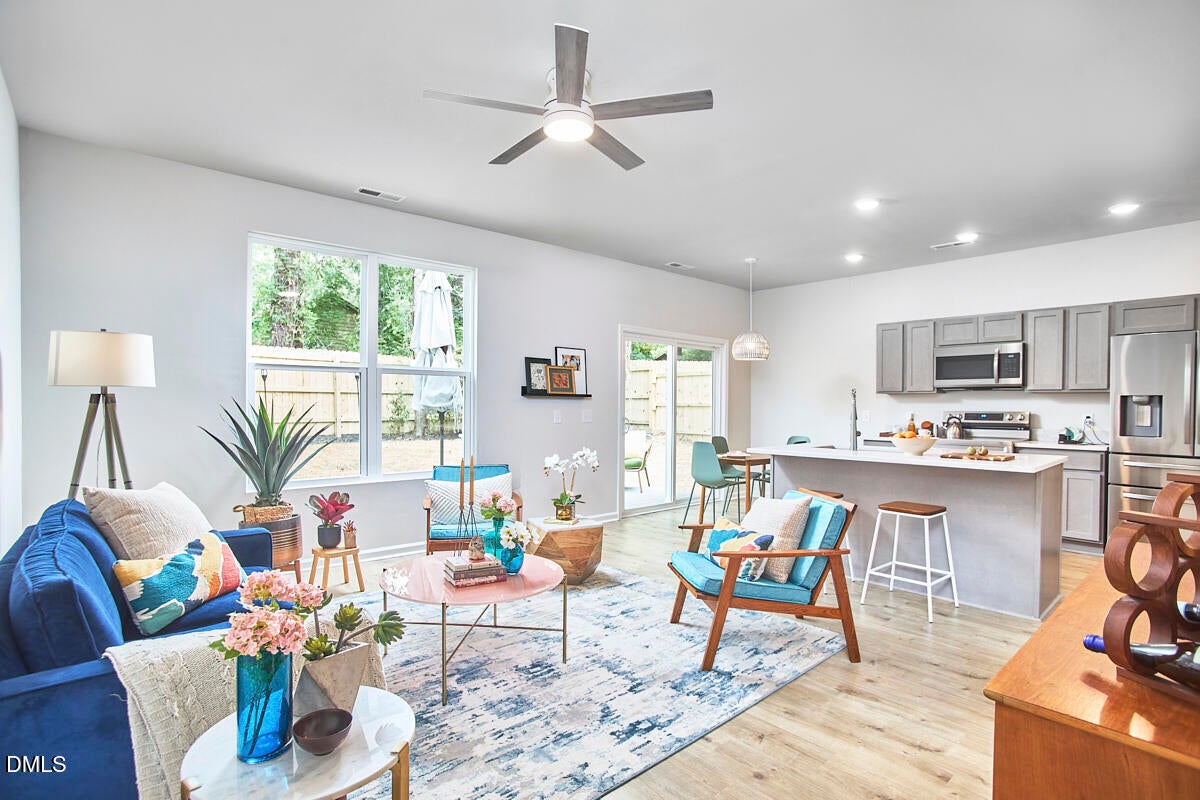
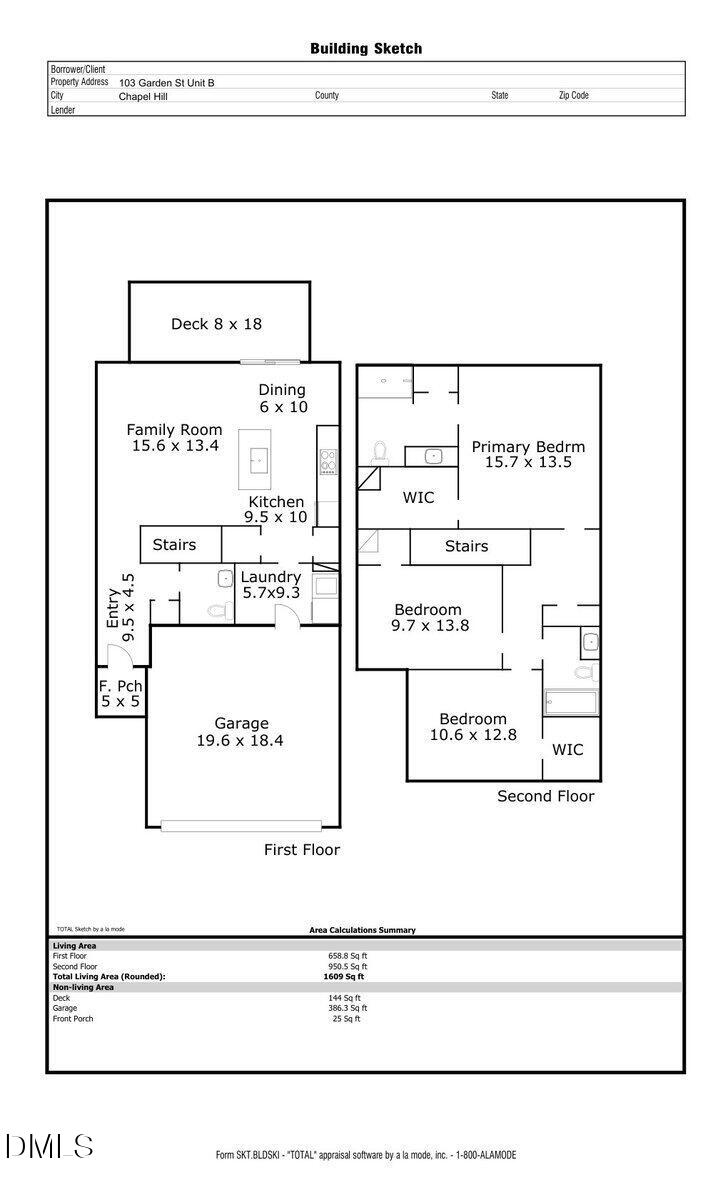
.Don't spend your weekends doing yard work and repairs. This new construction home offers convenience and ease of access to nearby shopping and commuter destinations. Home is 1609 sf with a 386 sf garage. No HOA. Great bargain in prestigious Chapel Hill Carrboro City Schools. The home features high ceilings, large windows and an open floor plan for light and spacious living. Thoughtfully chosen fixtures and plenty of storage. The kitchen has a pantry, quartz countertops with a generous island and superior appliances. Great for entertaining and quality time together. The primary bedroom has treehouse views out the back, with a walk-in closet and a large en-suite bathroom. Two additional bedrooms share a bath. Enter through the covered front porch or a practical mudroom/laundry room through the generous 2 car garage (not part of the square footage). No maintenance Trex deck looks out on the fully fenced private backyard. Board the free Chapel Hill bus line right around the corner (Route D) to bring you to UNC hospital in just over 20 minutes. Walk to Wegmans. There are six luxury custom homes currently under development nearby, reflecting the continued investment in this desirable location.One year builders warranty. This is a rare opportunity in one of Chapel Hill's most convenient and evolving neighborhoods. Covered by one year builders warranty. This quiet and friendly neighborhood is close to commuter routes for Duke, UNC and RTP. Great shopping nearby at Trader Joe's and Whole Foods. Come have a look. (This lot was subdivided from 103 Garden St which could also be for sale. Please ask for more information.) Eligible buyers may receive $10,000 to $15,000 in grants towards down payment and closing costs as well as reduced interest rate incentives on Conventional or FHA fixed financing options. Please contact Erik Taylor, First Citizens Bank. 919-612-3476 or [email protected] Please have the closing attorney hold earnest money. New financing needed. Lot B was subdivided from the larger lot. Eligible buyers may receive $10,000 to $15,000 in grants towards down payment and closing costs as well as reduced interest rate incentives on Conventional or FHA fixed financing options. Please contact Erik Taylor, First Citizens Bank. 919-612-3476 or [email protected].

Save
Ask
Tour
Hide
Share
Listing Snapshot
Price 
$499,000
Days On Site 
62 Days
Bedrooms 
3
Inside Area (SqFt) 
1,609 sqft
Total Baths 
3
Full Baths 
2
Partial Baths 
1
Lot Size 
0.13 Acres
Year Built 
2026
MLS® Number 
10186557
Status 
Active
Property Tax 
$1,928.7
HOA/Condo/Coop Fees 
N/A
Sq Ft Source 
N/A
Friends & Family
Recent Activity
3 days agoPrice changed to $499,000
3 days agoListing updated with changes from the MLS®
2 months agoListing first seen on site
General Features
Acres 
0.13
Attached Garage 
Yes
Disclosures 
Seller Disclosure
Foundation 
Slab
Garage 
Yes
Garage Spaces 
2
Home Warranty 
Yes
Levels 
Two
Parking 
AttachedGarageDrivewayGarage Door OpenerKitchen Level
Parking Spaces 
4
Property Condition 
New Construction
Property Sub Type 
Single Family Residence
Security 
Smoke Detector(s)
Sewer 
Public Sewer
Special Circumstances 
Standard
SqFt Above 
1609
SqFt Total 
1609
Style 
Transitional
Utilities 
Cable Available
Water Source 
Public
Zoning 
R-2
Interior Features
Appliances 
DishwasherExhaust FanElectric RangeElectric Water HeaterFree-Standing RefrigeratorIce MakerMicrowaveRangeRefrigeratorStainless Steel Appliance(s)Vented Exhaust Fan
Cooling 
Central AirCeiling Fan(s)Electric
Flooring 
CarpetVinyl
Heating 
Forced AirHeat Pump
Interior 
Breakfast BarCeiling Fan(s)High CeilingsHigh Speed InternetKitchen IslandOpen FloorplanPantryRecessed LightingWalk-In Closet(s)
Laundry Features 
Laundry RoomMain Level
Window Features 
Double Pane WindowsWindow Coverings
Bedroom 2 
Dimensions - 9.7 x 13.8Level - Second
Bedroom 3 
Dimensions - 10.6 x 12.8Level - Second
Dining Room 
Dimensions - 6.0 x 10.0Level - Main
Kitchen 
Dimensions - 9.5 x 10.0Level - Main
Living Room 
Dimensions - 15.6 x 13.4Level - Main
Master Bedroom 
Dimensions - 15.7 x 13.5Level - Second
Save
Ask
Tour
Hide
Share
Exterior Features
Construction Details 
Vinyl Siding
Exterior 
Permeable PavingPrivate YardRain Gutters
Fencing 
Back YardFencedFullFront YardGatePrivacyWood
Lot Features 
Back YardNear Public Transit
Other Structures 
None
Patio And Porch 
CoveredDeck
Road Frontage 
Easement
Roof 
Shingle
View 
Trees/Woods
Waterview 
Trees/Woods
Windows/Doors 
Double Pane WindowsWindow Coverings
Community Features
Financing Terms Available 
CashConventionalFHA
Schools
School District
Unknown
Elementary School
Chapel Hill Carrboro - Ephesus Road Elementary Sch
Middle School
Chapel Hill Carrboro - Guy B Phillips Middle Schoo
High School
Chapel Hill Carrboro - East Chapel Hill High Schoo
Listing courtesy of Jenny McMillan of Nest Realty of the Triangle


Listings that are marked with an icon are provided courtesy of the Triangle MLS, Inc. of North Carolina, Internet Data Exchange Database. Copyright 2026 Triangle MLS, Inc. of North Carolina. All rights reserved.

Last checked: 2026-10-16 08:11 AM UTC

Neighborhood & Commute
Source: Walkscore
Disclosure: Community information and market data powered by Constellation Data Labs. Information is deemed reliable but not guaranteed.
Save
Ask
Tour
Hide
Share