Save
Ask
Tour
Hide
Share
$550,000
New Listing

2504 Remington Road
Raleigh, NC 27610

For Sale|Single Family Residence|Active
3
Beds
2
Total Baths
2
Full Baths
2,054
SqFt
$268
/SqFt
1967
Built
Subdivision:
Rollingwood
County:
Wake
Call Now: 919-404-SHOW
Is this the listing for you? We can help make it yours.
919-404-SHOW
2504 Remington Road2504 Remington Road2504 Remington Road2504 Remington Road
Save
Ask
Tour
Hide
Share

Mortgage Calculator

Monthly Payment (Est.)

$2,509
Calculator powered by Showcase IDX, a Constellation1 Company. Copyright ©2026 Information is deemed reliable but not guaranteed.

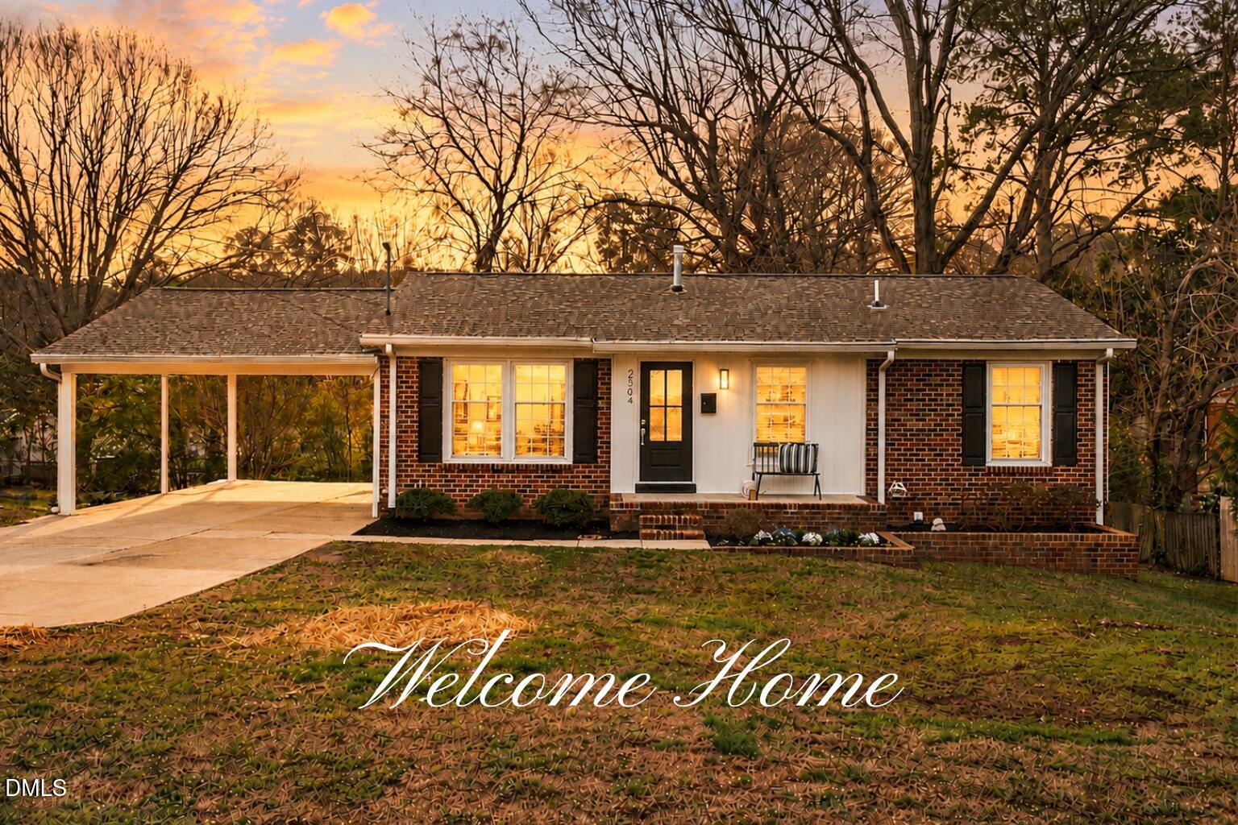
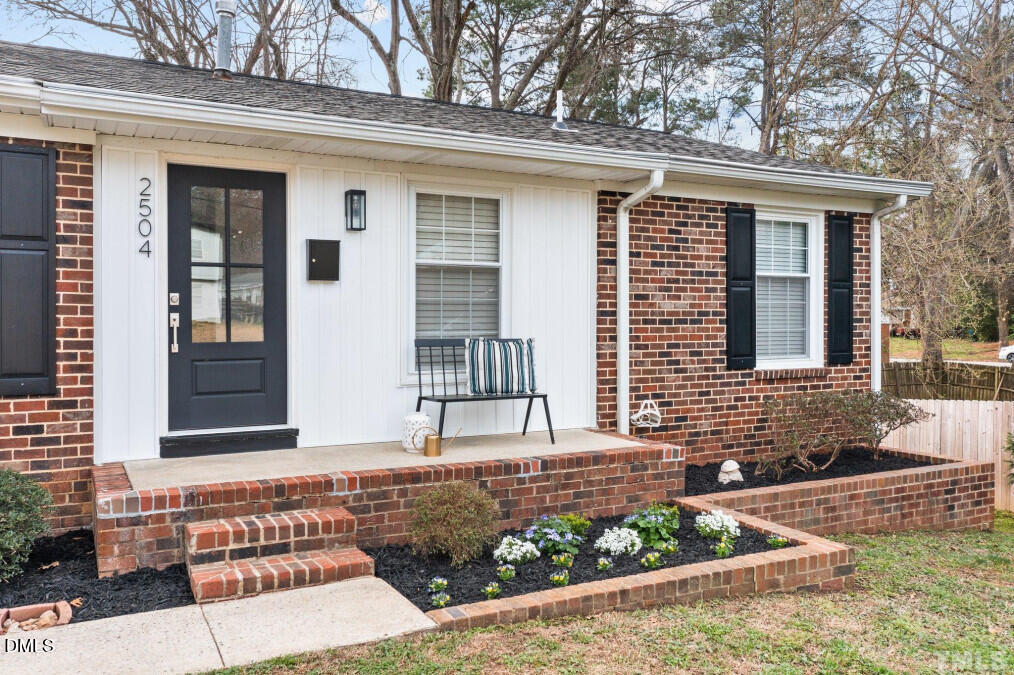
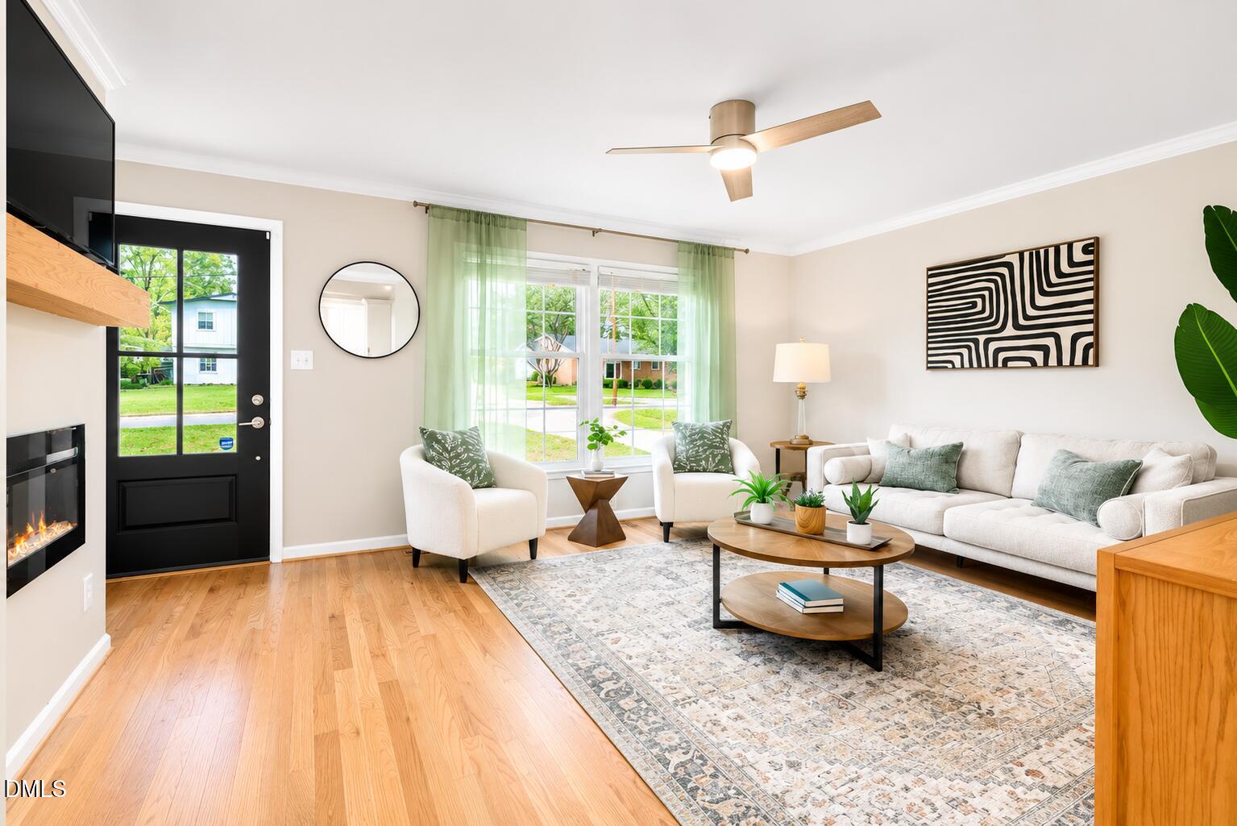
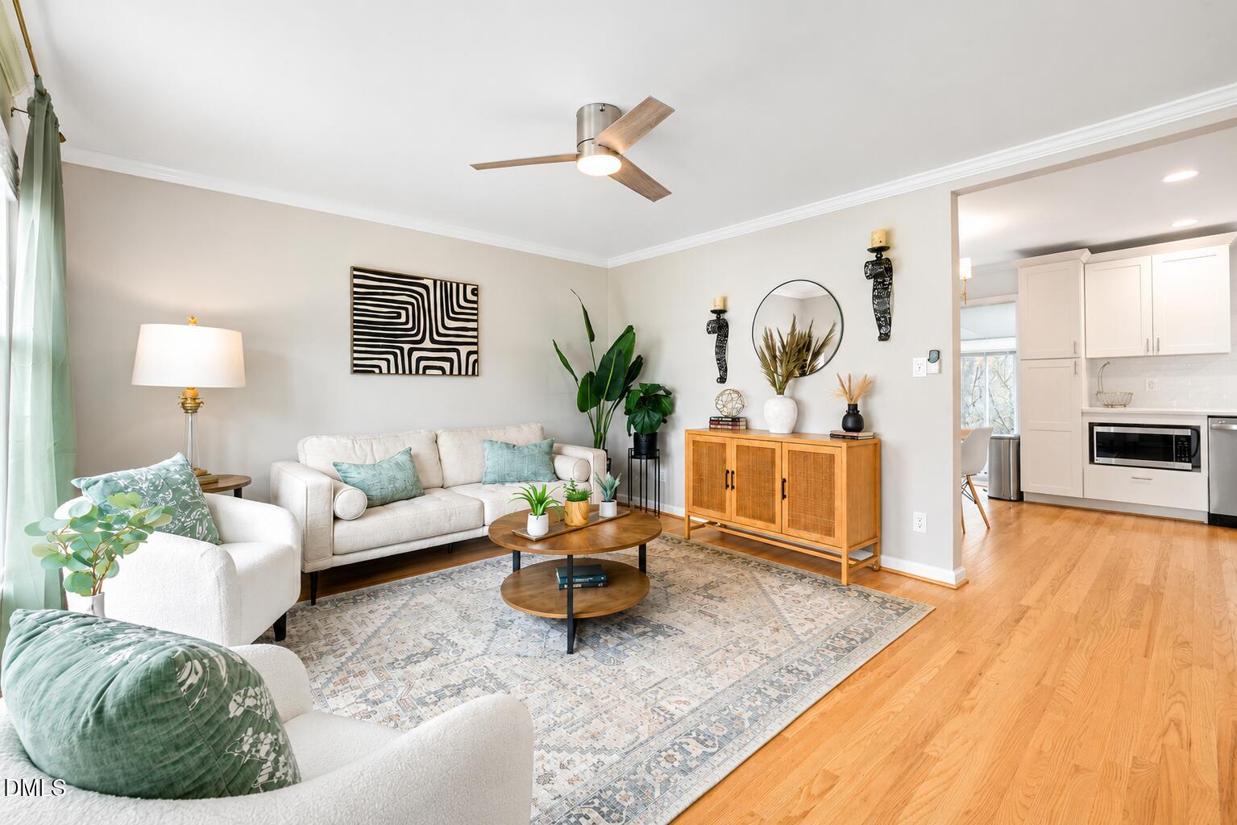
Don't let this charming home fool you, there's so much more here than meets the eye! With over 2,000 square feet of finished living space plus approximately 180 square feet of storage, this beautifully renovated home offers an incredible amount of space, versatility, and style. Thoughtfully updated in 2022, the main level welcomes you with beautiful hardwood floors, recessed lighting, updated fixtures and ceiling fans, and a cozy electric fireplace. At the heart of the home is the stunning renovated kitchen featuring soft-close cabinetry, quartz countertops, stainless steel appliances, and a gorgeous tile backsplash extending all the way to the ceiling. The range, dishwasher, refrigerator, and microwave all convey. Both bathrooms have been beautifully renovated with attention to detail. The main-floor bath features a soft-close vanity with quartz countertop, tile flooring, and tile surrounding the tub and shower. And then there's the spaces you may not expect! Relax year-round in the four-season room, or head downstairs to the fully finished walk-out basement where the possibilities are nearly endless. This expansive level includes a large open flex space, kitchenette, laundry area, and full bathroom making it ideal for a home office, guest or additional bedroom space, in-law or teen suite, home gym, theater, game room, entertaining area, or a combination of them all. The washer and dryer convey. Outside the home, you'll love being just a short stroll from Lockwood Park and the Crabtree Creek Greenway, while still enjoying easy access to all that downtown Raleigh has to offer. With a new roof in 2022, new water heater in 2023, extensive interior renovations, and an incredibly flexible floor plan, this home is truly move-in ready. Come see just how much this "cutie" has to offer! You may be surprised by what's waiting inside!

Save
Ask
Tour
Hide
Share
Listing Snapshot
Price 
$550,000
Days On Site 
0 Days
Bedrooms 
3
Inside Area (SqFt) 
2,054 sqft
Total Baths 
2
Full Baths 
2
Partial Baths 
N/A
Lot Size 
0.24 Acres
Year Built 
1967
MLS® Number 
10186549
Status 
Active
Property Tax 
$4,105.8
HOA/Condo/Coop Fees 
N/A
Sq Ft Source 
N/A
Friends & Family
Recent Activity
11 hours agoListing updated with changes from the MLS®
14 hours agoListing first seen on site
General Features
Acres 
0.24
Carport 
2
Foundation 
Slab
Levels 
Two
Parking 
Attached CarportCarportConcreteDirect AccessDrivewayKitchen LevelOn Street
Property Condition 
Updated/Remodeled
Property Sub Type 
Single Family Residence
Security 
Carbon Monoxide Detector(s)Smoke Detector(s)Closed Circuit Camera(s)
Sewer 
Public Sewer
SqFt Above 
1227
SqFt Below 
827
SqFt Total 
2054
Style 
Traditional
Utilities 
Cable AvailableElectricity ConnectedNatural Gas ConnectedSewer ConnectedWater Connected
Water Source 
Public
Zoning 
R-6
Interior Features
Appliances 
DishwasherDryerElectric RangeGas Water HeaterMicrowaveRange HoodRefrigeratorSelf Cleaning OvenStainless Steel Appliance(s)WasherWasher/Dryer
Basement 
Bath/StubbedDaylightExterior EntryFinishedFullInterior EntryStorage SpaceWalk-Out AccessWalk-Up Access
Cooling 
Ceiling Fan(s)Central AirWhole House Fan
Flooring 
CarpetCeramic TileHardwoodVinyl
Heating 
Heat PumpNatural Gas
Interior 
Ceiling Fan(s)Crown MoldingEat-in KitchenPantryRecessed LightingSolar Tube(s)Storage
Laundry Features 
Electric Dryer HookupIn BasementInsideLaundry ChuteLower LevelWasher Hookup
Main Level Bedrooms 
3
Window Features 
BlindsDouble Pane Windows
Master Bedroom 
Level - Main
Save
Ask
Tour
Hide
Share
Exterior Features
Construction Details 
Brick VeneerVinyl Siding
Exterior 
Private EntranceRain GuttersStorage
Lot Features 
ClearedBack YardFront Yard
Patio And Porch 
Front Porch
Road Frontage 
State Road
Roof 
Shingle
View 
None
Waterview 
None
Windows/Doors 
BlindsDouble Pane Windows
Community Features
Community Features 
Playground
Financing Terms Available 
CashConventionalFHAVA Loan1031 Exchange
Roads 
Asphalt
Schools
School District
Unknown
Elementary School
Wake County Schools
Middle School
Wake County Schools
High School
Wake County Schools
Listing courtesy of Jennie Locklear of Fathom Realty NC


Listings that are marked with an icon are provided courtesy of the Triangle MLS, Inc. of North Carolina, Internet Data Exchange Database. Copyright 2026 Triangle MLS, Inc. of North Carolina. All rights reserved.

Last checked: 2026-08-15 01:03 PM UTC

Neighborhood & Commute
Source: Walkscore
Disclosure: Community information and market data powered by Constellation Data Labs. Information is deemed reliable but not guaranteed.
Save
Ask
Tour
Hide
Share