Save
Ask
Tour
Hide
Share
$480,000
1 Day On Site

12305 Inglehurst Drive
Raleigh, NC 27613

For Sale|Single Family Residence|Active
3
Beds
3
Total Baths
2
Full Baths
1
Partial Bath
1,704
SqFt
$282
/SqFt
1991
Built
Subdivision:
Harrington Grove
County:
Wake
Call Now: 919-404-SHOW
Is this the listing for you? We can help make it yours.
919-404-SHOW
12305 Inglehurst Drive12305 Inglehurst Drive12305 Inglehurst Drive12305 Inglehurst Drive
Save
Ask
Tour
Hide
Share

Mortgage Calculator

Monthly Payment (Est.)

$2,190
Calculator powered by Showcase IDX, a Constellation1 Company. Copyright ©2026 Information is deemed reliable but not guaranteed.

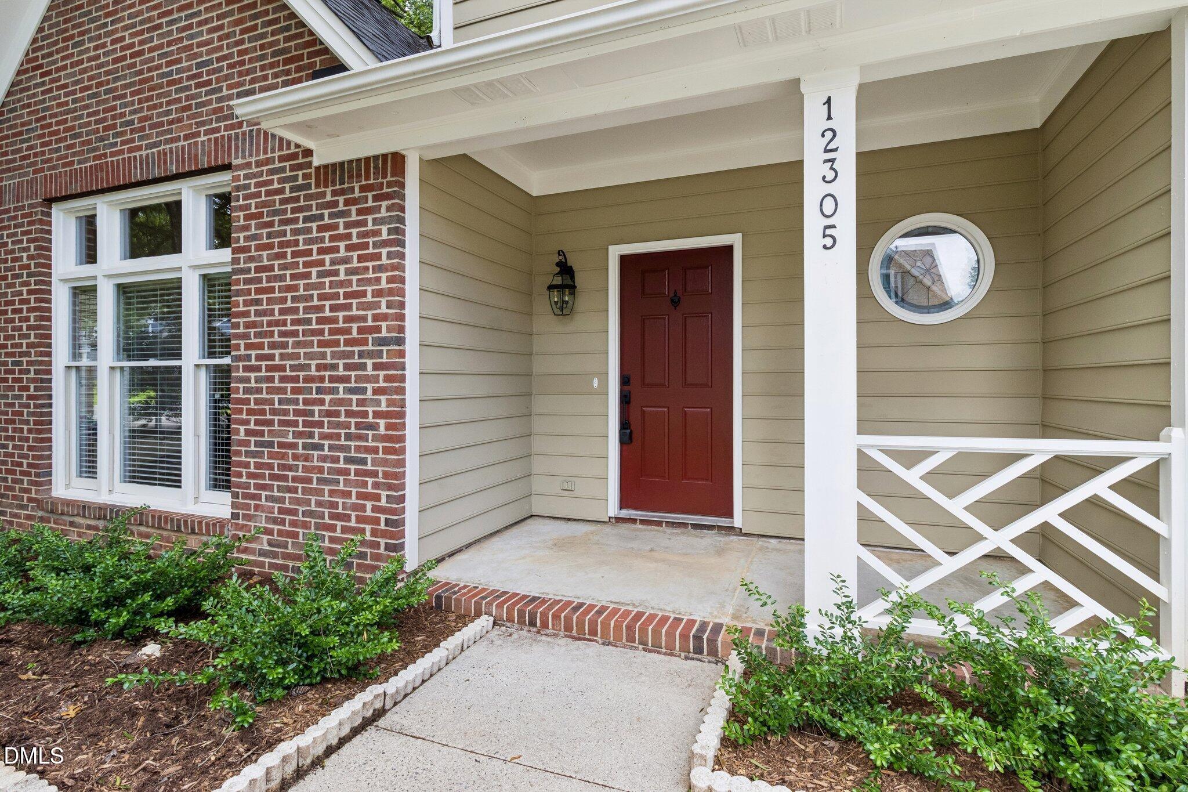
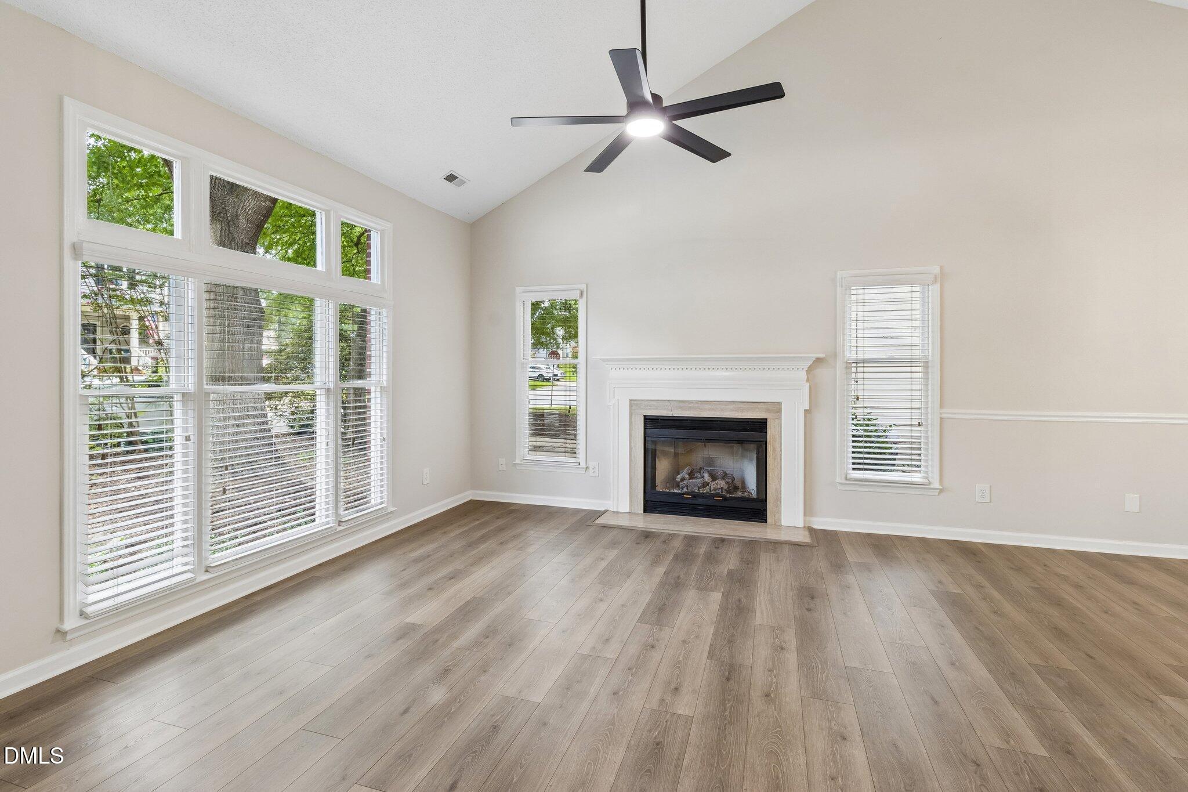
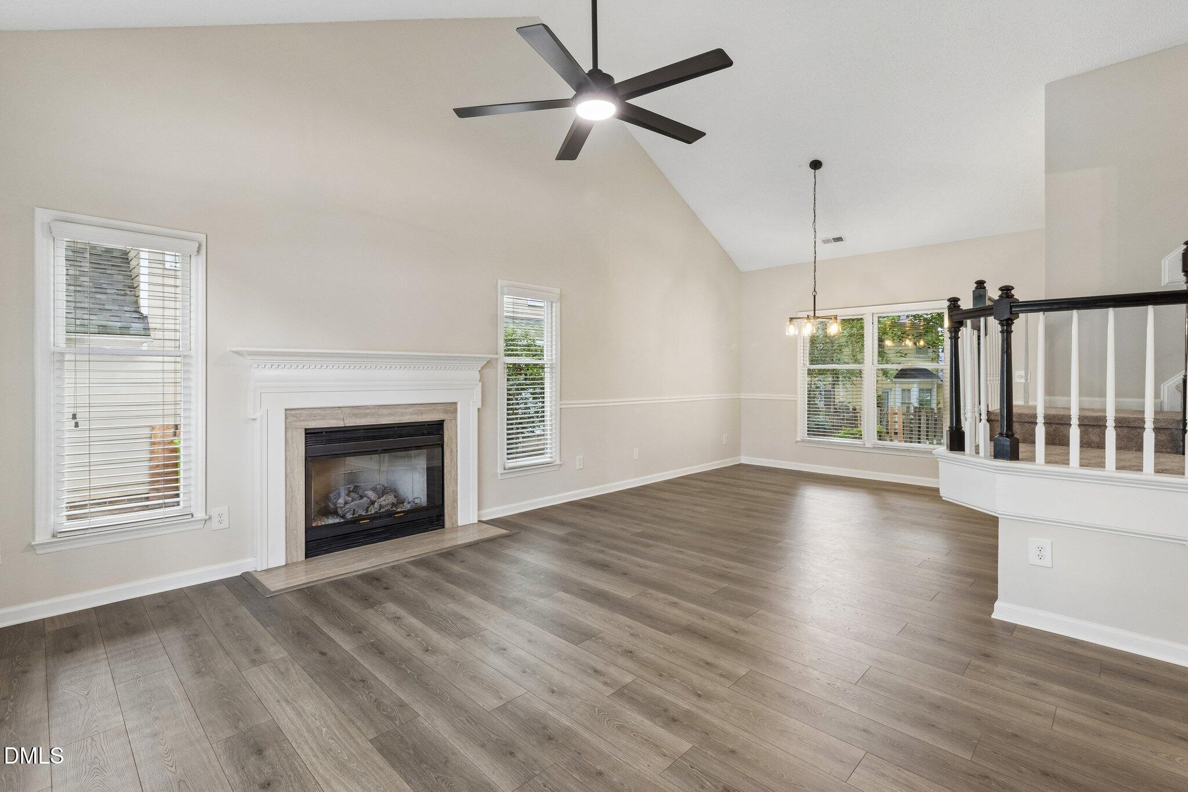
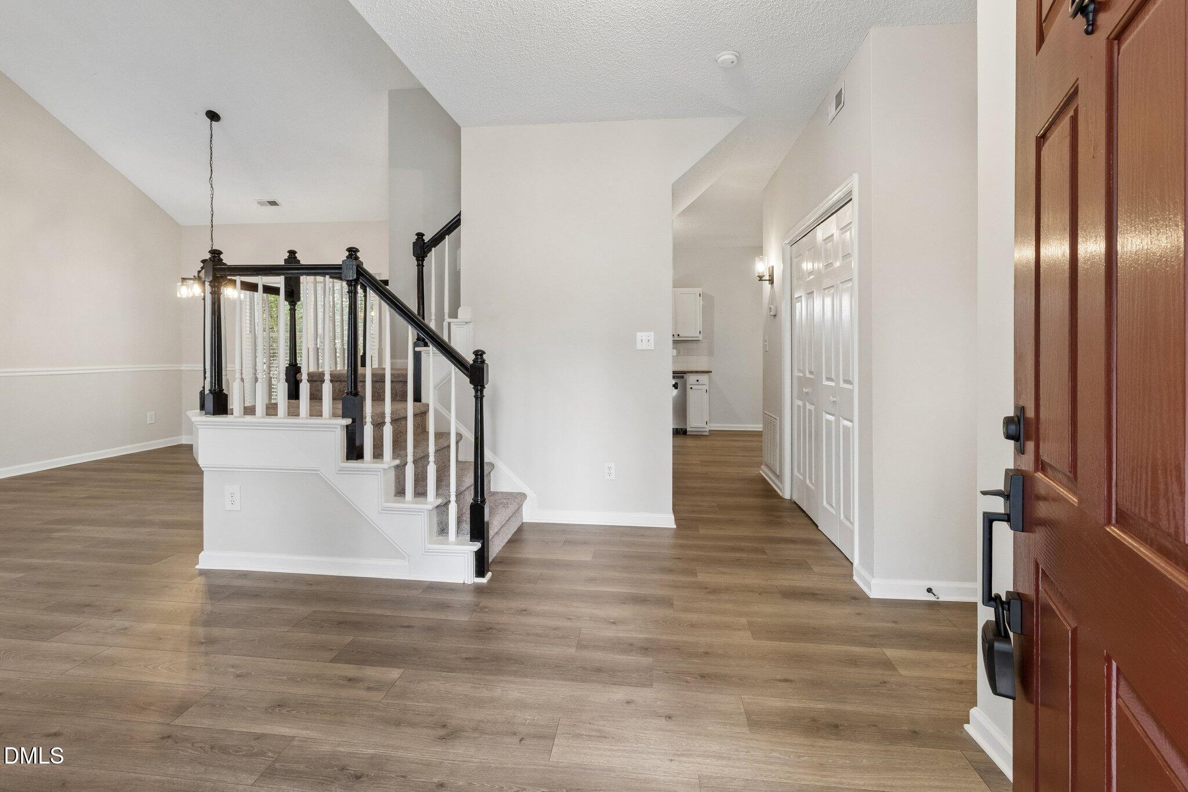
Welcome home to this charming property located on a quiet cul-de-sac in one of Raleigh's most sought-after school districts. This well-maintained home features a single-car garage with the perfect blend of comfort, convenience, and neighborhood appeal. Enjoy the benefits of a family-friendly community with minimal traffic, while being just minutes from shopping, dining, parks, and major commuter routes. Whether you're a first-time buyer, downsizing, or looking for a home in a desirable school district, this property is an opportunity you won't want to miss. Property Highlights: Single-car garage Situated on a quiet cul-de-sac Located in a highly desirable school district Convenient Raleigh location Close to shopping, dining, and recreational amenities

Save
Ask
Tour
Hide
Share
Listing Snapshot
Price 
$480,000
Days On Site 
1 Day
Bedrooms 
3
Inside Area (SqFt) 
1,704 sqft
Total Baths 
3
Full Baths 
2
Partial Baths 
1
Lot Size 
0.12 Acres
Year Built 
1991
MLS® Number 
10186534
Status 
Active
Property Tax 
$3,541
HOA/Condo/Coop Fees 
$23.33 monthly
Sq Ft Source 
N/A
Friends & Family
Recent Activity
21 hours agoListing updated with changes from the MLS®
yesterdayListing first seen on site
General Features
Acres 
0.12
Attached Garage 
Yes
Foundation 
Slab
Garage 
Yes
Garage Spaces 
1
Levels 
Two
Parking 
PavedAttached
Parking Spaces 
1
Property Sub Type 
Single Family Residence
Sewer 
Public Sewer
Special Circumstances 
Standard
SqFt Above 
1704
SqFt Total 
1704
Style 
Traditional
Water Source 
Public
Interior Features
Cooling 
Central Air
Flooring 
CarpetLaminate
Interior 
Eat-in Kitchen
Bathroom 2 
Dimensions - 8.0 x 6.0Level - Second
Bathroom 3 
Dimensions - 5.0 x 6.0Level - Main
Bedroom 2 
Dimensions - 15.0 x 10.0Level - Second
Bedroom 3 
Dimensions - 13.0 x 11.0Level - Second
Dining Room 
Dimensions - 12.0 x 12.0Level - Main
Kitchen 
Dimensions - 12.0 x 13.0Level - Main
Living Room 
Dimensions - 15.0 x 13.0Level - Main
Master Bathroom 
Dimensions - 11.0 x 10.0Level - Second
Master Bedroom 
Dimensions - 16.0 x 12.0Level - Second
Sunroom 
Dimensions - 15.0 x 10.0Level - Main
Save
Ask
Tour
Hide
Share
Exterior Features
Construction Details 
Frame
Exterior 
None
Roof 
Shingle
Community Features
Association Dues 
70
Financing Terms Available 
CashConventionalFHAVA Loan
HOA Fee Frequency 
Quarterly
Roads 
Paved
Schools
School District
Unknown
Elementary School
Wake - Sycamore Creek Elementary
Middle School
Wake - Pine Hollow Middle School
High School
Wake - Leesville Road High
Listing courtesy of Craig Tribus of BEYCOME BROKERAGE REALTY LLC


Listings that are marked with an icon are provided courtesy of the Triangle MLS, Inc. of North Carolina, Internet Data Exchange Database. Copyright 2026 Triangle MLS, Inc. of North Carolina. All rights reserved.

Last checked: 2026-08-16 03:09 PM UTC

Neighborhood & Commute
Source: Walkscore
Disclosure: Community information and market data powered by Constellation Data Labs. Information is deemed reliable but not guaranteed.
Save
Ask
Tour
Hide
Share