Save
Ask
Tour
Hide
Share
$340,000
62 Days On Site

423 Summerwind Plantation Drive
Garner, NC 27529

For Sale|Single Family Residence|Active
3
Beds
3
Total Baths
2
Full Baths
1
Partial Bath
1,735
SqFt
$196
/SqFt
2015
Built
Subdivision:
Summerwind Plantation
County:
Johnston
Call Now: 919-404-SHOW
Is this the listing for you? We can help make it yours.
919-404-SHOW
423 Summerwind Plantation Drive423 Summerwind Plantation Drive423 Summerwind Plantation Drive423 Summerwind Plantation Drive
Save
Ask
Tour
Hide
Share

Mortgage Calculator

Monthly Payment (Est.)

Enter an interest rate to see your estimated monthly payment.
Calculator powered by Showcase IDX, a Constellation1 Company. Copyright ©2026 Information is deemed reliable but not guaranteed.

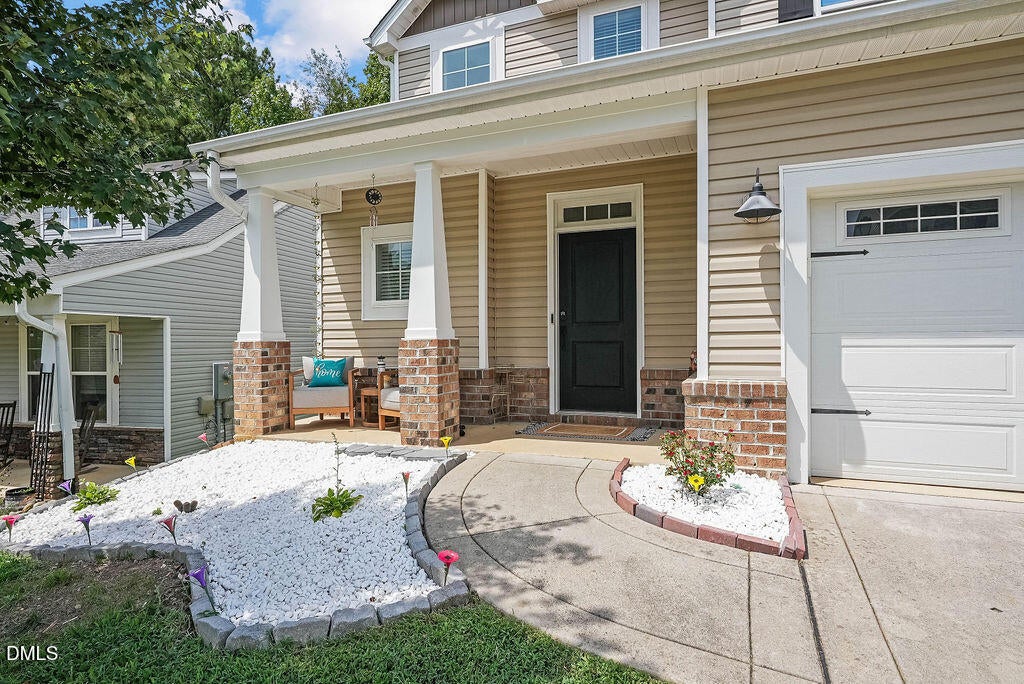
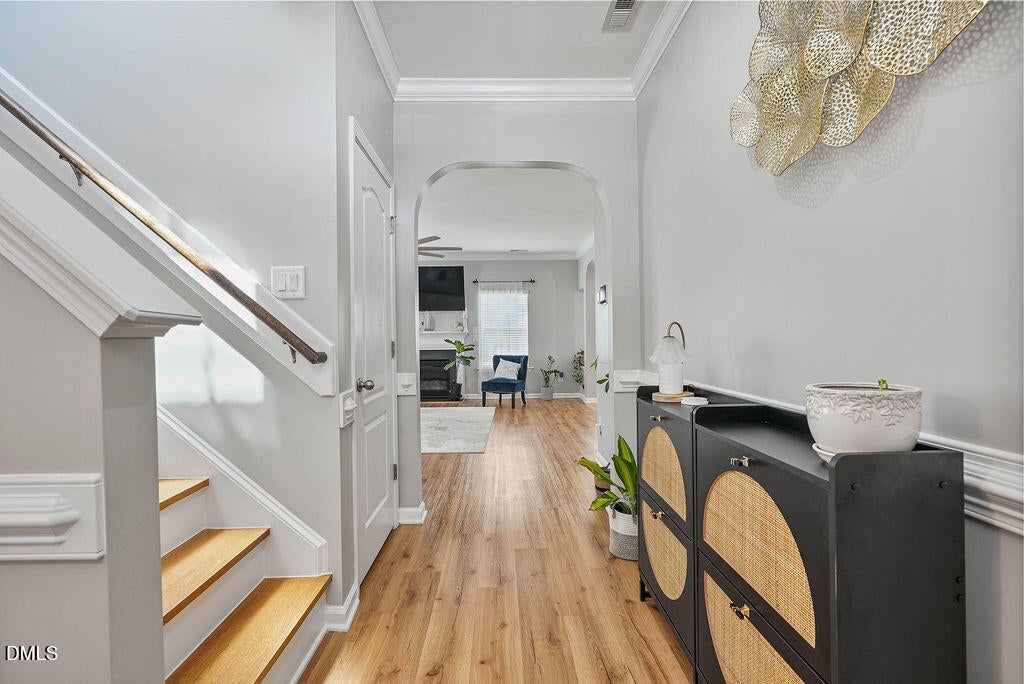
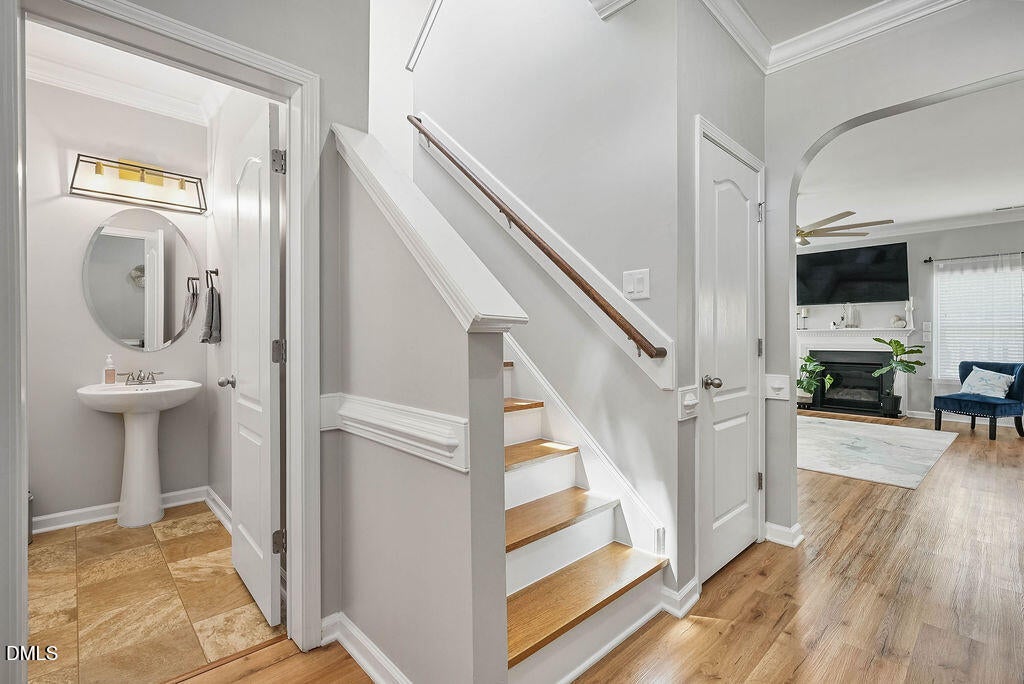
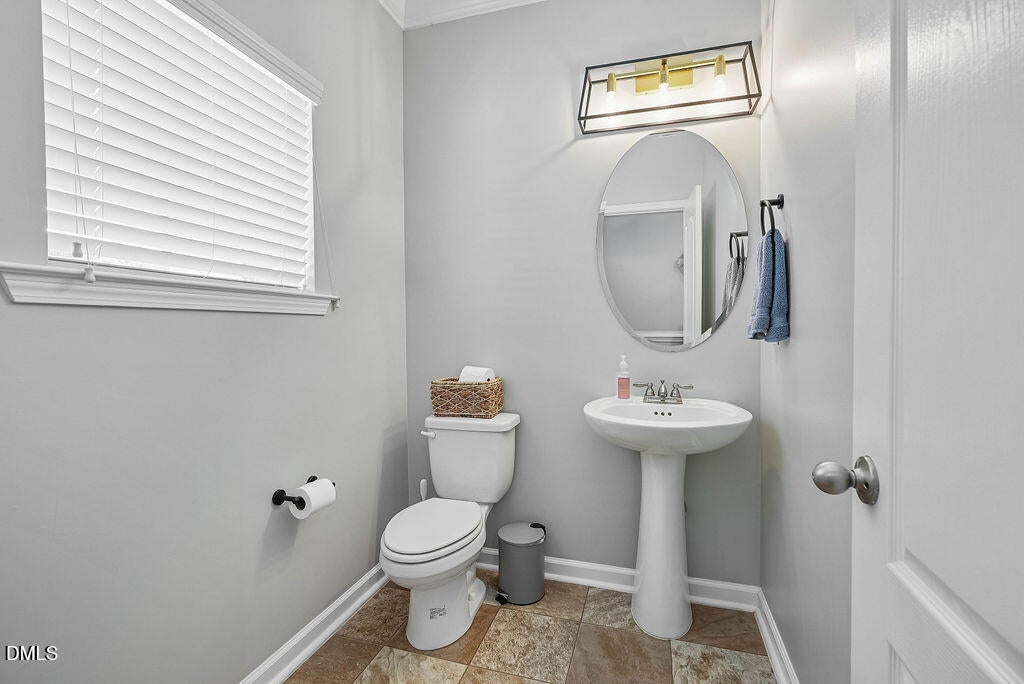
Recently Reduced! Pre-inspected and ready to go to the next owner. This beautifully updated 3-bedroom, 2.5-bath, two-story home offers comfortable living space in the desirable Summerwind Plantation community. Step inside to discover updated LVP flooring, crown molding, and new fixtures throughout, creating a fresh and polished feel. The inviting layout features spacious living areas, a cozy fireplace, and a functional kitchen perfect for everyday living and entertaining. The upstairs features a convenient Jack-and-Jill bathroom, providing easy access between the secondary bedrooms. The spacious primary suite features a walk-in closet plus an additional closet, providing exceptional storage and organization. The exterior has also received thoughtful updates, including new exterior lighting, new rock landscaping, and beautiful arched entryways that create eye-catching curb appeal. A convenient 2-car garage provides additional storage and parking. Enjoy the community amenities, including the community pool, perfect for relaxing and enjoying warm Carolina days. Conveniently located in Garner with easy access to shopping, dining, Hwy 40/42 , and surrounding areas. With its stylish updates, attractive curb appeal, and community amenities, this home offers a wonderful opportunity for buyers looking for a move-in-ready home.

Save
Ask
Tour
Hide
Share
Listing Snapshot
Price 
$340,000
Days On Site 
62 Days
Bedrooms 
3
Inside Area (SqFt) 
1,735 sqft
Total Baths 
3
Full Baths 
2
Partial Baths 
1
Lot Size 
0.1 Acres
Year Built 
2015
MLS® Number 
10186532
Status 
Active
Property Tax 
$2,035.05
HOA/Condo/Coop Fees 
$85 monthly
Sq Ft Source 
N/A
Friends & Family
Recent Activity
a month agoPrice changed to $340,000
a month agoListing updated with changes from the MLS®
2 months agoListing first seen on site
General Features
Acres 
0.1
Attached Garage 
Yes
Foundation 
Concrete PerimeterSlab
Garage 
Yes
Garage Spaces 
2
Levels 
Two
Parking 
AttachedGarageDriveway
Property Sub Type 
Single Family Residence
Security 
Smoke Detector(s)
Sewer 
Public Sewer
Special Circumstances 
Standard
SqFt Above 
1735
SqFt Total 
1735
Style 
Traditional
Water Source 
Public
Zoning 
REB
Interior Features
Appliances 
DryerDishwasherElectric CooktopElectric OvenElectric RangeFree-Standing Electric RangeFree-Standing RefrigeratorFree-Standing RangeMicrowaveRangeRefrigeratorStainless Steel Appliance(s)Washer
Cooling 
Ceiling Fan(s)ElectricHeat Pump
Fireplace 
Yes
Fireplace Features 
Glass DoorsGas LogLiving Room
Flooring 
CarpetVinylWood
Interior 
Ceiling Fan(s)Crown MoldingDouble VanityEntrance FoyerGranite CountersHigh CeilingsKitchen IslandOpen FloorplanRecessed LightingStone CountersWalk-In Closet(s)High Speed Internet
Laundry Features 
Upper Level
Window Features 
Blinds
Bedroom 2 
Level - Second
Bedroom 3 
Level - Second
Living Room 
Level - Main
Master Bedroom 
Level - Second
Save
Ask
Tour
Hide
Share
Exterior Features
Construction Details 
BrickVertical SidingVinyl Siding
Exterior 
Private YardRain Gutters
Fencing 
Back YardFencedWood
Lot Features 
Back YardLandscaped
Patio And Porch 
CoveredFront PorchPatioPorch
Roof 
Shingle
Windows/Doors 
Blinds
Community Features
Accessibility Features 
Visitor Bathroom
Association Amenities 
Pool
Association Fee 
$85.0
Association Fee Frequency 
Monthly
Community Features 
GatedPoolSuburbanStreet Lights
Financing Terms Available 
CashConventionalFHAVA Loan
Schools
School District
Unknown
Elementary School
Johnston County Schools
Middle School
Johnston County Schools
High School
Johnston County Schools
Listing courtesy of Ruby Ordonez of eXp Realty, LLC - C


Listings that are marked with an icon are provided courtesy of the Triangle MLS, Inc. of North Carolina, Internet Data Exchange Database. Copyright 2026 Triangle MLS, Inc. of North Carolina. All rights reserved.

Last checked: 2026-10-16 11:42 AM UTC

Neighborhood & Commute
Source: Walkscore
Disclosure: Community information and market data powered by Constellation Data Labs. Information is deemed reliable but not guaranteed.
Save
Ask
Tour
Hide
Share