Save
Ask
Tour
Hide
Share
$3,353,000
New Listing

3946 Nottaway Road
Durham, NC 27707

For Sale|Single Family Residence|Active
4
Beds
4
Total Baths
3
Full Baths
1
Partial Bath
4,863
SqFt
$689
/SqFt
2027
Built
Subdivision:
Not in a Subdivision
County:
Durham
Call Now: 919-404-SHOW
Is this the listing for you? We can help make it yours.
919-404-SHOW
3946 Nottaway Road3946 Nottaway Road3946 Nottaway Road3946 Nottaway Road
Save
Ask
Tour
Hide
Share

Mortgage Calculator

Monthly Payment (Est.)

$15,298
Calculator powered by Showcase IDX, a Constellation1 Company. Copyright ©2026 Information is deemed reliable but not guaranteed.

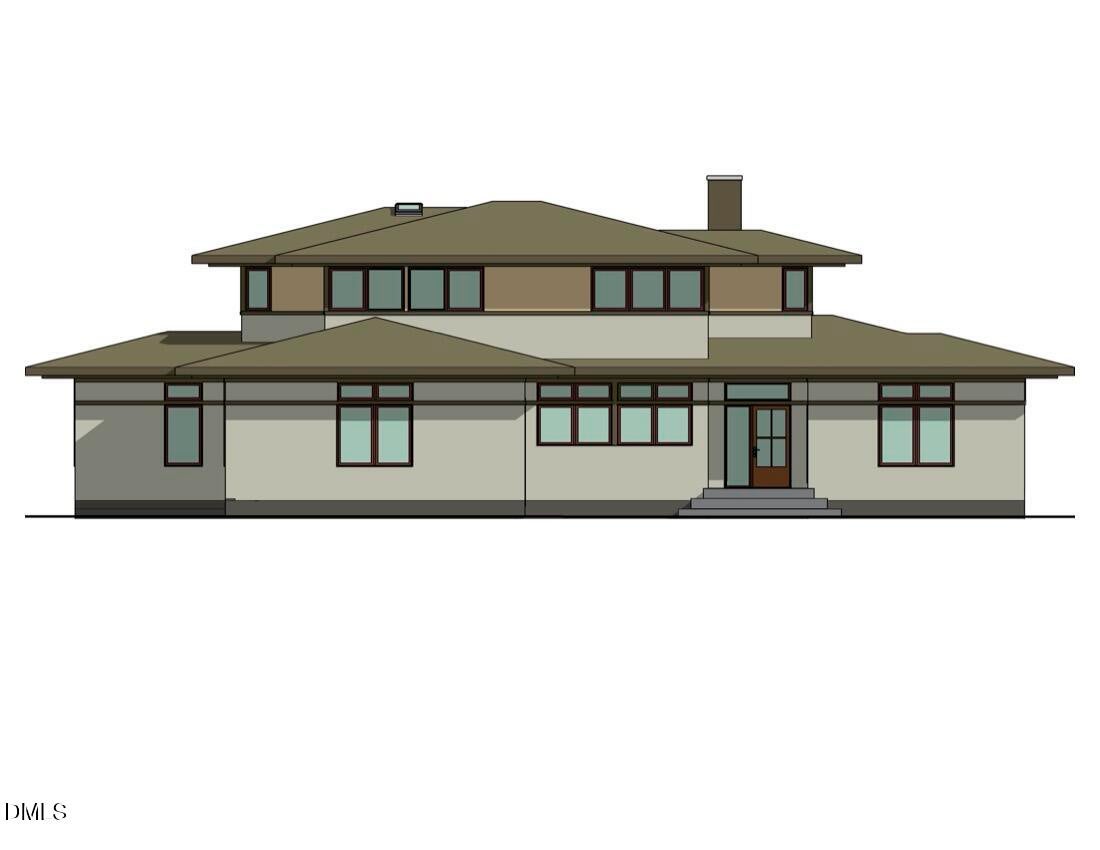
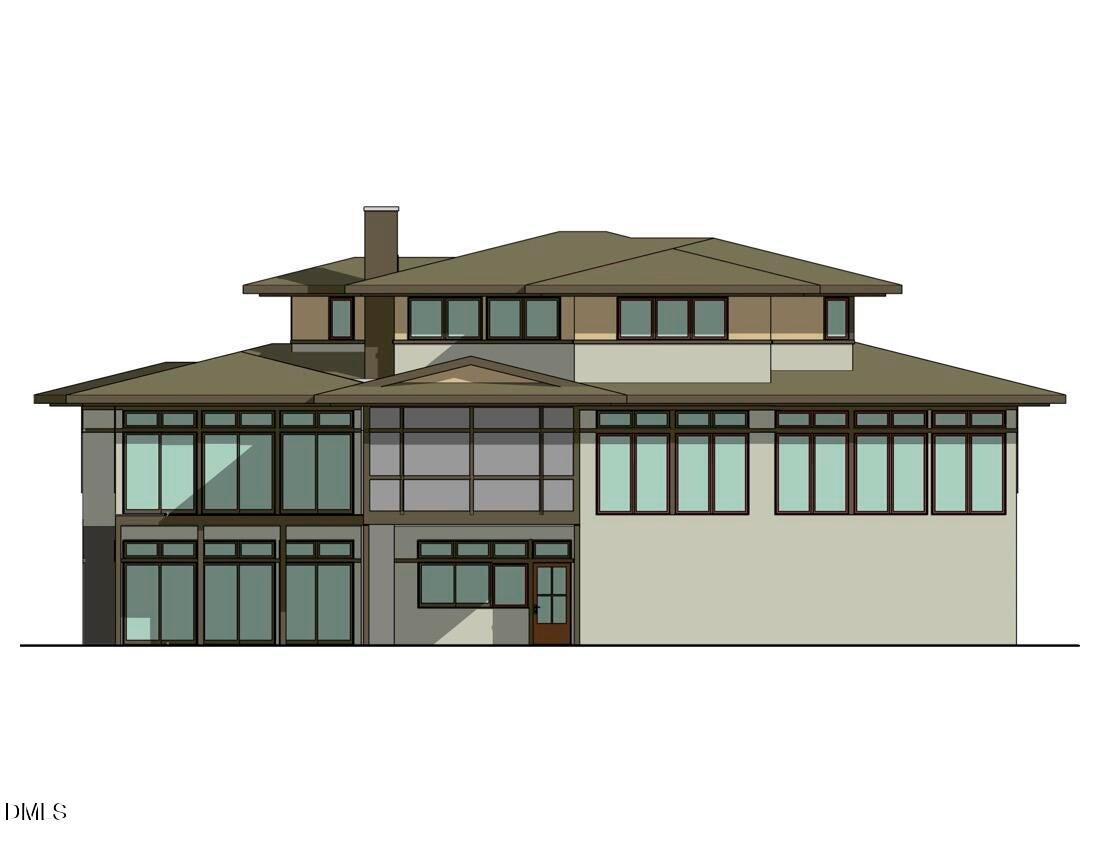
A Modern Prairie Masterpiece, Designed for Nature and Built Just for You Imagine a truly custom home that feels immersed in nature while being ideally located in Durham's coveted Hope Valley Country Club neighborhood. This exceptional new-construction opportunity pairs a beautiful, private homesite with an extraordinary architectural vision by acclaimed North Carolina modernist architect Bill Waddell and the craftsmanship of respected custom builder Robert S. Hallyburton. Designed as a Modern Prairie masterpiece, the home will be built to suit your dreams and the site's natural surroundings. The thoughtful site plan takes full advantage of the property's unique setting, with the homesite positioned well back from the road for privacy and overlooking a peaceful stream and natural buffer. Expansive windows, outdoor living spaces and opportunities for elevated decks or other architectural features are thoughtfully incorporated to capture the beauty of the surrounding landscape. This is a rare opportunity to create a home that is completely personal—your ideas, your style, your selections and your vision brought to life by an accomplished architect and master builder. Whether you envision dramatic indoor-outdoor living, a soaring deck overlooking the creek, a walkout lower level or simply a serene retreat nestled among nature, this site provides an exceptional canvas for a one-of-a-kind residence. The opportunity is about more than a home—it is the combination of an extraordinary site, an exceptional location and proven custom-home craftsmanship. Robert S. Hallyburton is well known and highly respected for building and renovating some of the finest custom homes in the Hope Valley Country Club area. From architectural details and construction through finishes and final selections, you'll be in skilled hands creating a residence tailored specifically to you. Architect Bill Waddell is also excited to collaborate on this custom build, offering consultation and the opportunity to reimagine or refine the design to fully align with your vision—ensuring the final home is a perfect expression of your dreams and lifestyle. Larger? Smaller? A pool? Full walkout basement? All possible! Located near Hope Valley Country Club, residents have the opportunity to enjoy membership amenities including golf, tennis, swimming, dining, social events and more. Build something truly special in one of Durham's most beautiful settings. Bring your vision, and let this remarkable site, acclaimed architecture and exceptional craftsmanship create the home that is just right for you. Welcome to Hope Valley!

Save
Ask
Tour
Hide
Share
Listing Snapshot
Price 
$3,353,000
Days On Site 
0 Days
Bedrooms 
4
Inside Area (SqFt) 
4,863 sqft
Total Baths 
4
Full Baths 
3
Partial Baths 
1
Lot Size 
1.2 Acres
Year Built 
2027
MLS® Number 
10186530
Status 
Active
Property Tax 
$5,406.71
HOA/Condo/Coop Fees 
N/A
Sq Ft Source 
N/A
Friends & Family
Recent Activity
3 hours agoListing updated with changes from the MLS®
4 hours agoListing first seen on site
General Features
Acres 
1.2
Attached Garage 
Yes
Foundation 
CombinationConcrete PerimeterSee Remarks
Garage 
Yes
Garage Spaces 
3
Levels 
Three Or More
Parking 
ConcreteDrivewayElectric Vehicle Charging Station(s)Garage Door OpenerAttached
Property Condition 
New Construction
Property Sub Type 
Single Family Residence
Sewer 
Public Sewer
Special Circumstances 
Standard
SqFt Above 
4013
SqFt Below 
850
SqFt Total 
4863
Style 
Modern
Utilities 
Cable AvailableElectricity AvailableNatural Gas AvailableSewer AvailableWater AvailableUnderground Utilities
Water Source 
Public
Zoning 
R-10
Interior Features
Basement 
Crawl SpaceDaylightExterior EntryInterior EntryPartialPartially FinishedWalk-Out Access
Cooling 
Central AirGasZoned
Flooring 
Varies
Heating 
CentralForced AirNatural Gas
Laundry Features 
Laundry RoomMain Level
Main Level Bedrooms 
1
Bedroom 2 
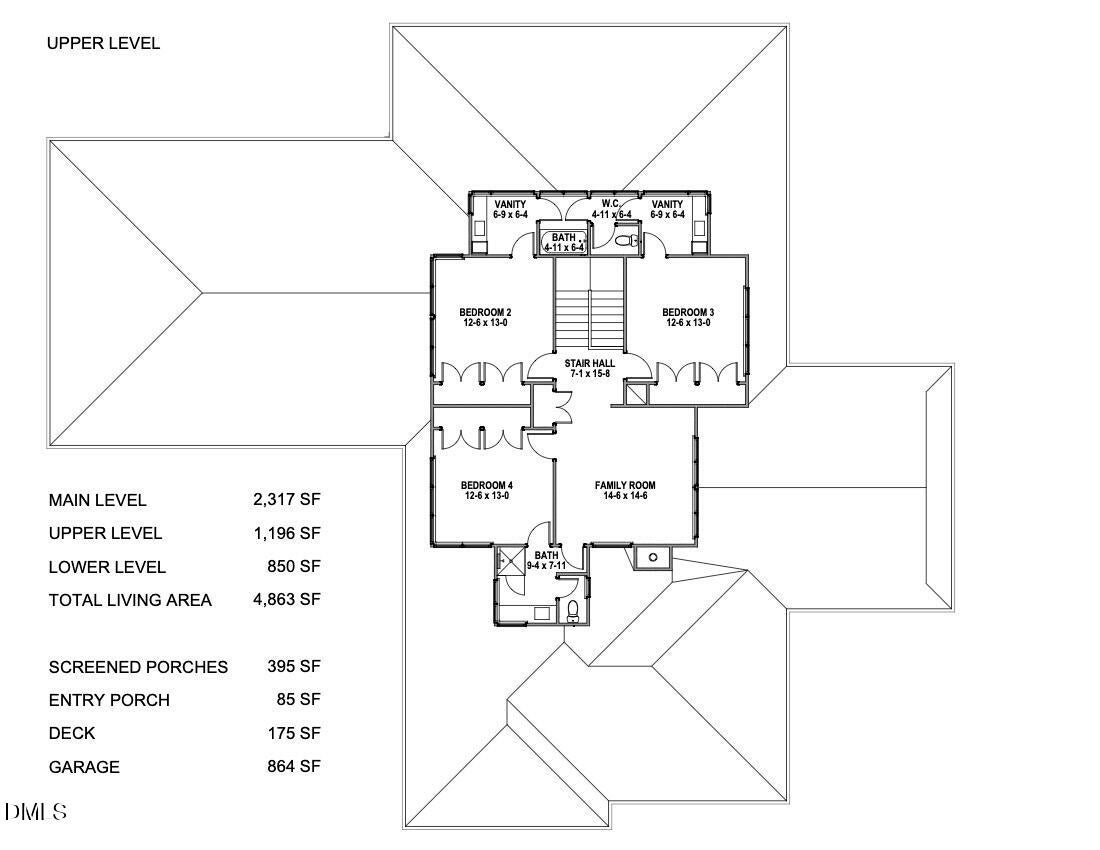
Dimensions - 12.6 x 13.0Level - Second
Bedroom 3 
Dimensions - 12.6 x 13.0Level - Second
Bedroom 4 
Dimensions - 12.6 x 13.0Level - Second
Bonus Room 
Dimensions - 13.2 x 17.2Level - Lower
Dining Room 
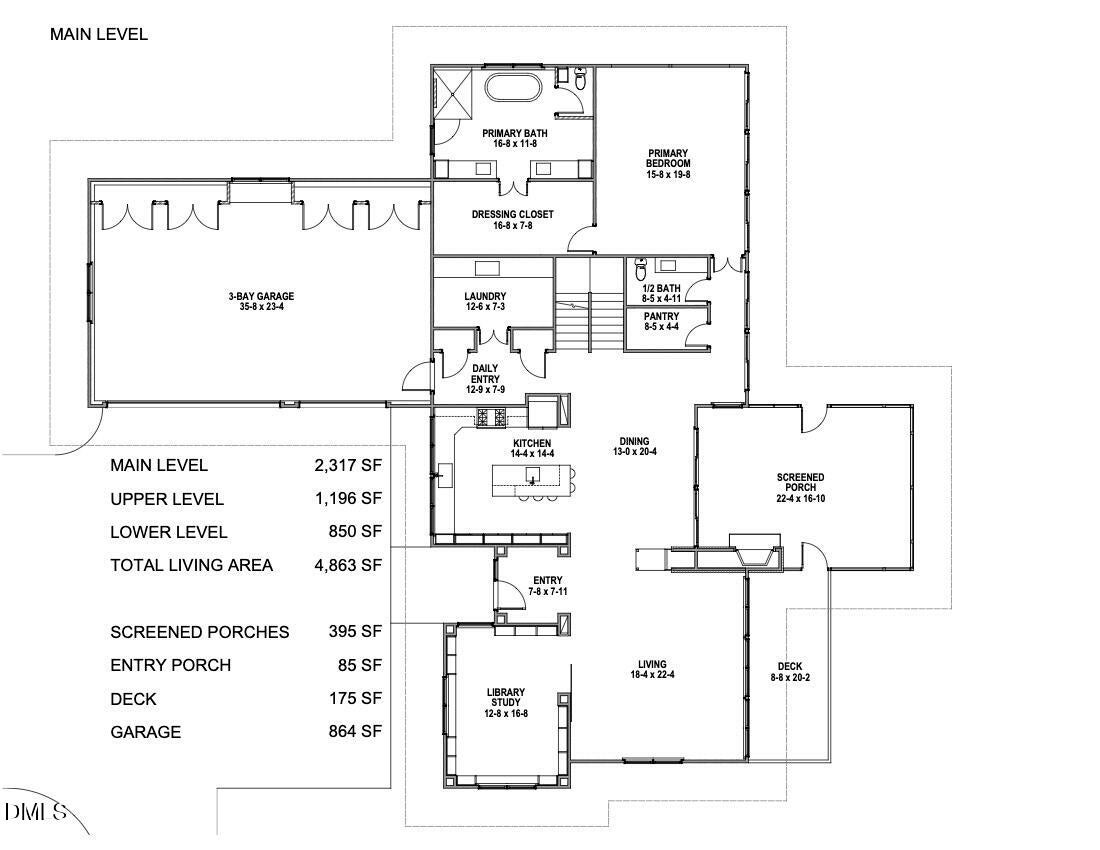
Dimensions - 13.0 x 20.4Level - Main
Family Room 
Dimensions - 14.6 x 14.6Level - Second
Kitchen 
Dimensions - 14.4 x 14.4Level - Main
Laundry 
Dimensions - 12.6 x 7.3Level - Main
Living Room 
Dimensions - 18.4 x 22.4Level - Main
Master Bathroom 
Dimensions - 16.8 x 11.8Level - Main
Master Bedroom 
Dimensions - 15.8 x 19.8Level - Main
Office 
Dimensions - 12.8 x 16.8Level - Main
Other 
Dimensions - 16.8 x 7.8Level - MainDescription - Dressing Closet
Recreation Room 
Dimensions - 18.6 x 19.2Level - Lower
Utility Room 
Dimensions - 13.0 x 13.1Level - LowerDescription - Mechanical Room
Save
Ask
Tour
Hide
Share
Exterior Features
Construction Details 
Fiber Cement
Exterior 
Private Entrance
Lot Features 
WoodedBluffClose to ClubhouseFlag LotGentle SlopingLevel
Patio And Porch 
DeckPatioRear PorchScreened
Road Frontage 
City Street
Roof 
Shingle
View 
Creek/StreamNeighborhoodTrees/Woods
Waterview 
Creek/StreamNeighborhoodTrees/Woods
Community Features
Building Access 
Front
Community Features 
ClubhouseFitness CenterGolfPoolRestaurantTennis Court(s)
Financing Terms Available 
CashConventionalFHAVA Loan
Roads 
Asphalt
School District 
https://maps.durhamnc.gov/address/?page=schools&ad
Schools
School District
https://maps.durhamnc.gov/address/?page=schools&ad
Elementary School
Durham - Murray Massenburg Elementary
Middle School
Durham - Sherwood Githens Middle
High School
Durham - Charles E Jordan Sr High School
Listing courtesy of Deb Lovig of Fathom Realty NC, LLC


Listings that are marked with an icon are provided courtesy of the Triangle MLS, Inc. of North Carolina, Internet Data Exchange Database. Copyright 2026 Triangle MLS, Inc. of North Carolina. All rights reserved.

Last checked: 2026-08-15 01:32 AM UTC

Neighborhood & Commute
Source: Walkscore
Disclosure: Community information and market data powered by Constellation Data Labs. Information is deemed reliable but not guaranteed.
Save
Ask
Tour
Hide
Share