
Save
Ask
Tour
Hide
$465,000
37 Days On Site
6 Burnwood PlaceChapel Hill, NC 27517
Single Family Residence|Pending
3
Beds
2
Total Baths
2
Full Baths
1,639
SqFt
$284
/SqFt
1983
Built
Subdivision:
Falconbridge
County:
Durham
Call Now: 919-404-SHOW
Is this the listing for you? We can help make it yours.
919-404-SHOW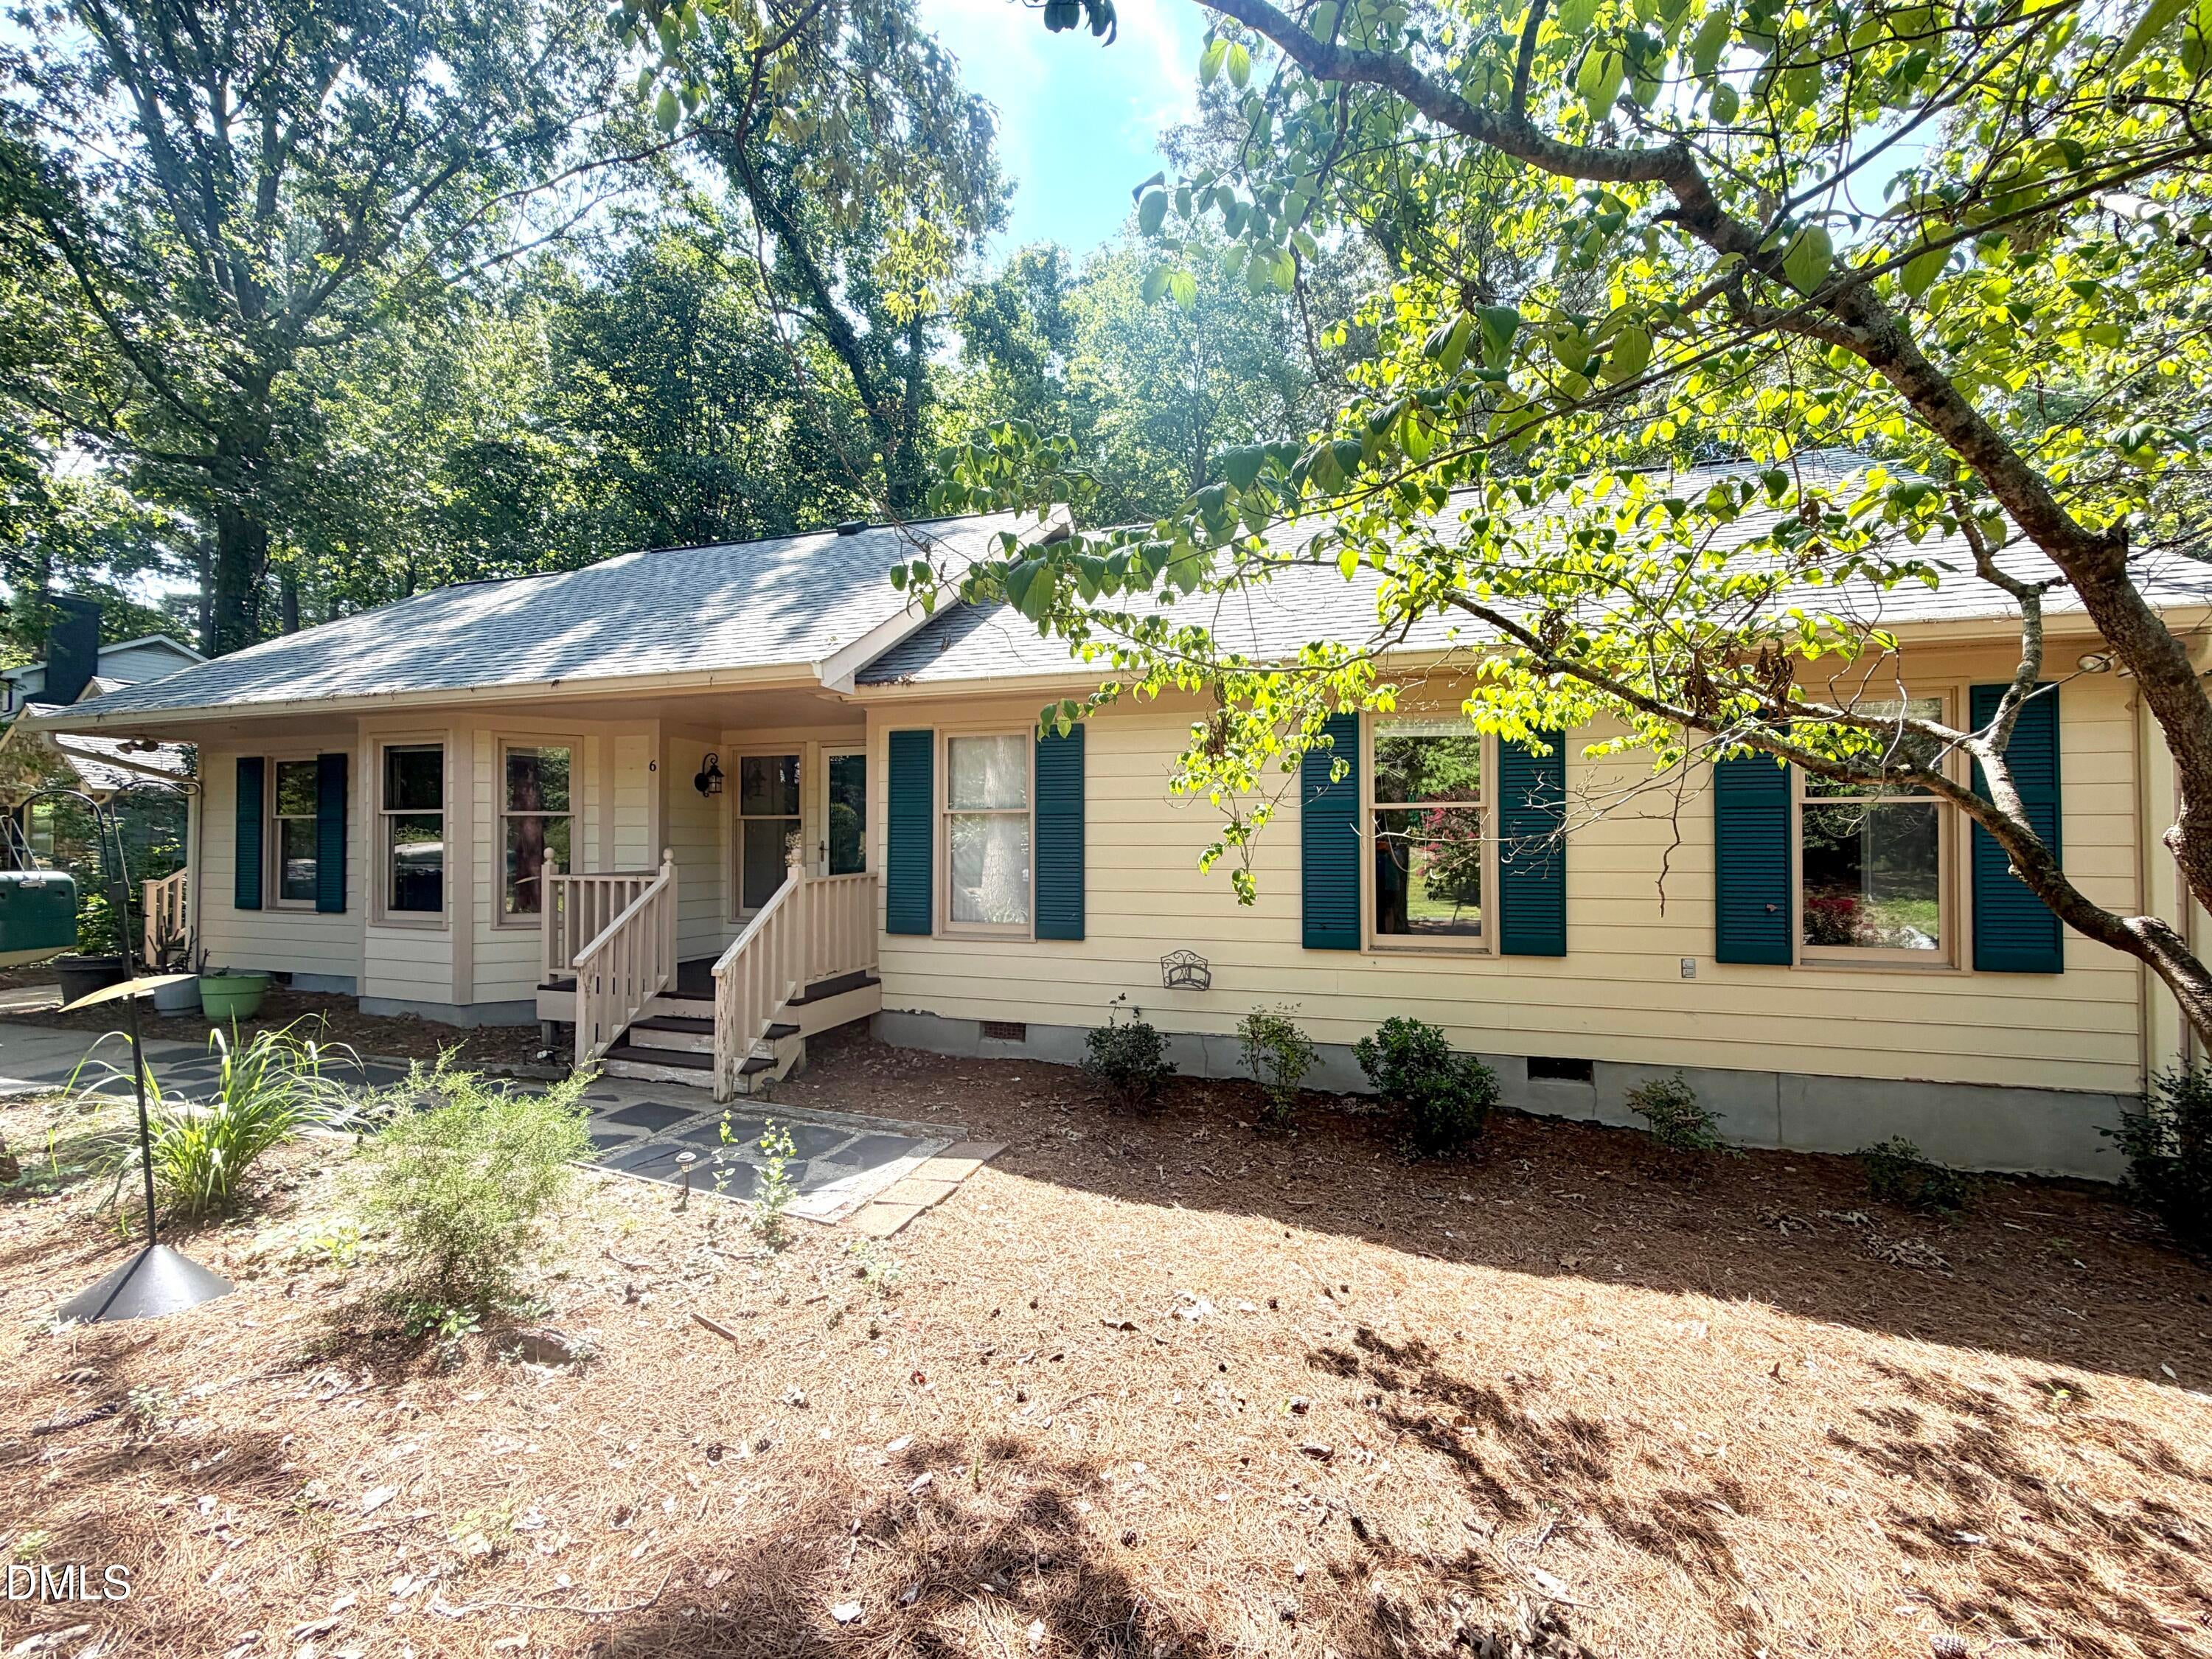
Save
Ask
Tour
Hide
Mortgage Calculator
Monthly Payment (Est.)
$2,122Calculator powered by Showcase IDX, a Constellation1 Company. Copyright ©2026 Information is deemed reliable but not guaranteed.
Charming one level home in Falconbridge with natural views and privacy on a quiet street with great neighbors. The home designed as a 2 bedroom has a 3rd room that could easily be bedroom 3 with a entrance to the outside. Deck recently rebuilt, new carpet, fresh paint same owner occupied for over 20 year it's ready for it's next chapter as a starter home or one level downsize! Roof replaced 2024, Gas pack 2022.
Save
Ask
Tour
Hide
Listing Snapshot
Price
$465,000
Days On Site
37 Days
Bedrooms
3
Inside Area (SqFt)
1,639 sqft
Total Baths
2
Full Baths
2
Partial Baths
N/A
Lot Size
0.29 Acres
Year Built
1983
MLS® Number
10186525
Status
Pending
Property Tax
$4,386.7
HOA/Condo/Coop Fees
$4.17 monthly
Sq Ft Source
N/A
Friends & Family
Recent Activity
| 2 weeks ago | Listing updated with changes from the MLS® | |
| 2 weeks ago | Status changed to Pending | |
| a month ago | Listing first seen on site |
General Features
Acres
0.29
Disclosures
Seller Disclosure
Foundation
Concrete PerimeterRaised
Levels
One
Parking
ConcreteDrivewayParking Pad
Parking Spaces
2
Property Sub Type
Single Family Residence
Sewer
Public Sewer
Special Circumstances
Standard
SqFt Above
1639
SqFt Total
1639
Style
Ranch
Utilities
Electricity ConnectedNatural Gas ConnectedSewer ConnectedWater Connected
Water Source
Public
Zoning
R-10
Interior Features
Appliances
DryerDisposalDishwasherFree-Standing Gas RangeFree-Standing RefrigeratorFree-Standing RangeGas RangeRangeRefrigeratorRange HoodWasherWasher/Dryer
Basement
Crawl Space
Cooling
Central AirCeiling Fan(s)
Fireplace
Yes
Fireplace Features
GasGlass DoorsLiving RoomRaised Hearth
Flooring
CarpetHardwoodStoneTileVinylWood
Interior
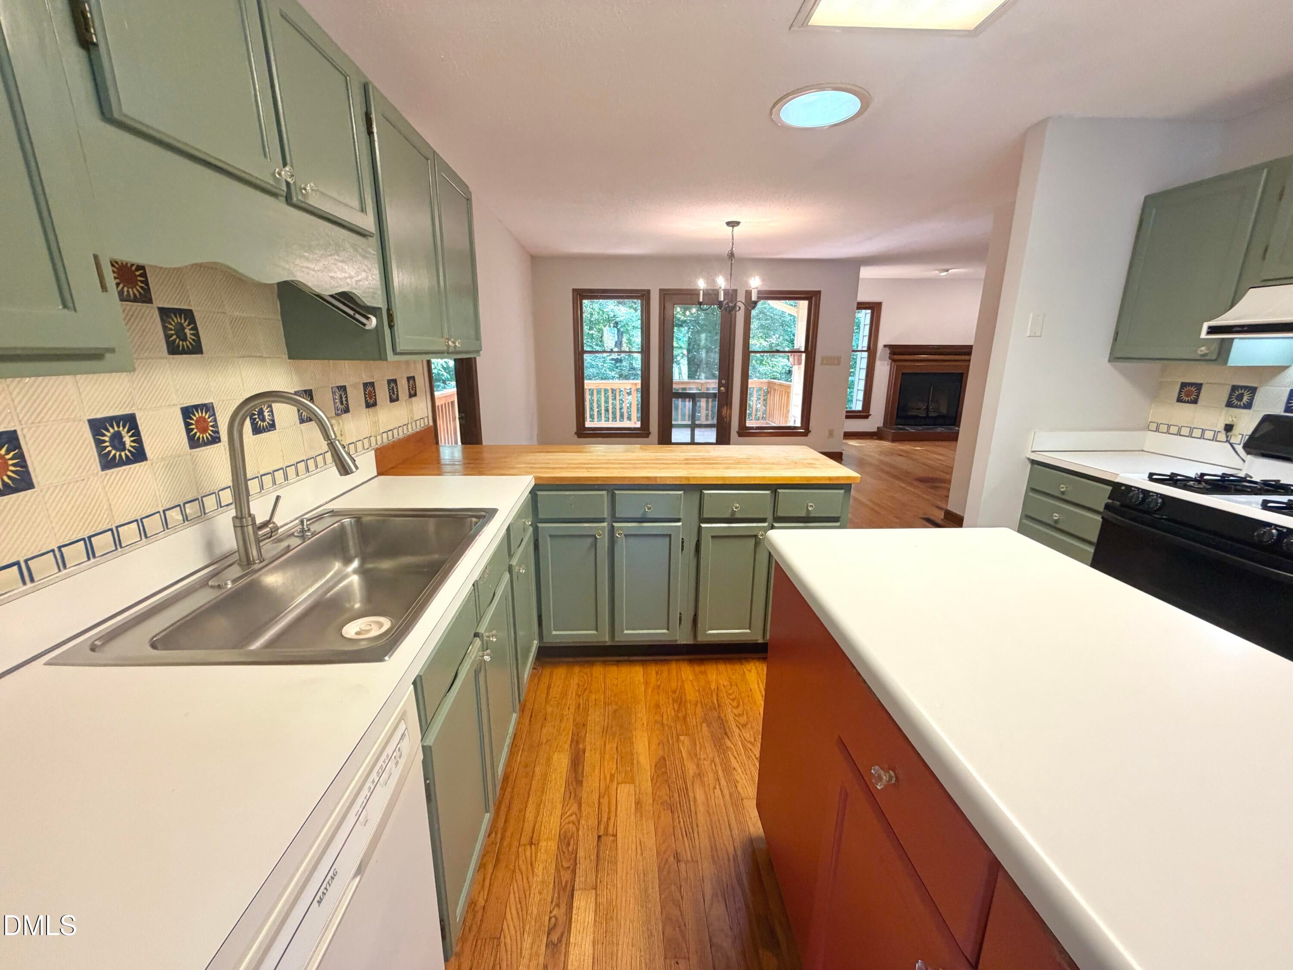
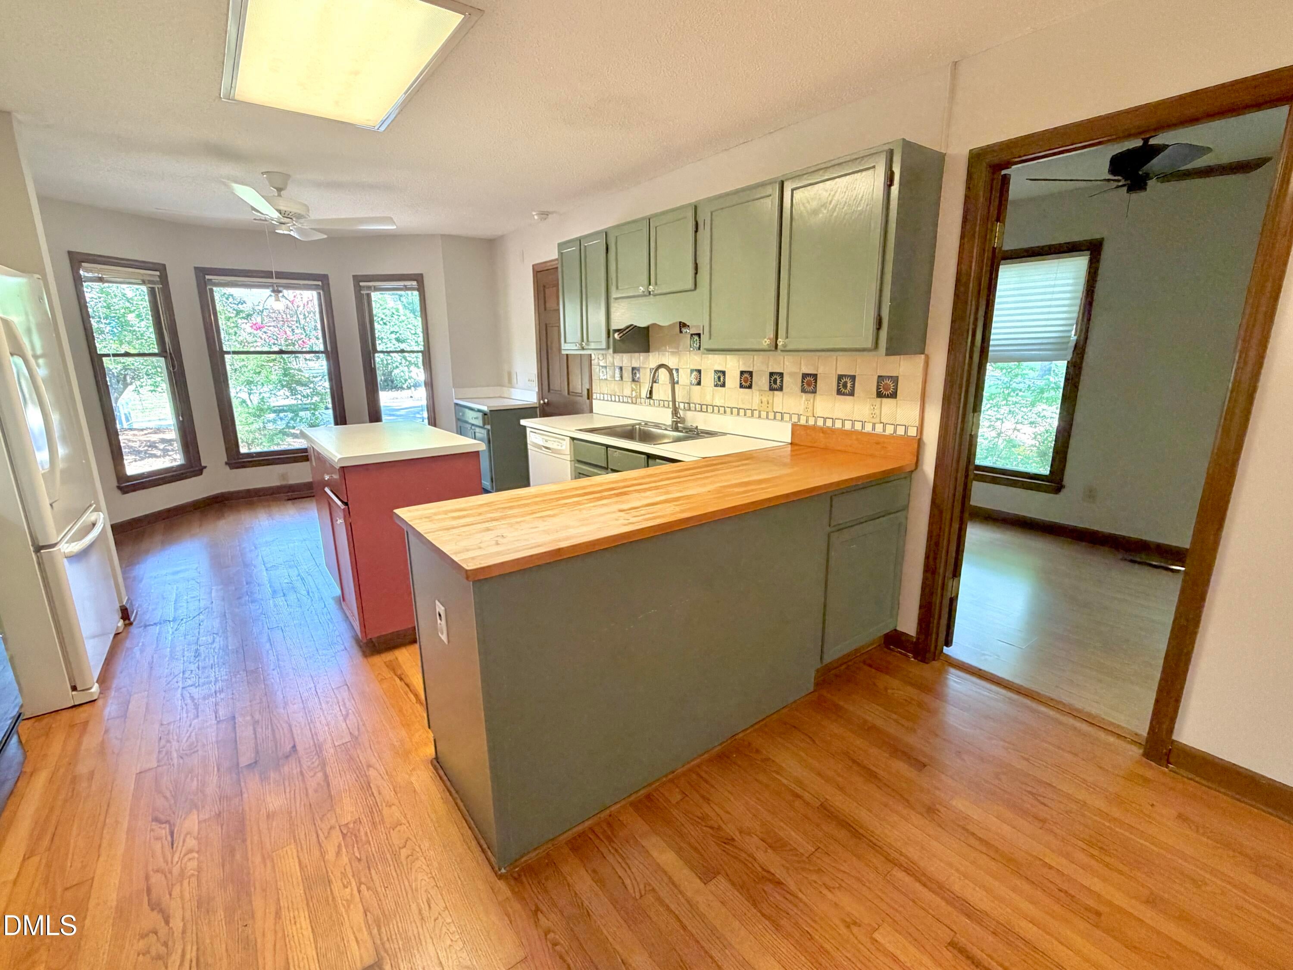
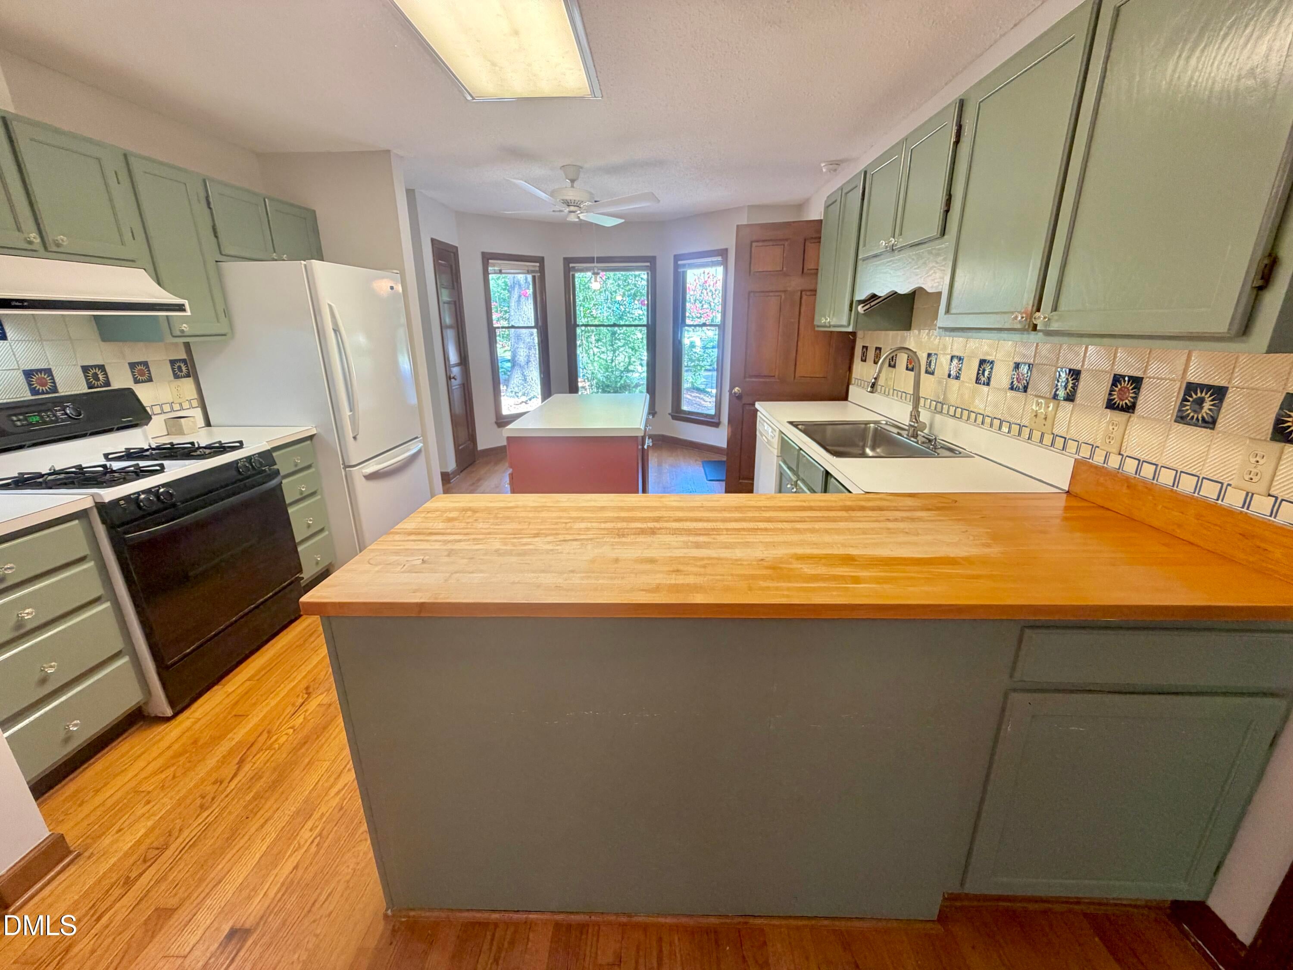
Built-in FeaturesCeiling Fan(s)ChandelierKitchen IslandLaminate CountersOpen FloorplanRecessed LightingSolar Tube(s)Master DownstairsHigh Speed Internet
Laundry Features
InsideLaundry Room
Main Level Bedrooms
3
Bedroom 2
Dimensions - 17.0 x 13.0Level - Main
Bedroom 3
Dimensions - 12.0 x 7.75Level - Main
Entrance Hall
Dimensions - 7.5 x 10.0Level - Main
Kitchen
Dimensions - 10.0 x 12.5Level - Main
Laundry
Dimensions - 8.0 x 6.75Level - Main
Living Room
Dimensions - 13.6 x 20.0Level - Main
Master Bedroom
Dimensions - 16.0 x 13.0Level - Main
Save
Ask
Tour
Hide
Exterior Features
Construction Details
Lap SidingMasonite
Exterior
Rain Gutters
Lot Features
Front YardGentle SlopingSlopedWoodedFew Trees
Patio And Porch
DeckFront PorchRear Porch
Road Frontage
City Street
Roof
Shingle
View
ForestTrees/Woods
Waterview
ForestTrees/Woods
Community Features
Association Fee
$50.0
Association Fee Frequency
Annually
Community Features
ClubhouseLakePool
Financing Terms Available
CashConventionalFHAUSDA LoanVA Loan
Roads
Asphalt
Schools
School District
Unknown
Elementary School
Durham - Creekside Elementary
Middle School
Durham - Sherwood Githens Middle
High School
Durham - Charles E Jordan Sr High School
Listing courtesy of Jaye Kreller of Dwell Real Estate

Listings that are marked with an icon are provided courtesy of the Triangle MLS, Inc. of North Carolina, Internet Data Exchange Database. Copyright 2026 Triangle MLS, Inc. of North Carolina. All rights reserved.
Last checked: 2026-09-21 06:11 AM UTC
Listings that are marked with an icon are provided courtesy of the Triangle MLS, Inc. of North Carolina, Internet Data Exchange Database. Copyright 2026 Triangle MLS, Inc. of North Carolina. All rights reserved.
Last checked: 2026-09-21 06:11 AM UTC
Neighborhood & Commute
Source: Walkscore
Disclosure: Community information and market data powered by Constellation Data Labs. Information is deemed reliable but not guaranteed.
Save
Ask
Tour
Hide
Did you know? You can invite friends and family to your search. They can join your search, rate and discuss listings with you.