Save
Ask
Tour
Hide
Share
$595,900
New Listing

664 Lakewood Falls Road
Goldston, NC 27252

For Sale|Single Family Residence|Active
3
Beds
3
Total Baths
2
Full Baths
1
Partial Bath
2,446
SqFt
$244
/SqFt
1987
Built
Subdivision:
Lakewood Falls
County:
Chatham
Call Now: 919-404-SHOW
Is this the listing for you? We can help make it yours.
919-404-SHOW
664 Lakewood Falls Road664 Lakewood Falls Road664 Lakewood Falls Road664 Lakewood Falls Road
Save
Ask
Tour
Hide
Share

Mortgage Calculator

Monthly Payment (Est.)

$2,719
Calculator powered by Showcase IDX, a Constellation1 Company. Copyright ©2026 Information is deemed reliable but not guaranteed.

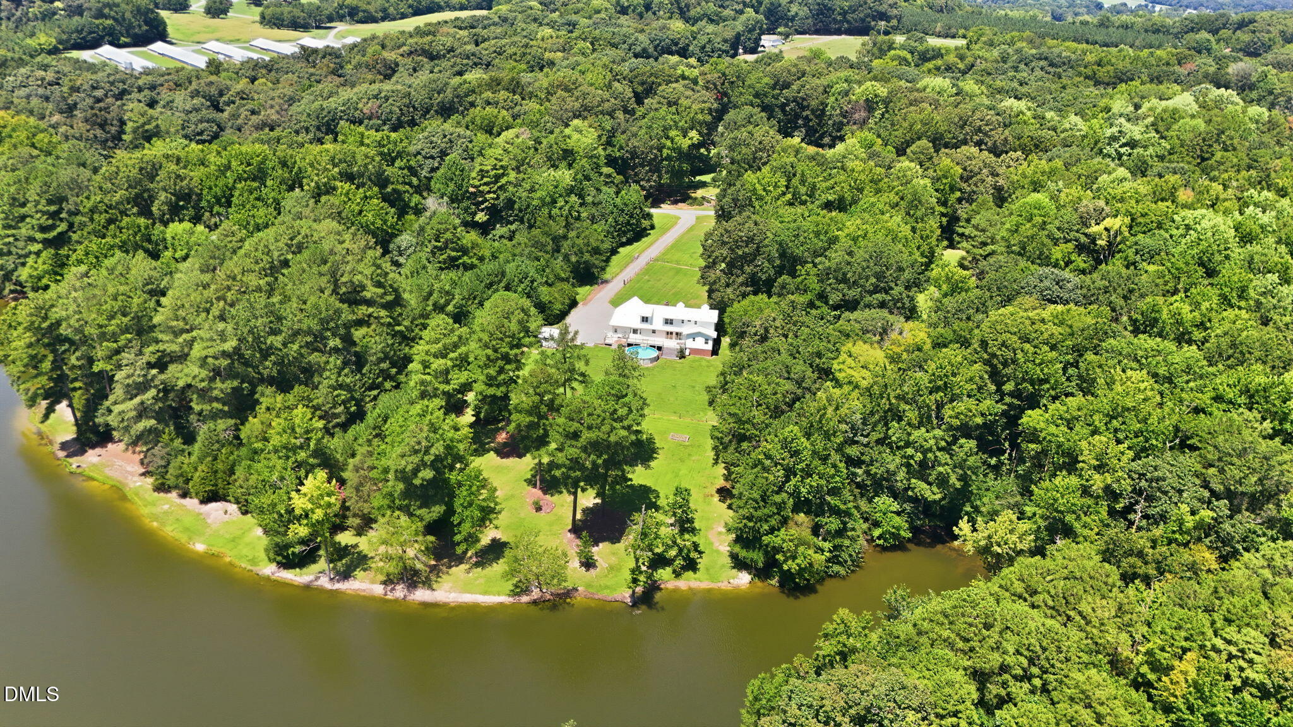
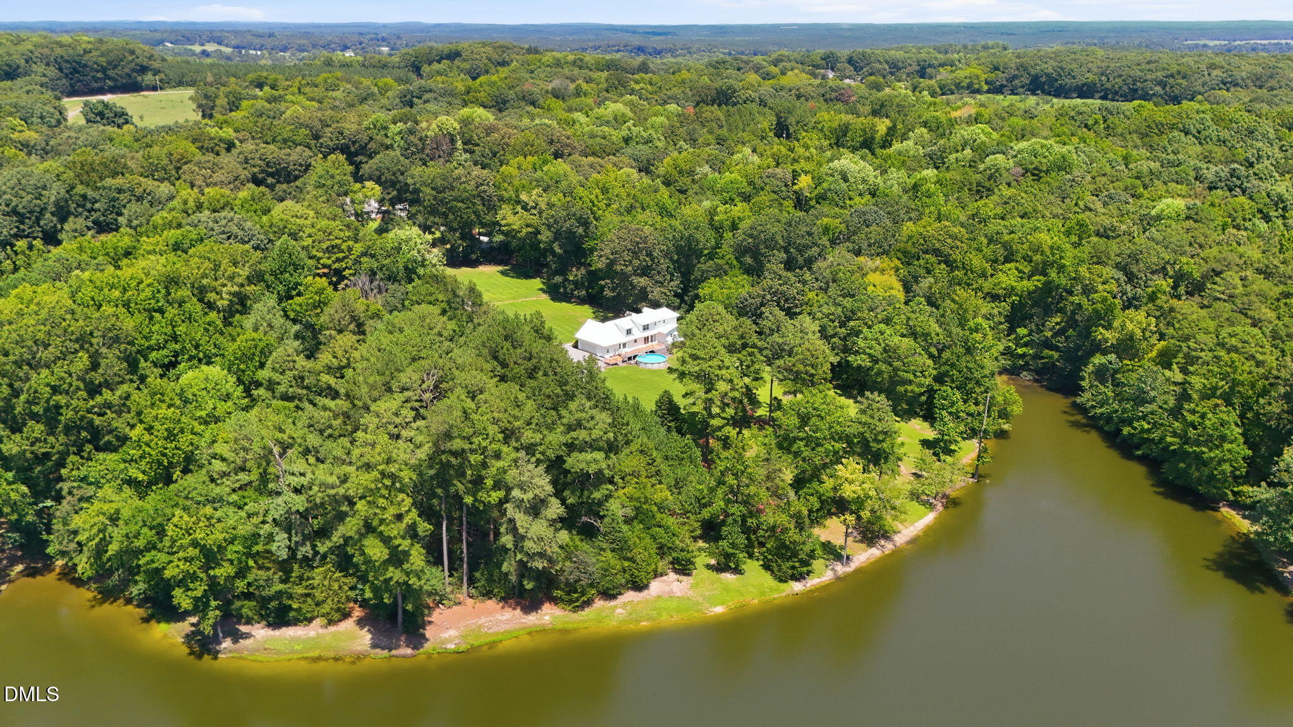
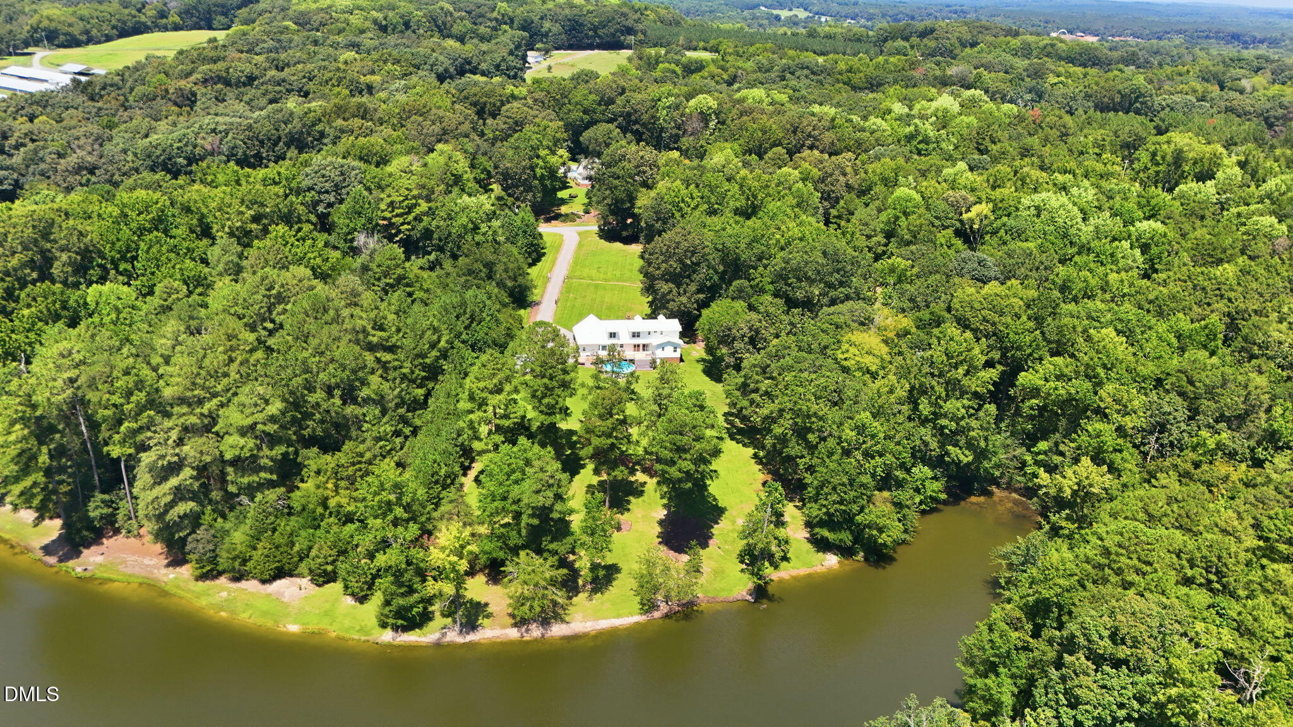
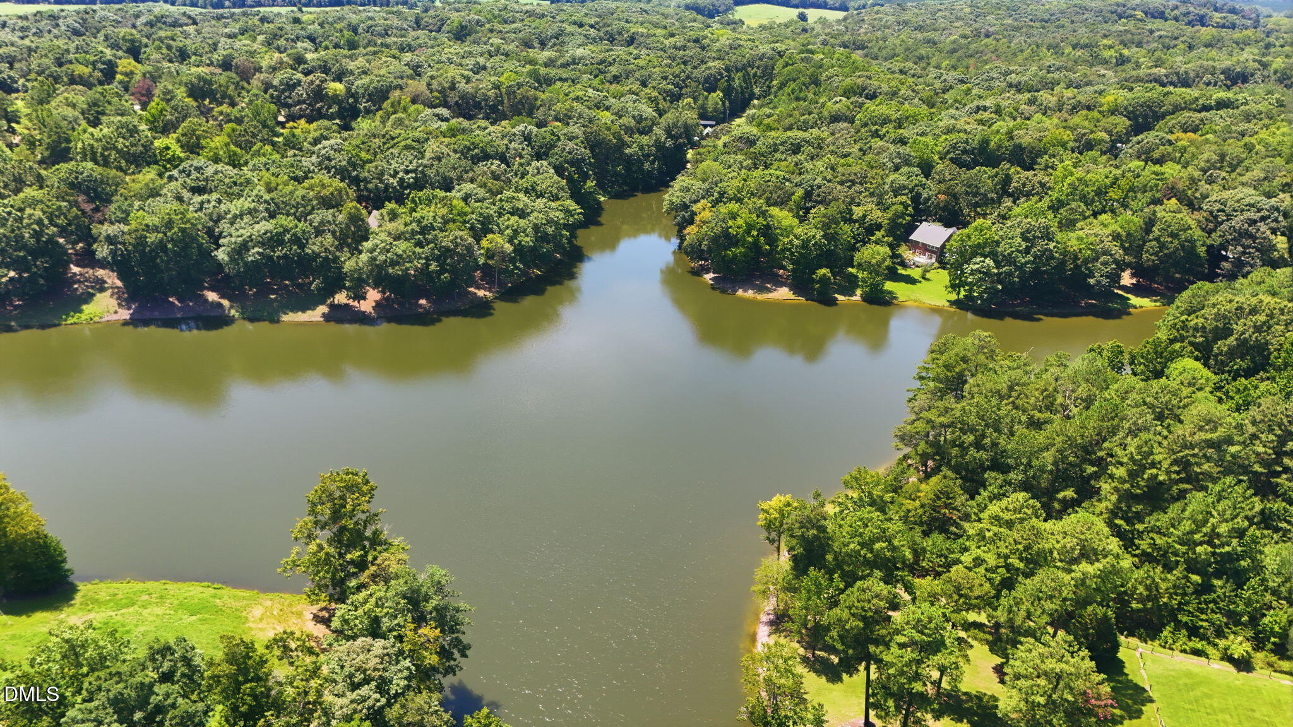
Secluded, private, escape from the "noise" and come home! Lakefront lot with access in a canoe, kayak, paddle board, or trolling motor; Stocked for fishing; Spacious Primary on main with large two-sink vanity, jetted tub, shower and walk-in closet; Country living at it's finest on Lakewood Falls Lake with your private 5 acre plus to roam and for privacy; Homewarrantyinc.com is provided by sellers for buyer; washer and dryer can convey along with freezer in the garage; Popular and durable galvanized steel roof makes this retreat a showplace; Gutters and an above-ground pool; NOTE: the extensive sized deck in back is worn and owners realize a buyer will want to redesize and/or replace. Owners will consider credit for deck with acceptable offer; There is a propane gas tank for only the fireplace logs and Gas Range/cooktop. The crawlspace has been encapsulated and has a dehumidifier for control climate; There is a whole house filter in the crawlspace and salt-water softener in the garage; the private well is 190 feet with 45 feet static and yields 20 GPM; Nummery Septic has cleaned out and serviced the private septic; You can be in this home this Fall! And, by the way, the fall colors are beautiful framing the lake! Please submit Approval lender letter and/or proof of funds with offer;

Save
Ask
Tour
Hide
Share
Listing Snapshot
Price 
$595,900
Days On Site 
0 Days
Bedrooms 
3
Inside Area (SqFt) 
2,446 sqft
Total Baths 
3
Full Baths 
2
Partial Baths 
1
Lot Size 
5.25 Acres
Year Built 
1987
MLS® Number 
10186510
Status 
Active
Property Tax 
$3,000.53
HOA/Condo/Coop Fees 
N/A
Sq Ft Source 
N/A
Friends & Family
Recent Activity
3 hours agoListing updated with changes from the MLS®
5 hours agoListing first seen on site
General Features
Acres 
5.25
Attached Garage 
Yes
Garage 
Yes
Garage Spaces 
2
Levels 
One and One Half
Parking 
DrivewayGarage Door OpenerGarage Faces SideGravelAttached
Property Condition 
Updated/Remodeled
Property Sub Type 
Single Family Residence
Security 
Fire Alarm
Sewer 
Holding TankSeptic Tank
Special Circumstances 
Standard
SqFt Above 
2446
SqFt Total 
2446
Style 
Cape Cod
Utilities 
Cable AvailableElectricity ConnectedWater ConnectedPropaneUnderground Utilities
Water Source 
PrivateWell
Zoning 
R-1
Interior Features
Appliances 
DishwasherDisposalDryerElectric Water HeaterExhaust FanFree-Standing Gas OvenFree-Standing Gas RangeFreezerGas OvenGas RangeMicrowaveRange HoodRefrigeratorSelf Cleaning OvenStainless Steel Appliance(s)Vented Exhaust FanWater Heater
Cooling 
Ceiling Fan(s)Central AirDualElectricExhaust FanHeat PumpHumidity Control
Fireplace 
Yes
Fireplace Features 
Gas LogLiving Room
Fireplaces 
1
Flooring 
CarpetCeramic TileLaminate
Heating 
CentralElectricFireplace(s)Forced AirHeat PumpPropaneNone
Interior 
Ceiling Fan(s)Granite CountersPantryWalk-In Closet(s)
Laundry Features 
Electric Dryer HookupLaundry ClosetMain LevelWasher Hookup
Main Level Bedrooms 
1
Window Features 
Insulated WindowsScreens
Bedroom 2 
Dimensions - 19.0 x 13.2Level - Second
Bedroom 3 
Dimensions - 23.0 x 16.0Level - Second
Bonus Room 
Dimensions - 19.0 x 16.0Level - Second
Breakfast Room 
Dimensions - 11.0 x 8.9Level - Main
Dining Room 
Dimensions - 14.0 x 12.0Level - Main
Kitchen 
Dimensions - 12.8 x 11.0Level - Main
Living Room 
Dimensions - 25.0 x 19.7Level - Main
Master Bedroom 
Dimensions - 19.0 x 13.0Level - Main
Save
Ask
Tour
Hide
Share
Exterior Features
Construction Details 
Foam InsulationVinyl Siding
Exterior 
GardenLightingPrivate YardRain GuttersStorage
Fencing 
Back YardFencedFront YardPartial
Frontage 
LakefrontWaterfront
Lot Features 
WoodedBack YardFew TreesFront YardGentle SlopingInterior LotLandscapedSecludedSloped DownViewsWaterfront
Other Structures 
Storage
Patio And Porch 
CoveredFront Porch
Roof 
Metal
View 
ForestPondRuralTrees/WoodsWater
Waterfront 
Yes
Waterfront Features 
Lake
Waterview 
ForestPondRuralTrees/WoodsWater
Windows/Doors 
Insulated WindowsScreens
Community Features
Accessibility Features 
Therapeutic Whirlpool
Building Access 
Front porch
Community Features 
FishingLake
Financing Terms Available 
CashConventional
Roads 
Gravel
School District 
www.chatham.k12.nc.us
Schools
School District
www.chatham.k12.nc.us
Elementary School
Chatham - J S Waters School
Middle School
Chatham - J S Waters School
High School
Chatham - Chatham Central High
Listing courtesy of Virginia Ferguson of Century 21 Southern Lifestyles


Listings that are marked with an icon are provided courtesy of the Triangle MLS, Inc. of North Carolina, Internet Data Exchange Database. Copyright 2026 Triangle MLS, Inc. of North Carolina. All rights reserved.

Last checked: 2026-08-15 01:32 AM UTC

Neighborhood & Commute
Source: Walkscore
Disclosure: Community information and market data powered by Constellation Data Labs. Information is deemed reliable but not guaranteed.
Save
Ask
Tour
Hide
Share